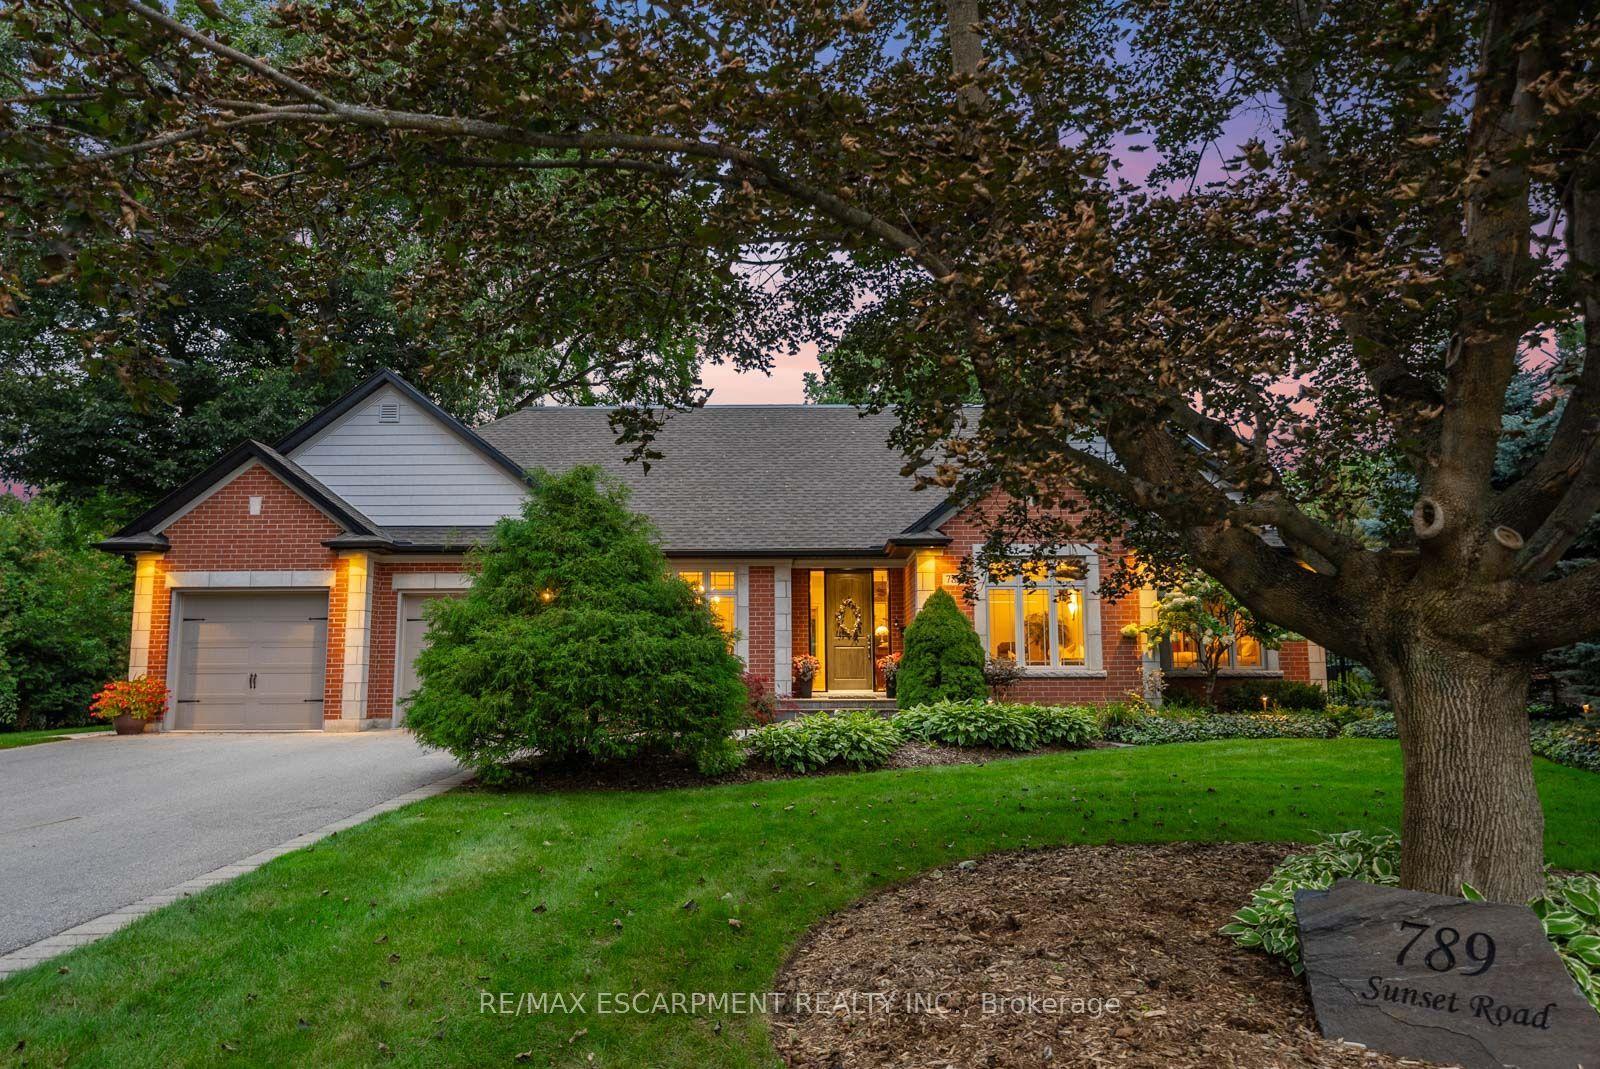
For Sale
Just Listed
236 Poplar Drive
Shoreacres, Burlington, ON
$3,499,800
4+1Bd
6Ba
4,250+sqft
6Parking
80 x 150 ftlot
$823/sqft
DetachedMLS# W13829036Listed 2026-09-250 DOM
Cooling
Central Air
Basement
Finished
Just listed! New listings in Burlington often receive offers within the first week.
About this home
Welcome to 236 Poplar Drive, an exceptional luxury residence set on an impressive 80' x 150' lot in Burlington's prestigious Shoreacres community. Offering approximately 4,100 sq. ft. above grade plus a full finished lower level, this substantial 4+1 bedroom home delivers incredible space, an impressive layout, and an outstanding location. Step inside to a thoughtfully designed main level featuring an elegant formal dining room, private office, spacious family room, generous kitchen, and adjoining breakfast area. With expansive principal rooms and plenty of space to gather, the layout is equally suited to everyday living and entertaining. Upstairs, you'll find four generously sized bedrooms, including a spacious primary retreat, along with multiple bathrooms designed to comfortably accommodate the entire household. The fully finished lower level significantly expands the living space with a fifth bedroom, games room, and an impressive media room-ideal for movie nights, entertaining, a home gym, guest accommodations, or additional family living. Outside, the expansive 80' x 150' property provides an exceptional setting with plenty of room to enjoy the outdoors. A double attached garage and driveway provide parking for up to six vehicles. Ideally situated in sought-after Shoreacres, within walking distance of highly regarded John T. Tuck Elementary School and close to parks, golf, places of worship, and everyday amenities. A rare opportunity to enjoy exceptional space and an incredible lot in one of Burlington's most desirable neighbourhoods.
Garage
Rooms
Main Floor
| Office | 4.11 × 3.68 m | |
| Dining Room | 4.57 × 4.11 m | |
| Family Room | 4.57 × 4.57 m | |
| Breakfast | 4.27 × 3.35 m | |
| Kitchen | 4.72 × 4.57 m |
Second Floor
| Primary Bedroom | 4.57 × 4.57 m | |
| Bedroom 2 | 4.57 × 3.63 m | |
| Bedroom 3 | 4.60 × 4.11 m | |
| Bedroom 4 | 4.11 × 3.66 m |
Basement
| Game Room | 4.42 × 4.29 m | |
| Media Room | 8.25 × 4.11 m | |
| Bedroom 5 | 4.57 × 4.11 m |
Features
- Auto Garage Door Remote
- Finished
- Full
- Central Air
- 2-Storey
Financials
Annual Taxes
$21,394
Estimated Rental Income
Entire property$4,000 – $6,500/mo
Basement apartment$1,800 – $2,500/mo
Rental yield1.4% – 2.2%
*Estimates based on comparable rentals in the area. Actual income may vary.
Market Data — Burlington
Days on market0 days
Buyer's MarketSeller's Market
Based on active listings in Burlington. Data updates daily.
Demographics — Burlington
Population
186,948
Avg Household Income
$125,000
Age Distribution
0-19
20%
20-34
16%
35-49
19%
50-64
22%
65+
23%
Ownership74% own · 26% rent
EnglishFrenchArabicPolishTagalog
Getting around
How walkable, bikeable, and transit-friendly this neighbourhood is.
58
/ 100
Walk Score
Somewhat Walkable
43
/ 100
Transit Score
Some Transit
50
/ 100
Bike Score
Bikeable
Scores are estimates based on neighbourhood data and are for informational purposes only.
MLS® data courtesy of the Toronto Regional Real Estate Board (TRREB).
The information provided herein must only be used by consumers that have a bona fide interest in the purchase, sale, or lease of real estate and may not be used for any commercial purpose or any other purpose. Listing information is deemed reliable but is not guaranteed accurate by the Toronto Regional Real Estate Board, the listing brokerage, or this website. The trademarks REALTOR®, REALTORS® and the REALTOR® logo are controlled by The Canadian Real Estate Association (CREA) and identify real estate professionals who are members of CREA. MLS®, Multiple Listing Service®, and the associated logos are owned by CREA. Not intended to solicit properties currently listed for sale or buyers under contract.
You may also like
More homes in Burlington
Hand-picked listings with a similar price range and style.
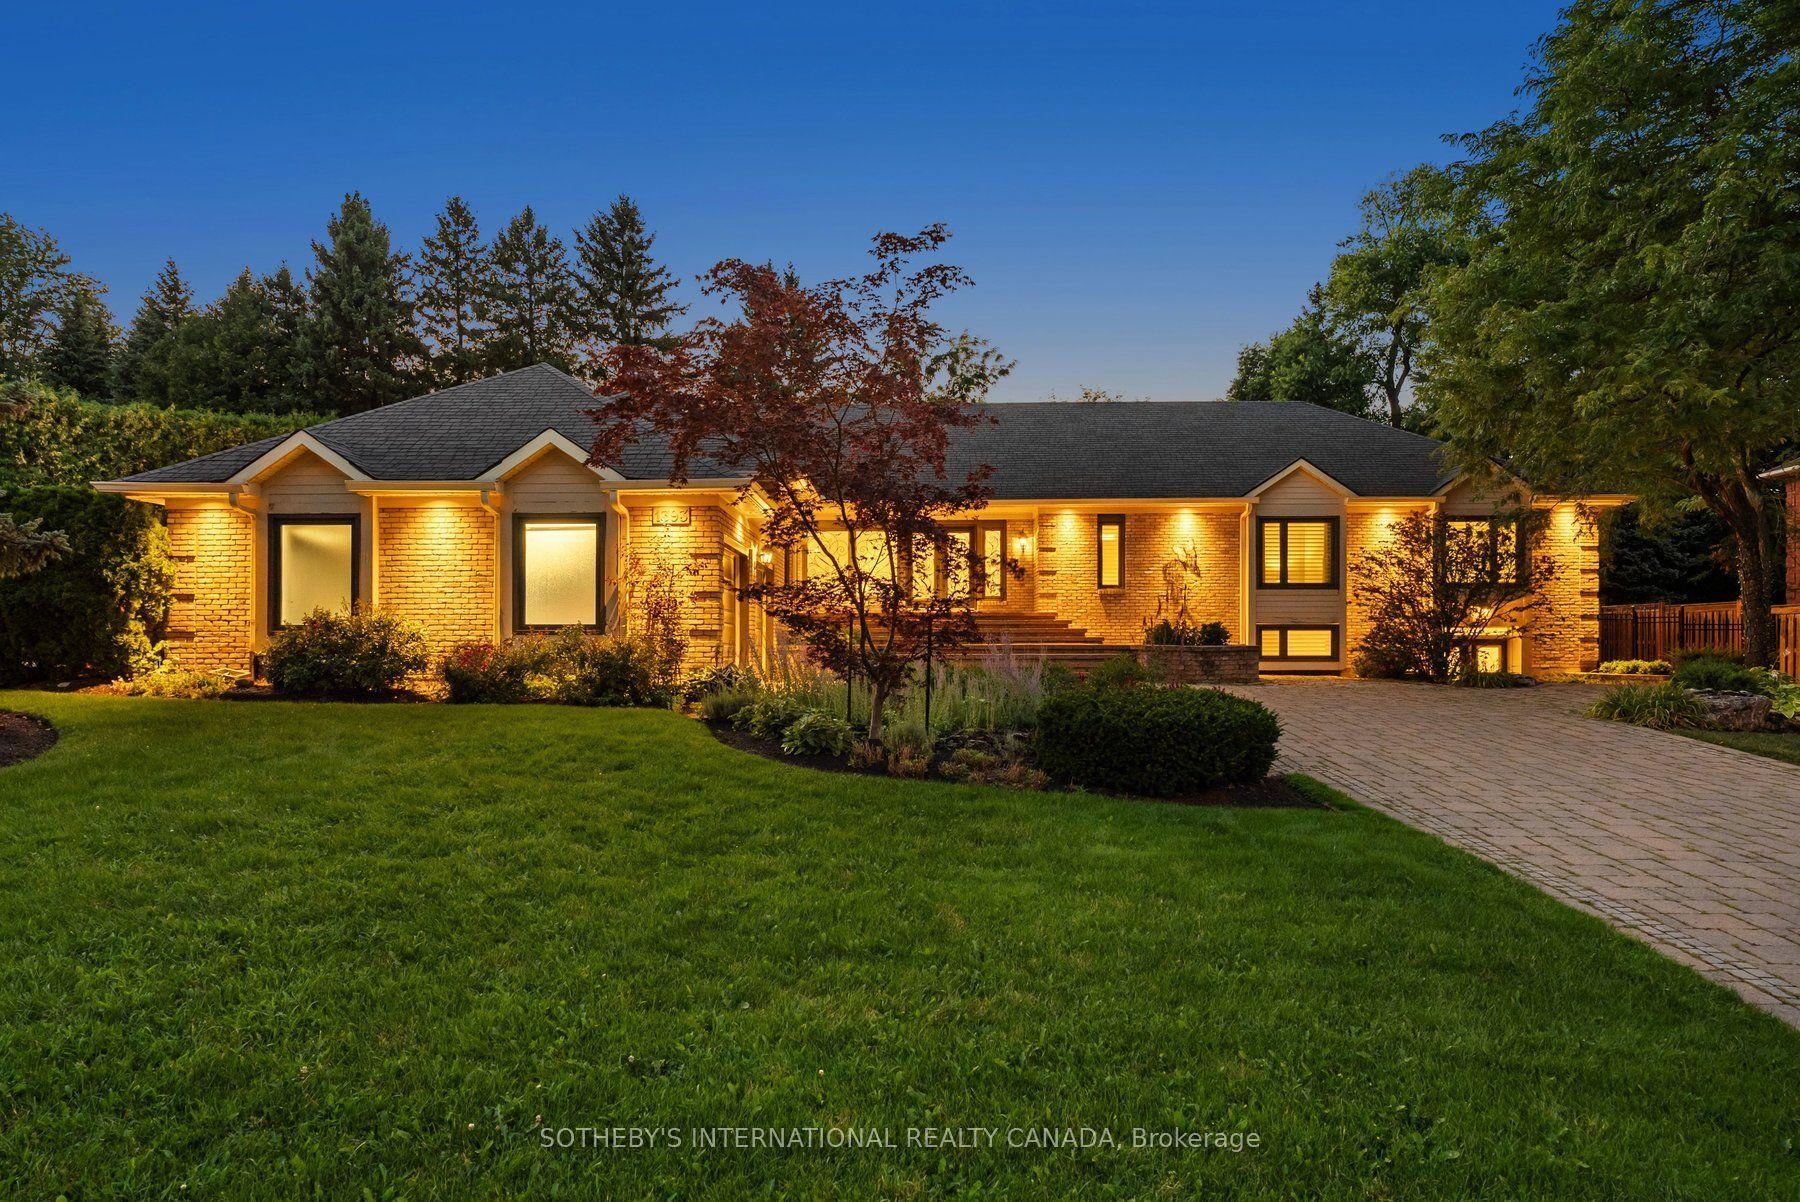
For Sale9 days ago
$2,890,000
Detached
est. $12,670/mo
1393 Hazelton Boulevard, Tyandaga
Burlington, ON
3+3 bd
5 ba
3,250
8
MLS# W13793430Sotheby'S International Realty Ca…
WhatsApp Aman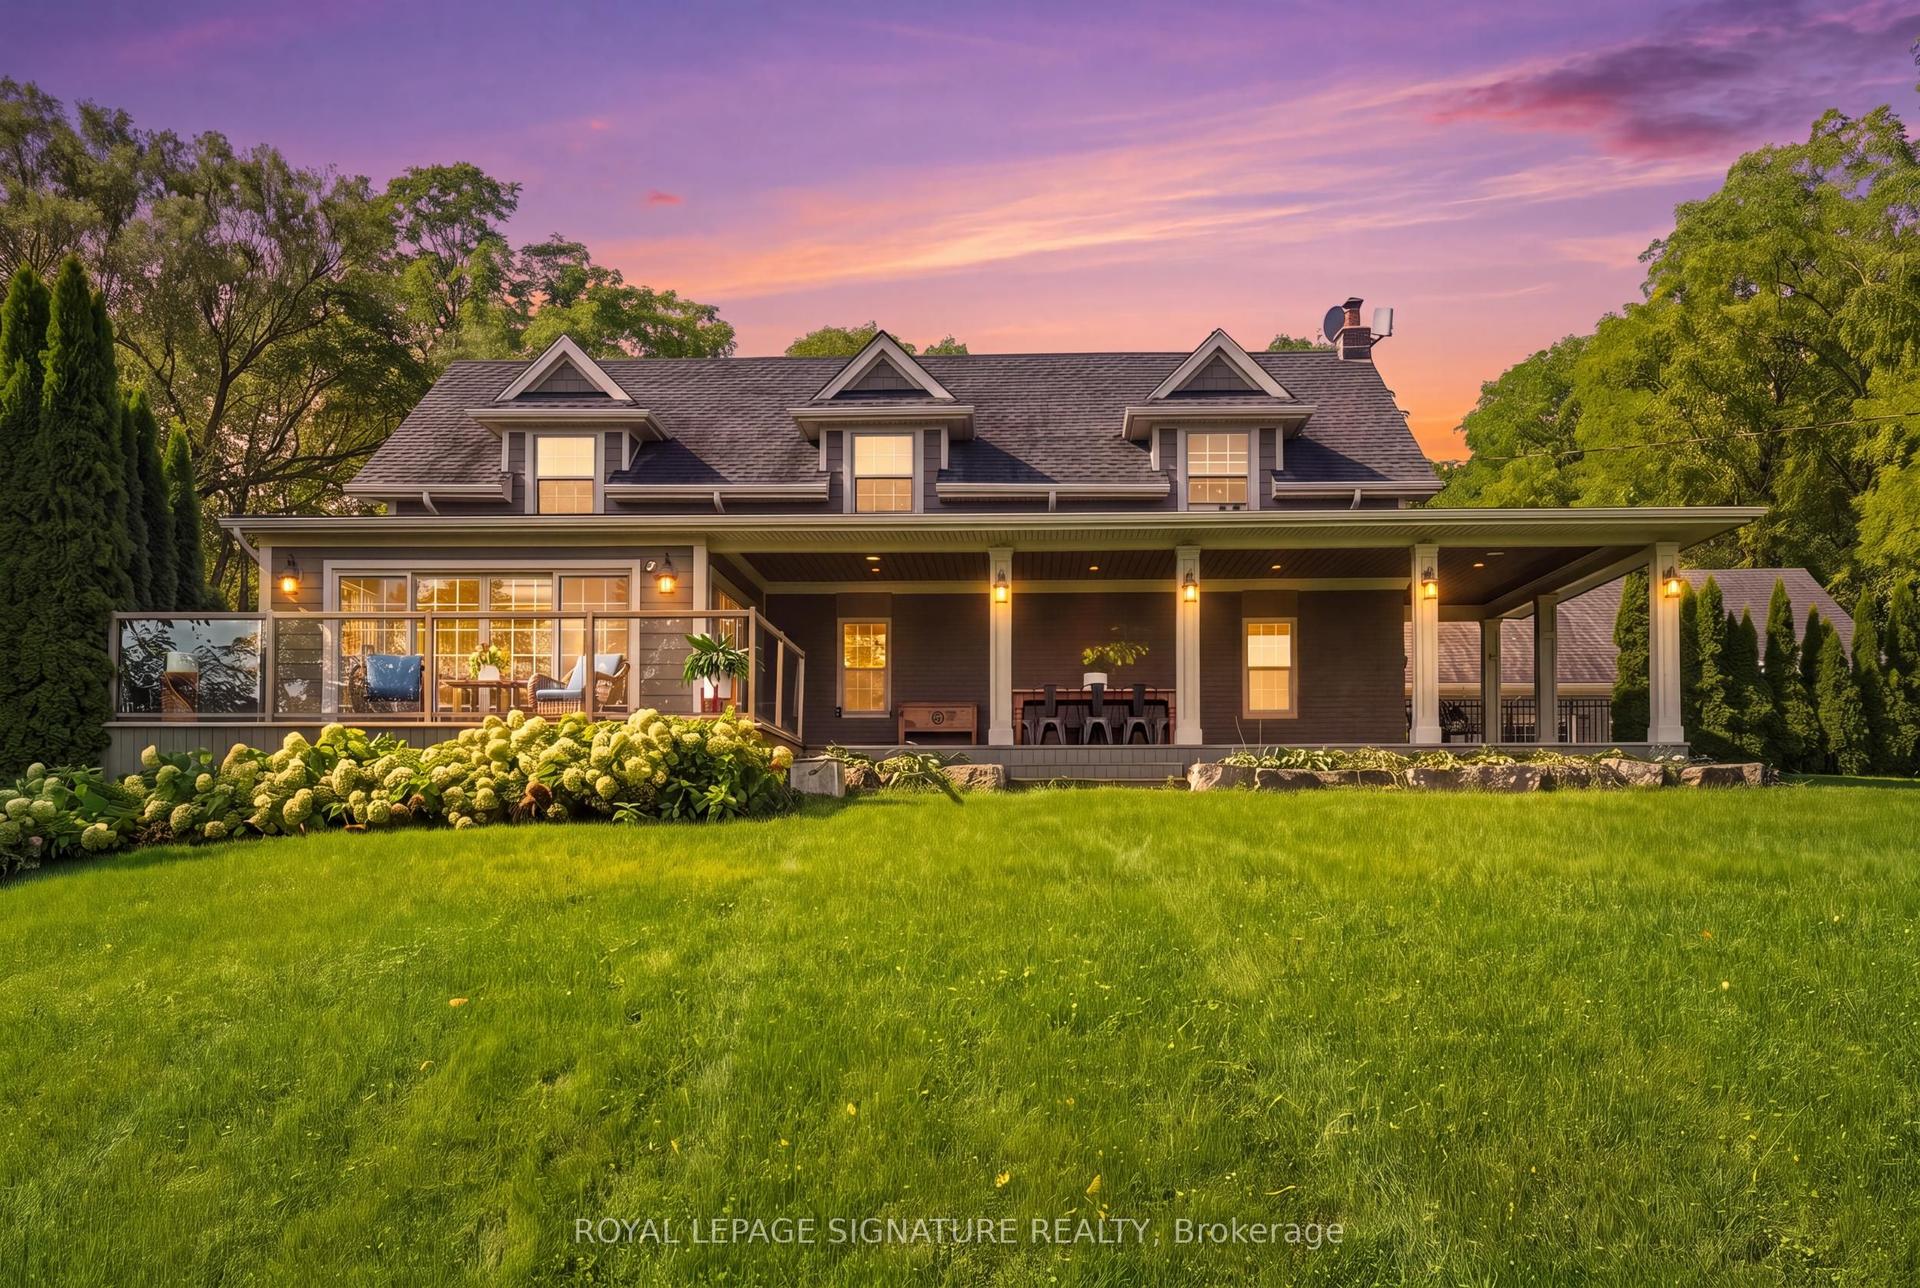
For Sale7 h ago
$2,999,000
Detached
est. $13,148/mo
5062 Walkers Line, Rural Burlington
Burlington, ON
3 bd
3 ba
2,750
12
MLS# W13828280Royal Lepage Signature Realty
WhatsApp Aman