For Sale
Just Listed
5062 Walkers Line
Rural Burlington, Burlington, ON
$2,999,000
3Bd
3Ba
2,750+sqft
12Parking
140 x 218 ftlot
$1091/sqft
DetachedMLS# W13828280Listed 2026-09-250 DOM
Cooling
Central Vacuum
Basement
Partial Basement
Just listed! New listings in Burlington often receive offers within the first week.
About this home
An exquisitely renovated stone farmhouse, reimagined as a private country estate against the backdrop of the Niagara Escarpment, just minutes from the city. With origins dating to 1866, this 4-bedroom, 2.5-bath residence offers 2,611 sq ft above grade, where 19th-century heritage is woven seamlessly with refined, contemporary design. A graceful covered entry reveals the original stone wall and a feature stained glass window, setting the tone for rich dark-stained hardwood, deep baseboards and elegant crown moulding throughout. The family room is a striking study in contrast, its vaulted ceiling and original timber beams complemented by a built-in entertainment centre with surround sound. Open concept living and dining rooms gather around a wood-burning stone hearth, while a private den enjoys serene Escarpment views. The gourmet kitchen is appointed with soft-close cabinetry, leathered granite, a glass tile backsplash, premium stainless steel appliances and an oversized island, with twin French door walkouts to a sweeping covered porch and an east-facing glass-railed deck, framing breathtaking sunrises and vistas to the Toronto skyline. Upstairs, the primary retreat features his and hers closets, a walk-in with custom built-ins and a spa-inspired 5-piece ensuite with heated floors, a glass rain shower and a freestanding soaker tub. Professionally landscaped grounds unfold to an interlock terrace and a salt water pool with bench seating and a natural stone wall with twin waterfall curtains. The 1,258 sq ft double tandem 4-car garage serves as workshop and pool house, with potential for additional living space. This emasculate home offers authentic country living, at it's finest. Please see full list of Luxury Features attached.
PoolGarageRenovatedHardwood
Rooms
Main Floor
| Living Room | 6.17 × 3.63 m | Hardwood Floor Stone Fireplace Built-in Speakers |
| Dining Room | 5.16 × 3.05 m | Hardwood Floor Crown Moulding Built-in Speakers |
| Breakfast | 4.83 × 2.84 m | Hardwood Floor W/O To Sundeck Pot Lights |
| Kitchen | 4.70 × 4.04 m | Hardwood Floor Granite Counters Stainless Steel Appl |
| Family Room | 5.56 × 3.84 m | Hardwood Floor Vaulted Ceiling(s) Beamed Ceilings |
| Bedroom 4 | 3.28 × 3.25 m | Hardwood Floor Large Window Large Closet |
Second Floor
| Primary Bedroom | 5.54 × 3.56 m | Hardwood Floor His and Hers Closets 5 Pc Ensuite |
| Bedroom 2 | 4.85 × 2.95 m | Hardwood Floor Window Walk-In Closet(s) |
| Bedroom 3 | 4.55 × 2.84 m | Hardwood Floor Walk-In Closet(s) Window |
Lower
| Utility Room | 6.32 × 3.96 m |
Basement
| Other | 3.96 × 1.22 m | Concrete Floor |
Features
- Auto Garage Door Remote
- Brick & Beam
- Carpet Free
- Central Vacuum
- Generator - Full
- Sump Pump
- Landscaped
- Privacy
- Deck
- Patio
- Lighting
- Porch
- Partial Basement
- Unfinished
- Central Air
- 2-Storey
Financials
Annual Taxes
$14,107
Estimated Rental Income
Entire property$3,200 – $4,800/mo
Basement apartment$1,800 – $2,500/mo
Rental yield1.3% – 1.9%
*Estimates based on comparable rentals in the area. Actual income may vary.
Market Data — Burlington
Days on market0 days
Buyer's MarketSeller's Market
Based on active listings in Burlington. Data updates daily.
Demographics — Burlington
Population
186,948
Avg Household Income
$125,000
Age Distribution
0-19
20%
20-34
16%
35-49
19%
50-64
22%
65+
23%
Ownership74% own · 26% rent
EnglishFrenchArabicPolishTagalog
Getting around
How walkable, bikeable, and transit-friendly this neighbourhood is.
52
/ 100
Walk Score
Somewhat Walkable
43
/ 100
Transit Score
Some Transit
46
/ 100
Bike Score
Somewhat Bikeable
Scores are estimates based on neighbourhood data and are for informational purposes only.
MLS® data courtesy of the Toronto Regional Real Estate Board (TRREB).
The information provided herein must only be used by consumers that have a bona fide interest in the purchase, sale, or lease of real estate and may not be used for any commercial purpose or any other purpose. Listing information is deemed reliable but is not guaranteed accurate by the Toronto Regional Real Estate Board, the listing brokerage, or this website. The trademarks REALTOR®, REALTORS® and the REALTOR® logo are controlled by The Canadian Real Estate Association (CREA) and identify real estate professionals who are members of CREA. MLS®, Multiple Listing Service®, and the associated logos are owned by CREA. Not intended to solicit properties currently listed for sale or buyers under contract.
You may also like
More homes in Burlington
Hand-picked listings with a similar price range and style.
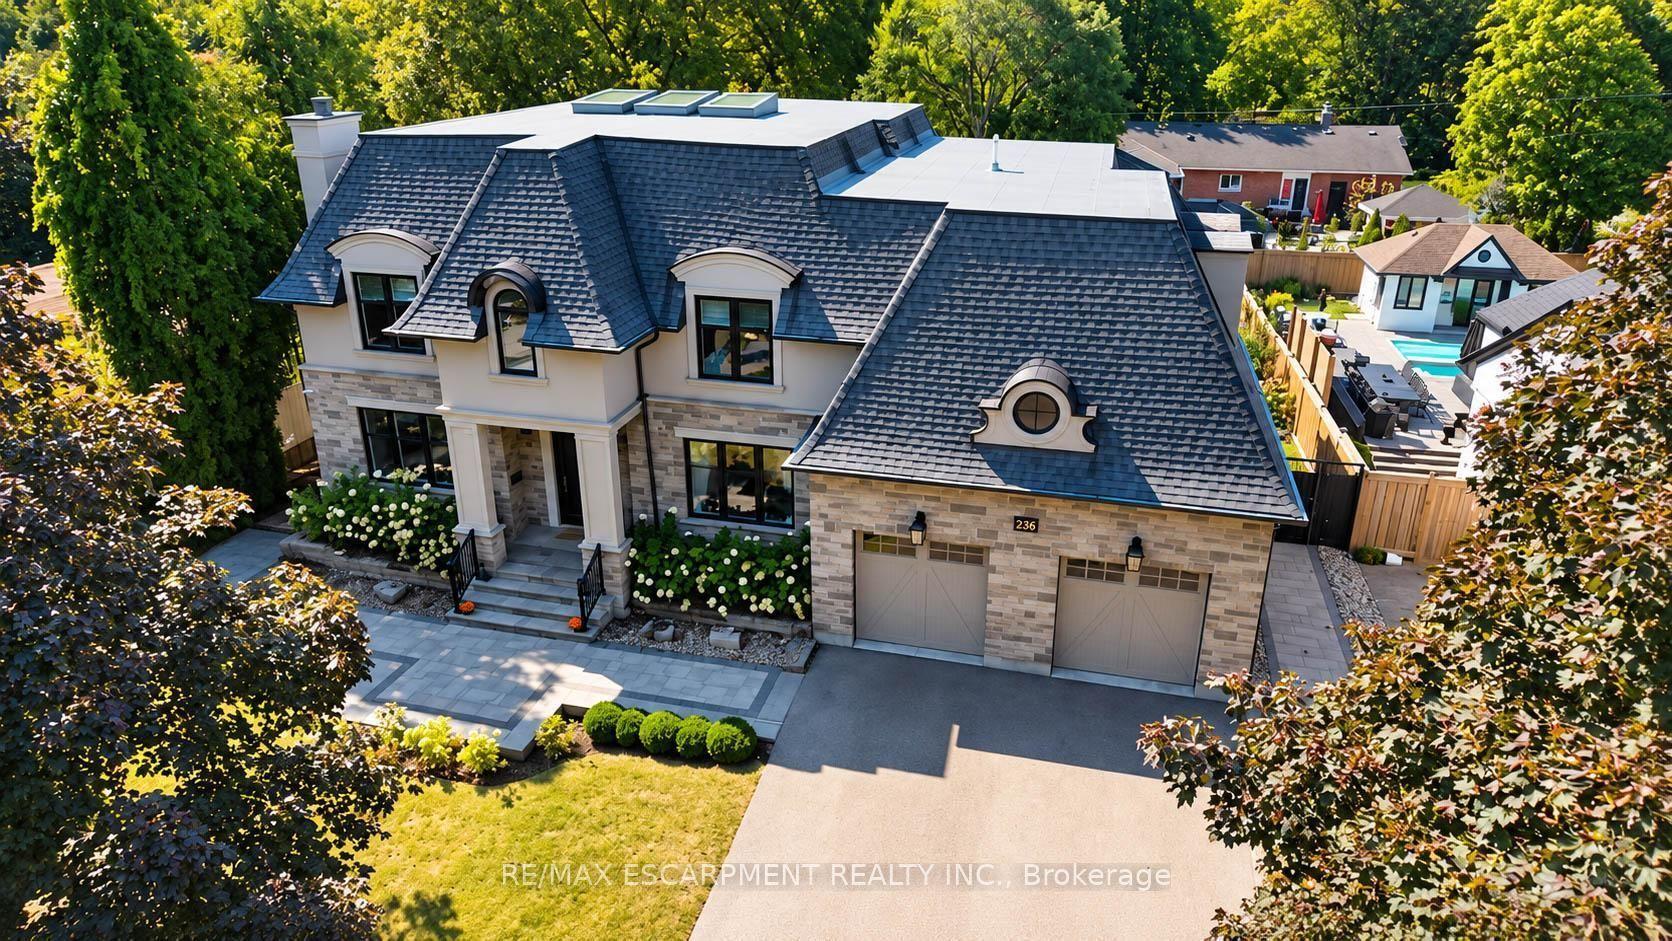
For Sale6 h ago
$3,499,800
Detached
est. $15,343/mo
236 Poplar Drive, Shoreacres
Burlington, ON
4+1 bd
6 ba
4,250
6
MLS# W13829036Re/Max Escarpment Realty Inc.
WhatsApp Aman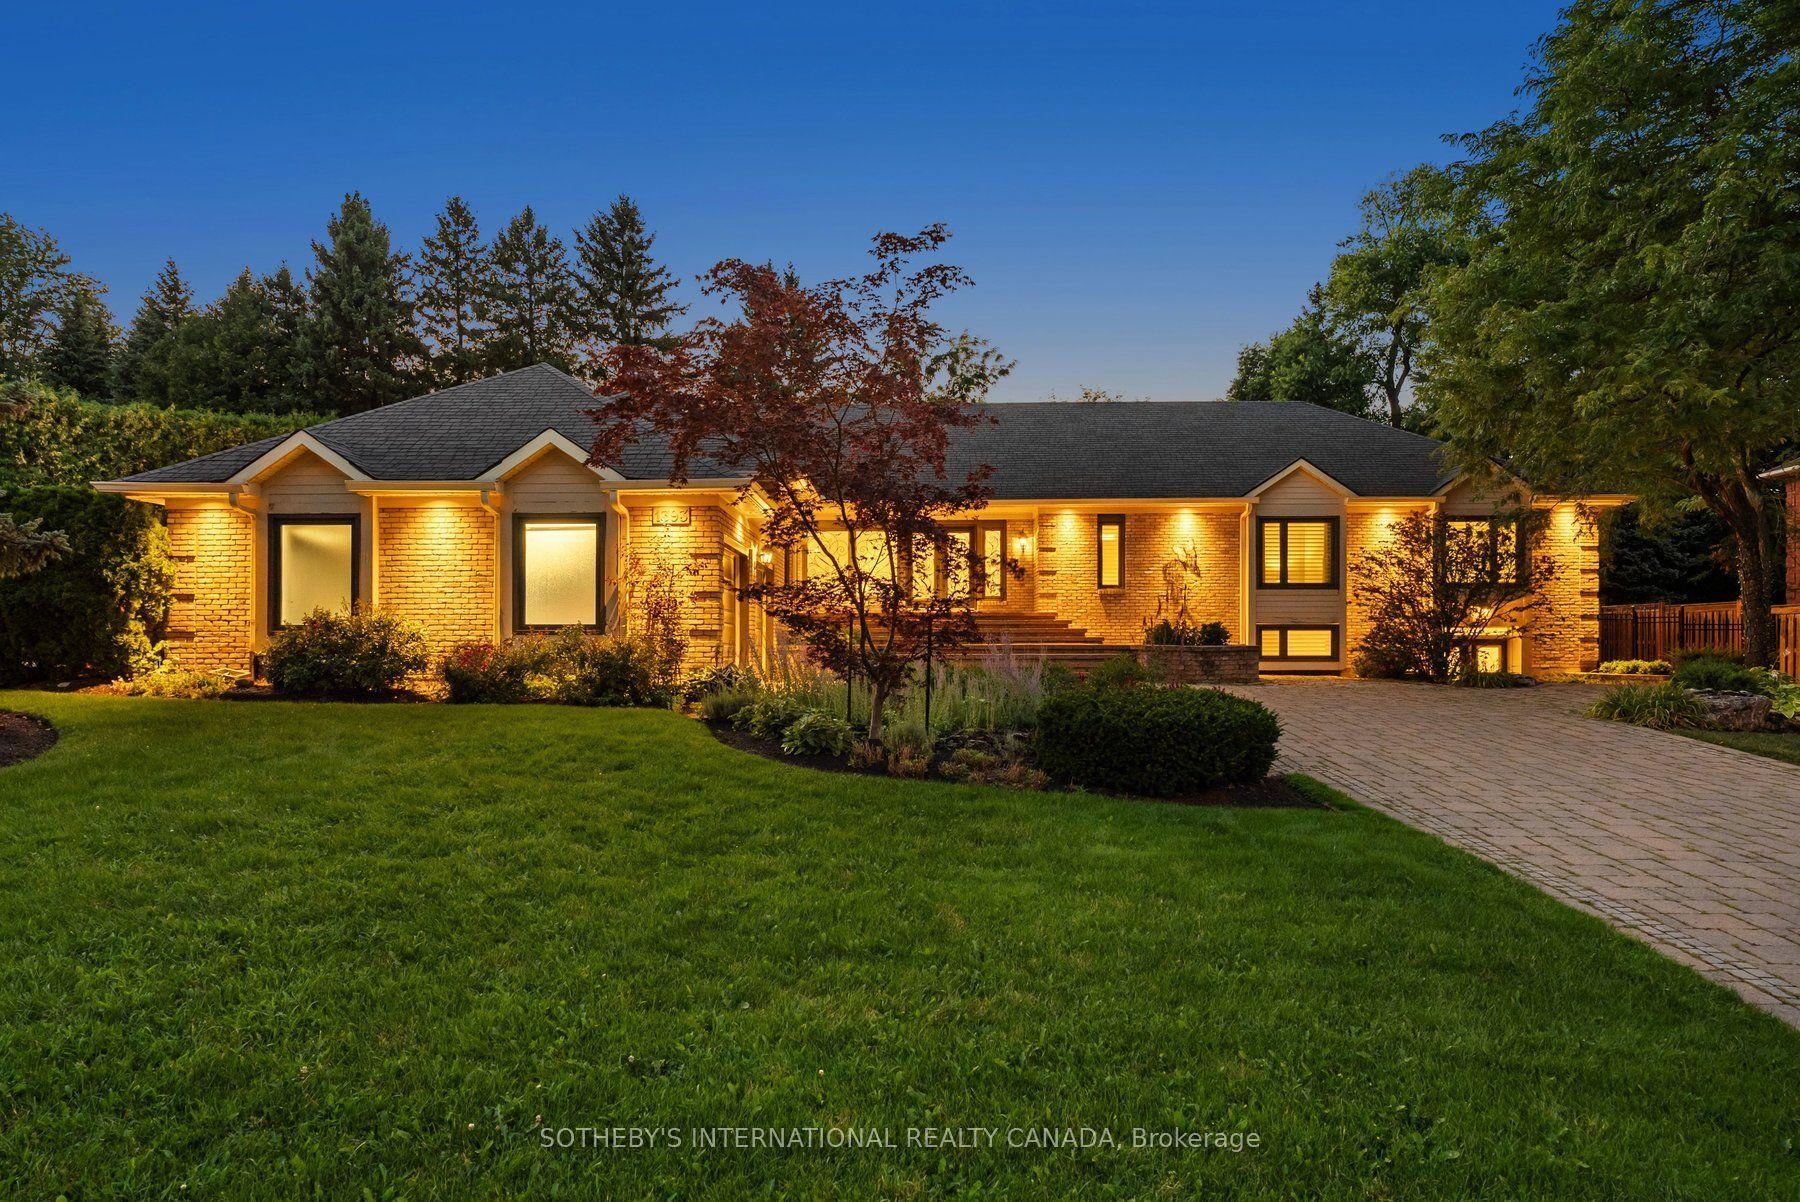
For Sale9 days ago
$2,890,000
Detached
est. $12,670/mo
1393 Hazelton Boulevard, Tyandaga
Burlington, ON
3+3 bd
5 ba
3,250
8
MLS# W13793430Sotheby'S International Realty Ca…
WhatsApp Aman