For Sale
Just Listed
1530 Canada Court
1003 - CP College Park, Oakville, ON
$2,798,000
4+2Bd
5Ba
4,250+sqft
6Parking
39.63 x 180.78 ftlot
$658/sqft
DetachedMLS# W13829048Listed 2026-09-250 DOM
Cooling
Central Air
Basement
Finished with Walk-Out
Just listed! New listings in Oakville often receive offers within the first week.
About this home
Spectacular Executive Home Backing onto McCraney Woods and the Oakville Trail System. If you have been searching for a truly exceptional home, you've found it! This stunning home is tucked away on a child-friendly court and backs onto a beautiful natural setting offering privacy and a peaceful ravine backdrop. With over 3,600 sq. ft above grade, this impressive home offers plenty of room for the entire family. The Main Level has recently undergone and major renovation with an Open concept offering the best for family living. The kitchen with its granite counters, backsplash and huge centre island, upgraded appliances, plenty of cupboards and Coffee/Bar area with sink and Wine fridge with a walkout to the deck The Family Room offer lots of seating space, gas log fireplace with built-in book shelves and cupboards for storage plus all flooring on Main Level has been replaced with hardwood flooring. Enjoy working from home in the Main Floor office. Upstairs enjoy 4 bedrooms with Family bathroom redone and Primary ensuite redone with heated floors, huge shower stall and Stainless Steel Soaker Tub. The Lower level is a walkout to the yard and pool area. Rec Room, Gym plus Guest/Nanny Bedroom, plus 2-3 pc. bathrooms. The exterior has been extensively upgraded with additional patios, pool improvements and LED lighting creating an inviting outdoor space that is perfect for entertaining or relaxing with family. Ideally located within walking distance to parks and sought after schools and close to Sheridan College, golf and shopping. This is a rare opportunity to own an extensively upgraded home, move-in ready home in an outstanding setting. A must see property that truly hasit all!!
PoolRavineWalkoutHardwoodFireplace
Rooms
Main Floor
| Living Room | 0.00 × 0.00 m | Picture Window Hardwood Floor Formal Rm |
| Dining Room | 0.00 × 0.00 m | Picture Window Hardwood Floor Pantry |
| Kitchen | 0.00 × 0.00 m | Renovated Centre Island Granite Counters |
| Office | 0.00 × 0.00 m | Window Hardwood Floor |
| Office | — | Window Hardwood Floor Double Doors |
| Family Room | 0.00 × 0.00 m | Open Concept Gas Fireplace B/I Shelves |
Second Floor
| Sitting | 0.00 × 0.00 m | Window Hardwood Floor |
| Primary Bedroom | 0.00 × 0.00 m | 5 Pc Ensuite Hardwood Floor Walk-In Closet(s) |
| Bedroom 2 | 0.00 × 0.00 m | Window Hardwood Floor Closet |
| Bedroom 3 | 0.00 × 0.00 m | Window Hardwood Floor Closet |
| Bedroom 4 | 0.00 × 0.00 m | Window Hardwood Floor Closet |
Lower
| Bedroom 5 | 0.00 × 0.00 m | Above Grade Window 3 Pc Ensuite |
| Recreation | 0.00 × 0.00 m | Overlook Patio Open Concept |
| Game Room | 0.00 × 0.00 m | Window Closet Closet |
| Laundry | 0.00 × 0.00 m | Access To Garage |
| Bedroom | 0.00 × 0.00 m | Window Hardwood Floor Large Closet |
Other
| Room | — |
Features
- None
- Backs On Green Belt
- Deck
- Landscape Lighting
- Landscaped
- Privacy
- Finished with Walk-Out
- Central Air
- 2-Storey
Financials
Annual Taxes
$12,169.07
Estimated Rental Income
Entire property$4,000 – $6,500/mo
Rental yield1.7% – 2.8%
*Estimates based on comparable rentals in the area. Actual income may vary.
Market Data — Oakville
Days on market0 days
Buyer's MarketSeller's Market
Based on active listings in Oakville. Data updates daily.
Demographics — Oakville
Population
213,759
Avg Household Income
$152,000
Age Distribution
0-19
22%
20-34
16%
35-49
21%
50-64
22%
65+
19%
Ownership78% own · 22% rent
EnglishMandarinUrduArabicFrench
Getting around
How walkable, bikeable, and transit-friendly this neighbourhood is.
53
/ 100
Walk Score
Somewhat Walkable
44
/ 100
Transit Score
Some Transit
43
/ 100
Bike Score
Somewhat Bikeable
Scores are estimates based on neighbourhood data and are for informational purposes only.
MLS® data courtesy of the Toronto Regional Real Estate Board (TRREB).
The information provided herein must only be used by consumers that have a bona fide interest in the purchase, sale, or lease of real estate and may not be used for any commercial purpose or any other purpose. Listing information is deemed reliable but is not guaranteed accurate by the Toronto Regional Real Estate Board, the listing brokerage, or this website. The trademarks REALTOR®, REALTORS® and the REALTOR® logo are controlled by The Canadian Real Estate Association (CREA) and identify real estate professionals who are members of CREA. MLS®, Multiple Listing Service®, and the associated logos are owned by CREA. Not intended to solicit properties currently listed for sale or buyers under contract.
You may also like
More homes in Oakville
Hand-picked listings with a similar price range and style.
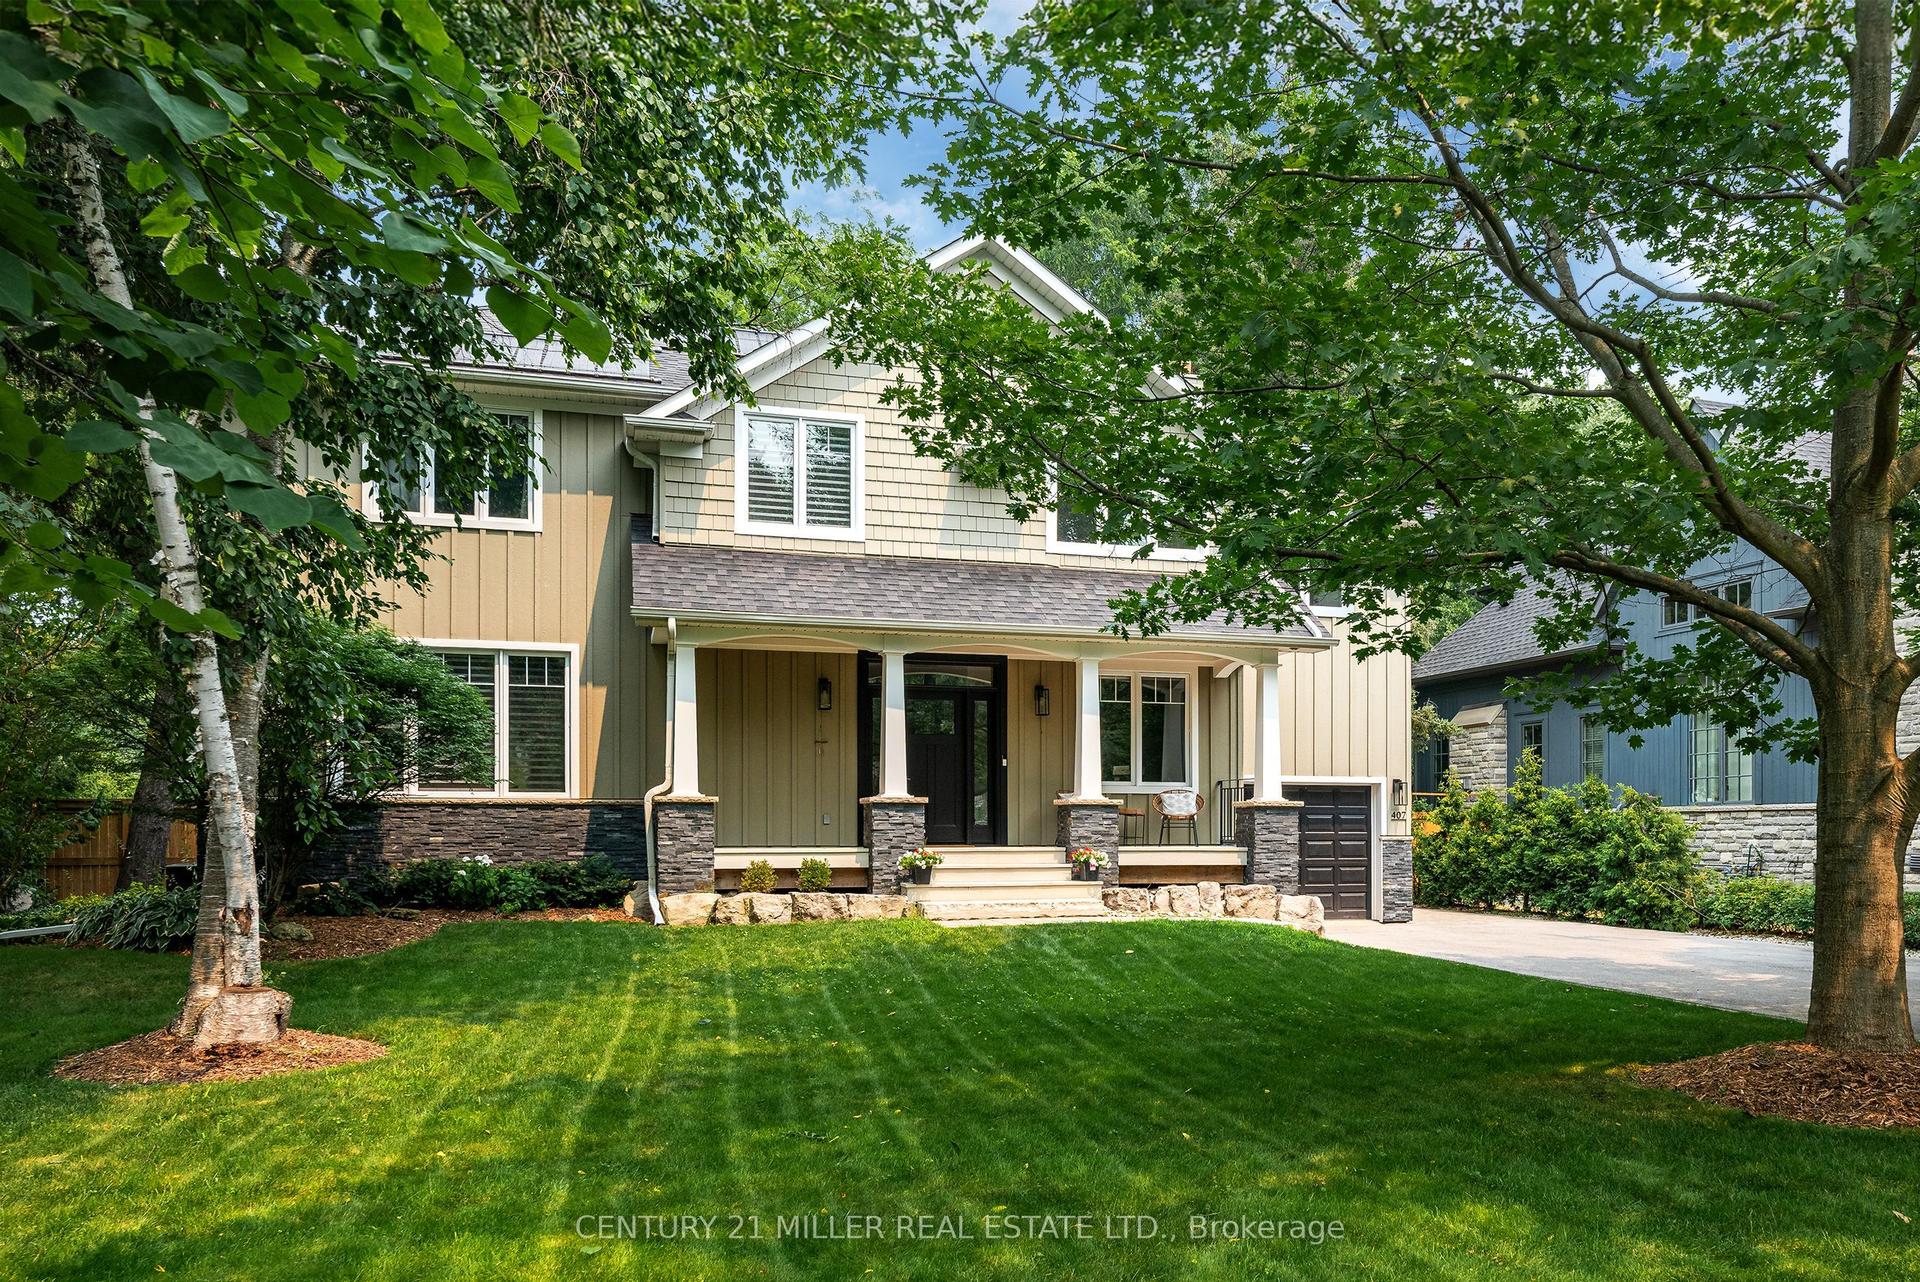
For Sale11 h ago
$3,300,000
Detached
est. $14,467/mo
407 Maple Grove Drive, 1006 - FD Ford
Oakville, ON
5+1 bd
4 ba
2,750
7
MLS# W13829824Century 21 Miller Real Estate Ltd.
WhatsApp Aman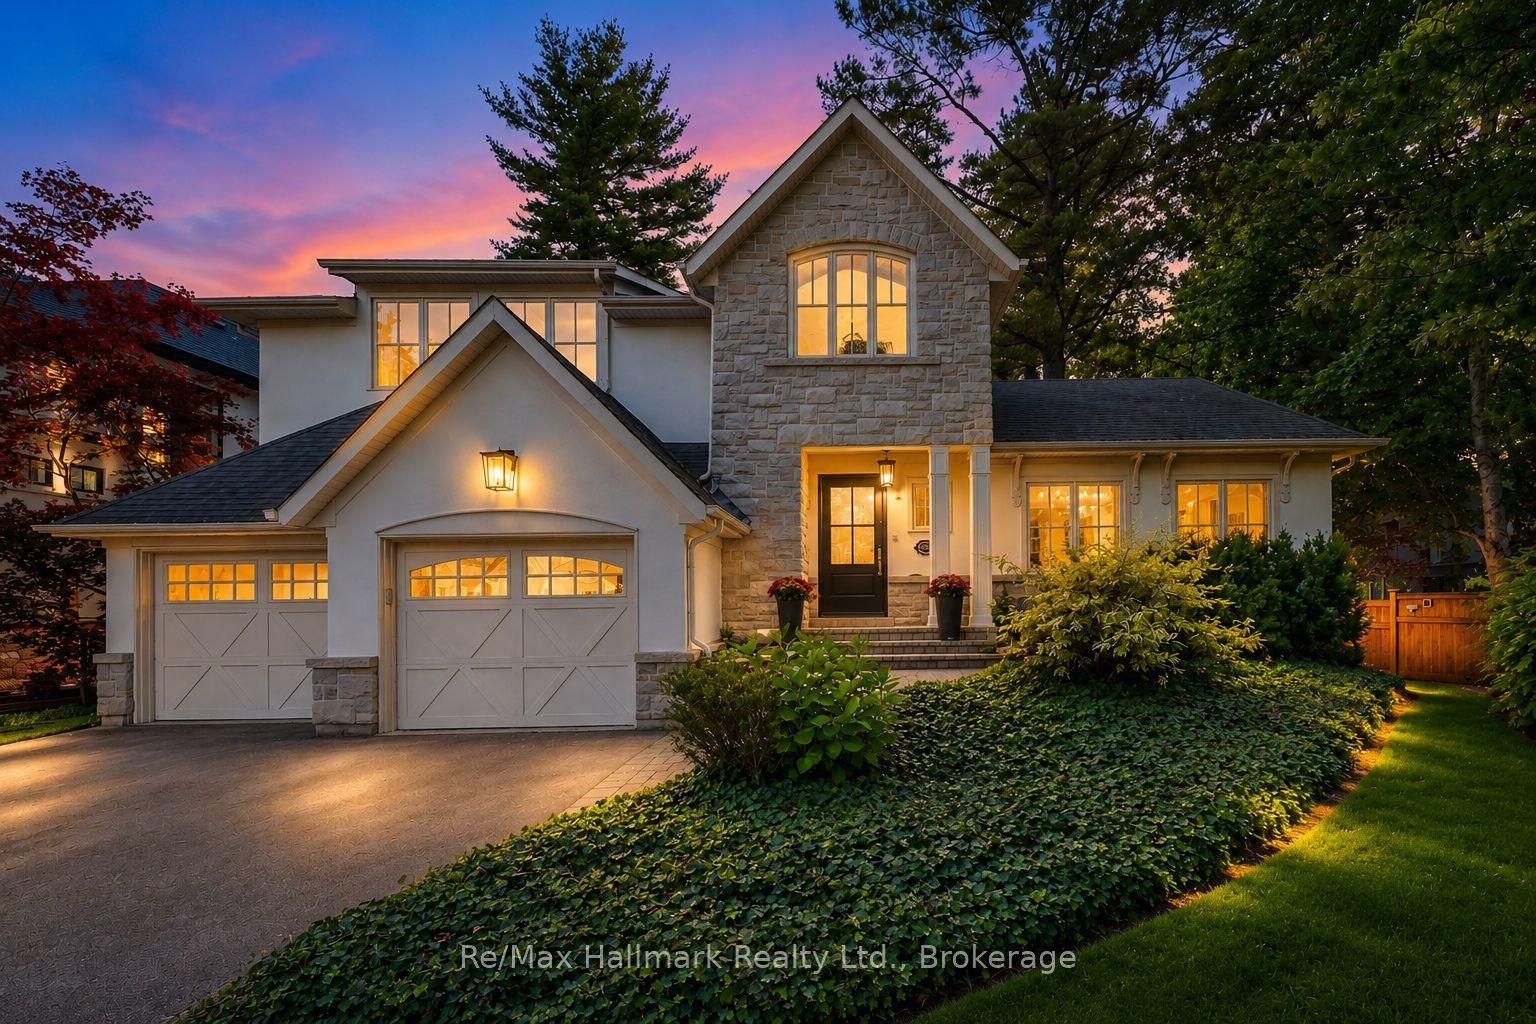
For Sale4 days ago
$3,300,000
Detached
est. $14,467/mo
1310 Duncan Road, 1011 - MO Morrison
Oakville, ON
3+1 bd
5 ba
3,250
4
MLS# W13810968Re/Max Hallmark Realty Ltd.
WhatsApp Aman
