For Sale
Just Listed
Open House Sat 18–20
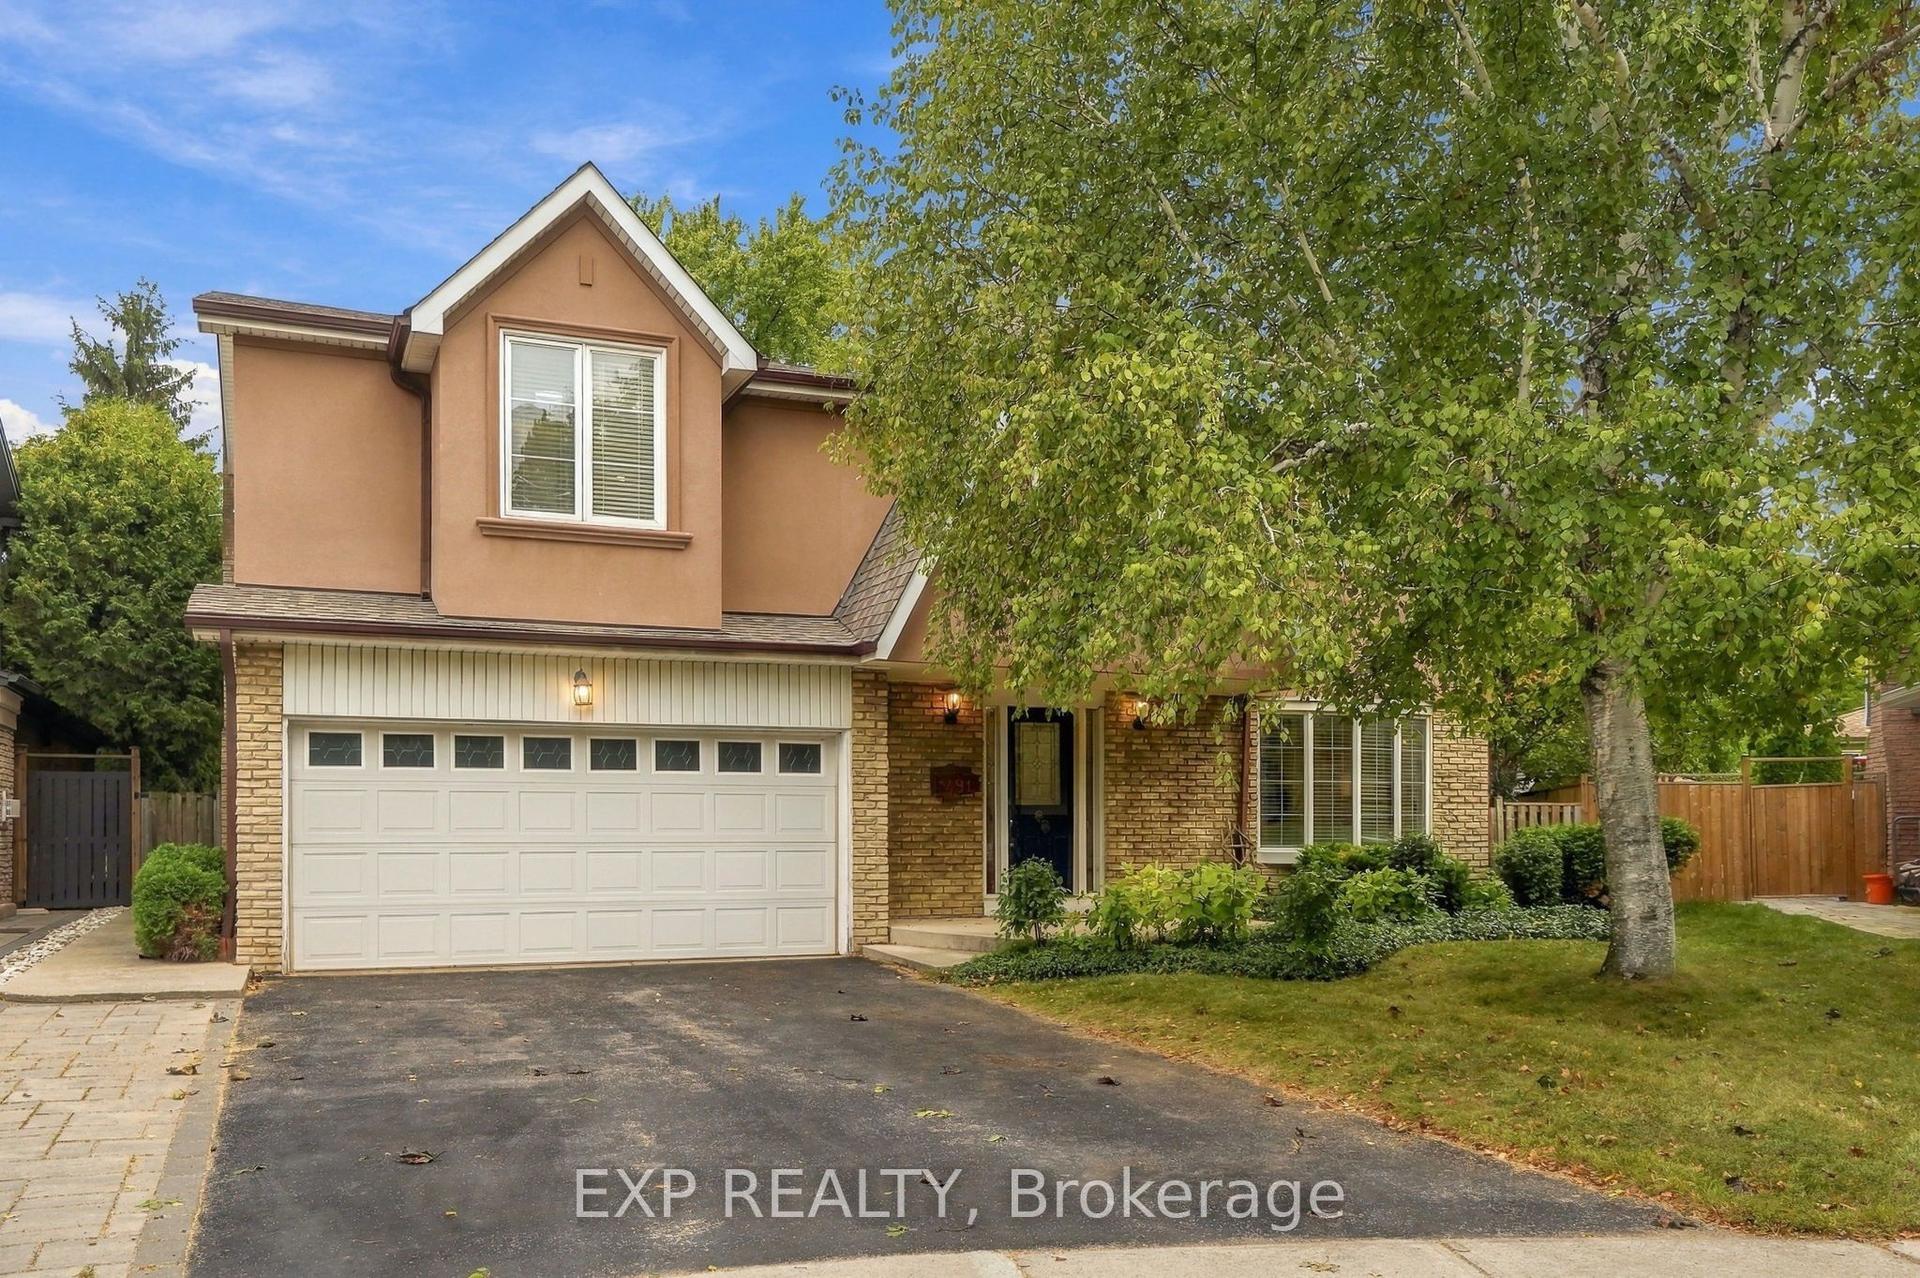
340 Oakridge Court
1015 - RO River Oaks, Oakville, ON
$2,149,000
4Bd
4Ba
3,250+sqft
6Parking
93.48 x 116.6 ftlot
$661/sqft
DetachedMLS# W13829216Listed 2026-09-250 DOM
Cooling
Central Vacuum
Basement
Finished
Just listed! New listings in Oakville often receive offers within the first week.
About this home
EXCEPTIONAL RIVER OAKS RESIDENCE ON A QUIET COURT! RARE THREE-CAR GARAGE! PRIVATE BACKYARD OASIS WITH SALTWATER POOL! Designed for sophisticated family living, this impressive four-bedroom residence combines beautifully appointed interiors with an extraordinary outdoor retreat. The main level features formal living and family rooms, both with gas fireplaces, elegant dining room, powder room, and laundry with garage access. The stunning chef-inspired kitchen showcases updated cabinetry, granite countertops, premium JennAir appliances, centre island with prep sink and seating for four, plus a vaulted breakfast area with two skylights and 2024 sliding door walkout to the deck. The sunken primary retreat offers a walk-in closet and luxurious five-piece ensuite, remodeled in 2022, with double sinks, soaker tub, glass shower, and separate vanity area. Three additional bedrooms and a five-piece bathroom with double sinks complete the upper level. The professionally finished basement provides a large recreation room with electric fireplace, spa-inspired four-piece bathroom with double sinks, gym/den, and abundant storage. Additional highlights include oak hardwood flooring, hardwood staircase with wrought iron pickets, three remote-controlled skylights, upgraded aluminum-clad windows with side windows replaced in 2024, three-car garage with epoxy floor, and Wi-Fi controlled irrigation. The spectacular backyard oasis is truly an extension of the home, featuring an oversized composite deck, inground saltwater pool with natural stone surround and patio, covered bar area, beautiful gardens, and mature trees - an idyllic setting for relaxed summer days and outdoor dining. Ideally located within walking distance of Rotherglen and River Oaks schools, parks, trails, and everyday amenities. Experience refined family living complemented by a rare three-car garage and a private resort-style backyard retreat in the heart of River Oaks. (certain images have been digitally enhanced)
PoolGarageWalkoutHardwoodFireplace
Rooms
Main Floor
| Living Room | 6.43 × 3.63 m | Hardwood Floor Gas Fireplace California Shutters |
| Dining Room | 3.58 × 5.77 m | Hardwood Floor French Doors California Shutters |
| Kitchen | 3.73 × 4.85 m | Stainless Steel Appl Granite Counters Centre Island |
| Breakfast | 3.73 × 2.62 m | Skylight California Shutters W/O To Yard |
| Family Room | 5.92 × 3.78 m | Gas Fireplace Vaulted Ceiling(s) California Shutters |
| Bathroom | 1.50 × 1.47 m | 2 Pc Bath Tile Floor |
| Laundry | 2.57 × 1.65 m | Tile Floor Laundry Sink Access To Garage |
Second Floor
| Primary Bedroom | 5.21 × 5.36 m | 5 Pc Ensuite Walk-In Closet(s) B/I Vanity |
| Bathroom | 2.69 × 3.61 m | 5 Pc Ensuite Double Sink California Shutters |
| Bedroom 2 | 4.72 × 4.27 m | Broadloom California Shutters |
| Bedroom 3 | 3.71 × 4.47 m | Broadloom California Shutters |
| Bedroom 4 | 3.05 × 4.47 m | Broadloom California Shutters |
| Bathroom | 2.82 × 3.25 m | 5 Pc Bath Tile Floor California Shutters |
Basement
| Recreation | 4.70 × 7.09 m | Vinyl Floor Electric Fireplace Pot Lights |
| Exercise Room | 5.77 × 3.71 m | Vinyl Floor Pot Lights Mirrored Closet |
| Bathroom | 2.69 × 3.10 m | 4 Pc Bath Tile Floor Double Sink |
| Utility Room | 6.35 × 4.04 m | |
| Other | 5.82 × 4.27 m | |
| Other | 6.40 × 3.71 m |
Features
- Auto Garage Door Remote
- Bar Fridge
- Built-In Oven
- Central Vacuum
- Porch
- Patio
- Deck
- Landscaped
- Lawn Sprinkler System
- Full
- Finished
- Central Air
- 2-Storey
Financials
Annual Taxes
$9,940
Estimated Rental Income
Entire property$4,000 – $6,500/mo
Basement apartment$1,800 – $2,500/mo
Rental yield2.2% – 3.6%
*Estimates based on comparable rentals in the area. Actual income may vary.
Market Data — Oakville
Days on market0 days
Buyer's MarketSeller's Market
Based on active listings in Oakville. Data updates daily.
Demographics — Oakville
Population
213,759
Avg Household Income
$152,000
Age Distribution
0-19
22%
20-34
16%
35-49
21%
50-64
22%
65+
19%
Ownership78% own · 22% rent
EnglishMandarinUrduArabicFrench
Getting around
How walkable, bikeable, and transit-friendly this neighbourhood is.
62
/ 100
Walk Score
Somewhat Walkable
47
/ 100
Transit Score
Some Transit
50
/ 100
Bike Score
Bikeable
Scores are estimates based on neighbourhood data and are for informational purposes only.
MLS® data courtesy of the Toronto Regional Real Estate Board (TRREB).
The information provided herein must only be used by consumers that have a bona fide interest in the purchase, sale, or lease of real estate and may not be used for any commercial purpose or any other purpose. Listing information is deemed reliable but is not guaranteed accurate by the Toronto Regional Real Estate Board, the listing brokerage, or this website. The trademarks REALTOR®, REALTORS® and the REALTOR® logo are controlled by The Canadian Real Estate Association (CREA) and identify real estate professionals who are members of CREA. MLS®, Multiple Listing Service®, and the associated logos are owned by CREA. Not intended to solicit properties currently listed for sale or buyers under contract.
You may also like
More homes in Oakville
Hand-picked listings with a similar price range and style.
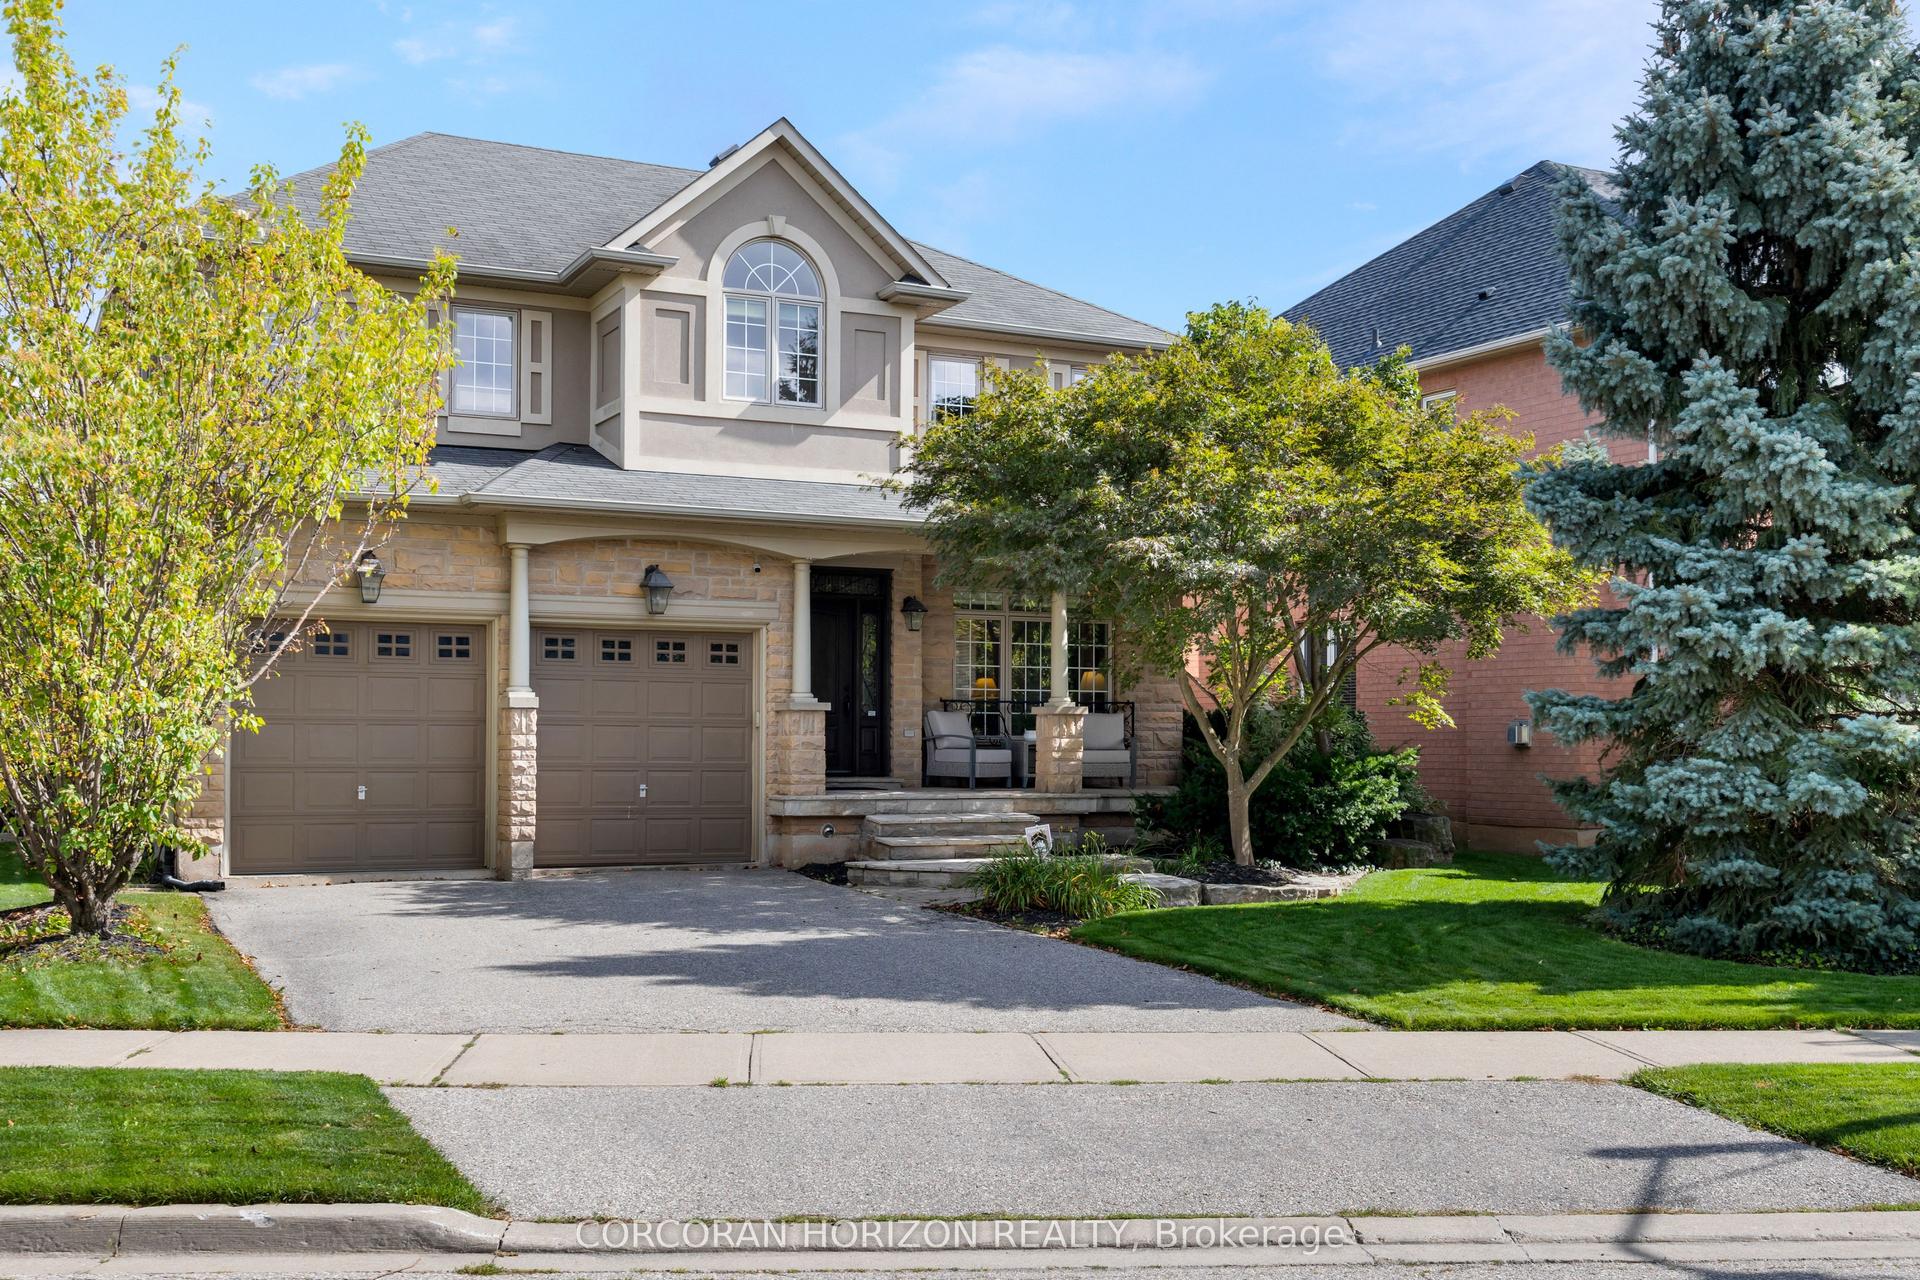
For Sale10 h ago
$2,298,000
Detached
est. $10,074/mo
1384 Ferncrest Road, 1009 - JC Joshua Creek
Oakville, ON
4 bd
5 ba
3,250
4
MLS# W13826946Corcoran Horizon Realty
WhatsApp Aman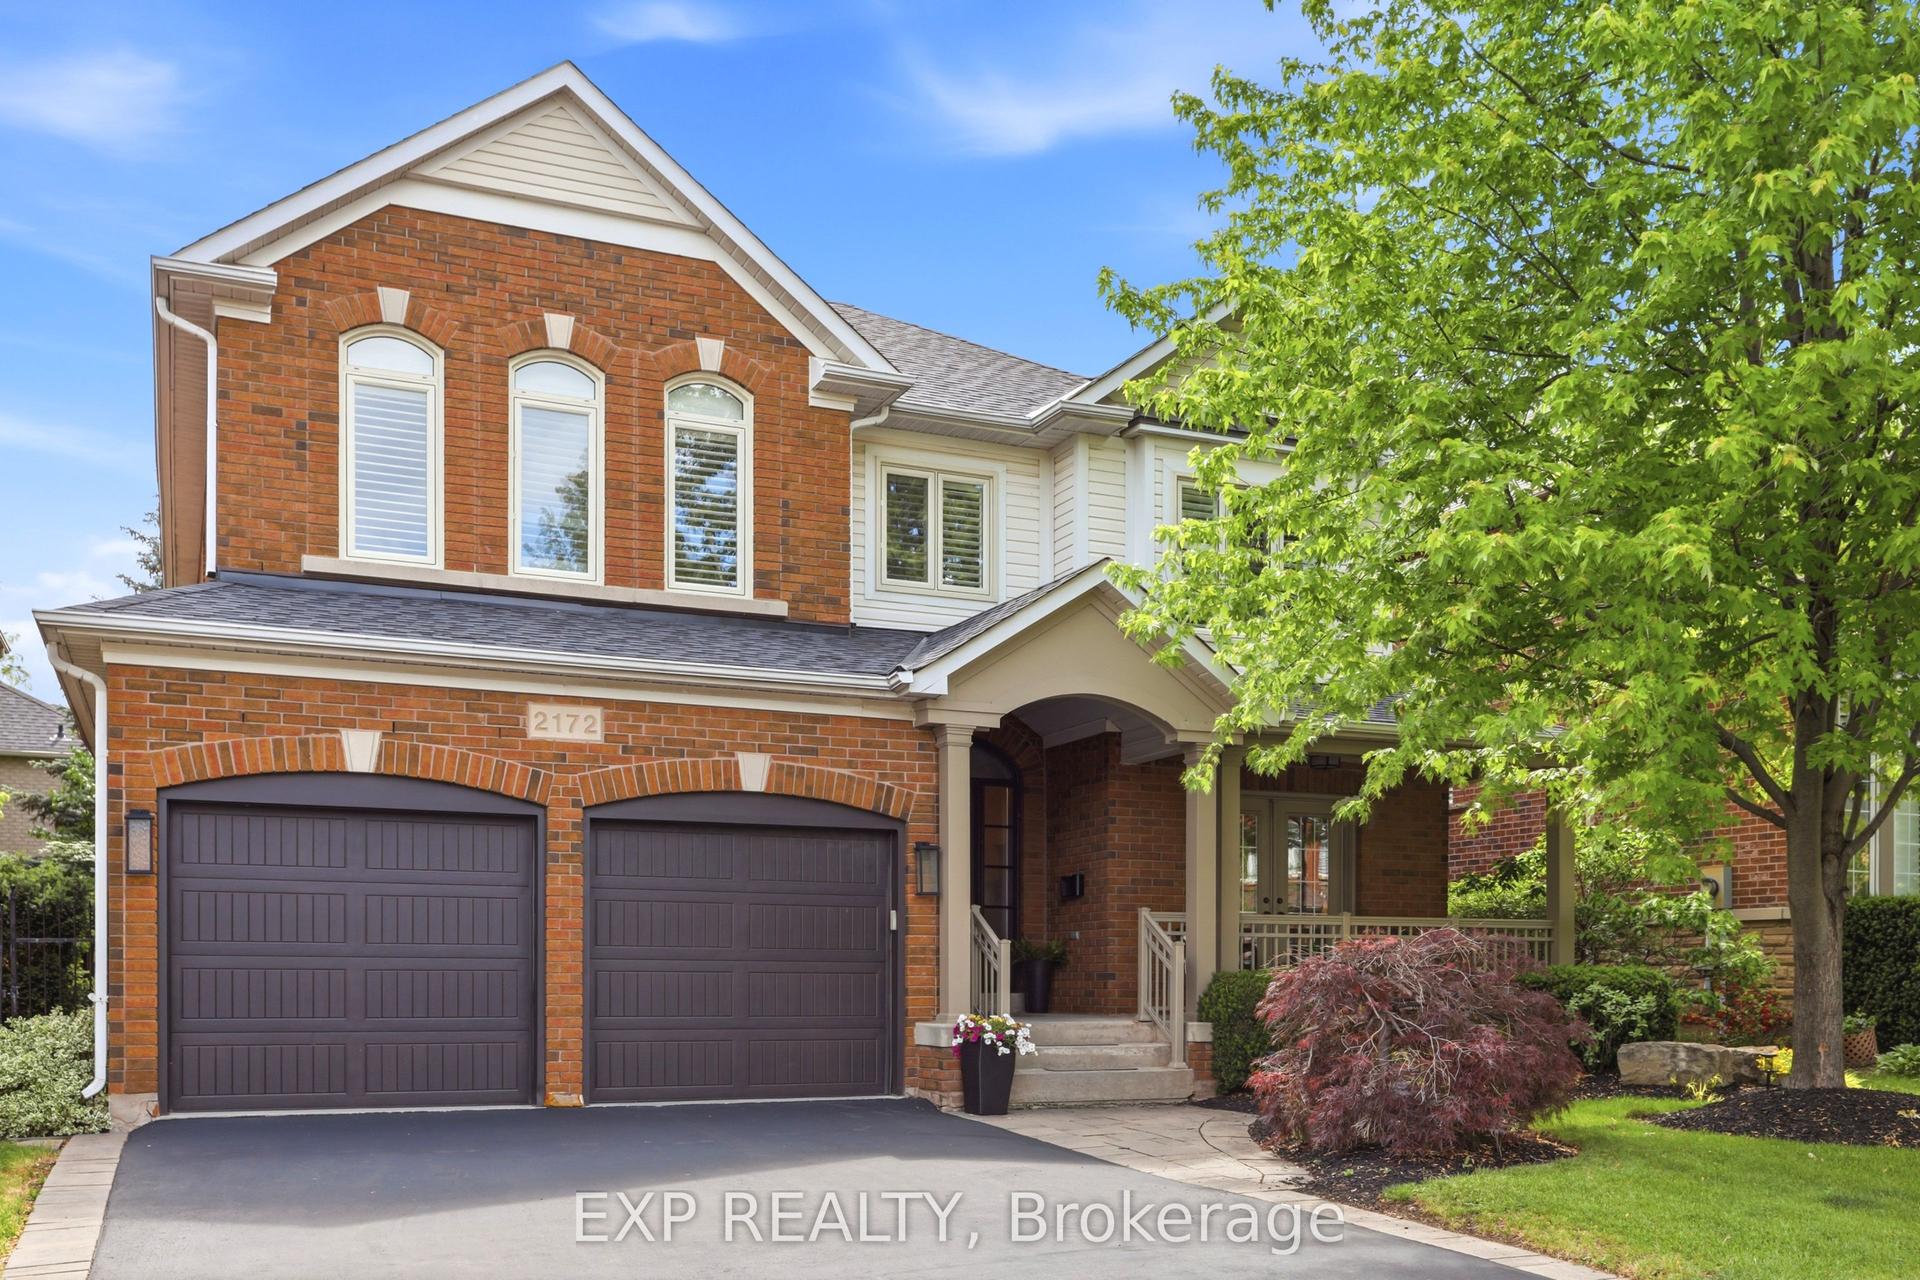
For Sale2 months ago
$1,985,000
Detached
est. $8,702/mo
2172 North Ridge Trail, 1009 - JC Joshua Creek
Oakville, ON
3+1 bd
4 ba
2,750
4
MLS# W13660142Exp Realty
WhatsApp Aman