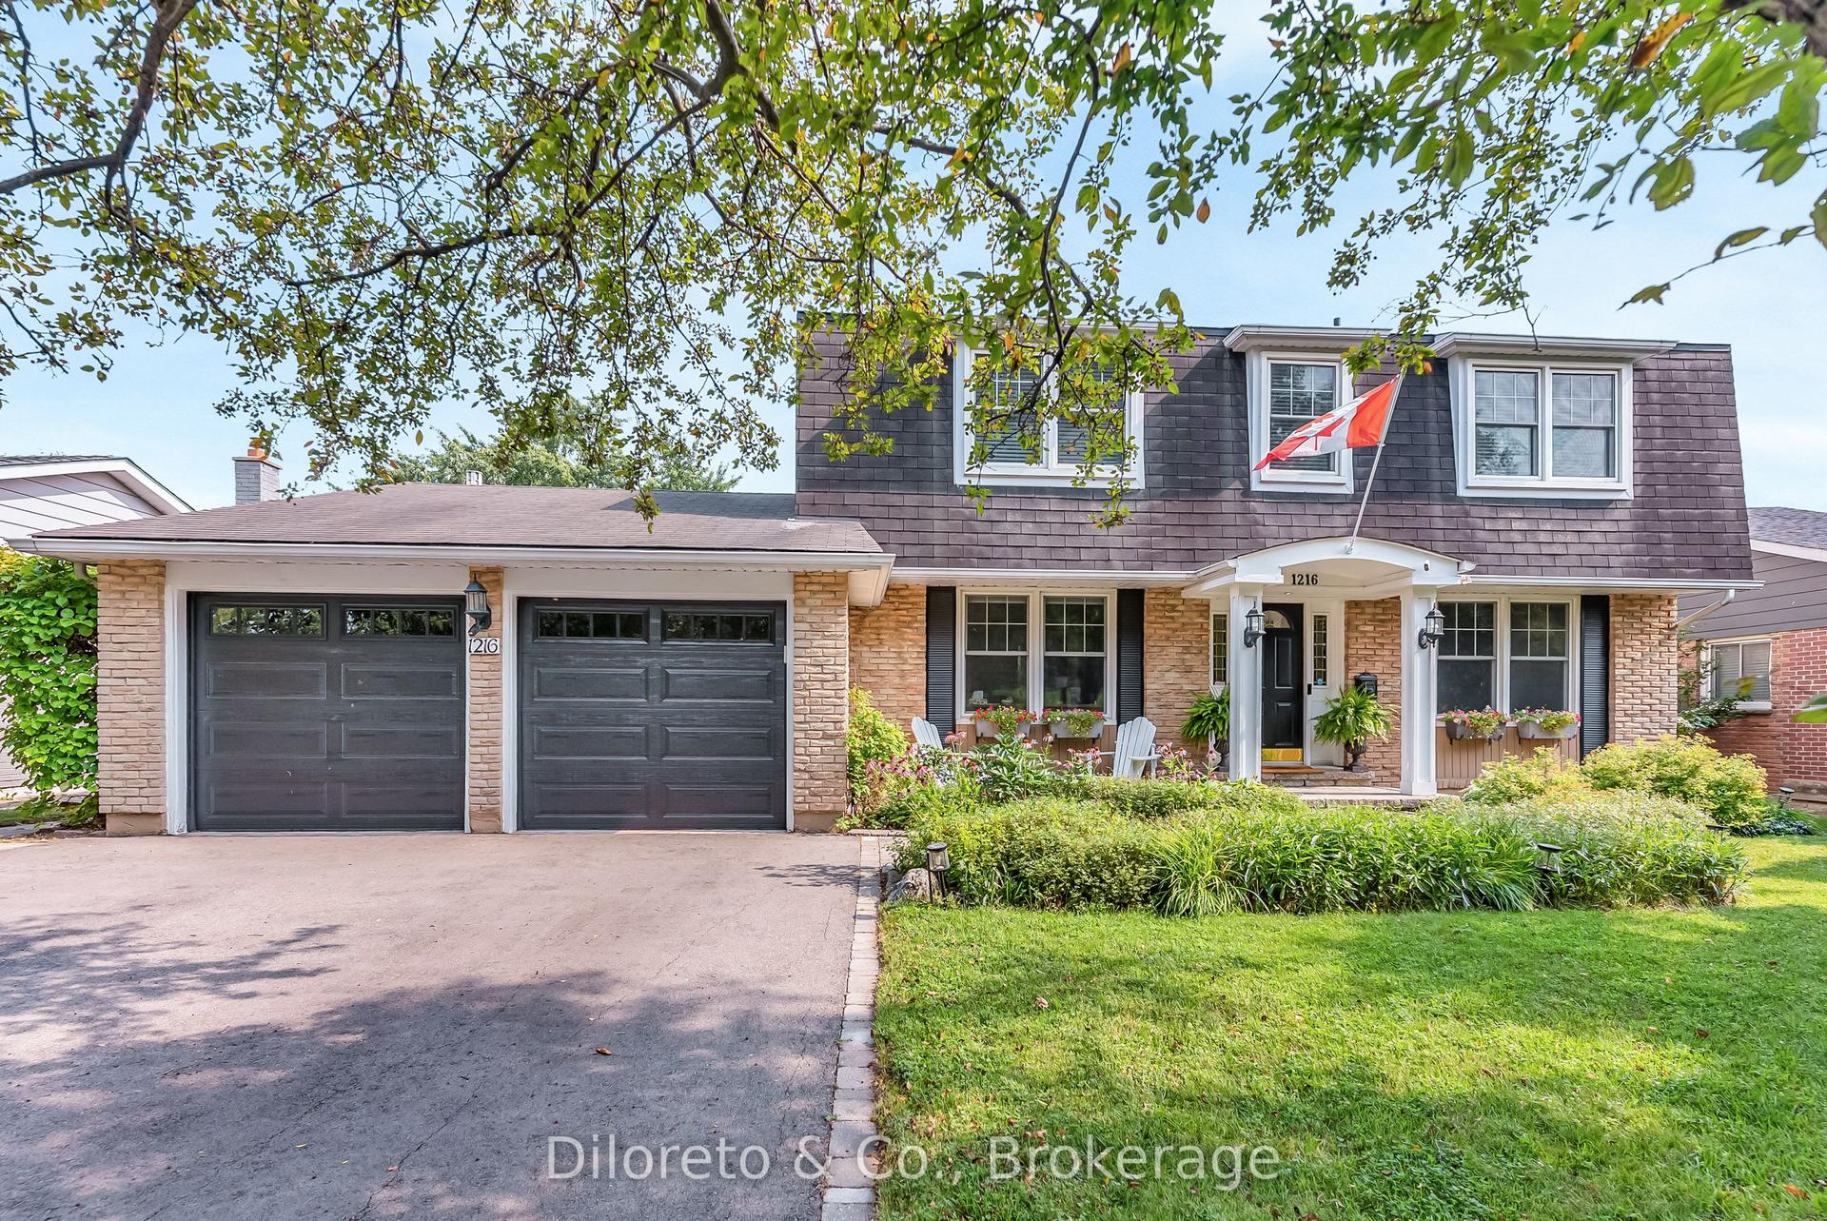
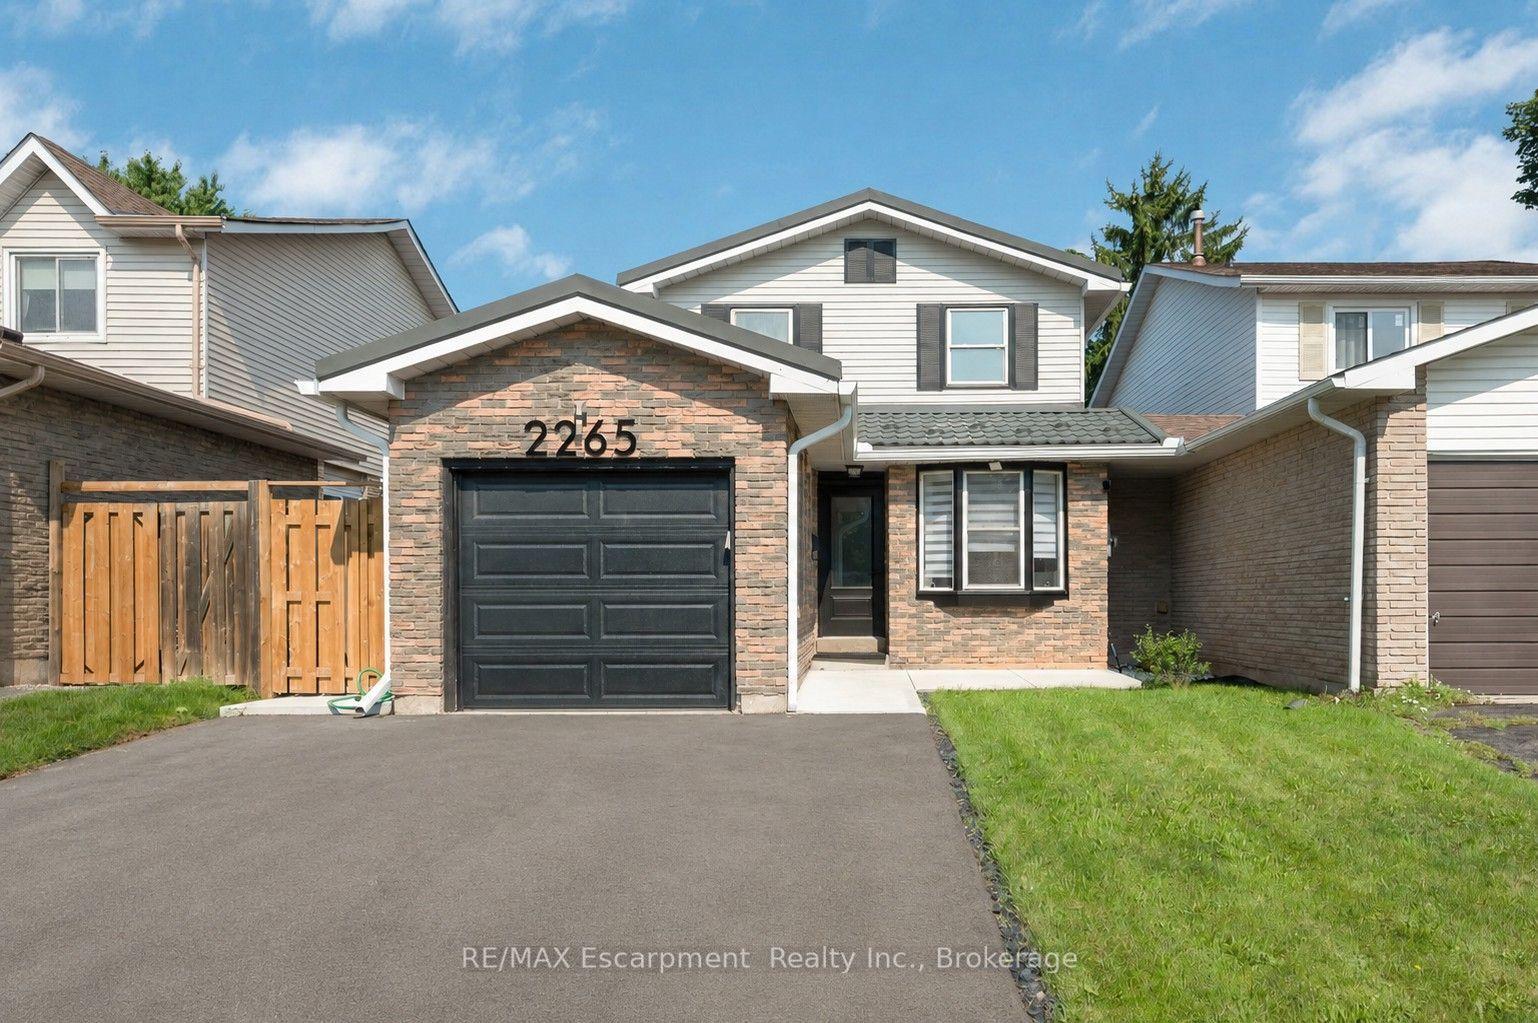
For Sale
Just Listed
Open House Sun 18–20
3352 Hiscott Avenue
Alton, Burlington, ON
$1,299,999
4Bd
4Ba
2,250+sqft
4Parking
36 x 85 ftlot
$578/sqft
DetachedMLS# W13829172Listed 2026-09-250 DOM
Heating
Water Heater Owned
Cooling
Central Air
Basement
Finished
Just listed! New listings in Burlington often receive offers within the first week.
About this home
Some homes check the boxes. This one changes the standard. Welcome to 3352 Hiscott Ave, a beautifully updated detached home in the heart of Alton Village, offering over 2,800 sq. ft. of total finished living space. This home delivers the space, functionality, and style today's families are looking for. The main floor features 9-foot ceilings, beautiful hardwood flooring, a refreshed kitchen with freshly painted cabinetry and quartz countertops, spacious living and dining areas, and California shutters throughout the home. The foyer features custom built-in shoe storage, adding both style and everyday functionality. A convenient powder room completes the main level. Upstairs, you'll find 4 generously sized bedrooms and 2 full bathrooms, providing plenty of room for the entire family. The fully finished basement adds even more living space and includes a full bathroom, offering endless possibilities for a family room, home office, gym, media room, or guest space. Step outside to enjoy the stamped concrete patio, perfect for summer evenings, entertaining, or simply relaxing at home. The double-car garage provides ample parking and features an EV charging outlet, adding a modern convenience to an already thoughtfully updated home. And the location is hard to beat. Walking distance to three schools and shopping centers, with parks and everyday amenities close by, this is the kind of location that makes daily life easier. No rental equipment - hot water tank is owned. This isn't just another Alton Village listing. It's a home that gives you the space, updates, and location to live a little bigger.
GarageHardwoodEV Charger
Rooms
Main Floor
| Bedroom | 4.57 × 3.96 m | |
| Living Room | 3.65 × 4.67 m | |
| Dining Room | 4.77 × 3.35 m | |
| Laundry | — |
Second Floor
| Bedroom 2 | 3.25 × 3.04 m | |
| Bedroom 3 | 3.04 × 3.65 m | |
| Bedroom 4 | 3.35 × 3.04 m |
Features
- Auto Garage Door Remote
- Water Heater Owned
- Finished
- Central Air
- 2-Storey
Financials
Annual Taxes
$6,985.13
Estimated Rental Income
Entire property$4,000 – $6,500/mo
Rental yield3.7% – 6.0%
*Estimates based on comparable rentals in the area. Actual income may vary.
Market Data — Burlington
Days on market0 days
Buyer's MarketSeller's Market
Based on active listings in Burlington. Data updates daily.
Demographics — Burlington
Population
186,948
Avg Household Income
$125,000
Age Distribution
0-19
20%
20-34
16%
35-49
19%
50-64
22%
65+
23%
Ownership74% own · 26% rent
EnglishFrenchArabicPolishTagalog
Getting around
How walkable, bikeable, and transit-friendly this neighbourhood is.
53
/ 100
Walk Score
Somewhat Walkable
46
/ 100
Transit Score
Some Transit
43
/ 100
Bike Score
Somewhat Bikeable
Scores are estimates based on neighbourhood data and are for informational purposes only.
MLS® data courtesy of the Toronto Regional Real Estate Board (TRREB).
The information provided herein must only be used by consumers that have a bona fide interest in the purchase, sale, or lease of real estate and may not be used for any commercial purpose or any other purpose. Listing information is deemed reliable but is not guaranteed accurate by the Toronto Regional Real Estate Board, the listing brokerage, or this website. The trademarks REALTOR®, REALTORS® and the REALTOR® logo are controlled by The Canadian Real Estate Association (CREA) and identify real estate professionals who are members of CREA. MLS®, Multiple Listing Service®, and the associated logos are owned by CREA. Not intended to solicit properties currently listed for sale or buyers under contract.
You may also like
More homes in Burlington
Hand-picked listings with a similar price range and style.
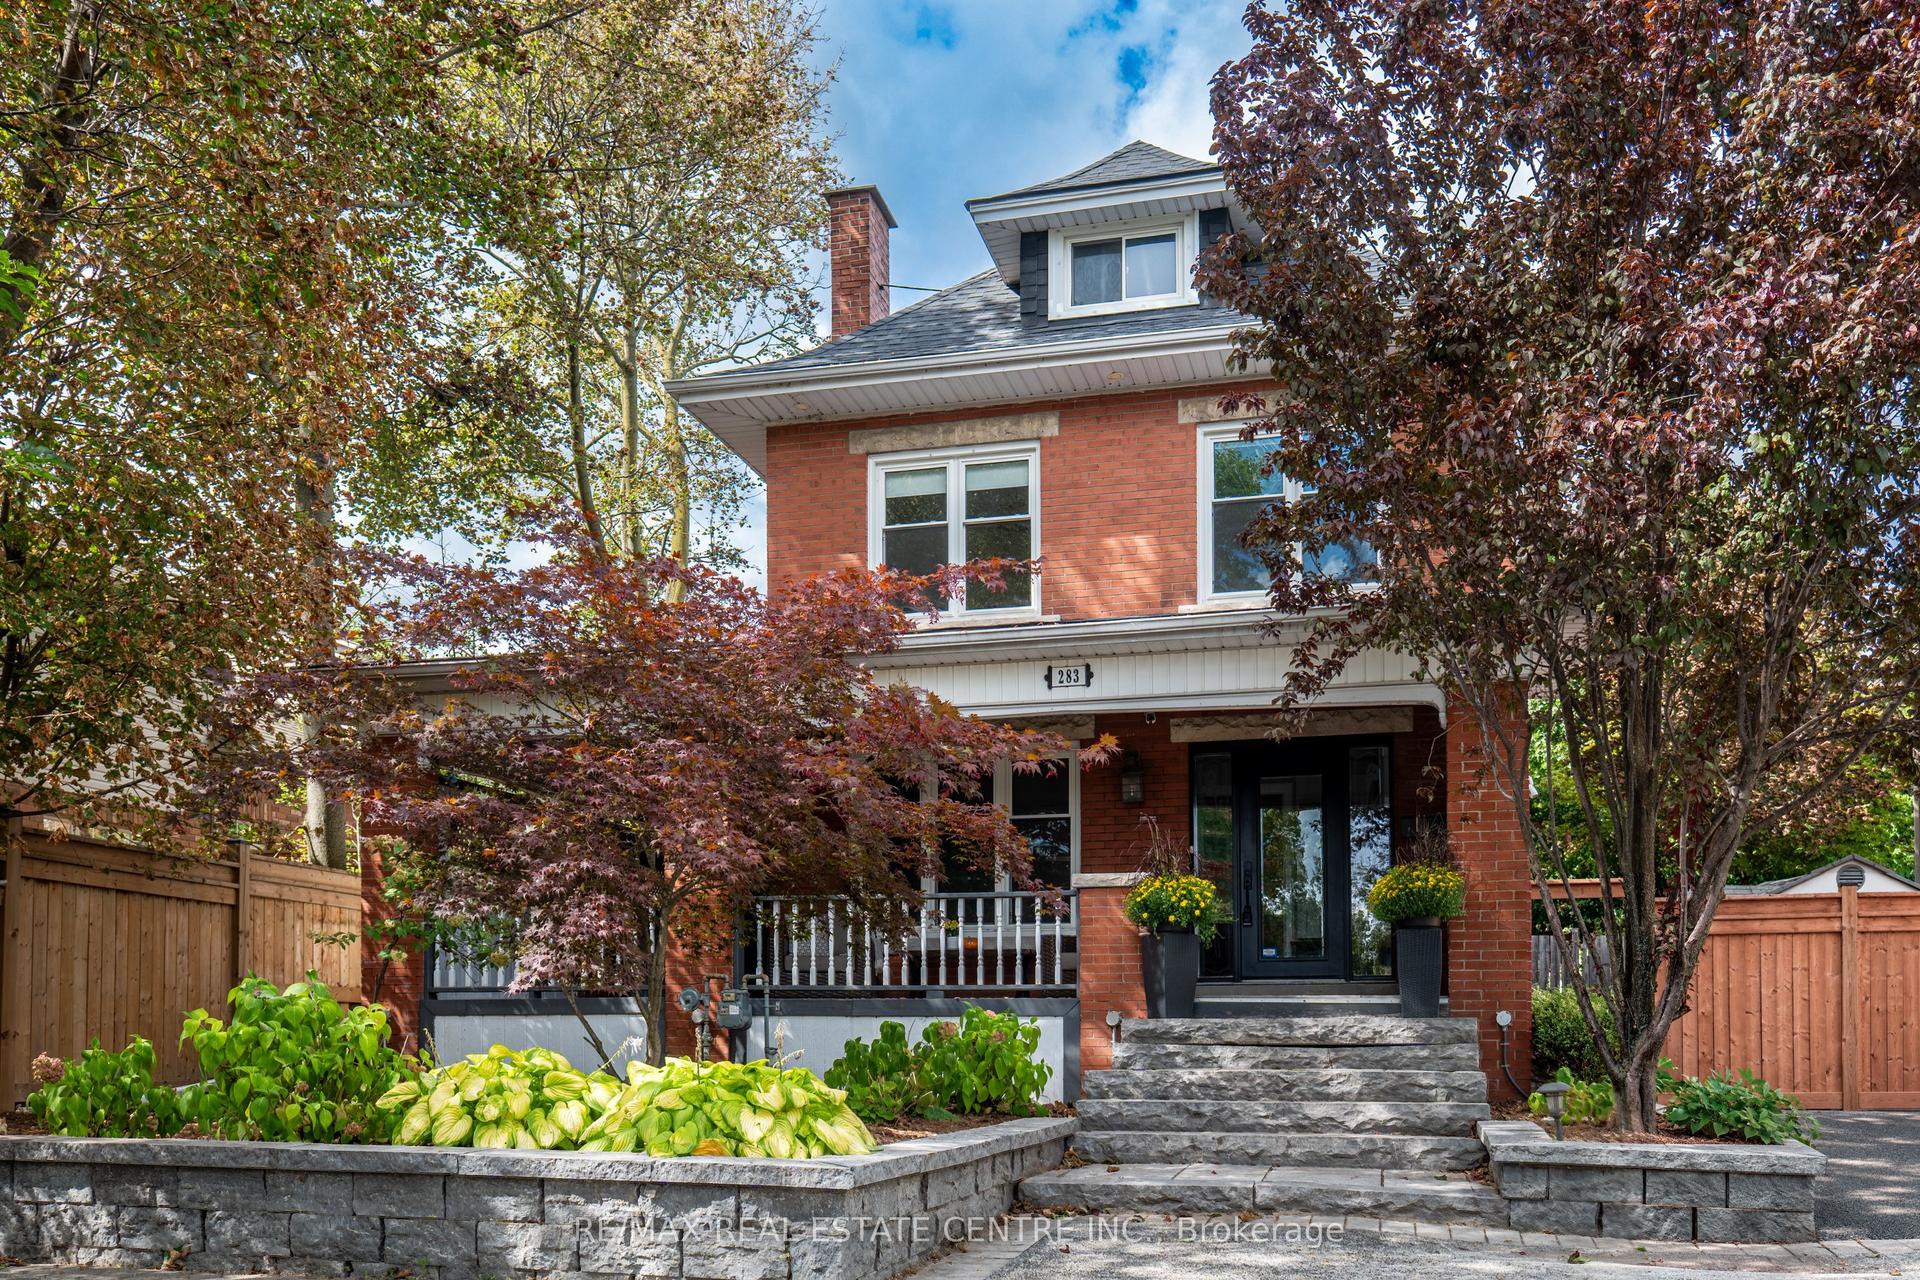
For Sale6 h ago
$1,399,000
Detached
est. $6,133/mo
283 Plains Road W, Bayview
Burlington, ON
5 bd
4 ba
2,750
6
MLS# W13827410Re/Max Real Estate Centre Inc.
WhatsApp Aman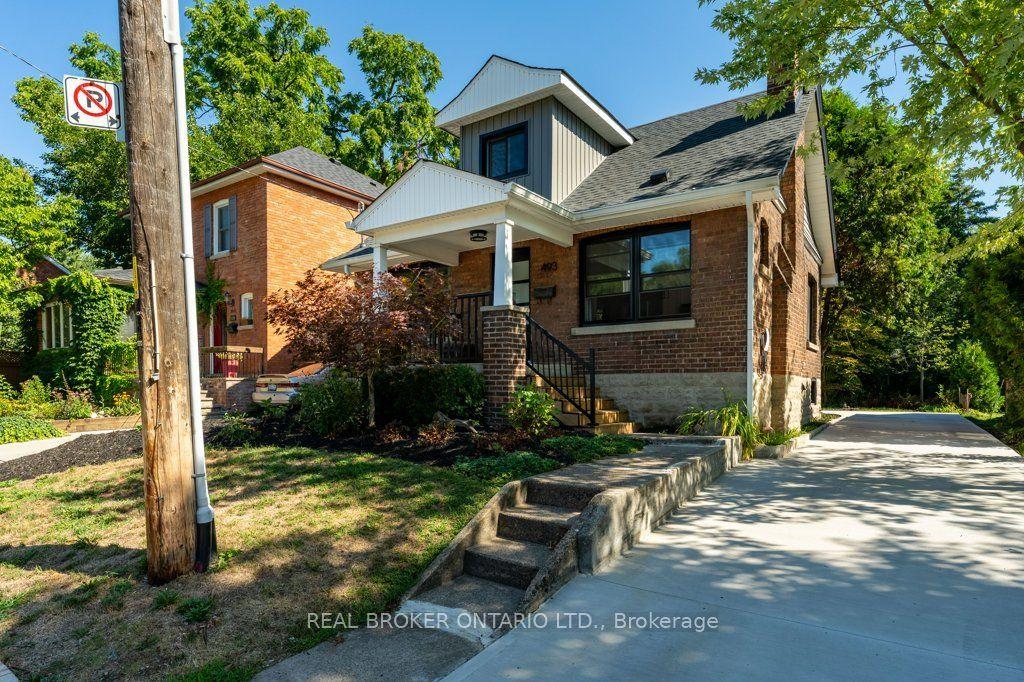
For Sale15 days ago
$1,149,900
Detached
est. $5,041/mo
493 Crosby Avenue, Brant
Burlington, ON
3 bd
2 ba
1,300
5
MLS# W13765722Real Broker Ontario Ltd.
WhatsApp Aman