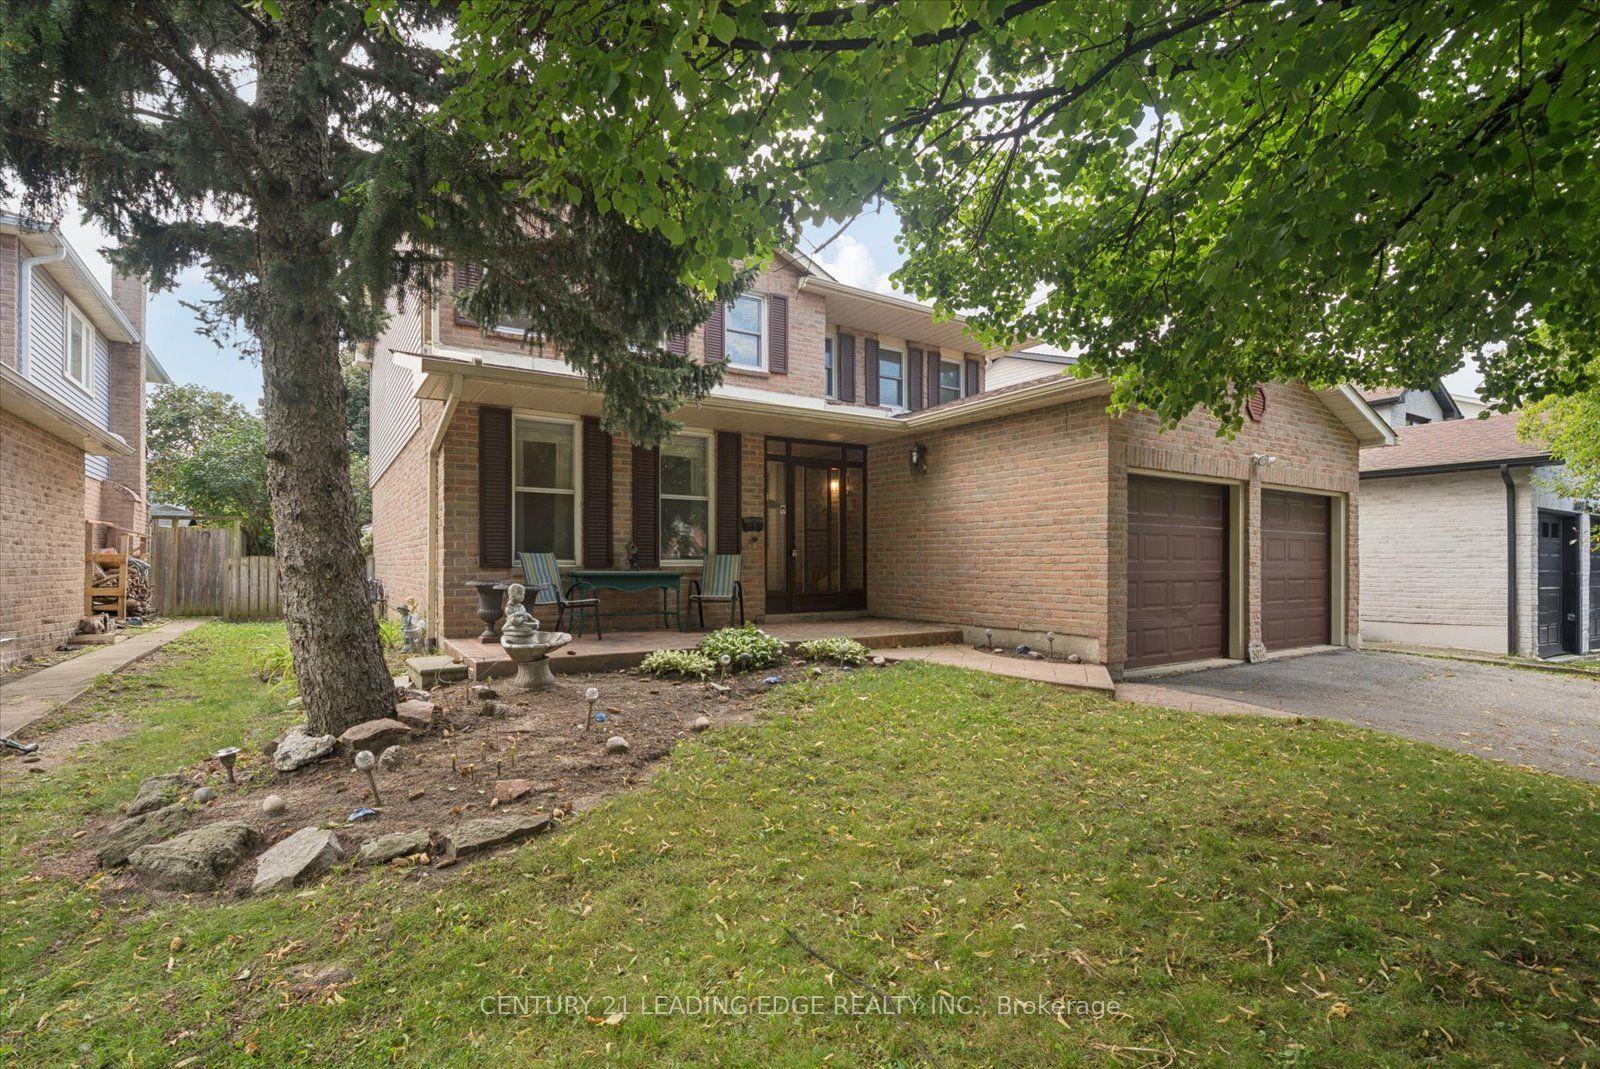
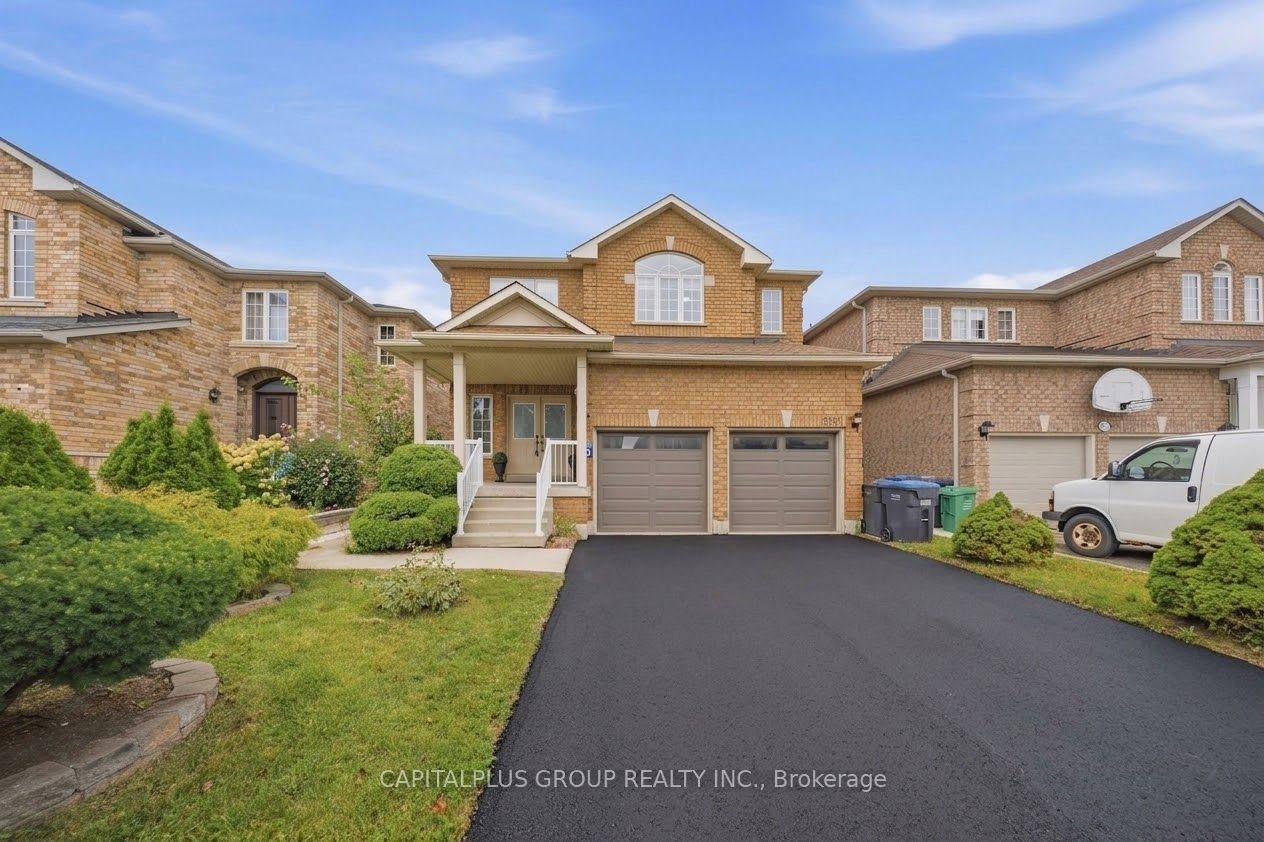
For Sale
Just Listed
4252 Tea Garden Circle
Cooksville, Mississauga, ON
$1,100,000
4+2Bd
4Ba
1,750+sqft
4Parking
30.02 x 100 ftlot
$629/sqft
DetachedMLS# W13829278Listed 2026-09-251 DOM
Heating
Water Heater
Cooling
Central Air
Just listed! New listings in Mississauga often receive offers within the first week.
About this home
Great opportunity for a large family or Investors !! A Unique well-designed backsplit 5 Level In The Area, Approximately 2500+ sqft of total living space, enhanced by 3 separate entrances providing easy access to different levels! Possibility to convert into 3 separate units, 3 bedrooms upper level, one bedroom lower level having connection installed for a small kitchenette and 2 bedrooms in basement. Very demanding location, offering unmatched convenience and easy access to a wide selection of amenities, including Square One, Celebration Square, Sheridan College, GO Stations, YMCA, Central Library, Restaurants, Living Arts Centre, Cinemas, Schools, Parks, Highways, and more! This beautiful carpet-free home features 4 + 2 bedrooms, 3 full bathrooms + 2pc Powder Room . Well Maintained, Many Recent Upgrades, Backyard Interlocking, Driveway leading to a 1.5-car garage, 3 parking Driveway. Good Size Upgraded Kitchen with Decent size Breakfast Area, Huge living room With Sun Tube to Enhance Day Light, Few steps down Leads to a large and bright family room walkout to a wooden deck extending to the backyard. This level also features a 4th bedroom with ensuite full bathroom. The basement has separate side walk-out entrance 2nd Kitchen on the ground floor, few steps down leads to Living Area with 2 Rooms and Full Bathroom, offering income-generating possibilities. Basement Is Rented Great Single Tenant, Can Be Continue or Vacant W/One Month Notice.
GarageWalkout
Rooms
Main Floor
| Foyer | 3.05 × 1.82 m | Mirrored Closet |
| Kitchen | 4.80 × 3.45 m | Quartz Counter Vinyl Floor Ceiling Fan(s) |
| Breakfast | 4.80 × 3.45 m | Combined w/Kitchen Vinyl Floor Overlooks Family |
| Living Room | 7.34 × 3.70 m | Vinyl Floor W/O To Balcony Combined w/Dining |
| Dining Room | 7.34 × 3.70 m | Vinyl Floor Combined w/Living |
Upper
| Primary Bedroom | 4.30 × 3.65 m | Laminate Bay Window Closet |
| Bedroom 2 | 4.29 × 2.90 m | Laminate Window Closet |
| Bedroom 3 | 3.05 × 2.60 m | Laminate Window Closet |
Lower
| Family Room | 7.92 × 3.45 m | Laminate W/O To Deck |
| Bedroom 4 | 4.20 × 2.71 m | Laminate Ensuite Bath Window |
Basement
| Living Room | 4.57 × 3.35 m | Laminate Window |
| Bedroom | 3.35 × 2.74 m | Laminate Window Closet |
| Bedroom 2 | 3.81 × 2.50 m | Laminate Window |
Other
| Kitchen | 6.10 × 2.13 m | Ceramic Floor Eat-in Kitchen Combined w/Laundry |
Features
- Carpet Free
- In-Law Suite
- Solar Tube
- Water Heater
- Apartment
- Separate Entrance
- Central Air
- Backsplit 5
Financials
Annual Taxes
$6,358.26
Estimated Rental Income
Entire property$4,000 – $6,500/mo
Basement apartment$1,800 – $2,500/mo
Rental yield4.4% – 7.1%
*Estimates based on comparable rentals in the area. Actual income may vary.
Market Data — Mississauga
Days on market1 days
Buyer's MarketSeller's Market
Based on active listings in Mississauga. Data updates daily.
Demographics — Mississauga
Population
717,961
Avg Household Income
$105,000
Age Distribution
0-19
21%
20-34
20%
35-49
21%
50-64
20%
65+
18%
Ownership71% own · 29% rent
EnglishUrduArabicPunjabiPolish
Getting around
How walkable, bikeable, and transit-friendly this neighbourhood is.
68
/ 100
Walk Score
Somewhat Walkable
62
/ 100
Transit Score
Good Transit
66
/ 100
Bike Score
Bikeable
Scores are estimates based on neighbourhood data and are for informational purposes only.
MLS® data courtesy of the Toronto Regional Real Estate Board (TRREB).
The information provided herein must only be used by consumers that have a bona fide interest in the purchase, sale, or lease of real estate and may not be used for any commercial purpose or any other purpose. Listing information is deemed reliable but is not guaranteed accurate by the Toronto Regional Real Estate Board, the listing brokerage, or this website. The trademarks REALTOR®, REALTORS® and the REALTOR® logo are controlled by The Canadian Real Estate Association (CREA) and identify real estate professionals who are members of CREA. MLS®, Multiple Listing Service®, and the associated logos are owned by CREA. Not intended to solicit properties currently listed for sale or buyers under contract.
You may also like
More homes in Mississauga
Hand-picked listings with a similar price range and style.
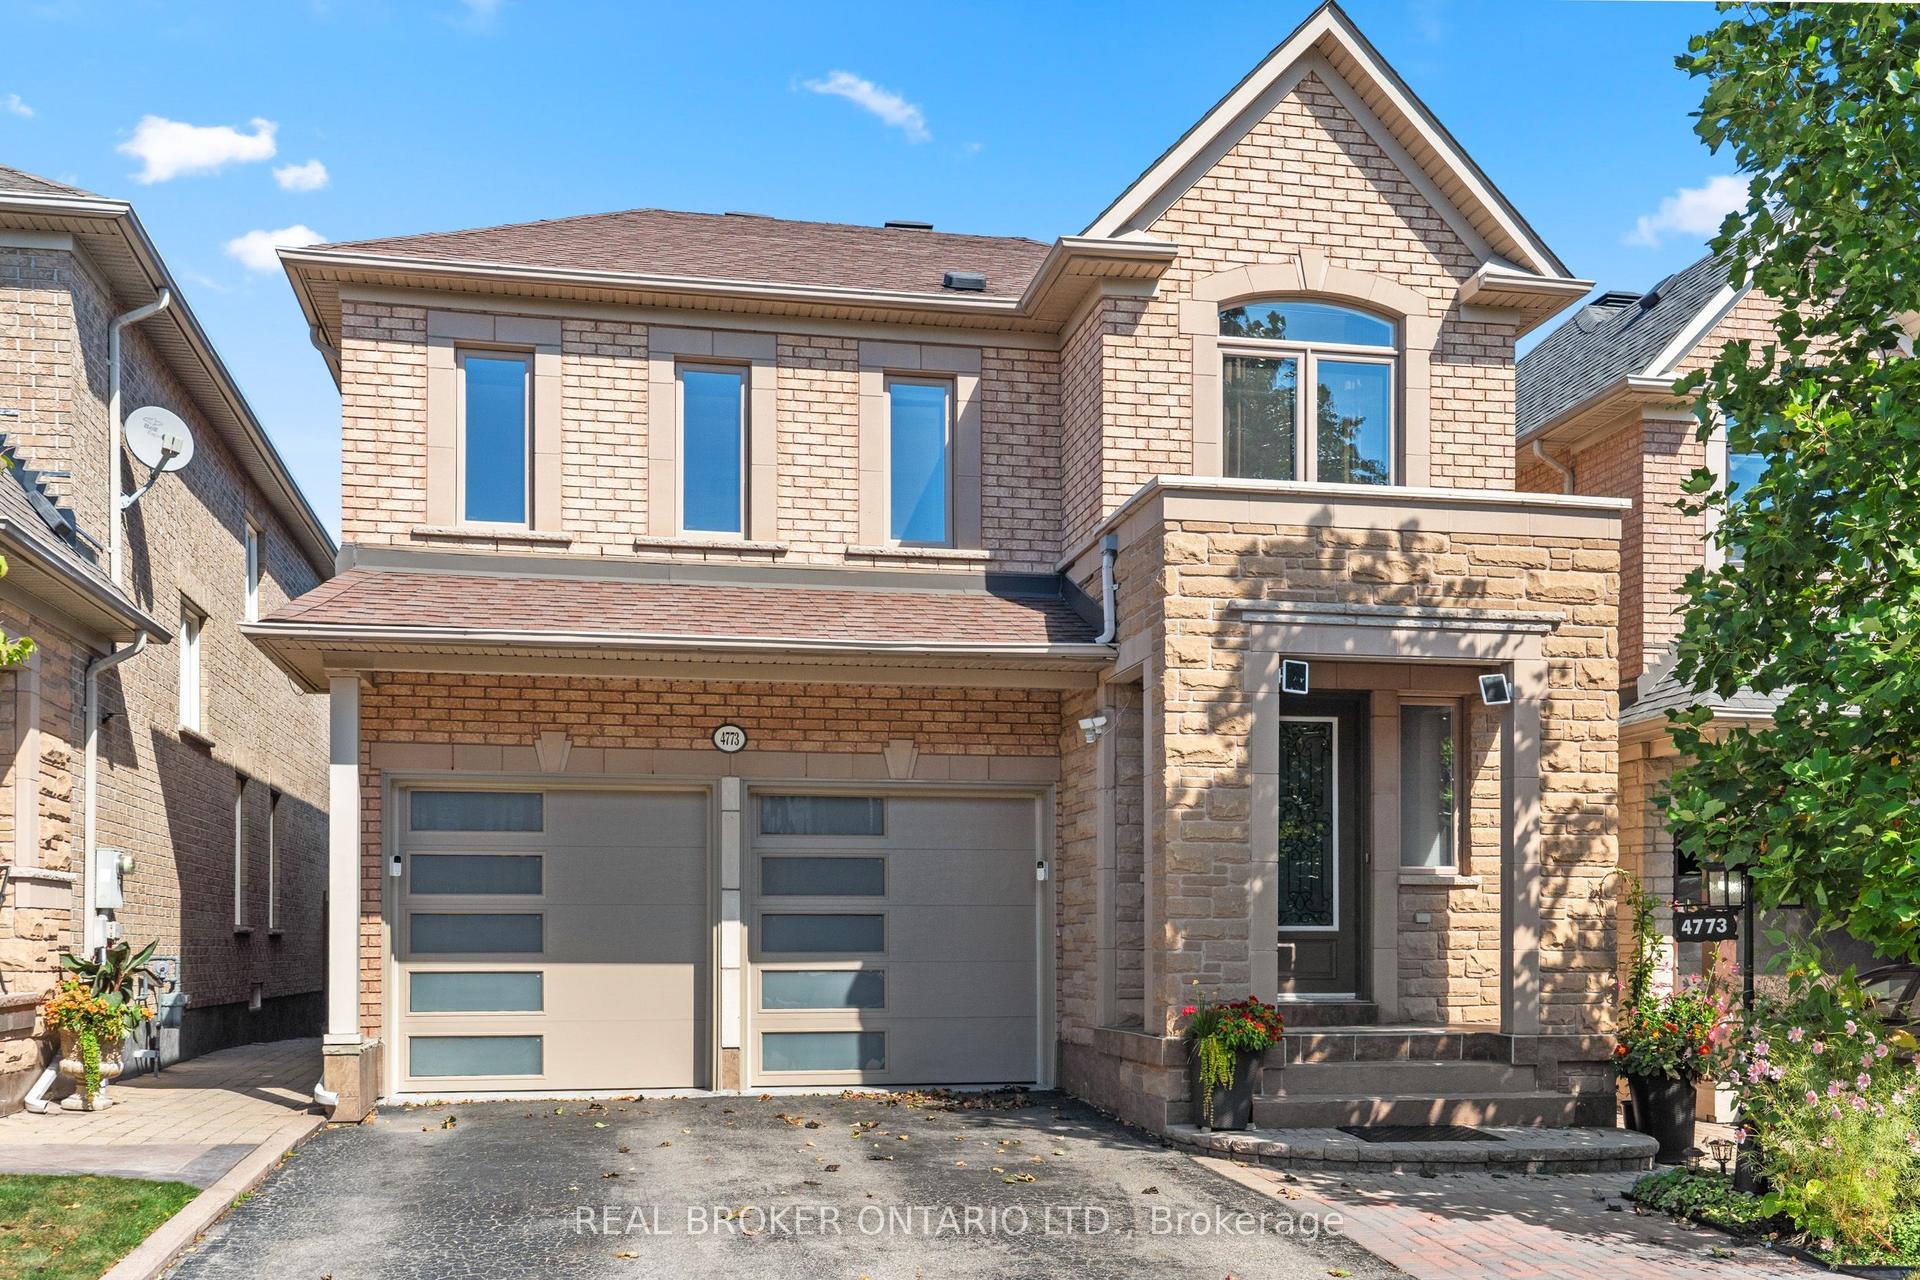
For Sale3 days ago
$1,099,000
Detached
est. $4,818/mo
4773 Yorkshire Avenue, Hurontario
Mississauga, ON
4+1 bd
4 ba
2,250
6
MLS# W13824894Real Broker Ontario Ltd.
WhatsApp Aman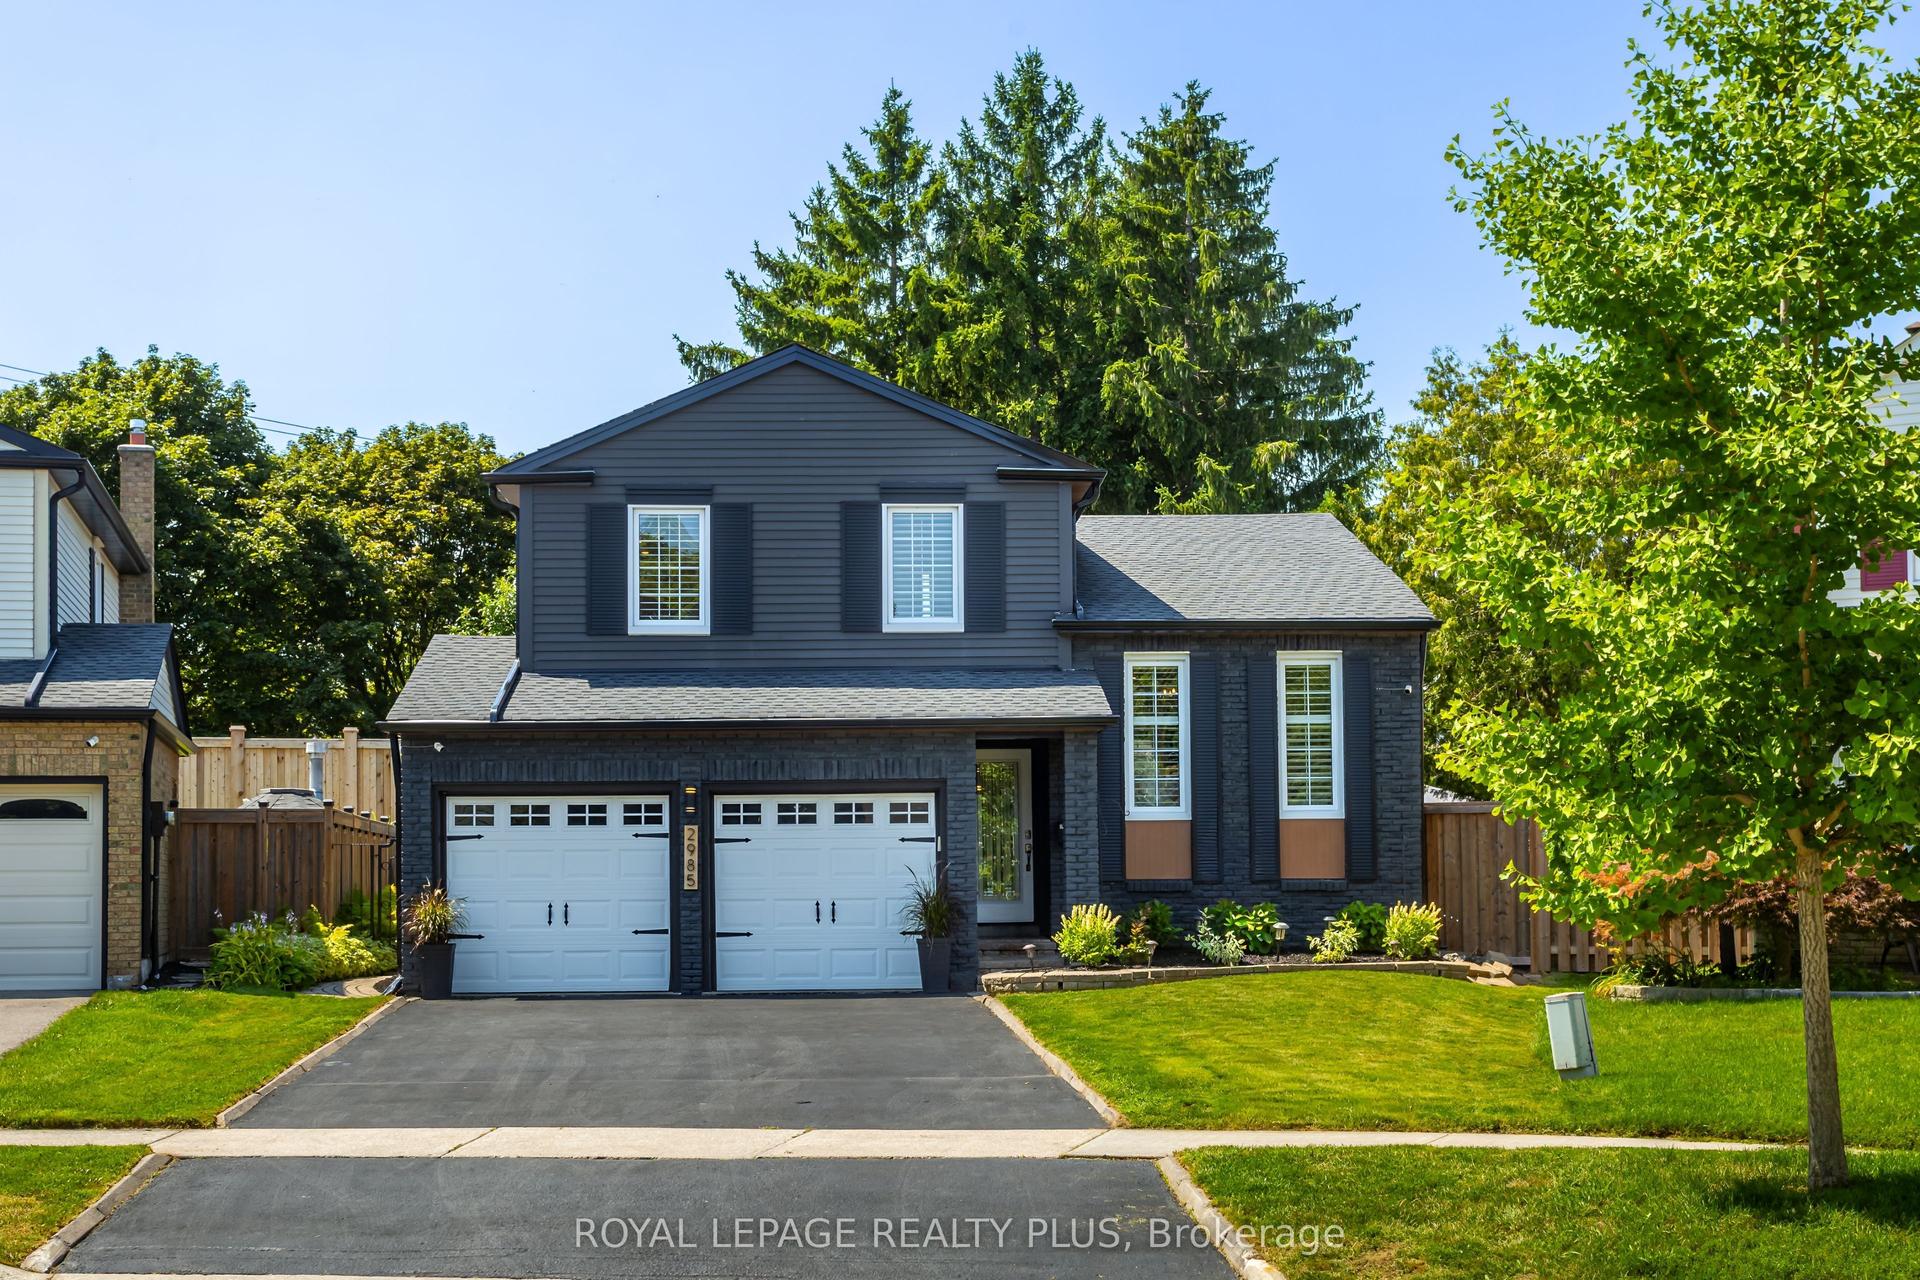
For Sale11 days ago
$1,344,999
Detached
est. $5,897/mo
2985 Dancer Court, Erin Mills
Mississauga, ON
4 bd
4 ba
2,250
6
MLS# W13791776Royal Lepage Realty Plus
WhatsApp Aman