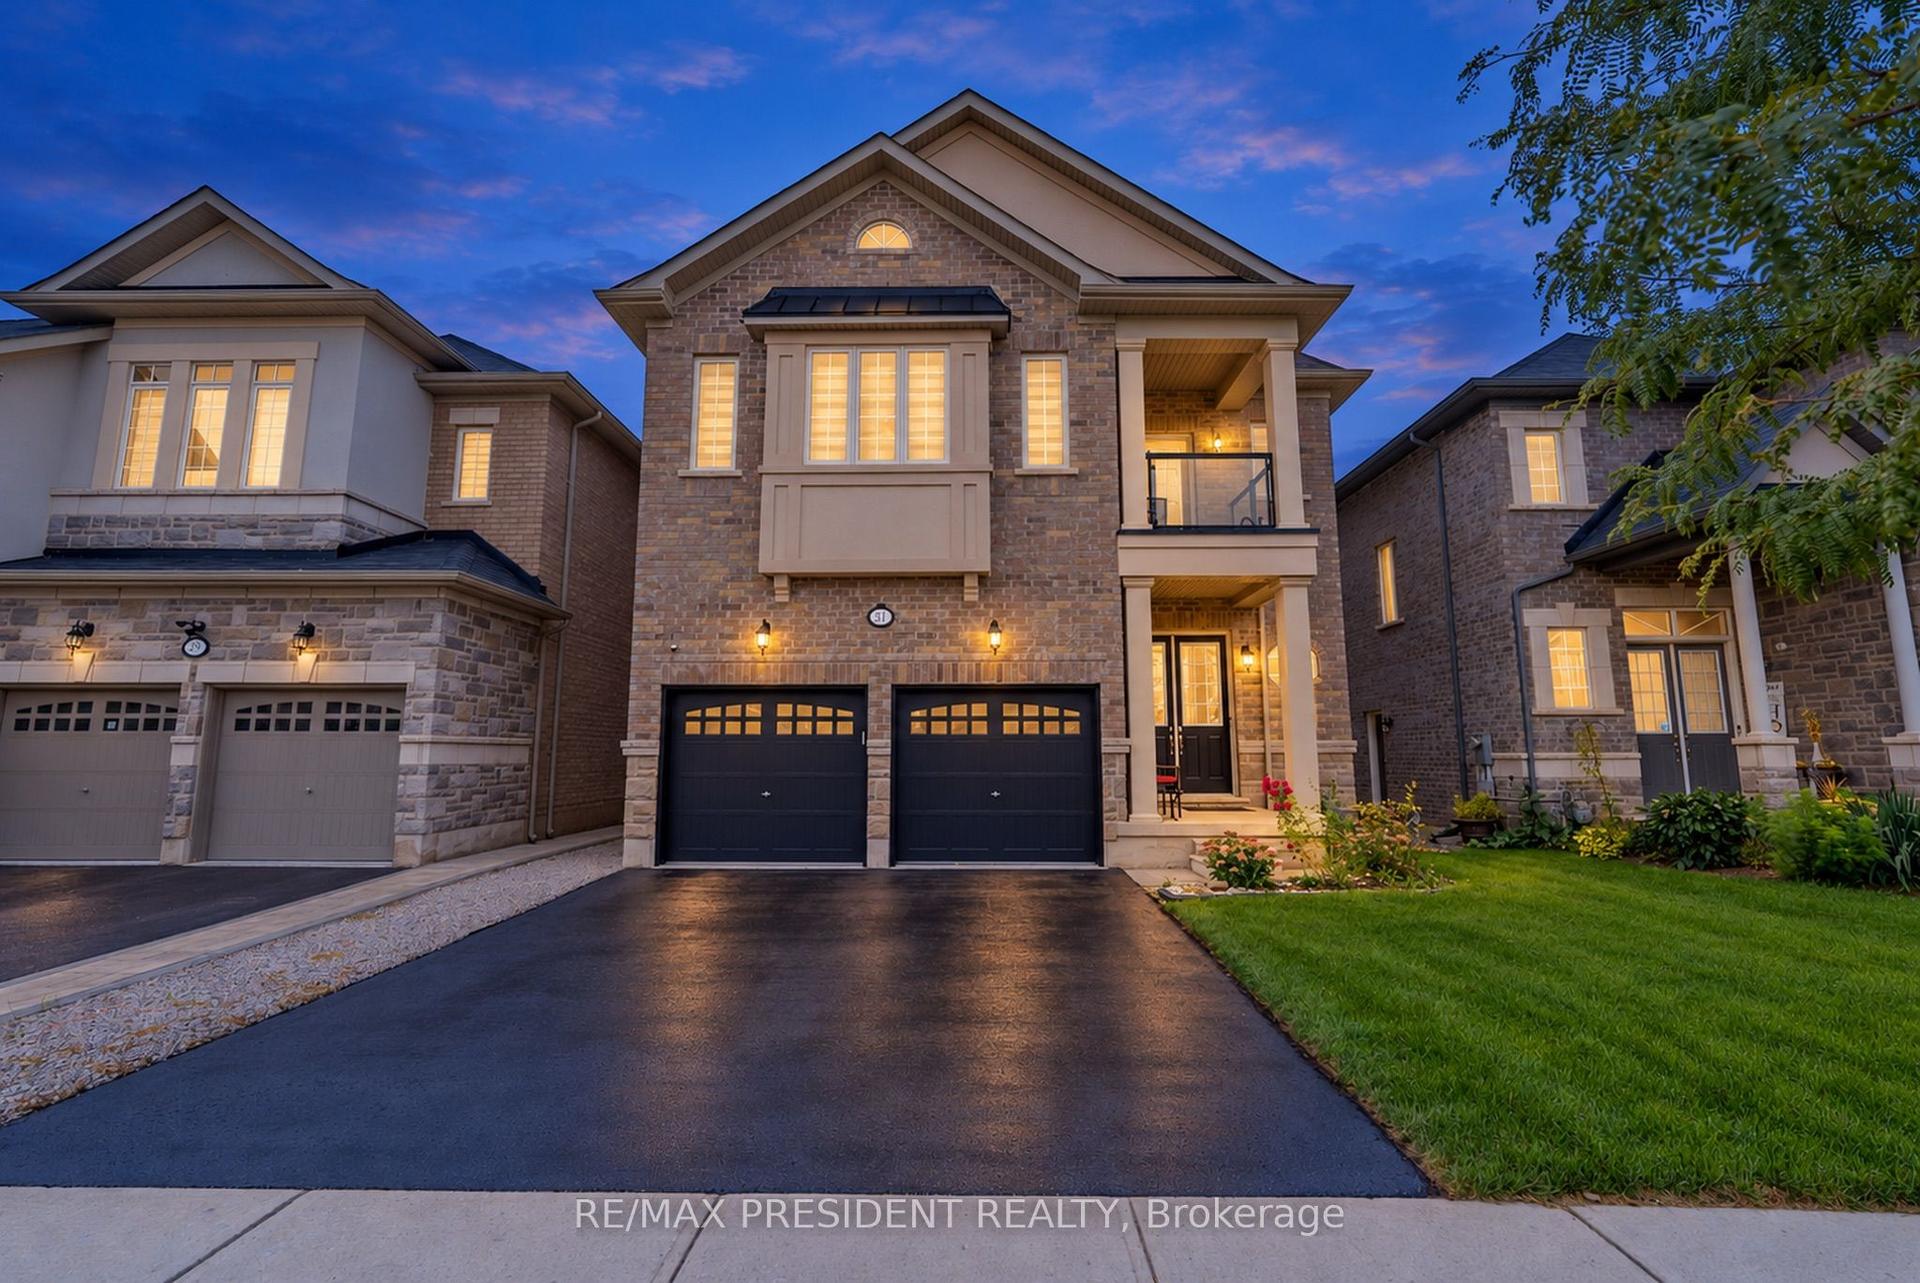
For Sale
Just Listed
14 View Point Circle
Georgetown, Halton Hills, ON
$2,024,900
4+1Bd
4Ba
3,250+sqft
6Parking
23.98 x 155.15 ftlot
$623/sqft
DetachedMLS# W13829312Listed 2026-09-252 DOM
Cooling
Central Air
Basement
Finished
Just listed! New listings in Halton Hills often receive offers within the first week.
About this home
Timeless architecture and exceptional craftsmanship define this distinguished Double Oak residence at 14 View Point Circle. Set within one of Georgetown's most prestigious enclaves, this impressive two-storey home presents a beautiful stone façade distinguished by dramatic rooflines, architectural dormers and arched detailing. A covered front entrance creates an inviting arrival opening into the formal foyer. At the front of the home, a bright home office offers a sophisticated setting for work or study. Through the home, you'll discover a beautifully appointed kitchen designed for everyday functionality and effortless entertaining. An expansive centre island provides an impressive gathering point and incorporates a built-in microwave and dedicated wine rack. The kitchen opens into the adjacent breakfast area and living room, creating an effortless flow between cooking, dining and entertaining. The inviting living room showcases a striking stone fireplace and custom built-in cabinetry. A separate dining room highlights a distinctive coffered ceiling that adds architectural character. The main level mudroom provides exceptional organization with crafted built-ins. Adjacent to the mudroom, the walk-in pantry offers an impressive amount of dedicated storage. On the upper level, the inviting primary retreat provides a cozy sitting area and fireplace and is complimented by a spa-like ensuite and his/her closets. Three additional bedrooms provide comfortable accommodations for family members or guests. The lower level features a spacious recreation room with multiple entertainment zones and a bedroom with French door entry. Step into a private backyard oasis designed for refined outdoor living, featuring a stunning saltwater pool, adjoining spa and stylish covered cabana. This exceptional outdoor sanctuary delivers the feel of a private resort in the comfort of home. Don't miss this unparalleled opportunity to make this distinguished residence your own!
PoolFireplace
Rooms
Main Floor
| Living Room | 4.33 × 7.60 m | Hardwood Floor Gas Fireplace B/I Bookcase |
| Kitchen | 3.61 × 3.50 m | Centre Island Stainless Steel Appl Stone Counters |
| Breakfast | 3.71 × 2.94 m | Ceramic Floor W/O To Pool Overlooks Living |
| Dining Room | 3.44 × 4.55 m | Hardwood Floor Coffered Ceiling(s) Separate Room |
| Pantry | 1.87 × 2.11 m | Ceramic Floor B/I Shelves |
| Office | 3.62 × 4.16 m | Hardwood Floor Picture Window |
| Mud Room | 3.59 × 2.11 m | Ceramic Floor B/I Shelves |
Second Floor
| Primary Bedroom | 5.29 × 4.55 m | Broadloom His and Hers Closets 5 Pc Ensuite |
| Bedroom 2 | 4.39 × 4.55 m | Broadloom Walk-In Closet(s) Window |
| Bedroom 3 | 4.52 × 3.58 m | Broadloom W/O To Balcony Ensuite Bath |
| Bedroom 4 | 5.33 × 3.58 m | Broadloom Walk-In Closet(s) Ensuite Bath |
Lower
| Recreation | 12.21 × 7.65 m | Pot Lights Open Concept Combined w/Game |
| Bedroom 5 | 5.51 × 4.16 m | French Doors Pot Lights Window |
| Utility Room | 5.49 × 1.68 m |
Features
- Other
- Full
- Finished
- Central Air
- 2-Storey
Financials
Annual Taxes
$10,411
Estimated Rental Income
Entire property$4,000 – $6,500/mo
Rental yield2.4% – 3.9%
*Estimates based on comparable rentals in the area. Actual income may vary.
Market Data — Halton Hills
Days on market2 days
Buyer's MarketSeller's Market
Based on active listings in Halton Hills. Data updates daily.
Getting around
How walkable, bikeable, and transit-friendly this neighbourhood is.
59
/ 100
Walk Score
Somewhat Walkable
42
/ 100
Transit Score
Some Transit
47
/ 100
Bike Score
Somewhat Bikeable
Scores are estimates based on neighbourhood data and are for informational purposes only.
MLS® data courtesy of the Toronto Regional Real Estate Board (TRREB).
The information provided herein must only be used by consumers that have a bona fide interest in the purchase, sale, or lease of real estate and may not be used for any commercial purpose or any other purpose. Listing information is deemed reliable but is not guaranteed accurate by the Toronto Regional Real Estate Board, the listing brokerage, or this website. The trademarks REALTOR®, REALTORS® and the REALTOR® logo are controlled by The Canadian Real Estate Association (CREA) and identify real estate professionals who are members of CREA. MLS®, Multiple Listing Service®, and the associated logos are owned by CREA. Not intended to solicit properties currently listed for sale or buyers under contract.
You may also like
More homes in Halton Hills
Hand-picked listings with a similar price range and style.
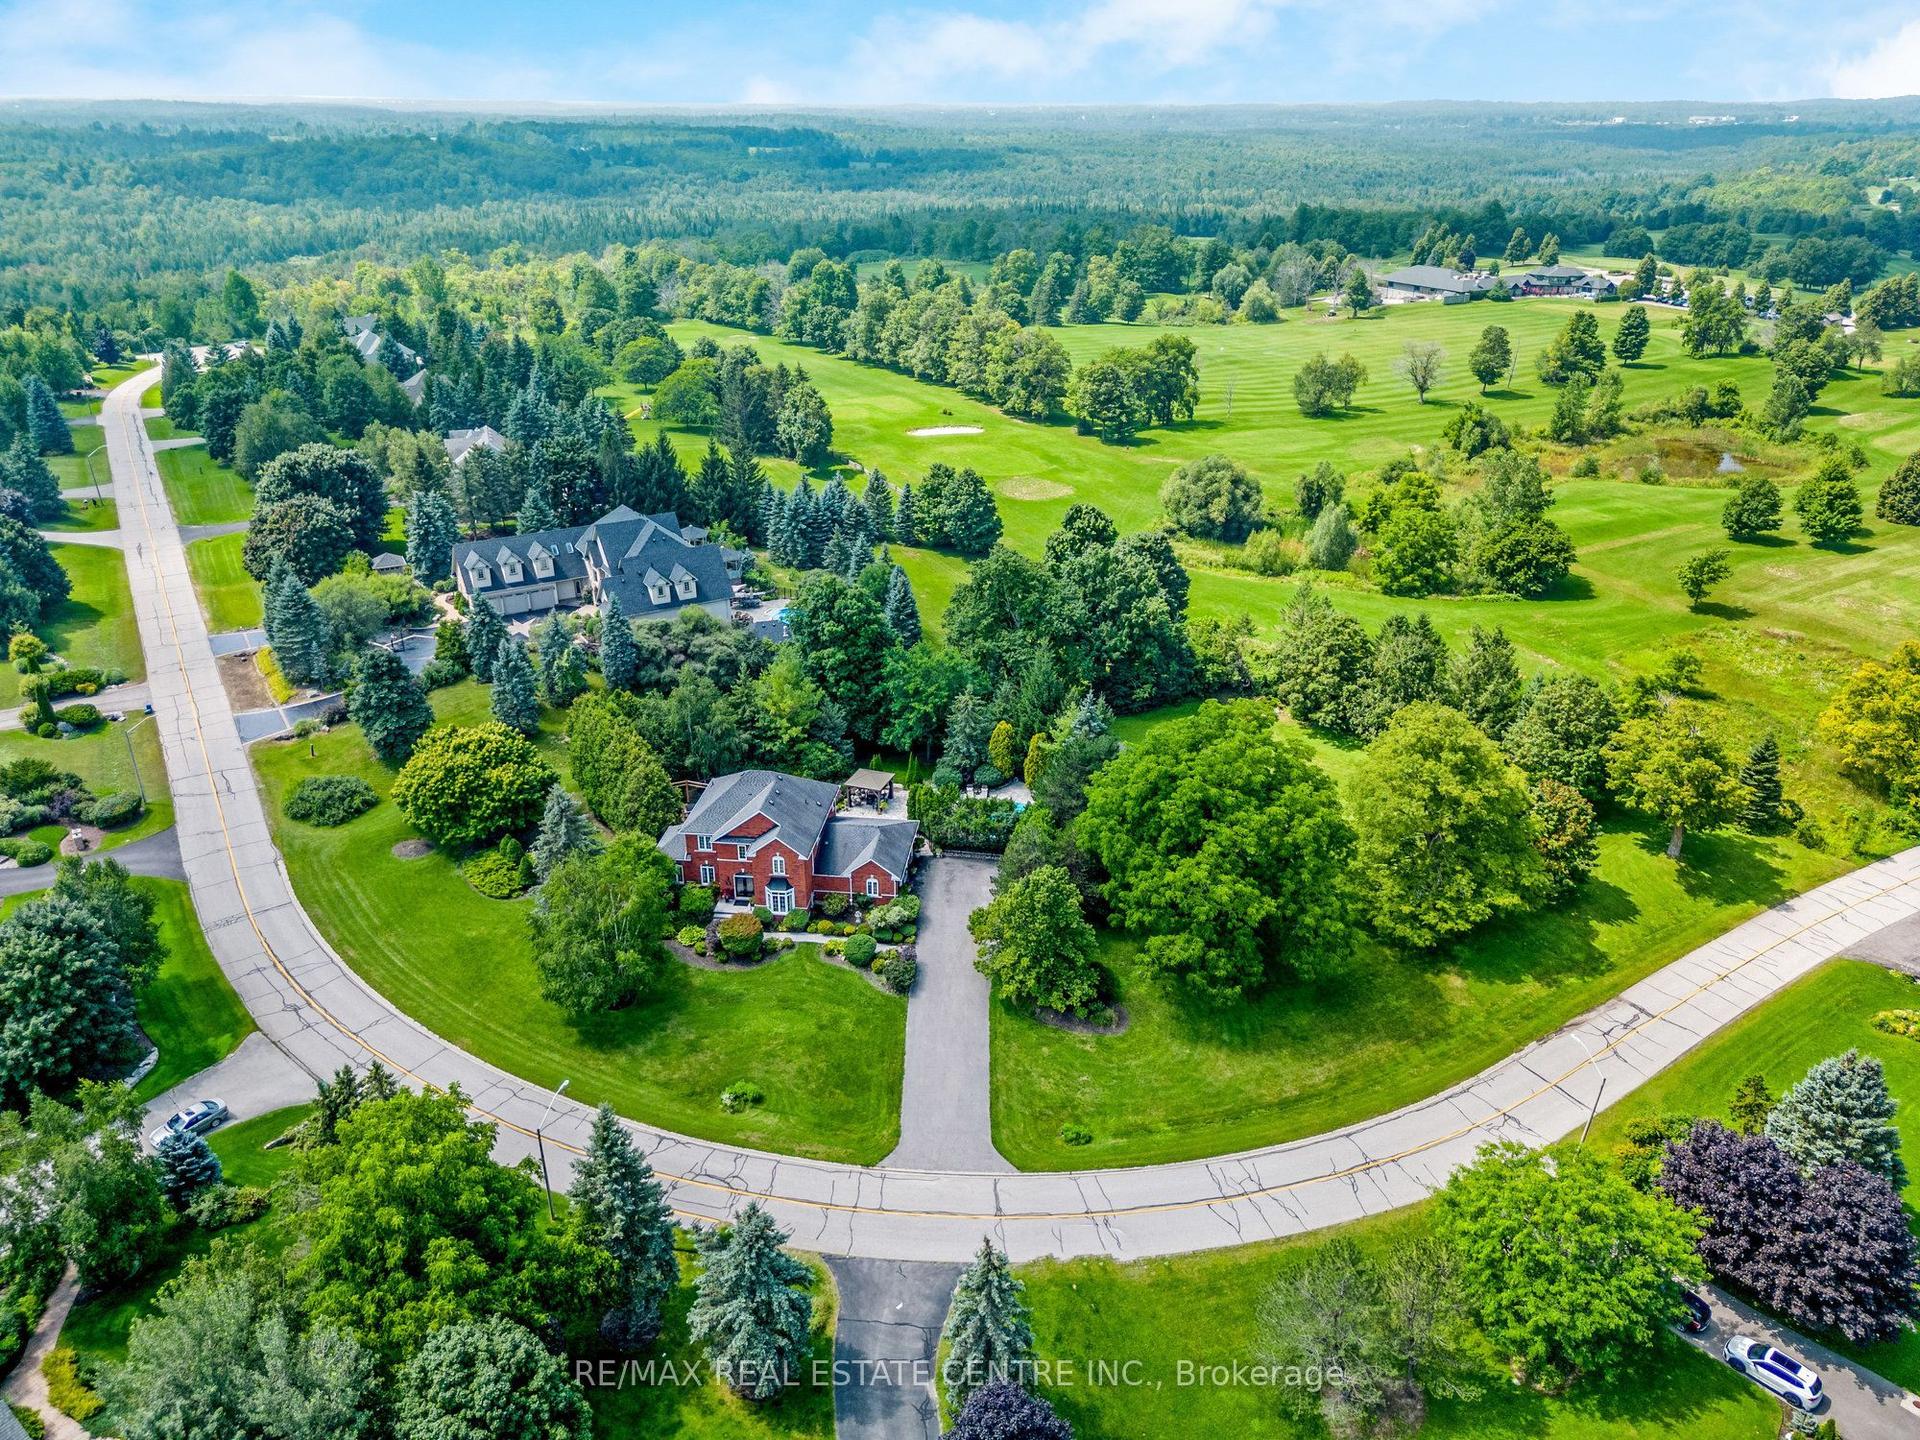
For Sale11 days ago
$1,625,000
Detached
est. $7,124/mo
15 Trillium Terrace, 1049 - Rural Halton Hills
Halton Hills, ON
3+1 bd
3 ba
2,750
13
MLS# W13791690Re/Max Real Estate Centre Inc.
WhatsApp Aman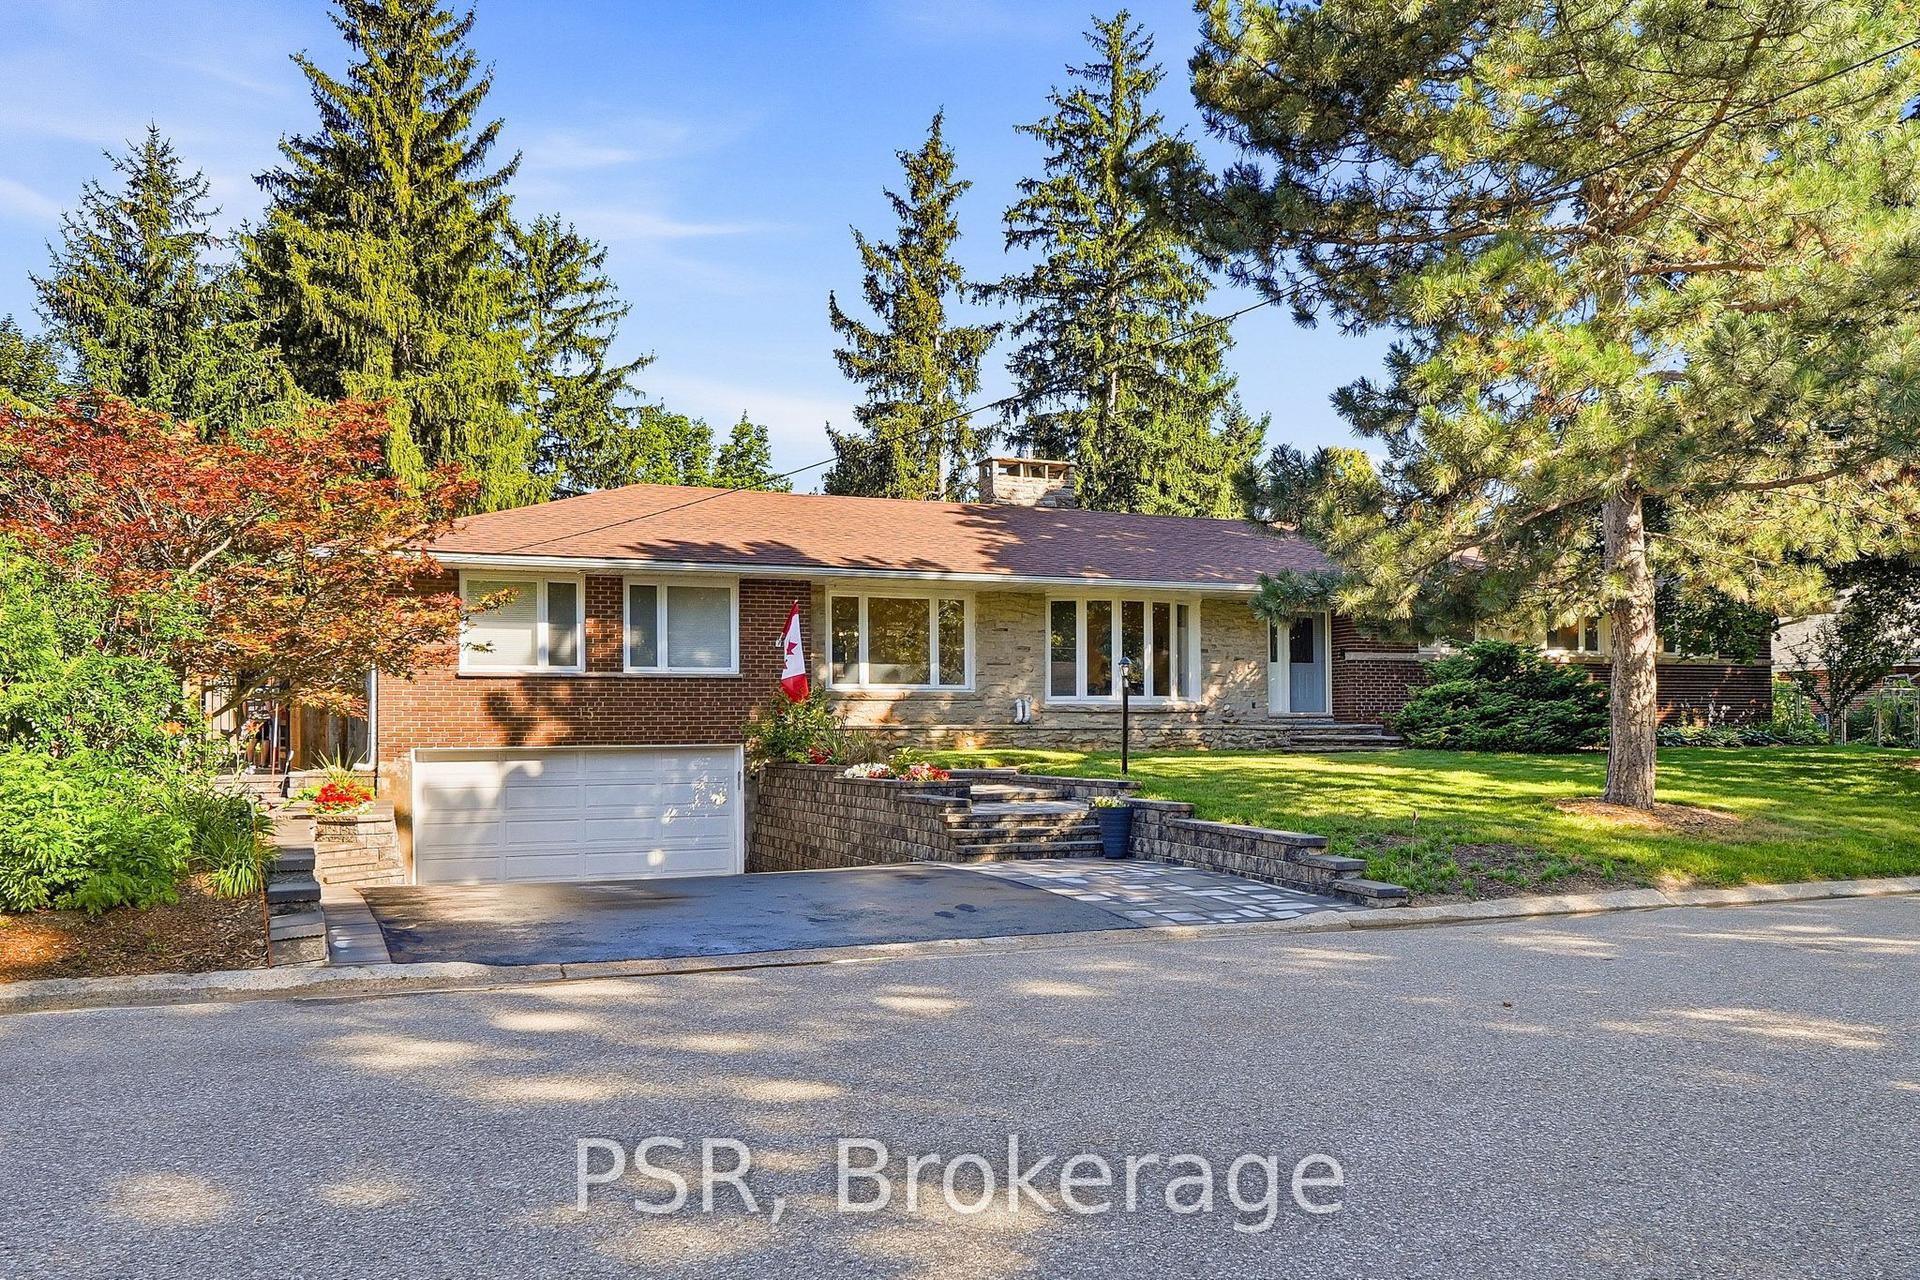
For Sale2 days ago
$1,799,990
Detached
est. $7,891/mo
15 Valleyview Road, Georgetown
Halton Hills, ON
5+2 bd
5 ba
1,750
9
MLS# W13826632Psr
WhatsApp Aman