For Lease
Just Listed
2160 Lakeshore Road 301 #301
Brant, Burlington, ON
$3,250
2Bd
2Ba
1,300+sqft
1Parking
$3/sqft
CondoMLS# W13829358Listed 2026-09-256 DOM
About this home
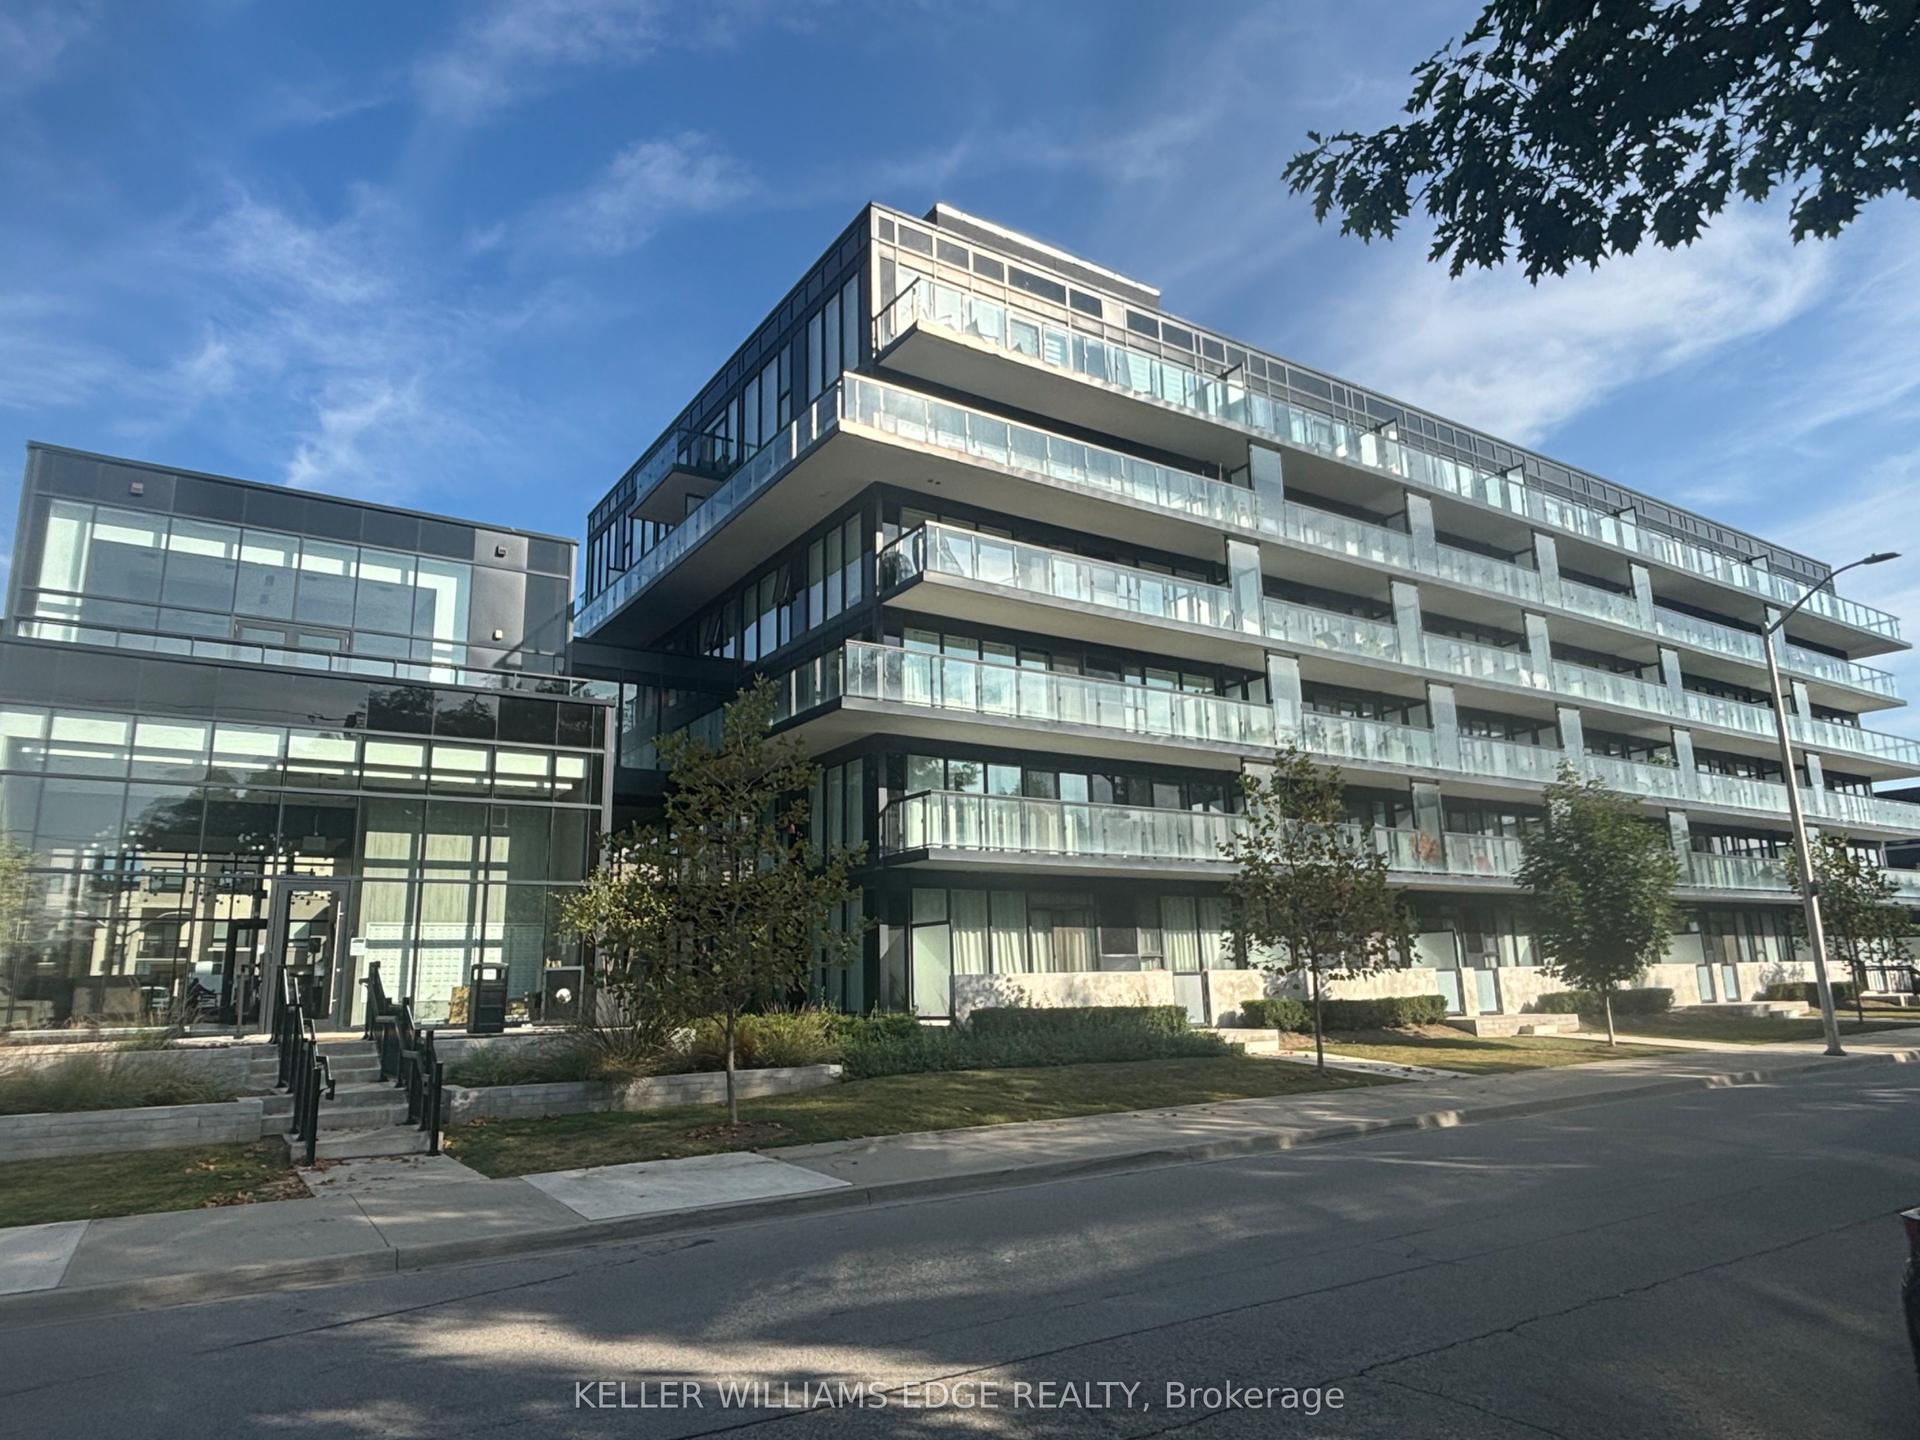
PREMIER WATERFRONT LIVING ON LAKE ONTARIO. Experience an exceptional rental residence offering over 1,300 sq. ft. of sophisticated living space in one of Burlington's most desirable waterfront settings. Perfectly positioned along the shores of Lake Ontario, this expansive 2-bedroom suite offers a rare combination of generous proportions, refined comfort, and captivating lake views. The suite is filled with natural light through floor-to-ceiling windows, while high ceilings and a thoughtfully composed layout create an elegant sense of openness throughout. The expansive private balcony is a true extension of the living space, offering breathtaking sunset views over Lake Ontario and an idyllic setting for quiet mornings, evening entertaining, or simply taking in the beauty of the waterfront. Underground parking is available for $150/month. Convenient in-building laundry facilities are available for residents. Please note that the suite does not include air conditioning. Residents enjoy an impressive collection of resort-inspired amenities designed to elevate everyday living, including a fully-equipped fitness centre, well-appointed social lounge, stunning outdoor swimming pool overlooking the lake, inviting outdoor fire pits, bocce ball court, and a dedicated dog-walk area. Just steps from picturesque Bronte Village, the location offers a distinctive blend of waterfront serenity and urban convenience, with exceptional restaurants, cafés, boutiques, parks, trails, and the lakefront all within easy reach. Convenient access to major highways and GO Transit further enhances the ease of this remarkable lifestyle. A truly exceptional opportunity to enjoy oversized living, resort-style amenities, and unforgettable Lake Ontario sunsets in an exclusive waterfront setting.
PoolWaterfront
Rooms
Other
| Kitchen | 3.81 × 3.28 m | Quartz Counter Stainless Steel Appl Ceramic Floor |
| Dining Room | 2.67 × 3.66 m | Large Window Overlooks Living Hardwood Floor |
| Living Room | 4.88 × 6.25 m | Balcony Hardwood Floor Large Window |
| Primary Bedroom | 3.81 × 4.89 m | His and Hers Closets 2 Pc Ensuite Hardwood Floor |
| Bedroom 2 | 3.20 × 3.21 m | His and Hers Closets Large Window Hardwood Floor |
| Bathroom | 0.00 × 0.00 m | Quartz Counter 2 Pc Ensuite Ceramic Floor |
| Bathroom | 0.00 × 0.00 m | Quartz Counter 4 Pc Bath Ceramic Floor |
Features
- None
- Apartment
Financials
Estimated Rental Income
Entire property$2,600 – $3,500/mo
Rental yield960.0% – 1292.3%
*Estimates based on comparable rentals in the area. Actual income may vary.
Market Data — Burlington
Days on market6 days
Buyer's MarketSeller's Market
Based on active listings in Burlington. Data updates daily.
Demographics — Burlington
Population
186,948
Avg Household Income
$125,000
Age Distribution
0-19
20%
20-34
16%
35-49
19%
50-64
22%
65+
23%
Ownership74% own · 26% rent
EnglishFrenchArabicPolishTagalog
Other rentals like this
Similar rentals in Burlington
Same property type, similar price, similar size — currently for rent.
For Lease20 h ago
$2,450
Condo
1119 Cooke Boulevard B323 #B323, LaSalle
Burlington, ON
2 bd
2 ba
750
1
MLS# W13850534Keller Williams Edge Realty
WhatsApp Aman
For Lease2 days ago
$3,000
Condo
500 Brock Avenue 605 #605, Brant
Burlington, ON
1+1 bd
1 ba
850
1
MLS# W13846150Keller Williams Edge Realty
WhatsApp Aman

Getting around
How walkable, bikeable, and transit-friendly this neighbourhood is.
68
/ 100
Walk Score
Somewhat Walkable
59
/ 100
Transit Score
Good Transit
55
/ 100
Bike Score
Bikeable
Scores are estimates based on neighbourhood data and are for informational purposes only.
MLS® data courtesy of the Toronto Regional Real Estate Board (TRREB).
The information provided herein must only be used by consumers that have a bona fide interest in the purchase, sale, or lease of real estate and may not be used for any commercial purpose or any other purpose. Listing information is deemed reliable but is not guaranteed accurate by the Toronto Regional Real Estate Board, the listing brokerage, or this website. The trademarks REALTOR®, REALTORS® and the REALTOR® logo are controlled by The Canadian Real Estate Association (CREA) and identify real estate professionals who are members of CREA. MLS®, Multiple Listing Service®, and the associated logos are owned by CREA. Not intended to solicit properties currently listed for sale or buyers under contract.