For Sale
Just Listed
725 Queensway W
Erindale, Mississauga, ON
$3,588,000
5+1Bd
6Ba
5000 +sqft
11Parking
60.01 x 170.01 ftlot
DetachedMLS# W13832376Listed 2026-09-260 DOM
Heating
Water Heater
Cooling
Central Air
Basement
Finished
Just listed! New listings in Mississauga often receive offers within the first week.
About this home
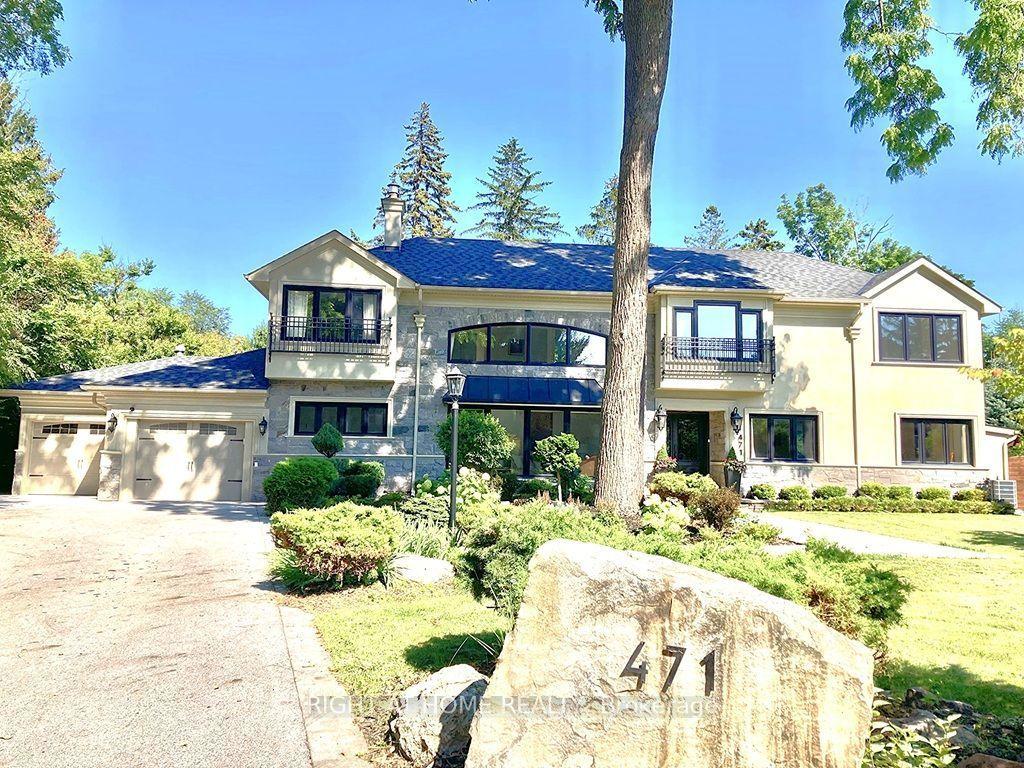
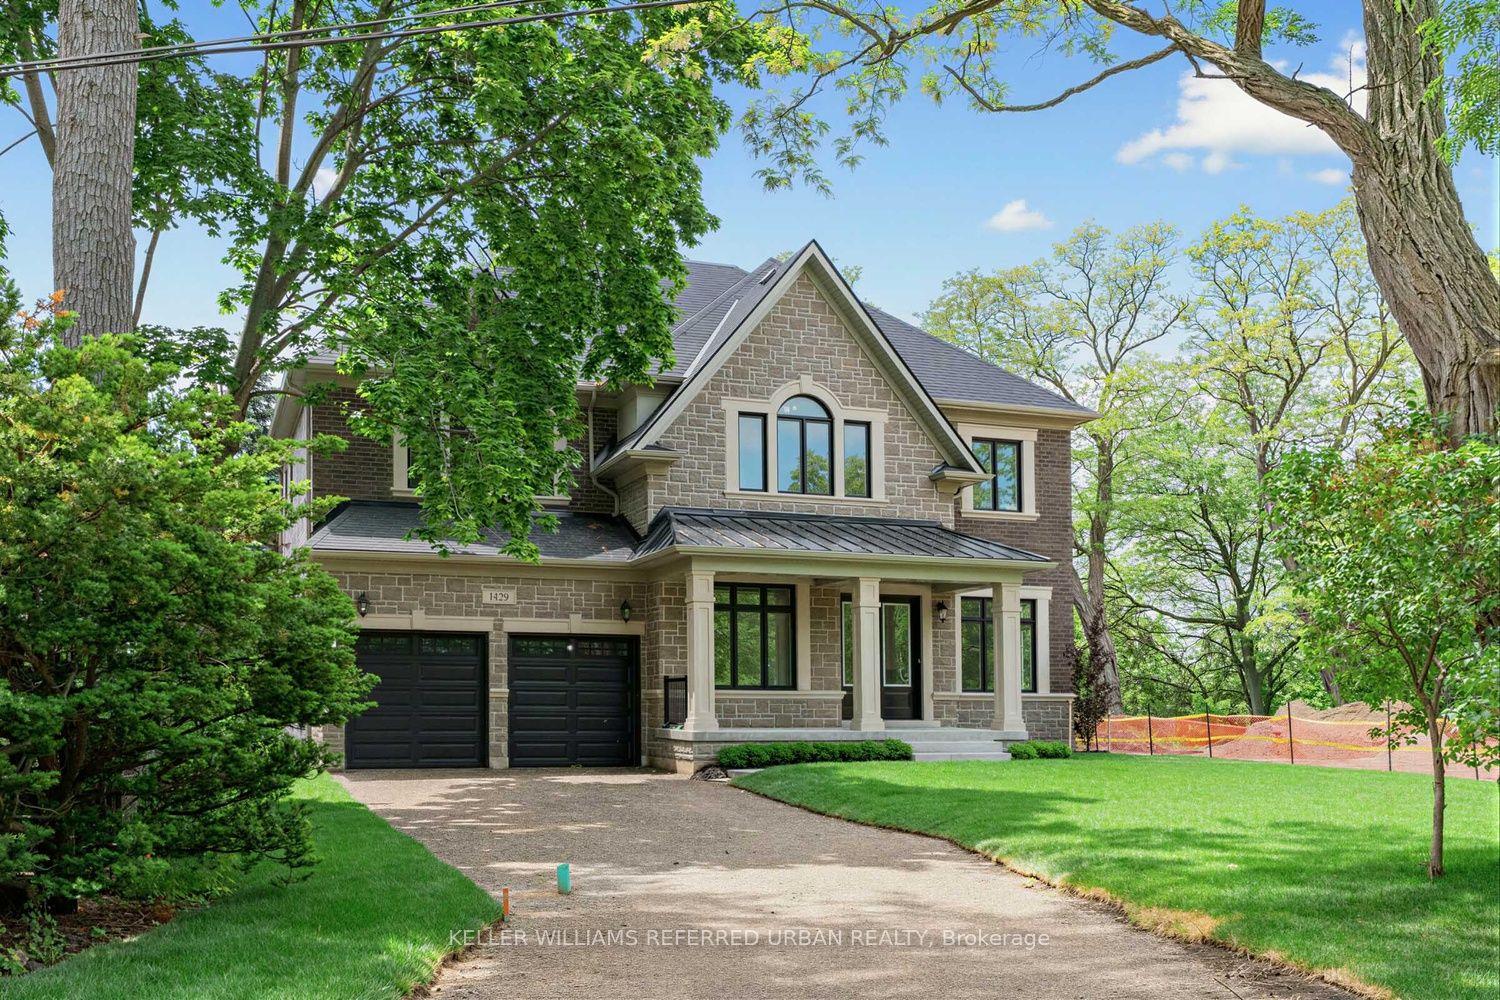
Presenting this exceptional custom-built residence in a prestigious Mississauga community, offering over 7,100 SF of luxurious living space across three finished levels. Timeless craftsmanship defines the home, where 10-ft ceilings on the main level, 9-ft ceilings above & below, solid pine plank flooring, custom millwork, two staircases & a dramatic curved bow window create an atmosphere of warmth & sophistication. The chef's kitchen is beautifully appointed w/ granite countertops, premium Wolf appliances, a Sub-Zero refrigerator, oversized centre island, butler's pantry & walk-in wine room, seamlessly connecting to the inviting family room anchored by a gas fireplace overlooking the private backyard oasis. The upper level reveals a luxurious primary retreat featuring a spa-inspired 6-pc ensuite & expansive dressing room, while four additional bedrooms offer generous proportions w/ ensuite or semi-ensuite access. The separate entrance lower level is designed for effortless entertaining, complete w/ a spacious recreation lounge, wet bar, home theatre, sixth bedroom & full bath. Outdoors, enjoy a resort-inspired setting featuring a new pool, hot tub, covered pergola w/ a wood-burning fireplace, built-in BBQ, retractable awning, professional landscaping, landscape lighting & irrigation system, creating exceptional privacy for year-round enjoyment. Ideally positioned moments from Mississauga Golf & Country Club, Port Credit Village, Clarkson Village, University of Toronto Mississauga, Trillium Health Partners, Riverwood Conservancy, Erindale Park, Rattray Marsh Conservation Area, Culham Trail, QEW, Hwy 403 & GO Transit, this is a rare offering in one of Mississauga's most coveted neighbourhoods.
PoolFireplace
Rooms
Main Floor
| Kitchen | 4.02 × 5.02 m | Centre Island Granite Counters B/I Appliances |
| Breakfast | 3.92 × 4.92 m | Overlooks Pool Combined w/Kitchen W/O To Pool |
| Dining Room | 4.45 × 4.34 m | Open Concept Overlooks Living Crown Moulding |
| Living Room | 4.01 × 4.41 m | Pot Lights Overlooks Dining Crown Moulding |
| Family Room | 4.83 × 6.21 m | Fireplace B/I Shelves Bow Window |
| Office | 3.33 × 4.31 m | Coffered Ceiling(s) Separate Room Crown Moulding |
Second Floor
| Primary Bedroom | 4.84 × 5.56 m | 6 Pc Ensuite Walk-In Closet(s) Window |
| Bedroom 3 | 3.79 × 3.63 m | Semi Ensuite Double Closet Window |
| Bedroom 4 | 5.14 × 4.99 m | 4 Pc Ensuite Closet Window |
| Bedroom 2 | 4.84 × 4.52 m | Semi Ensuite Closet Window |
| Bedroom 5 | 4.01 × 4.52 m | 3 Pc Ensuite Walk-In Closet(s) Large Window |
Basement
| Bedroom | 4.66 × 3.79 m | 3 Pc Bath Double Closet Above Grade Window |
| Recreation | 12.33 × 11.10 m | Laminate Wet Bar Above Grade Window |
| Media Room | 6.22 × 4.79 m | Pot Lights Built-in Speakers Above Grade Window |
Features
- Guest Accommodations
- Built-In Oven
- Auto Garage Door Remote
- Water Heater
- Water Softener
- In-Law Capability
- Porch
- Privacy
- Deck
- Landscaped
- Lawn Sprinkler System
- Lighting
- Hot Tub
- Built-In-BBQ
- Full
- Separate Entrance
- Finished
- Central Air
- 2-Storey
Financials
Annual Taxes
$22,813.29
Estimated Rental Income
Entire property$4,500 – $7,000/mo
Basement apartment$1,800 – $2,500/mo
Rental yield1.5% – 2.3%
*Estimates based on comparable rentals in the area. Actual income may vary.
Market Data — Mississauga
Days on market0 days
Buyer's MarketSeller's Market
Based on active listings in Mississauga. Data updates daily.
Demographics — Mississauga
Population
717,961
Avg Household Income
$105,000
Age Distribution
0-19
21%
20-34
20%
35-49
21%
50-64
20%
65+
18%
Ownership71% own · 29% rent
EnglishUrduArabicPunjabiPolish
Getting around
How walkable, bikeable, and transit-friendly this neighbourhood is.
77
/ 100
Walk Score
Very Walkable
63
/ 100
Transit Score
Good Transit
65
/ 100
Bike Score
Bikeable
Scores are estimates based on neighbourhood data and are for informational purposes only.
MLS® data courtesy of the Toronto Regional Real Estate Board (TRREB).
The information provided herein must only be used by consumers that have a bona fide interest in the purchase, sale, or lease of real estate and may not be used for any commercial purpose or any other purpose. Listing information is deemed reliable but is not guaranteed accurate by the Toronto Regional Real Estate Board, the listing brokerage, or this website. The trademarks REALTOR®, REALTORS® and the REALTOR® logo are controlled by The Canadian Real Estate Association (CREA) and identify real estate professionals who are members of CREA. MLS®, Multiple Listing Service®, and the associated logos are owned by CREA. Not intended to solicit properties currently listed for sale or buyers under contract.
You may also like
More homes in Mississauga
Hand-picked listings with a similar price range and style.
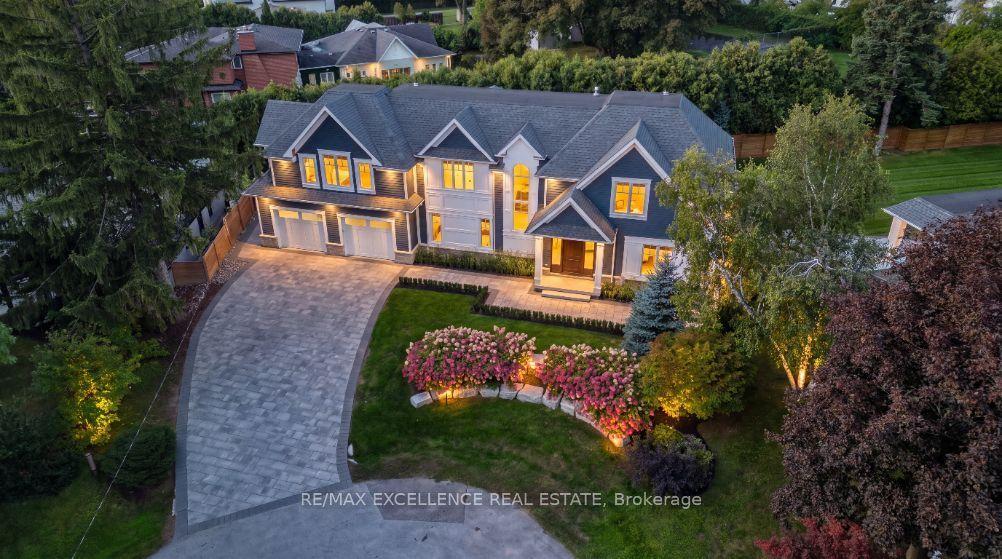
For Sale2 days ago
$3,699,000
Detached
est. $16,217/mo
1618 Dogwood Trail, Mineola
Mississauga, ON
4+1 bd
6 ba
4,250
7
MLS# W13830098Re/Max Excellence Real Estate
WhatsApp Aman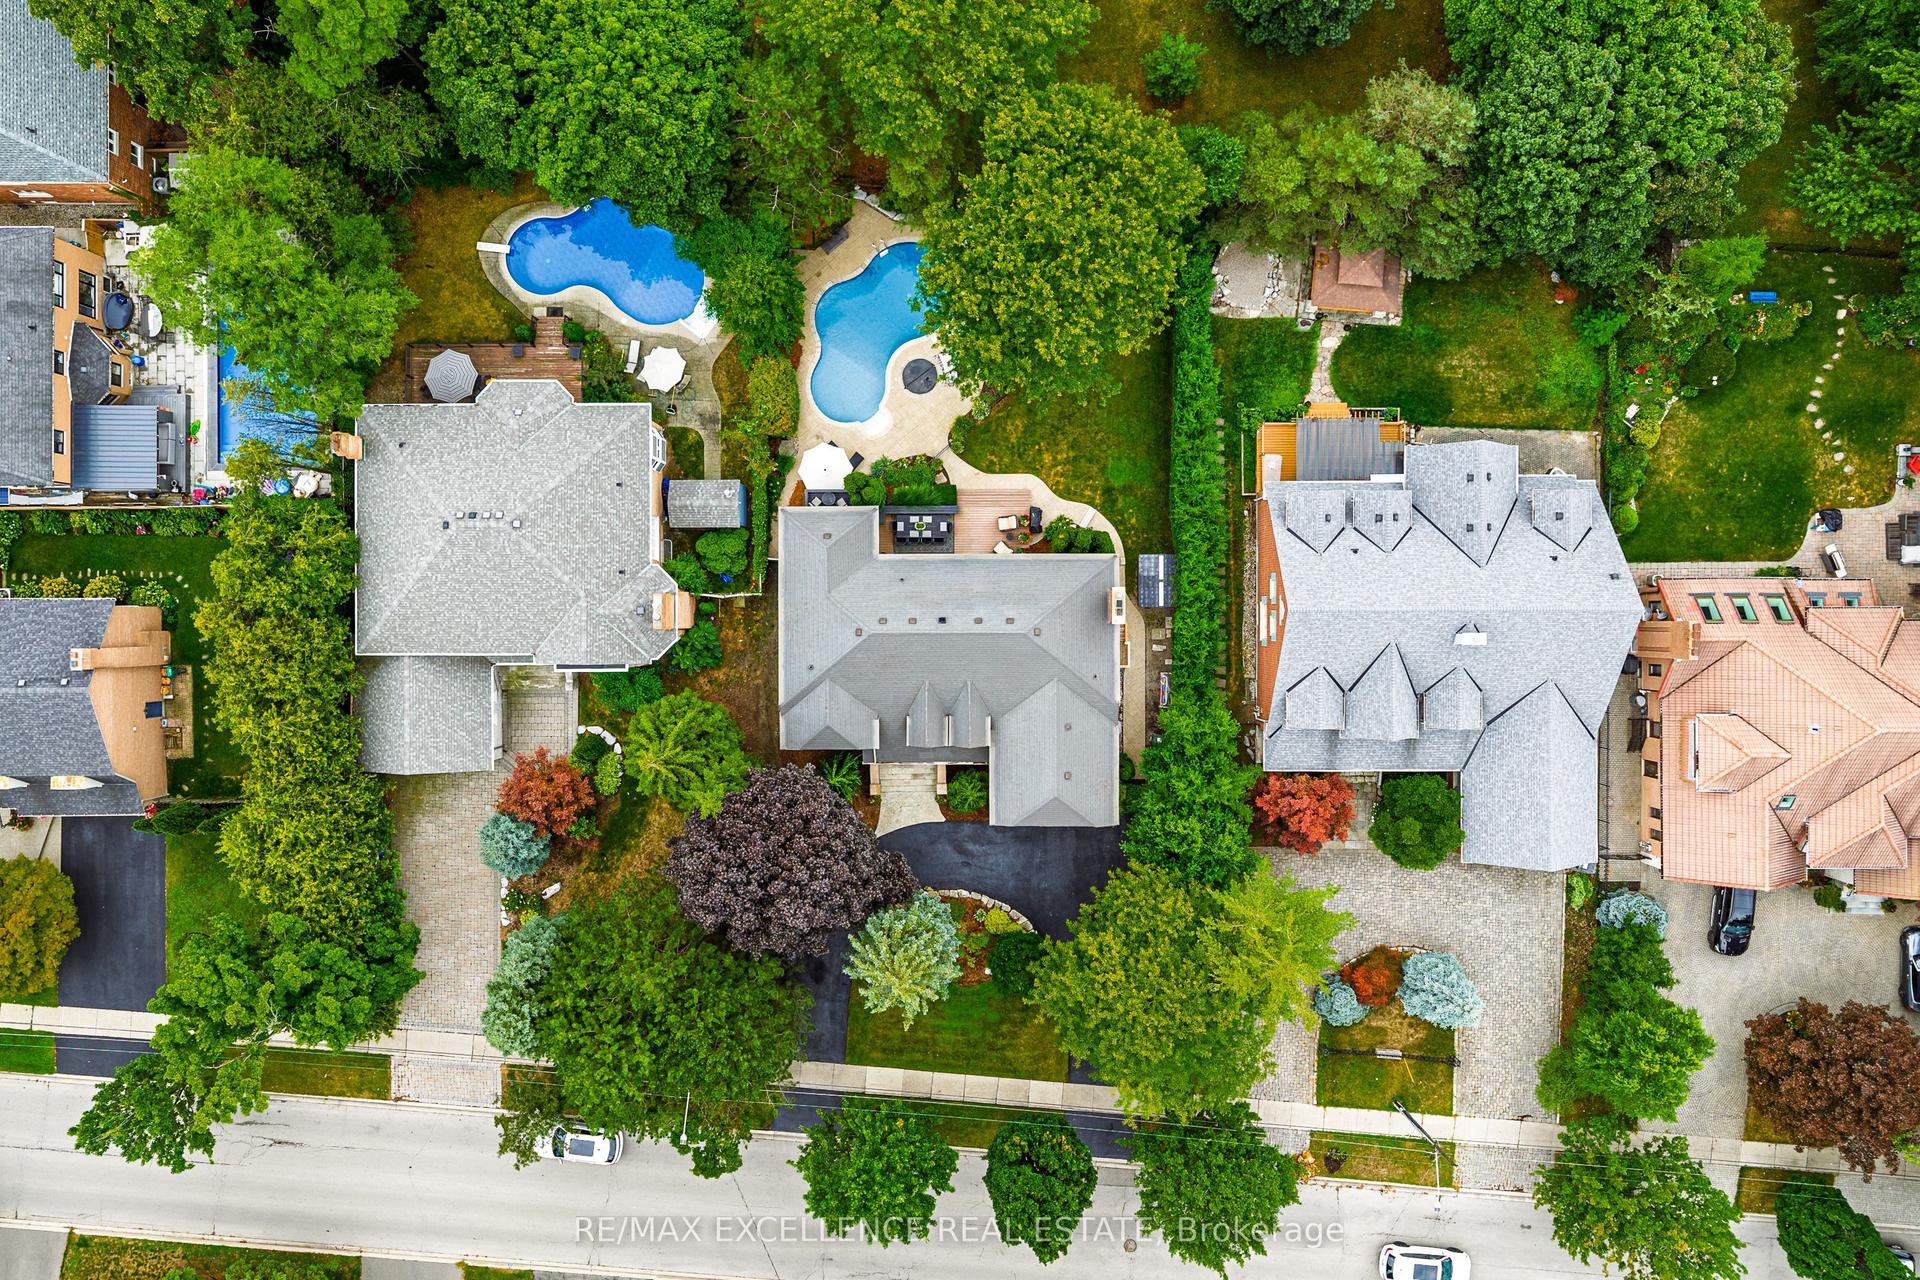
For Sale15 days ago
$2,895,000
Detached
est. $12,692/mo
2446 Hammond Road, Sheridan
Mississauga, ON
5 bd
5 ba
4,250
8
MLS# W13776792Re/Max Excellence Real Estate
WhatsApp Aman