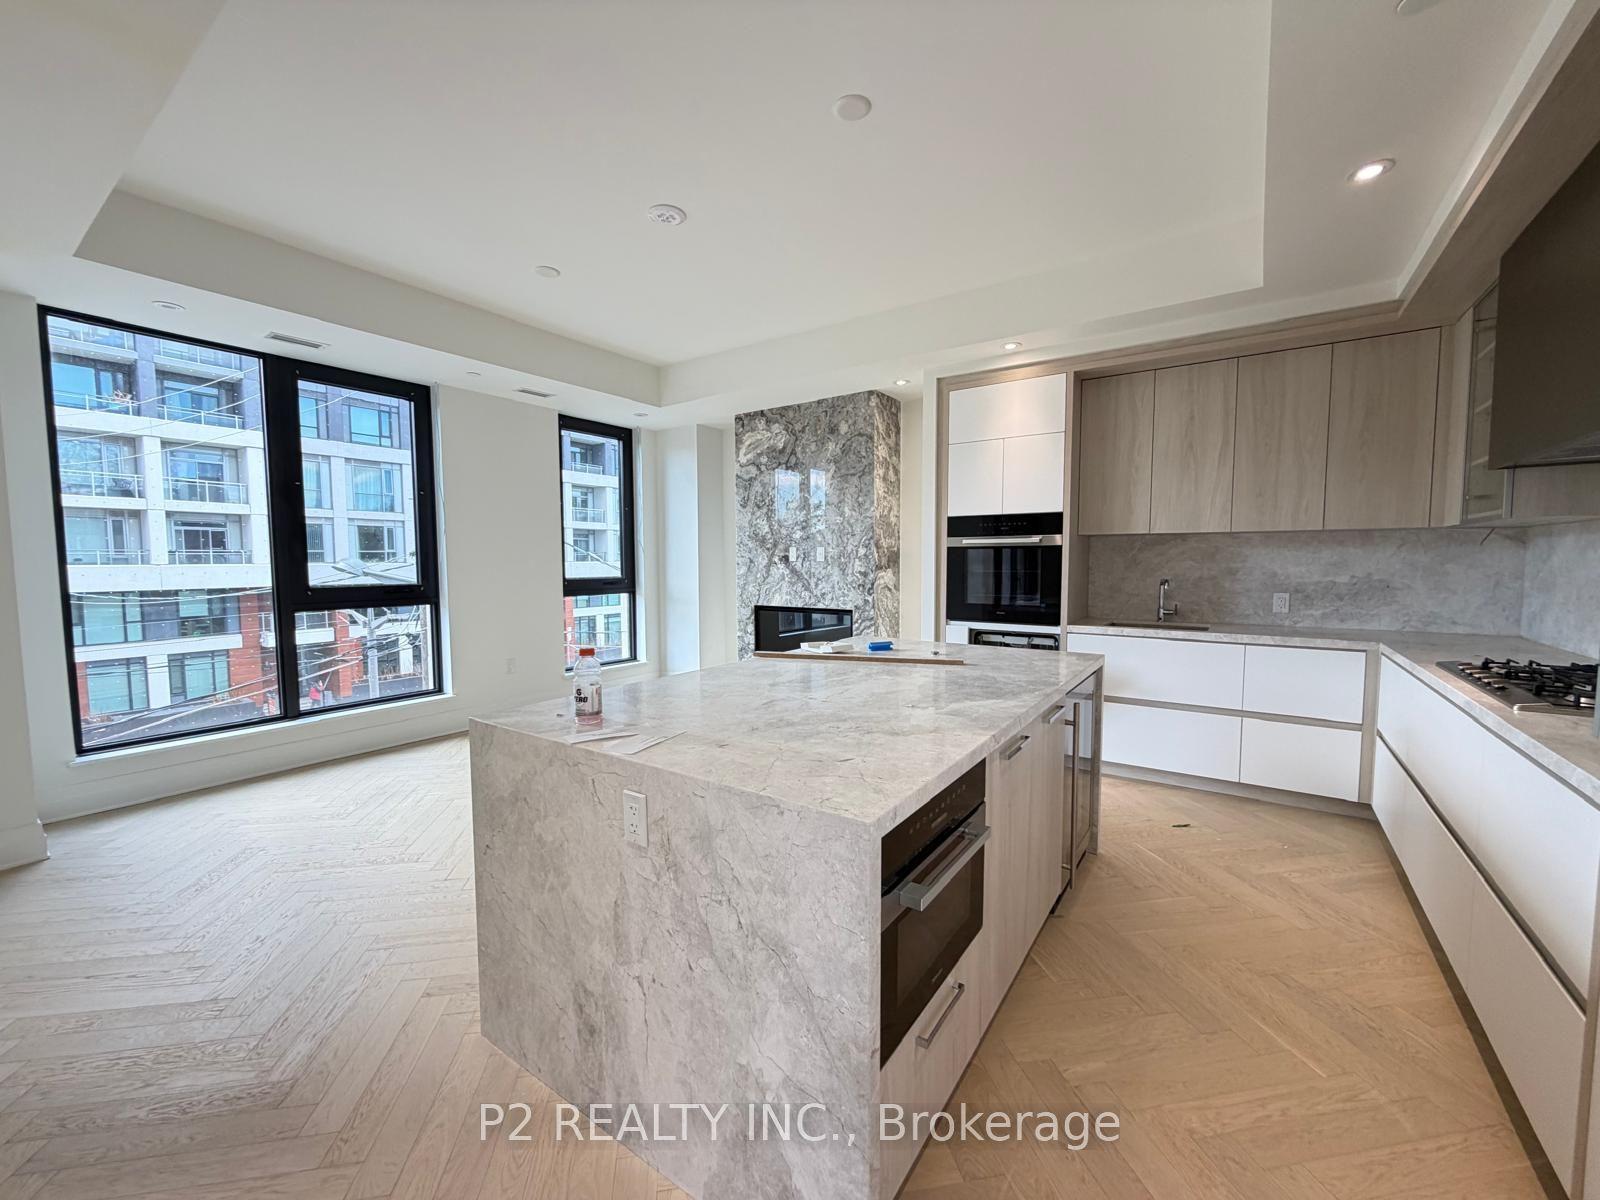
For Sale
Just Listed
2060 Lakeshore Road 508 #508
Brant, Burlington, ON
$3,498,000
3Bd
3Ba
2,125+sqft
2Parking
$1646/sqft
CondoMLS# W13830316Listed 2026-09-251 DOM
Cooling
Central Air
Just listed! New listings in Burlington often receive offers within the first week.
About this home
Welcome to Suite 508 at Bridgewater Residences offering a sophisticated lifestyle with stunning panoramic lake views. This Southeast corner suite boasts 2200 sqft of living space, featuring 3 bedrooms, 2.5 bathrooms, 2 balconies, 2 prime parking spaces and 3 storage lockers, all enhanced by over $400,000 in upgrades. The open foyer welcomes you in with dual closets. The chef's kitchen showcases Cambria quartz countertops, Barzotti custom cabinetry with premium Thermador appliances and an oversized island. A walkout leads to a covered balcony with grilling station and dining area. The spacious dining room flows into the inviting living room, featuring breathtaking lake vistas and a gas fireplace with a quartz surround and custom built-ins. A second balcony offers unparalleled proximity to the lake, with composite flooring and gas hookup for a fire table. The primary retreat continues the lake views with a balcony walkout, a built-in vanity, automatic blackout blinds and dual walk-in closets with custom cabinetry. The 5-piece spa-like ensuite includes a soaker tub, dual vanities, a curbless shower, water closet, and heated floors. A split floor plan ensures privacy for the two additional bedrooms. One features a built-in closet, a full-width desk, and a walkout to the East balcony. The third offers a walk-in closet and an ensuite with a glass-panelled shower and heated floors. The laundry room is equipped with wall-to-wall cabinetry, sink and laundry tower while an elegant powder room with heated floors is located off the foyer. Bridgewater Residences provides access to amenities such as a rooftop terrace, gym, party & billiards room and 24-hour concierge. Residents also enjoy exclusive privileges at The Pearle Hotel & Spa, including its indoor pool. Situated in downtown Burlington steps from Lake Ontario, Waterfront Trail, Spencer Smith Park & Village Square, with easy highway access. This is a rare opportunity for a turnkey life of calm and convenience.
PoolWaterfrontWalkoutFireplace
Rooms
Main Floor
| Foyer | 3.35 × 2.67 m | Hardwood Floor B/I Closet W/W Closet |
| Kitchen | 5.38 × 3.17 m | Hardwood Floor B/I Appliances W/O To Balcony |
| Living Room | 7.54 × 4.85 m | Hardwood Floor Fireplace W/O To Balcony |
| Dining Room | 5.94 × 4.72 m | Hardwood Floor Open Concept East View |
| Bathroom | 1.65 × 1.68 m | 2 Pc Bath Tile Floor Heated Floor |
| Primary Bedroom | 3.78 × 7.37 m | Hardwood Floor His and Hers Closets Walk-In Closet(s) |
| Bathroom | 3.94 × 3.12 m | 5 Pc Ensuite Heated Floor Soaking Tub |
| Bedroom 2 | 5.49 × 3.28 m | B/I Desk B/I Closet W/O To Balcony |
| Bedroom 3 | 8.28 × 3.23 m | Hardwood Floor Walk-In Closet(s) 3 Pc Ensuite |
| Bathroom | 2.44 × 1.50 m | 3 Pc Ensuite Tile Floor Heated Floor |
| Laundry | 1.80 × 2.41 m | Stainless Steel Sink Heated Floor B/I Closet |
Other
| Room | — |
Features
- Auto Garage Door Remote
- Bar Fridge
- Countertop Range
- Floor Drain
- Built-In Oven
- Carpet Free
- Primary Bedroom - Main Floor
- Storage Area Lockers
- Storage
- Built-In-BBQ
- None
- Central Air
- 1 Storey/Apt
Financials
Annual Taxes
$18,752.24
Estimated Rental Income
Entire property$3,200 – $4,200/mo
Rental yield1.1% – 1.4%
*Estimates based on comparable rentals in the area. Actual income may vary.
Market Data — Burlington
Days on market1 days
Buyer's MarketSeller's Market
Based on active listings in Burlington. Data updates daily.
Demographics — Burlington
Population
186,948
Avg Household Income
$125,000
Age Distribution
0-19
20%
20-34
16%
35-49
19%
50-64
22%
65+
23%
Ownership74% own · 26% rent
EnglishFrenchArabicPolishTagalog
Getting around
How walkable, bikeable, and transit-friendly this neighbourhood is.
76
/ 100
Walk Score
Very Walkable
53
/ 100
Transit Score
Good Transit
43
/ 100
Bike Score
Somewhat Bikeable
Scores are estimates based on neighbourhood data and are for informational purposes only.
MLS® data courtesy of the Toronto Regional Real Estate Board (TRREB).
The information provided herein must only be used by consumers that have a bona fide interest in the purchase, sale, or lease of real estate and may not be used for any commercial purpose or any other purpose. Listing information is deemed reliable but is not guaranteed accurate by the Toronto Regional Real Estate Board, the listing brokerage, or this website. The trademarks REALTOR®, REALTORS® and the REALTOR® logo are controlled by The Canadian Real Estate Association (CREA) and identify real estate professionals who are members of CREA. MLS®, Multiple Listing Service®, and the associated logos are owned by CREA. Not intended to solicit properties currently listed for sale or buyers under contract.
You may also like
More homes in Burlington
Hand-picked listings with a similar price range and style.
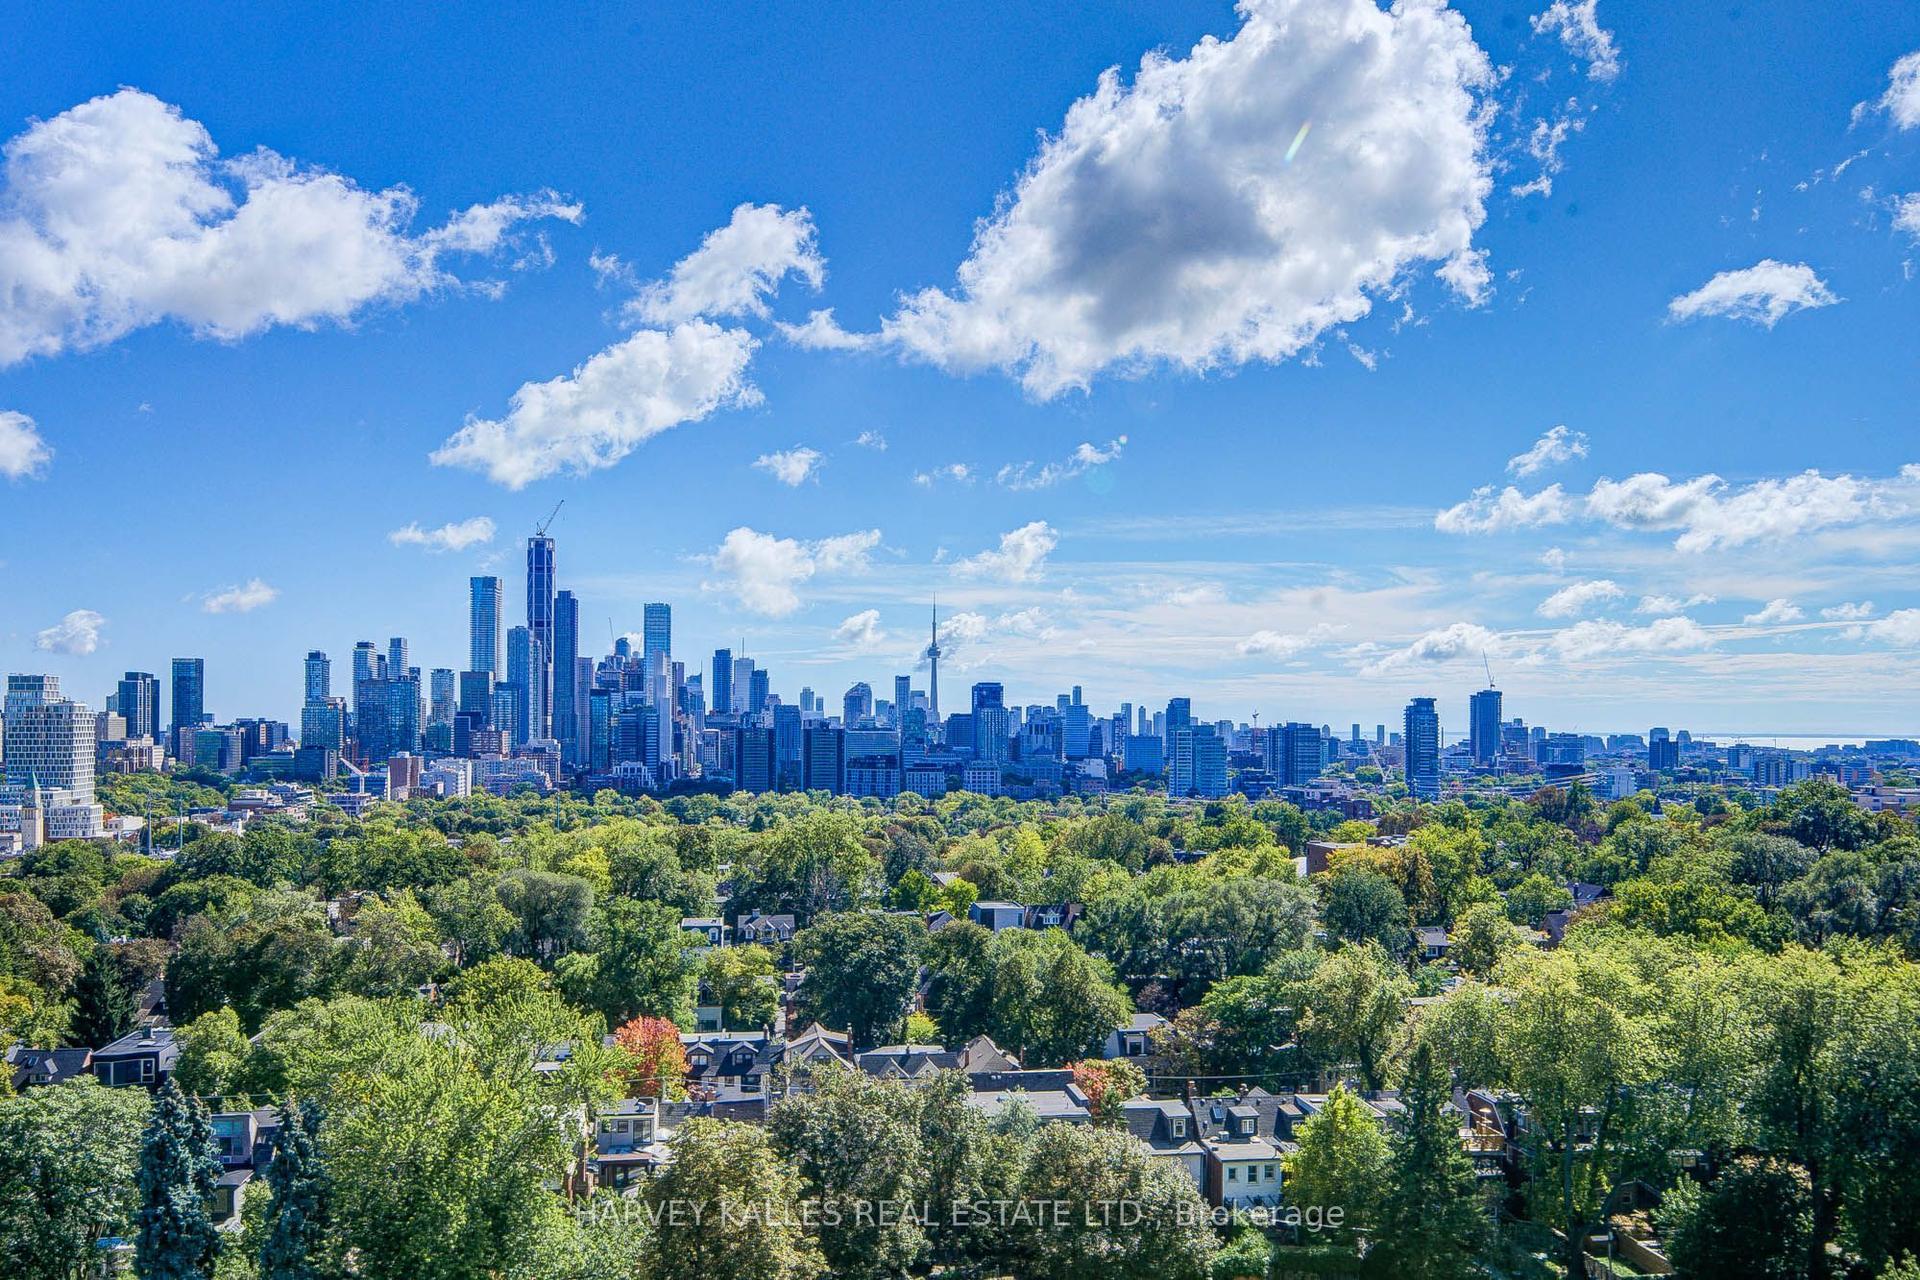
For Sale3 days ago
$3,250,000
Condo
est. $14,248/mo
63 St. Clair Avenue W 1605 #1605, Yonge-St. Clair
Toronto, ON
3 bd
3 ba
2,375
3
MLS# C13826552Harvey Kalles Real Estate Ltd.
WhatsApp Aman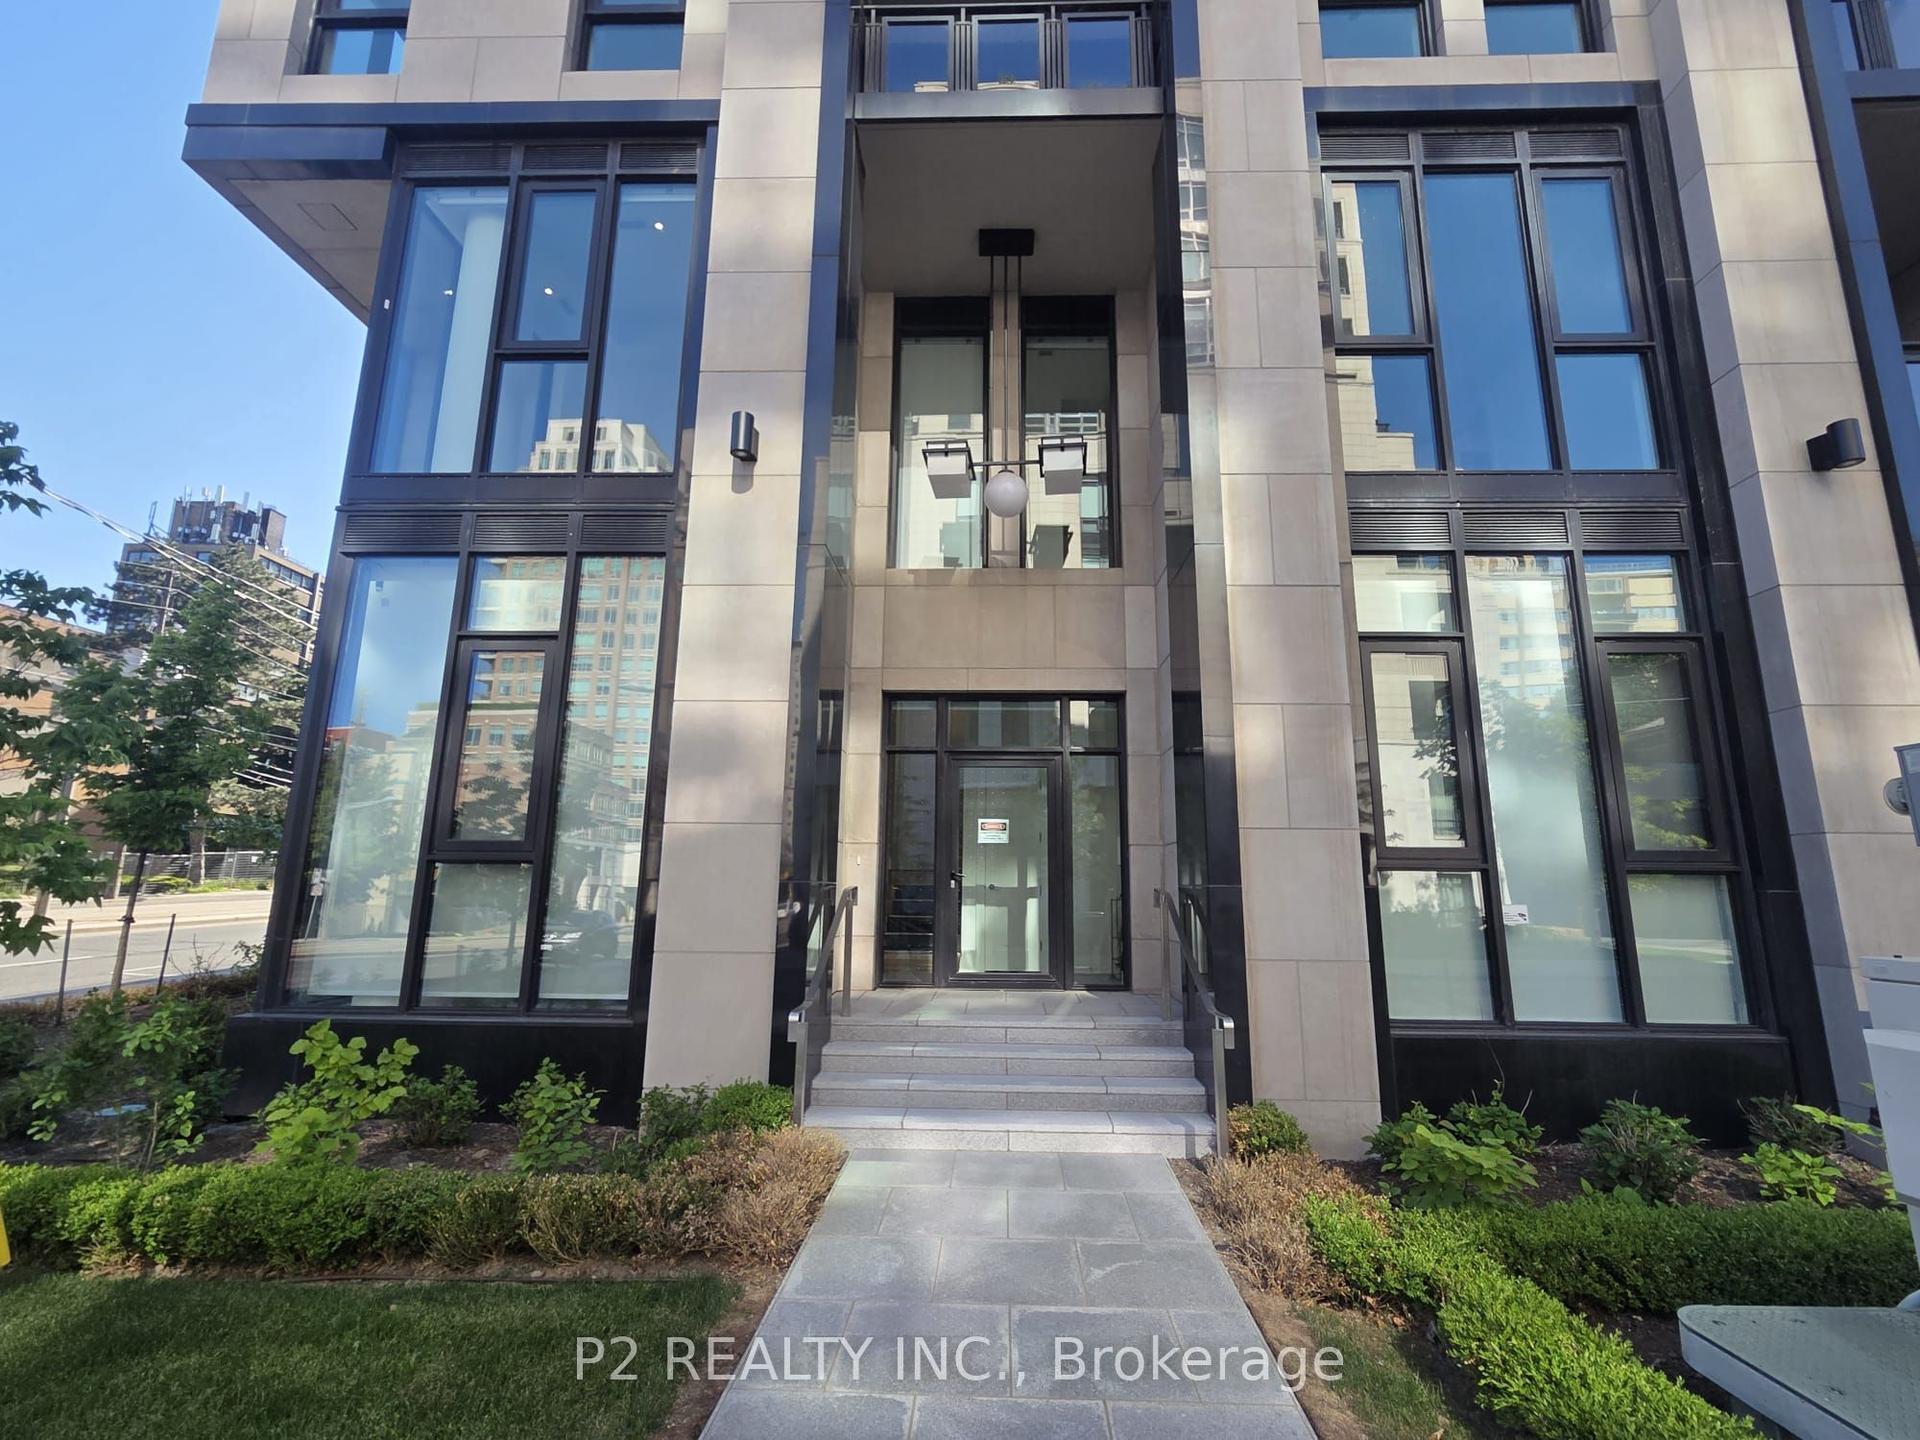
For Sale12 days ago
$2,749,700
Condo
est. $12,055/mo
2 Forest Hill Road 102 #102, Casa Loma
Toronto, ON
2+1 bd
3 ba
1,700
1
MLS# C13784832P2 Realty Inc.
WhatsApp Aman