For Lease
3809 Candlelight Drive
Churchill Meadows, Mississauga, ON
$5,500
4+1Bd
5Ba
3,250+sqft
4Parking
40 x 127 ftlot
$2/sqft
DetachedMLS# W13831070Listed 2026-09-2520 DOM
Heating
Water Heater
Cooling
Central Vacuum
Basement
Finished
About this home
Beautifully maintained and fully move-in ready, this executive-style 4+1 bedroom, 5 full bathroom home features a 2-cargarage,a finished basement, and is nestled in one of Mississauga's most sought-after neighborhoods Churchill Meadows. Offering tonsof quality living space (plus finished basement), this home features a main floor den/bedroom with ensuite, 2ndfloor loft, 9-ftceilings on main floor, dark hardwood floors, granite countertops, LED pot lights, and a thoughtfully upgraded interiorthroughout. The kitchen was refreshed in 2023 and includes stainless steel appliances and a garburator. The finished basementincludes a built-in bar area, a full 3-piece bath, and excellent additional living space. Outside, enjoy professionally landscapedfront and backyards, stamped concrete driveway/patios/walkways (resealed 2025), and a 2024 gazebo for outdoor relaxation.*****
Hardwood
Rooms
Second Floor
| Primary Bedroom | 5.79 × 3.96 m | 5 Pc Ensuite W/W Closet Broadloom |
| Bedroom 2 | 3.96 × 3.66 m | 4 Pc Ensuite W/W Closet Broadloom |
| Bedroom 3 | 3.86 × 3.79 m | Large Closet Window Broadloom |
| Bedroom 4 | 3.63 × 3.42 m | Pot Lights French Doors Broadloom |
| Loft | 3.96 × 3.05 m | Large Window Overlooks Living Broadloom |
Other
| Living Room | 4.27 × 3.96 m | Open Concept Cathedral Ceiling(s) Hardwood Floor |
| Dining Room | 3.96 × 3.42 m | Pot Lights Crown Moulding Hardwood Floor |
| Kitchen | 3.96 × 2.74 m | Granite Counters Pantry Ceramic Floor |
| Breakfast | 3.35 × 3.05 m | Pot Lights Centre Island W/O To Patio |
| Den | 3.96 × 2.75 m | 4 Pc Ensuite French Doors Hardwood Floor |
| Family Room | 5.25 × 3.96 m | Pot Lights Gas Fireplace Hardwood Floor |
Features
- Auto Garage Door Remote
- Central Vacuum
- In-Law Capability
- In-Law Suite
- Storage
- Water Heater
- Separate Entrance
- Finished
- Central Air
- 2-Storey
Financials
Estimated Rental Income
Entire property$4,000 – $6,500/mo
Rental yield872.7% – 1418.2%
*Estimates based on comparable rentals in the area. Actual income may vary.
Market Data — Mississauga
Days on market20 days
Buyer's MarketSeller's Market
Based on active listings in Mississauga. Data updates daily.
Demographics — Mississauga
Population
717,961
Avg Household Income
$105,000
Age Distribution
0-19
21%
20-34
20%
35-49
21%
50-64
20%
65+
18%
Ownership71% own · 29% rent
EnglishUrduArabicPunjabiPolish
Other rentals like this
Similar rentals in Mississauga
Same property type, similar price, similar size — currently for rent.
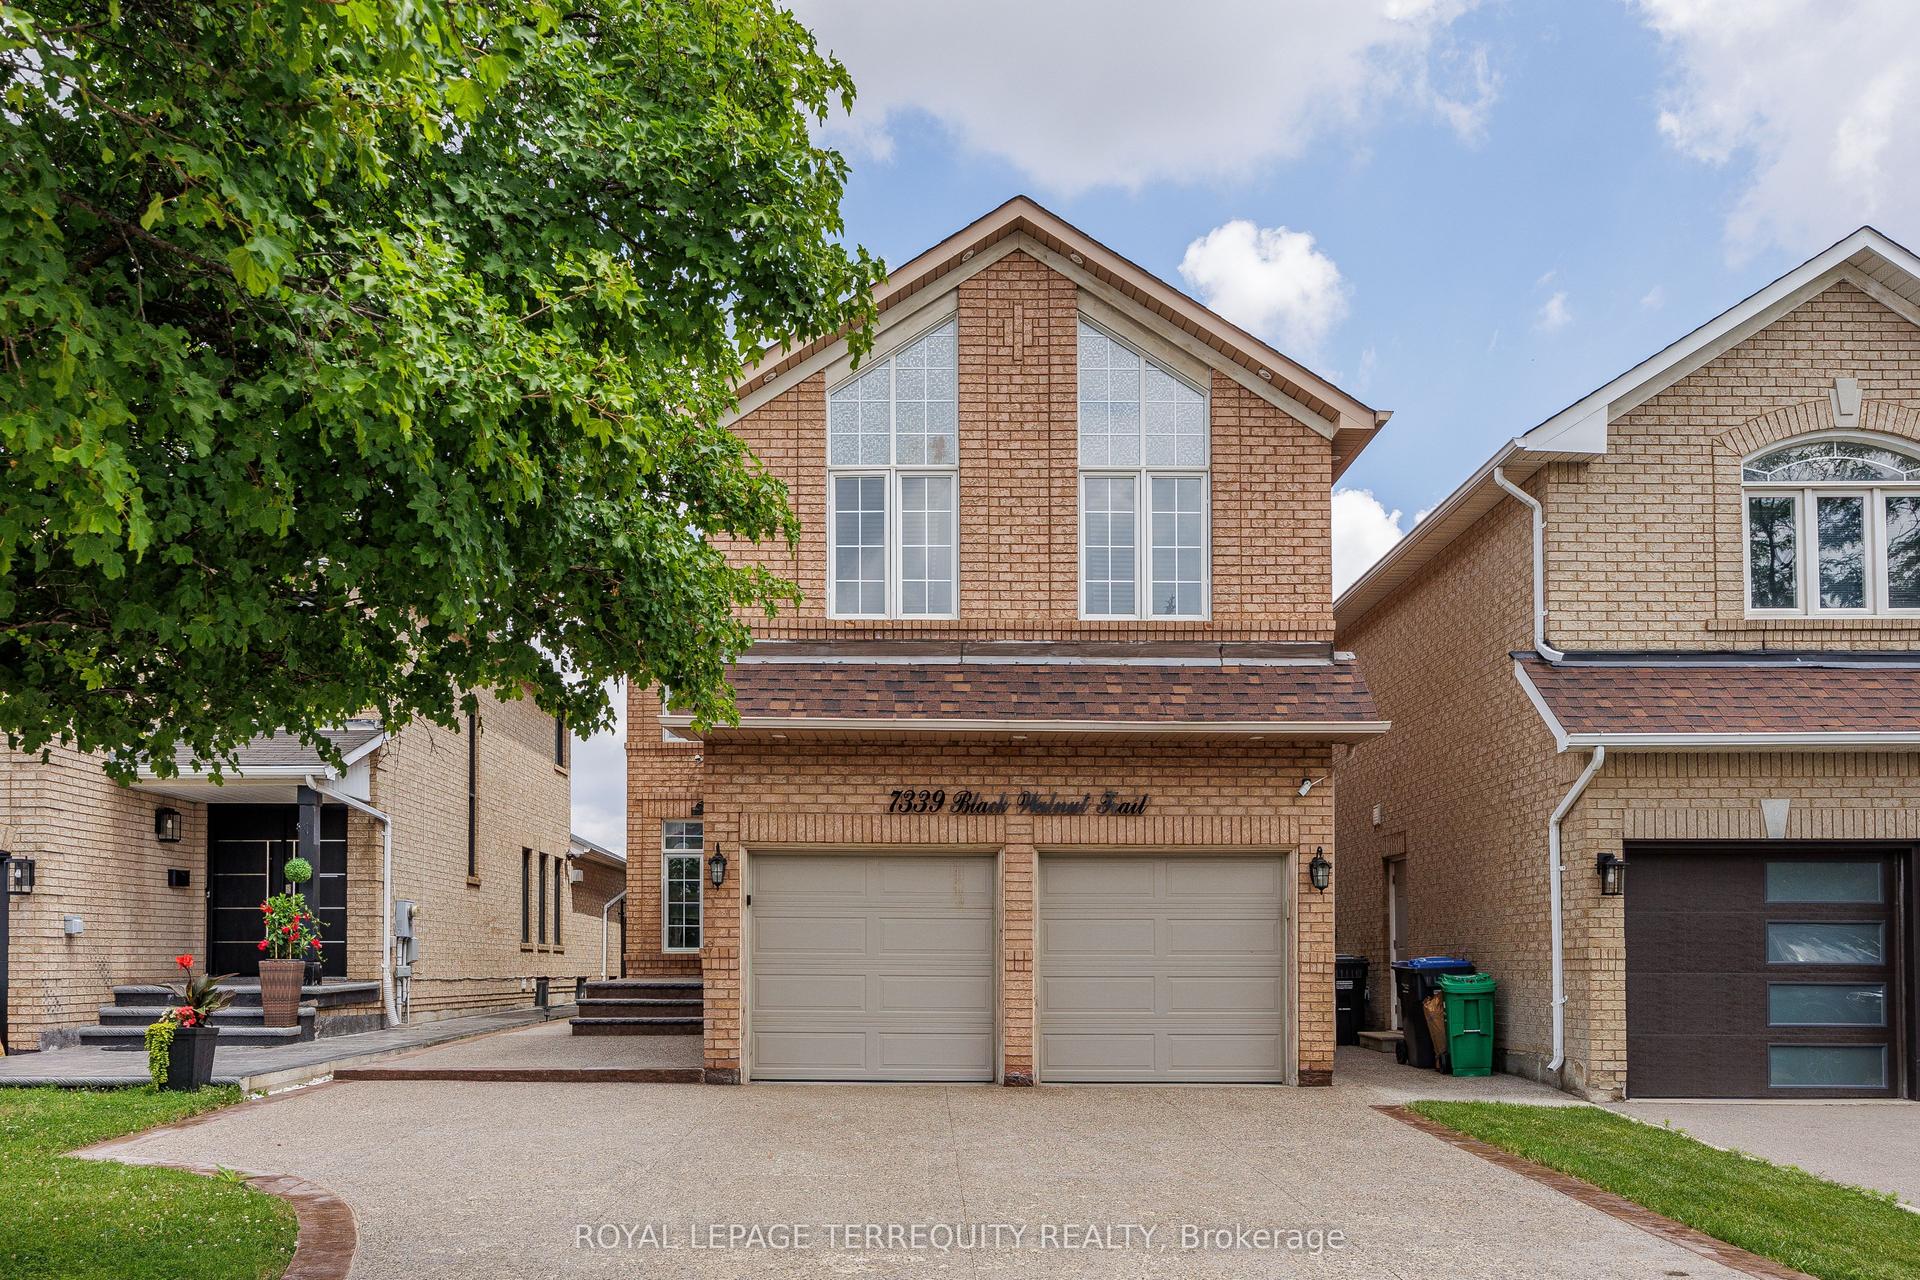
For Lease14 h ago
$4,500
Detached
7339 Black Walnut Trail, Lisgar
Mississauga, ON
4 bd
5 ba
2,250
6
MLS# W14083474Royal Lepage Terrequity Realty
WhatsApp Aman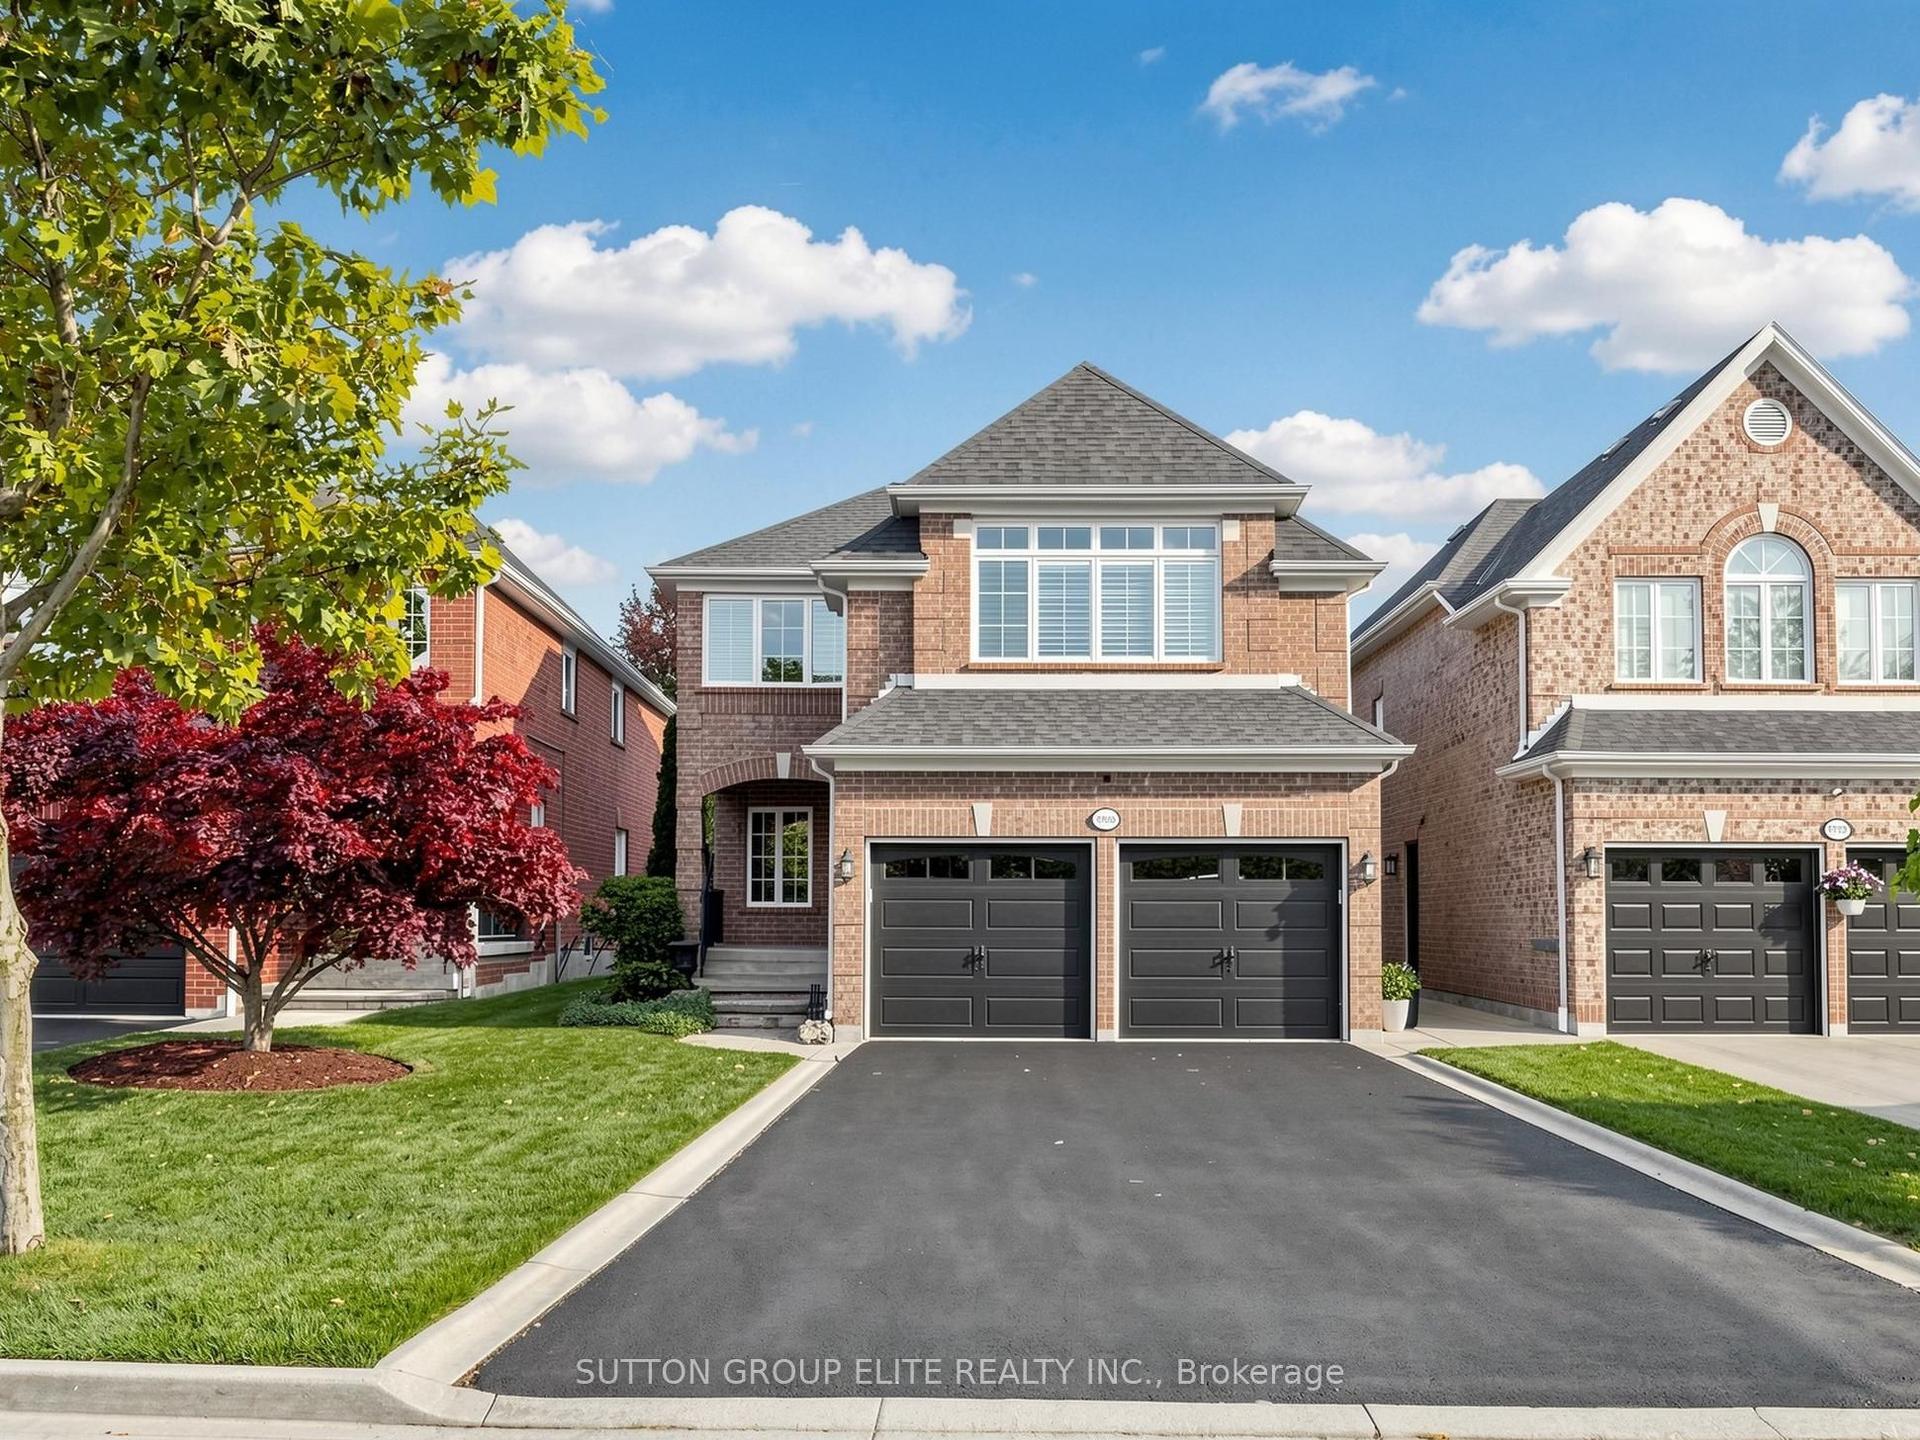
For Lease14 h ago
$4,850
Detached
5708 Wells Place Drive, Central Erin Mills
Mississauga, ON
4 bd
4 ba
2,250
6
MLS# W14082818Sutton Group Elite Realty Inc.
WhatsApp Aman
Getting around
How walkable, bikeable, and transit-friendly this neighbourhood is.
69
/ 100
Walk Score
Somewhat Walkable
69
/ 100
Transit Score
Good Transit
75
/ 100
Bike Score
Very Bikeable
Scores are estimates based on neighbourhood data and are for informational purposes only.
MLS® data courtesy of the Toronto Regional Real Estate Board (TRREB).
The information provided herein must only be used by consumers that have a bona fide interest in the purchase, sale, or lease of real estate and may not be used for any commercial purpose or any other purpose. Listing information is deemed reliable but is not guaranteed accurate by the Toronto Regional Real Estate Board, the listing brokerage, or this website. The trademarks REALTOR®, REALTORS® and the REALTOR® logo are controlled by The Canadian Real Estate Association (CREA) and identify real estate professionals who are members of CREA. MLS®, Multiple Listing Service®, and the associated logos are owned by CREA. Not intended to solicit properties currently listed for sale or buyers under contract.