For Lease
Just Listed
5708 Wells Place Drive
Central Erin Mills, Mississauga, ON
$4,850
4Bd
4Ba
2,250+sqft
6Parking
$2/sqft
DetachedMLS# W14082818Listed 2026-10-150 DOM
Cooling
Central Air
Basement
Finished
Just listed! New listings in Mississauga often receive offers within the first week.
About this home
Absolutely Stunning! Immaculate Executive Family Home in Top-Rated Gonzaga & Fraser School District! This gorgeous detached residence situated on a quiet, family-friendly street in one of Mississauga's most desirable neighbourhoods. Meticulously cared for by its proud owners and never before rented, the home exudes pride of ownership throughout. Boasting an ideal floor plan, the main level features formal living and dining rooms alongside a gourmet eat-in kitchen complete with a centre island and granite countertops. The kitchen seamlessly overlooks an expansive family room anchored by a cozy fireplace and flooded with natural light from the striking skylight. Upstairs offers 4 generous bedrooms, including a versatile room perfect for a home office. The fully finished basement expands your living space with a massive recreation room and a 3-piece bath. Step outside to professionally landscaped grounds with vibrant curb appeal. Walk to top-ranked John Fraser & Gonzaga schools, parks, and trails. A true turnkey showpiece!
Fireplace
Rooms
Second Floor
| Primary Bedroom | 5.33 × 4.63 m | Hardwood Floor Walk-In Closet(s) |
| Bedroom | 2.79 × 2.65 m | |
| Bedroom | 3.43 × 3.30 m | Hardwood Floor |
| Bedroom | 3.43 × 3.03 m | Hardwood Floor |
| Bathroom | 2.36 × 1.80 m | Ceramic Floor 3 Pc Bath Separate Shower |
Basement
| Recreation | 4.58 × 4.26 m | |
| Living Room | 7.23 × 4.67 m | Laminate Bar Sink Walk-Out |
| Bedroom 5 | 5.77 × 5.45 m | Laminate 3 Pc Ensuite Walk-In Closet(s) |
| Bathroom | 2.32 × 1.99 m | Tile Floor 3 Pc Ensuite Separate Shower |
Other
| Living Room | 4.42 × 4.32 m | Hardwood Floor |
| Dining Room | 3.00 × 2.88 m | Hardwood Floor |
| Kitchen | 5.66 × 3.29 m | Stainless Steel Appl Stone Counters |
| Breakfast | 4.76 × 3.86 m | |
| Family Room | 1.58 × 1.44 m |
Features
- Auto Garage Door Remote
- Carpet Free
- Landscaped
- Finished
- Central Air
- 2-Storey
Financials
Estimated Rental Income
Entire property$4,000 – $6,500/mo
Basement apartment$1,800 – $2,500/mo
Rental yield989.7% – 1608.2%
*Estimates based on comparable rentals in the area. Actual income may vary.
Market Data — Mississauga
Days on market0 days
Buyer's MarketSeller's Market
Based on active listings in Mississauga. Data updates daily.
Demographics — Mississauga
Population
717,961
Avg Household Income
$105,000
Age Distribution
0-19
21%
20-34
20%
35-49
21%
50-64
20%
65+
18%
Ownership71% own · 29% rent
EnglishUrduArabicPunjabiPolish
Other rentals like this
Similar rentals in Mississauga
Same property type, similar price, similar size — currently for rent.
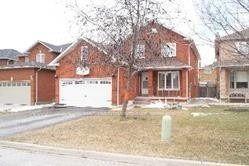
For Lease2 days ago
$4,200
Detached
959 Summerbreeze Court, East Credit
Mississauga, ON
4 bd
3 ba
2,750
6
MLS# W14033988Re/Max President Realty
WhatsApp Aman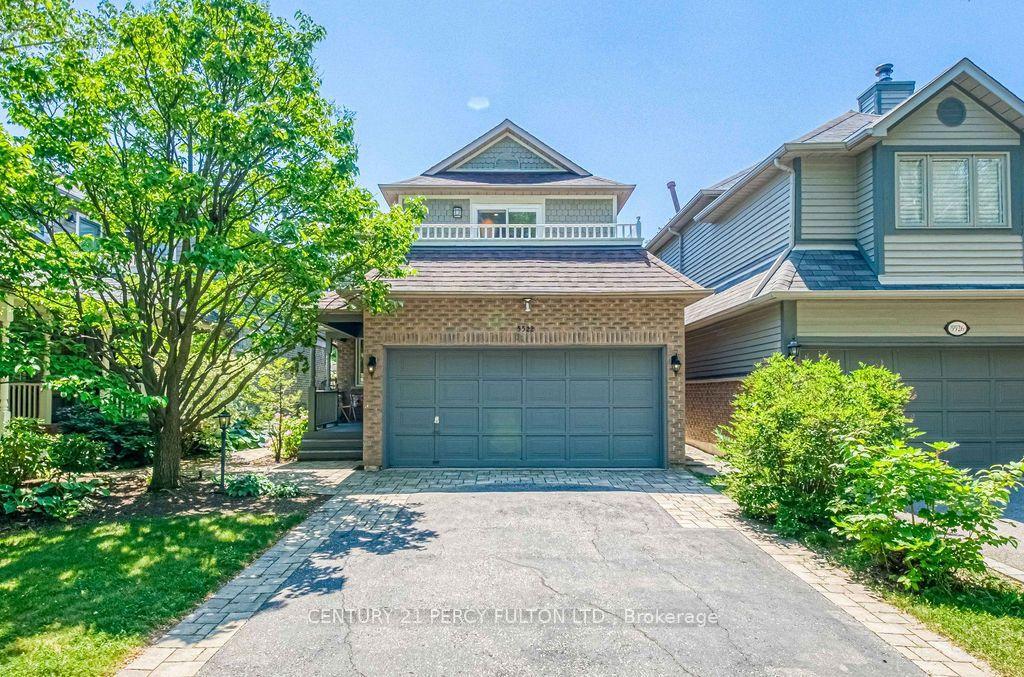
For Lease14 h ago
$4,500
Detached
5522 Holbrook Road, Central Erin Mills
Mississauga, ON
3 bd
4 ba
1,750
6
MLS# W14082342Century 21 Percy Fulton Ltd.
WhatsApp Aman

Getting around
How walkable, bikeable, and transit-friendly this neighbourhood is.
78
/ 100
Walk Score
Very Walkable
58
/ 100
Transit Score
Good Transit
64
/ 100
Bike Score
Bikeable
Scores are estimates based on neighbourhood data and are for informational purposes only.
MLS® data courtesy of the Toronto Regional Real Estate Board (TRREB).
The information provided herein must only be used by consumers that have a bona fide interest in the purchase, sale, or lease of real estate and may not be used for any commercial purpose or any other purpose. Listing information is deemed reliable but is not guaranteed accurate by the Toronto Regional Real Estate Board, the listing brokerage, or this website. The trademarks REALTOR®, REALTORS® and the REALTOR® logo are controlled by The Canadian Real Estate Association (CREA) and identify real estate professionals who are members of CREA. MLS®, Multiple Listing Service®, and the associated logos are owned by CREA. Not intended to solicit properties currently listed for sale or buyers under contract.