For Sale
1400 Dixie Road 1409 #1409
Lakeview, Mississauga, ON
$999,000
3+1Bd
3Ba
1,900+sqft
2Parking
$526/sqft
CondoMLS# W13633526Listed 2026-08-0454 DOM
Cooling
Central Air
On the market for 54 days — longer than average. The seller may be open to negotiation.
About this home
One of the most coveted fully renovated sub-penthouse suites at The Fairways, ideally located on the Toronto border with TTC access just a short walk away and the Long Branch GO Station only minutes from your door, offering unobstructed CN Tower and lake views. A rare bonus: this residence is exempt from the vacancy tax, adding exceptional long-term value and peace of mind. This remarkable suite also includes side-by-side parking for two vehicles conveniently located beside the elevator, complete with an EV charging station and private locker. Inside, the gourmet kitchen showcases 4-inch quartz countertops, soft-close cabinetry, and premium stainless-steel appliances.The suite spans an impressive 1,950 sq. ft. of refined living space, featuring three spa-inspired bathrooms and three spacious bedrooms, all overlooking two golf courses for unmatched privacy and serene panoramas. A standout opportunity is the ability to add a powder room - an exceptional value-add that enhances both functionality and resale appeal. Enjoy remarkably low condo fees for a suite of this scale, with all utilities, internet, and cable TV included. Residents indulge in a true resort-style lifestyle with 24-hour security and concierge services, an outdoor pool, tennis courts, pickleball and shuffleboard courts, BBQ areas, a fully equipped gym, library, salon, card room, woodworking studio/fully stocked workshop, and the exclusive McMaster House-perfect for hosting gatherings in style.
PoolRenovatedEV Charger
Rooms
Other
| Foyer | 4.27 × 2.44 m | Closet Hardwood Floor |
| Dining Room | 4.27 × 5.18 m | Hardwood Floor Combined w/Den Open Concept |
| Den | 1.35 × 3.66 m | Hardwood Floor Large Window |
| Living Room | 8.23 × 4.27 m | Crown Moulding Large Window Hardwood Floor |
| Kitchen | 2.90 × 3.46 m | Quartz Counter Eat-in Kitchen Stainless Steel Appl |
| Primary Bedroom | 8.23 × 4.27 m | His and Hers Closets 4 Pc Ensuite Large Window |
| Bedroom 2 | 5.49 × 3.66 m | 4 Pc Ensuite Large Closet Combined w/Laundry |
| Bedroom 3 | 3.66 × 3.05 m | Large Window Closet Hardwood Floor |
Features
- Rough-In Bath
- None
- Central Air
- Apartment
Financials
Annual Taxes
$5,531.17
Estimated Rental Income
Entire property$3,200 – $4,200/mo
Rental yield3.8% – 5.0%
*Estimates based on comparable rentals in the area. Actual income may vary.
Market Data — Mississauga
Days on market54 days
Buyer's MarketSeller's Market
Based on active listings in Mississauga. Data updates daily.
Demographics — Mississauga
Population
717,961
Avg Household Income
$105,000
Age Distribution
0-19
21%
20-34
20%
35-49
21%
50-64
20%
65+
18%
Ownership71% own · 29% rent
EnglishUrduArabicPunjabiPolish
Getting around
How walkable, bikeable, and transit-friendly this neighbourhood is.
90
/ 100
Walk Score
Walker's Paradise
76
/ 100
Transit Score
Excellent Transit
61
/ 100
Bike Score
Bikeable
Scores are estimates based on neighbourhood data and are for informational purposes only.
MLS® data courtesy of the Toronto Regional Real Estate Board (TRREB).
The information provided herein must only be used by consumers that have a bona fide interest in the purchase, sale, or lease of real estate and may not be used for any commercial purpose or any other purpose. Listing information is deemed reliable but is not guaranteed accurate by the Toronto Regional Real Estate Board, the listing brokerage, or this website. The trademarks REALTOR®, REALTORS® and the REALTOR® logo are controlled by The Canadian Real Estate Association (CREA) and identify real estate professionals who are members of CREA. MLS®, Multiple Listing Service®, and the associated logos are owned by CREA. Not intended to solicit properties currently listed for sale or buyers under contract.
You may also like
More homes in Mississauga
Hand-picked listings with a similar price range and style.
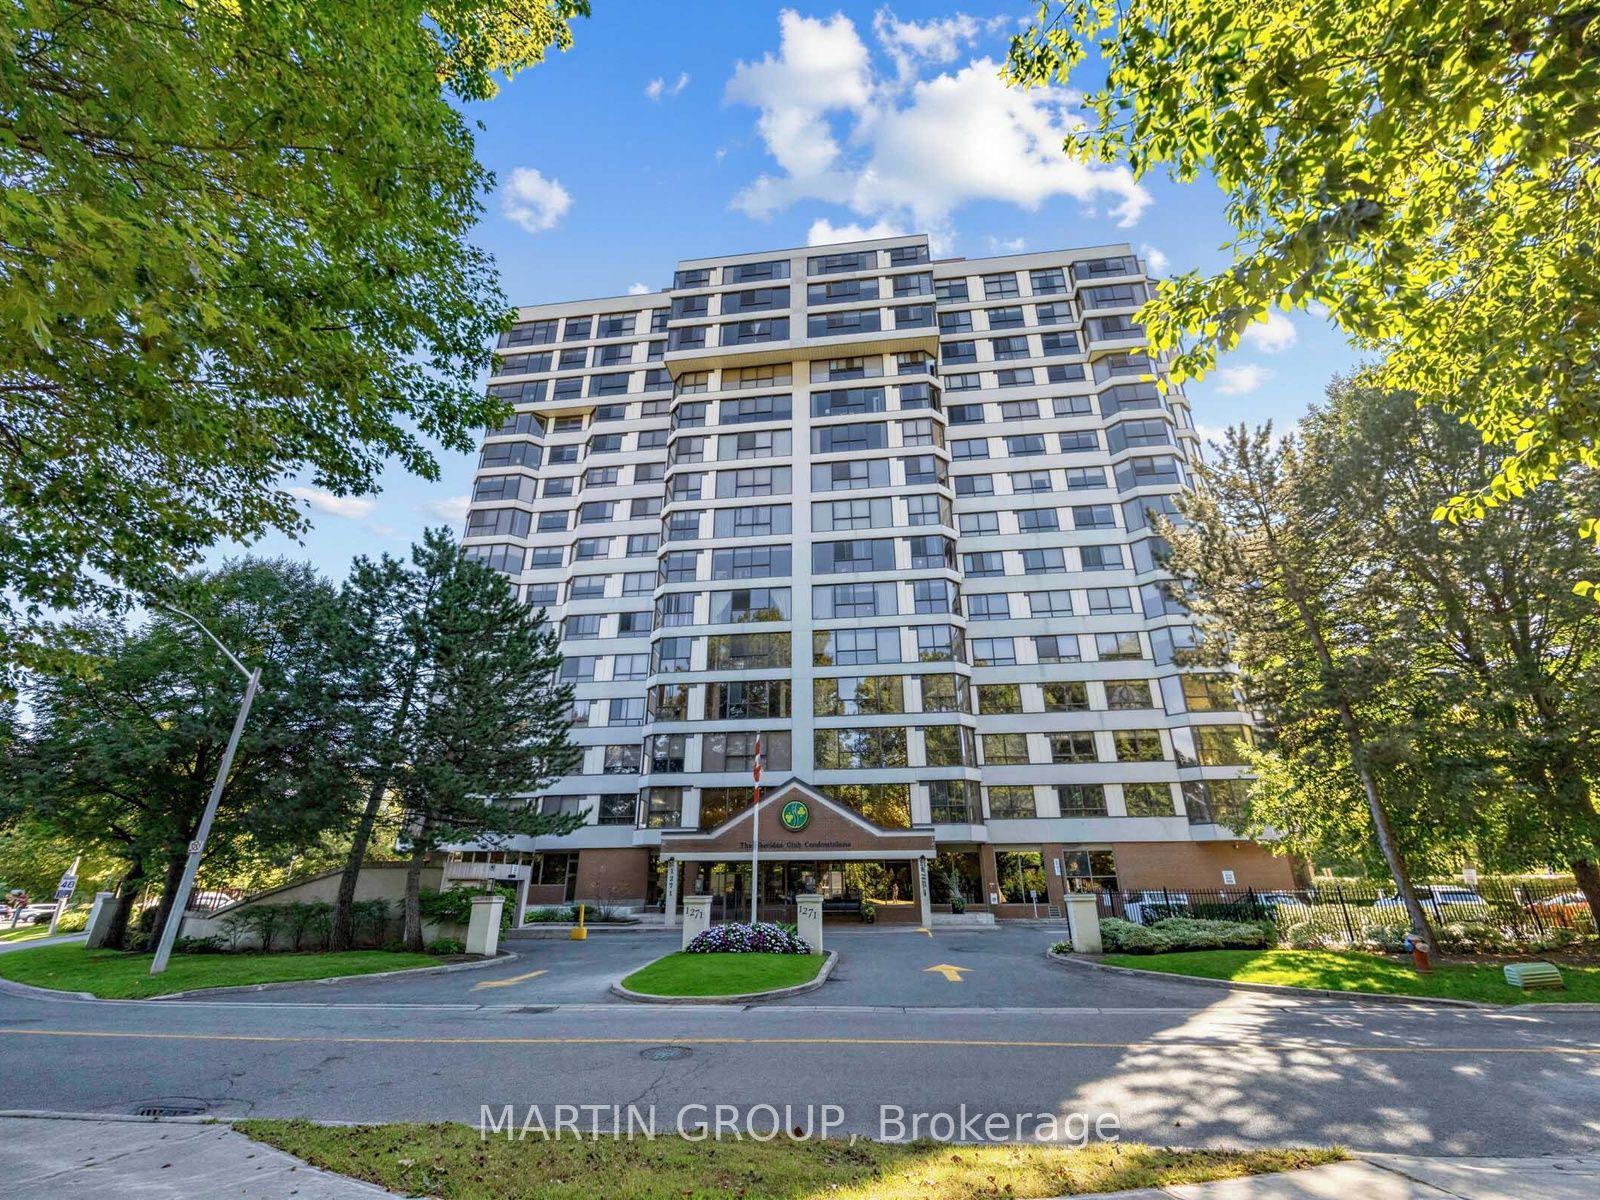
For Sale1 day ago
$848,000
Condo
est. $3,718/mo
1271 Walden Circle PH306 #PH306, Clarkson
Mississauga, ON
2+1 bd
2 ba
1,500
2
MLS# W13831894Martin Group
WhatsApp Aman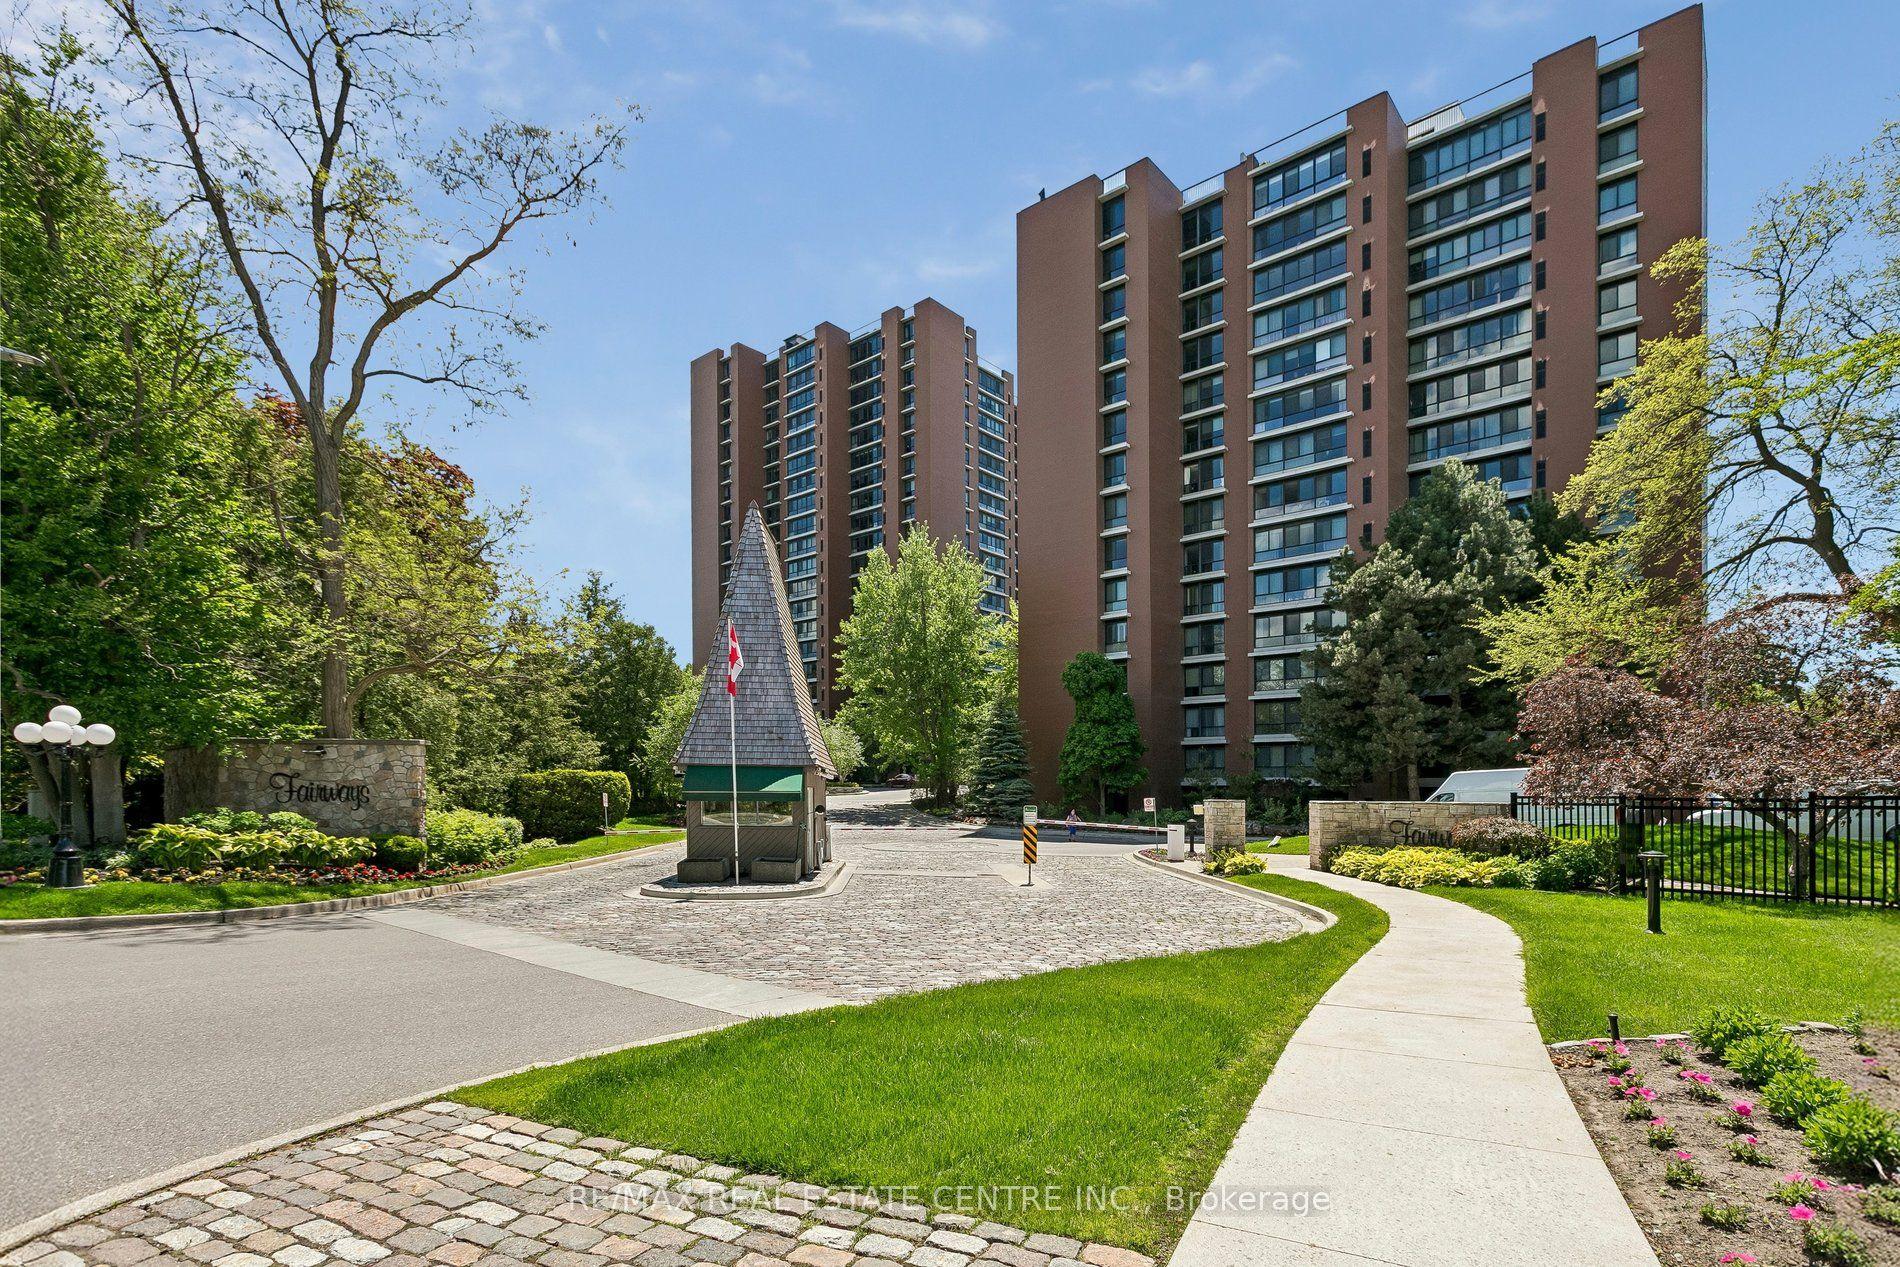
For Sale12 days ago
$779,000
Condo
est. $3,415/mo
1400 Dixie Road 609 #609, Lakeview
Mississauga, ON
3 bd
3 ba
1,900
1
MLS# W13784870Re/Max Real Estate Centre Inc.
WhatsApp Aman
