For Sale
Just Listed
649 Scott Boulevard
1033 - HA Harrison, Milton, ON
$835,000
3Bd
3Ba
1,750+sqft
3Parking
19.85 x 60.7 ftlot
$477/sqft
TownhouseMLS# W13832060Listed 2026-09-261 DOM
Cooling
Central Air
Just listed! New listings in Milton often receive offers within the first week.
About this home
Welcome to Mattamy's **Rothmill model**, an executive freehold home offering **1,865 sq. ft.** in sought-after Hawthorne Village on the Escarpment. **Carpet-free and meticulously maintained**, this bright and functional home features hardwood flooring throughout, a **main-level office ideal for a home-based business or private workspace**, and a spacious double-car garage.Enjoy a well-appointed kitchen with **quartz countertops, stainless steel appliances, custom backsplash, and convenient butler's pantry**, complemented by California shutters, LED pot lights, and upgraded light fixtures throughout.**Prime location** just steps to shopping, schools, banks, parks, restaurants, and everyday amenities. A stylish, move-in-ready home offering exceptional comfort, functionality, and convenience.
GarageHardwood
Rooms
Second Floor
| Family Room | 3.11 × 4.20 m | Combined w/Dining Overlook Patio Open Concept |
| Living Room | 5.92 × 3.35 m | Hardwood Floor Balcony |
| Kitchen | 3.62 × 3.00 m | B/I Appliances Pantry Centre Island |
Third Floor
| Bedroom | 4.23 × 4.18 m | 4 Pc Ensuite Closet Large Window |
| Bedroom 2 | 2.78 × 4.61 m | Closet Window |
| Bedroom 3 | 2.95 × 4.00 m | Closet Window |
Other
| Office | 3.65 × 4.98 m | Hardwood Floor Above Grade Window |
| Laundry | 3.09 × 2.45 m |
Features
- Carpet Free
- None
- Central Air
- 3-Storey
Financials
Annual Taxes
$3,600
Estimated Rental Income
Entire property$3,200 – $4,800/mo
Rental yield4.6% – 6.9%
*Estimates based on comparable rentals in the area. Actual income may vary.
Market Data — Milton
Days on market1 days
Buyer's MarketSeller's Market
Based on active listings in Milton. Data updates daily.
Demographics — Milton
Population
132,979
Avg Household Income
$132,000
Age Distribution
0-19
26%
20-34
20%
35-49
26%
50-64
17%
65+
11%
Ownership87% own · 13% rent
EnglishUrduPunjabiArabicHindi
Getting around
How walkable, bikeable, and transit-friendly this neighbourhood is.
63
/ 100
Walk Score
Somewhat Walkable
42
/ 100
Transit Score
Some Transit
49
/ 100
Bike Score
Somewhat Bikeable
Scores are estimates based on neighbourhood data and are for informational purposes only.
MLS® data courtesy of the Toronto Regional Real Estate Board (TRREB).
The information provided herein must only be used by consumers that have a bona fide interest in the purchase, sale, or lease of real estate and may not be used for any commercial purpose or any other purpose. Listing information is deemed reliable but is not guaranteed accurate by the Toronto Regional Real Estate Board, the listing brokerage, or this website. The trademarks REALTOR®, REALTORS® and the REALTOR® logo are controlled by The Canadian Real Estate Association (CREA) and identify real estate professionals who are members of CREA. MLS®, Multiple Listing Service®, and the associated logos are owned by CREA. Not intended to solicit properties currently listed for sale or buyers under contract.
You may also like
More homes in Milton
Hand-picked listings with a similar price range and style.
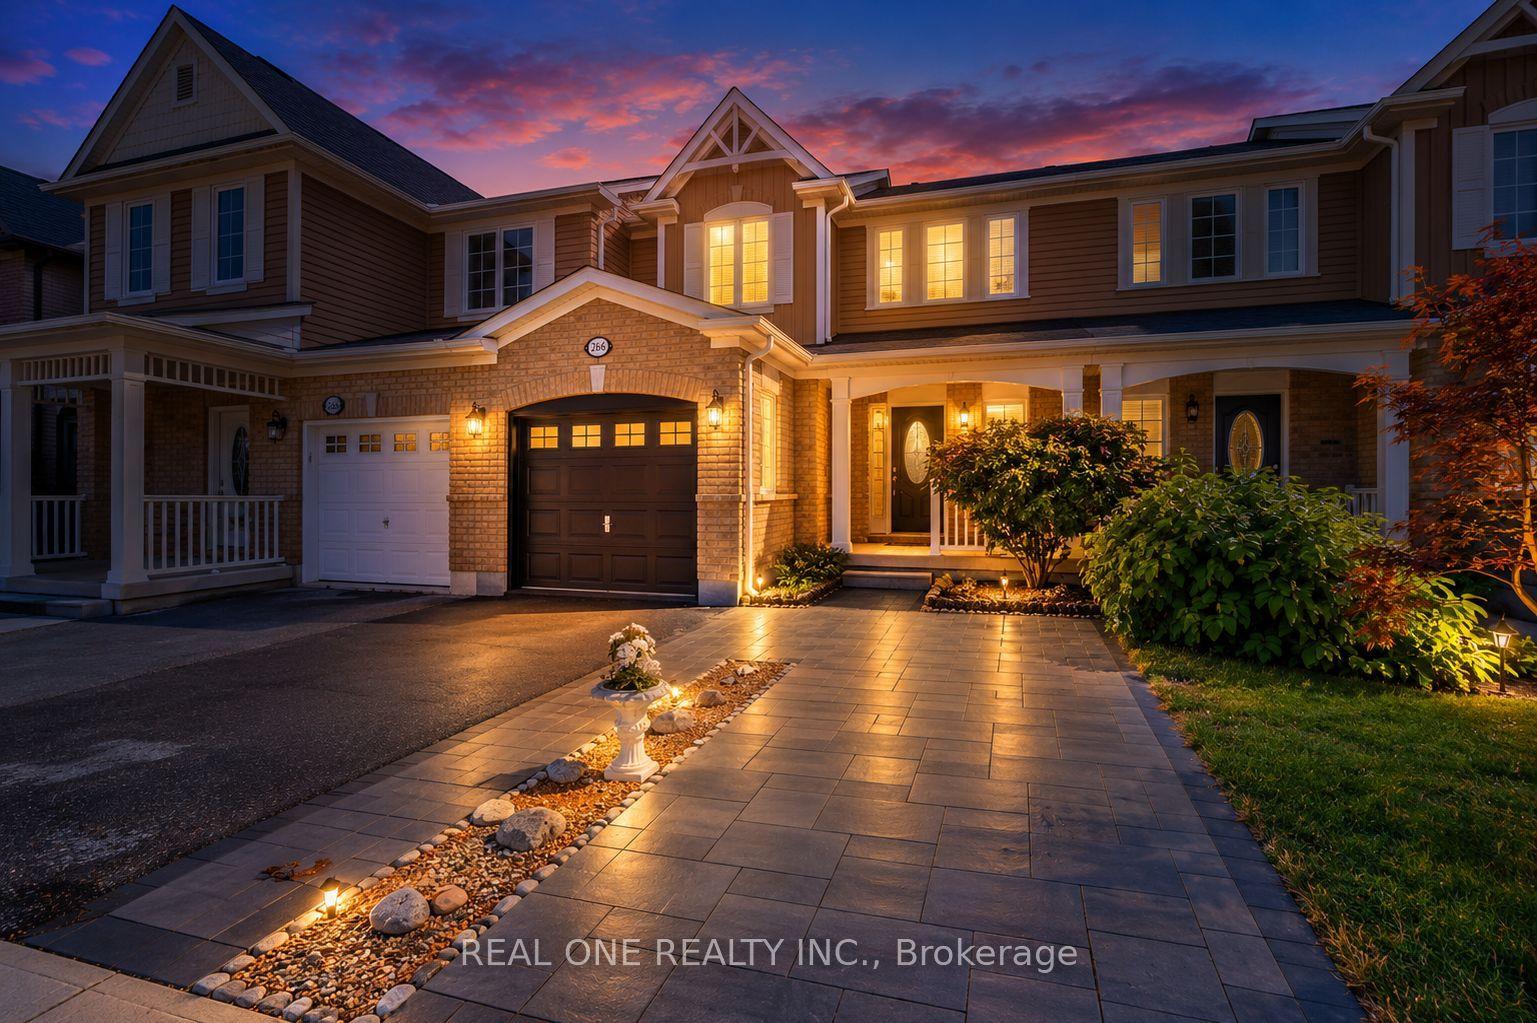
For Sale8 h ago
$819,900
Townhouse
est. $3,594/mo
266 Woodley Crescent, 1038 - WI Willmott
Milton, ON
3 bd
2 ba
1,300
3
MLS# W13832706Real One Realty Inc.
WhatsApp Aman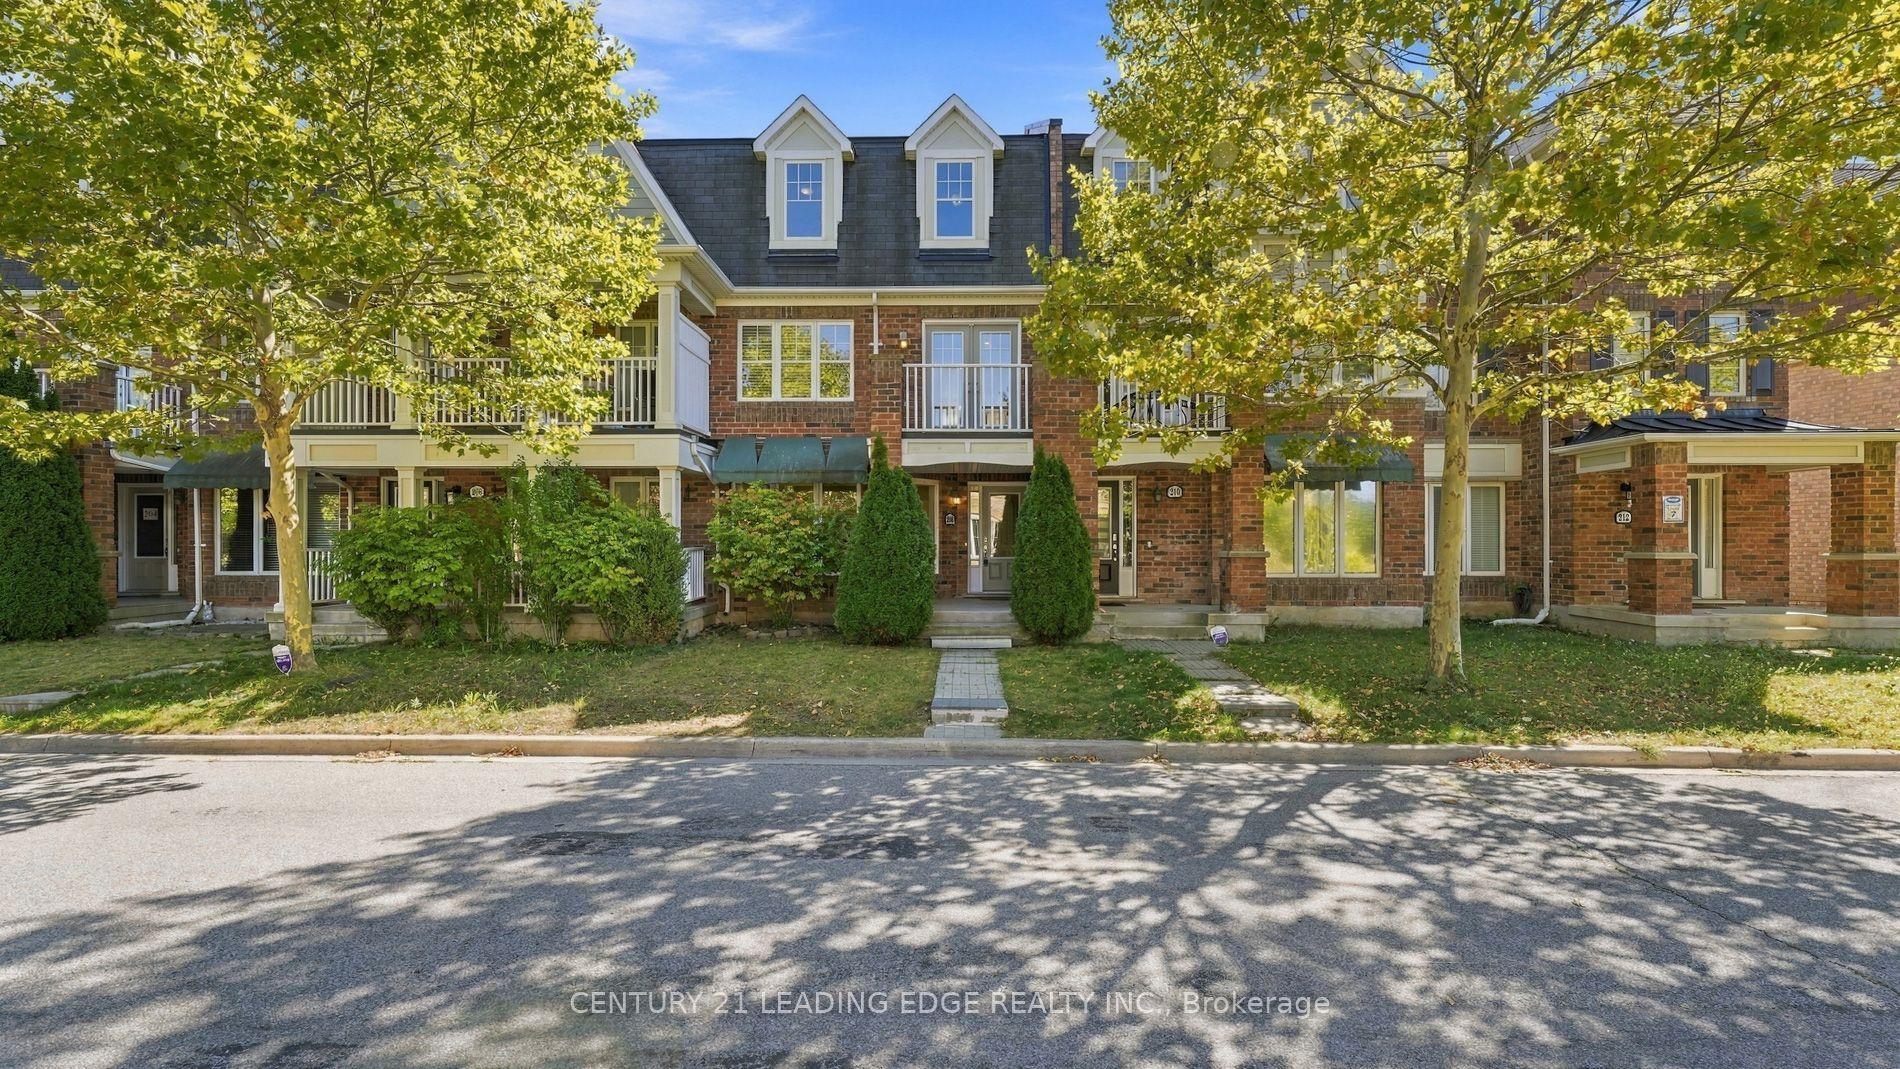
For Sale3 days ago
$799,999
Townhouse
est. $3,507/mo
208 Magurn Gate, 1033 - HA Harrison
Milton, ON
3+1 bd
3 ba
1,750
3
MLS# W13826462Century 21 Leading Edge Realty In…
WhatsApp Aman