For Sale
Just Listed
266 Woodley Crescent
1038 - WI Willmott, Milton, ON
$819,900
3Bd
2Ba
1,300+sqft
3Parking
23 x 80.38 ftlot
$631/sqft
TownhouseMLS# W13832706Listed 2026-09-270 DOM
Cooling
Central Air
Just listed! New listings in Milton often receive offers within the first week.
About this home
Beautifully renovated freehold townhouse built in 2011, nestled on a quiet crescent with minimal traffic. Bright, open-concept and carpet-free throughout, this move-in-ready home features new German wide-plank laminate flooring and has been freshly painted throughout, including walls, doors, windows, trim, closets and garage door. The extensively updated kitchen showcases brand new quartz countertops, sink, pull down faucet, crisp white backsplash, refreshed cabinetry with valance and LED cabinet lighting, large pantry, new stainless steel ThinQ-enabled refrigerator, stove and dishwasher, plus a new stainless steel 450 CFM range hood. The main floor also features a wood staircase with upgraded handrails and pickets, keyless garage entry, rough-in central vacuum, garage door opener, smart thermostat with remote control. Upstairs, the spacious primary bedroom offers a large walk-in closet, while the second and third bedrooms feature built-in closets. The semi-ensuite main bathroom has been refreshed with a brand new quartz countertop, sink and faucet, convenient hallway access and a large built-in storage closet. Major recent improvements include a new AC/heat pump (2024) and upgraded attic insulation (2022), enhancing year-round comfort and efficiency. Outside, enjoy a professionally landscaped backyard with a spacious raised patio, ideal for relaxing and entertaining. The extended driveway with interlock provides additional parking and enhances curb appeal. The unfinished basement offers excellent potential for future customization and additional living or recreational space. Prime location within walking distance to schools, Milton District Hospital, sports centre, shopping, groceries, dining, banks and leash-free dog park. Nearby recreational facilities offer hockey, swimming, pickleball, soccer, baseball and basketball. Minutes to Hwy 401 and Milton GO Station, and approximately 30 minutes to Pearson International Airport.
GarageRenovated
Rooms
Second Floor
| Primary Bedroom | 4.32 × 3.05 m | 4 Pc Bath Carpet Free Walk-In Closet(s) |
| Bedroom 2 | 3.05 × 2.97 m | Carpet Free Large Closet |
| Bedroom 3 | 3.05 × 2.90 m |
Other
| Living Room | 5.77 × 3.66 m | Carpet Free Combined w/Dining Large Window |
| Room | 5.77 × 3.66 m | Carpet Free Combined w/Living 2 Pc Bath |
| Kitchen | 4.01 × 2.95 m | Tile Floor Sliding Doors Access To Garage |
Features
- None
- Full
- Central Air
- 2-Storey
Financials
Annual Taxes
$3,668
Estimated Rental Income
Entire property$3,200 – $4,800/mo
Rental yield4.7% – 7.0%
*Estimates based on comparable rentals in the area. Actual income may vary.
Market Data — Milton
Days on market0 days
Buyer's MarketSeller's Market
Based on active listings in Milton. Data updates daily.
Demographics — Milton
Population
132,979
Avg Household Income
$132,000
Age Distribution
0-19
26%
20-34
20%
35-49
26%
50-64
17%
65+
11%
Ownership87% own · 13% rent
EnglishUrduPunjabiArabicHindi
Getting around
How walkable, bikeable, and transit-friendly this neighbourhood is.
66
/ 100
Walk Score
Somewhat Walkable
43
/ 100
Transit Score
Some Transit
44
/ 100
Bike Score
Somewhat Bikeable
Scores are estimates based on neighbourhood data and are for informational purposes only.
MLS® data courtesy of the Toronto Regional Real Estate Board (TRREB).
The information provided herein must only be used by consumers that have a bona fide interest in the purchase, sale, or lease of real estate and may not be used for any commercial purpose or any other purpose. Listing information is deemed reliable but is not guaranteed accurate by the Toronto Regional Real Estate Board, the listing brokerage, or this website. The trademarks REALTOR®, REALTORS® and the REALTOR® logo are controlled by The Canadian Real Estate Association (CREA) and identify real estate professionals who are members of CREA. MLS®, Multiple Listing Service®, and the associated logos are owned by CREA. Not intended to solicit properties currently listed for sale or buyers under contract.
You may also like
More homes in Milton
Hand-picked listings with a similar price range and style.
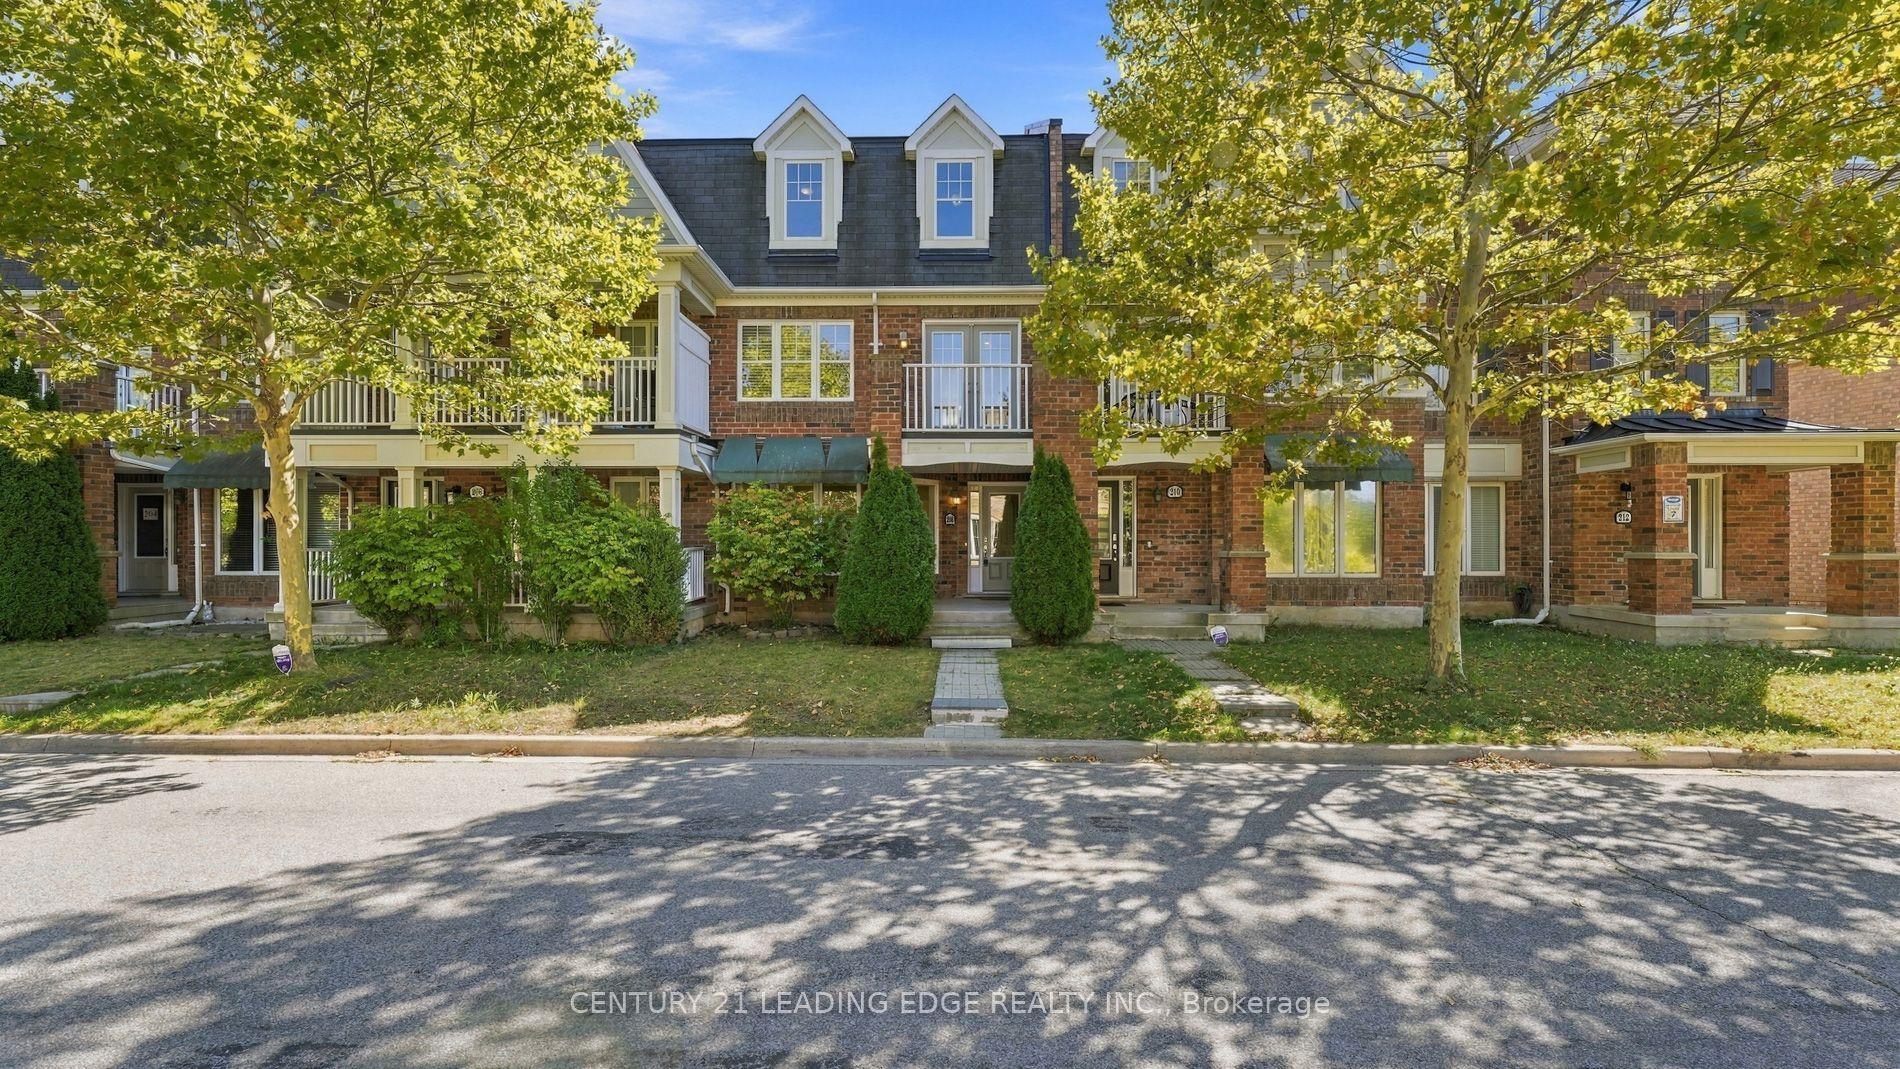
For Sale3 days ago
$799,999
Townhouse
est. $3,507/mo
208 Magurn Gate, 1033 - HA Harrison
Milton, ON
3+1 bd
3 ba
1,750
3
MLS# W13826462Century 21 Leading Edge Realty In…
WhatsApp Aman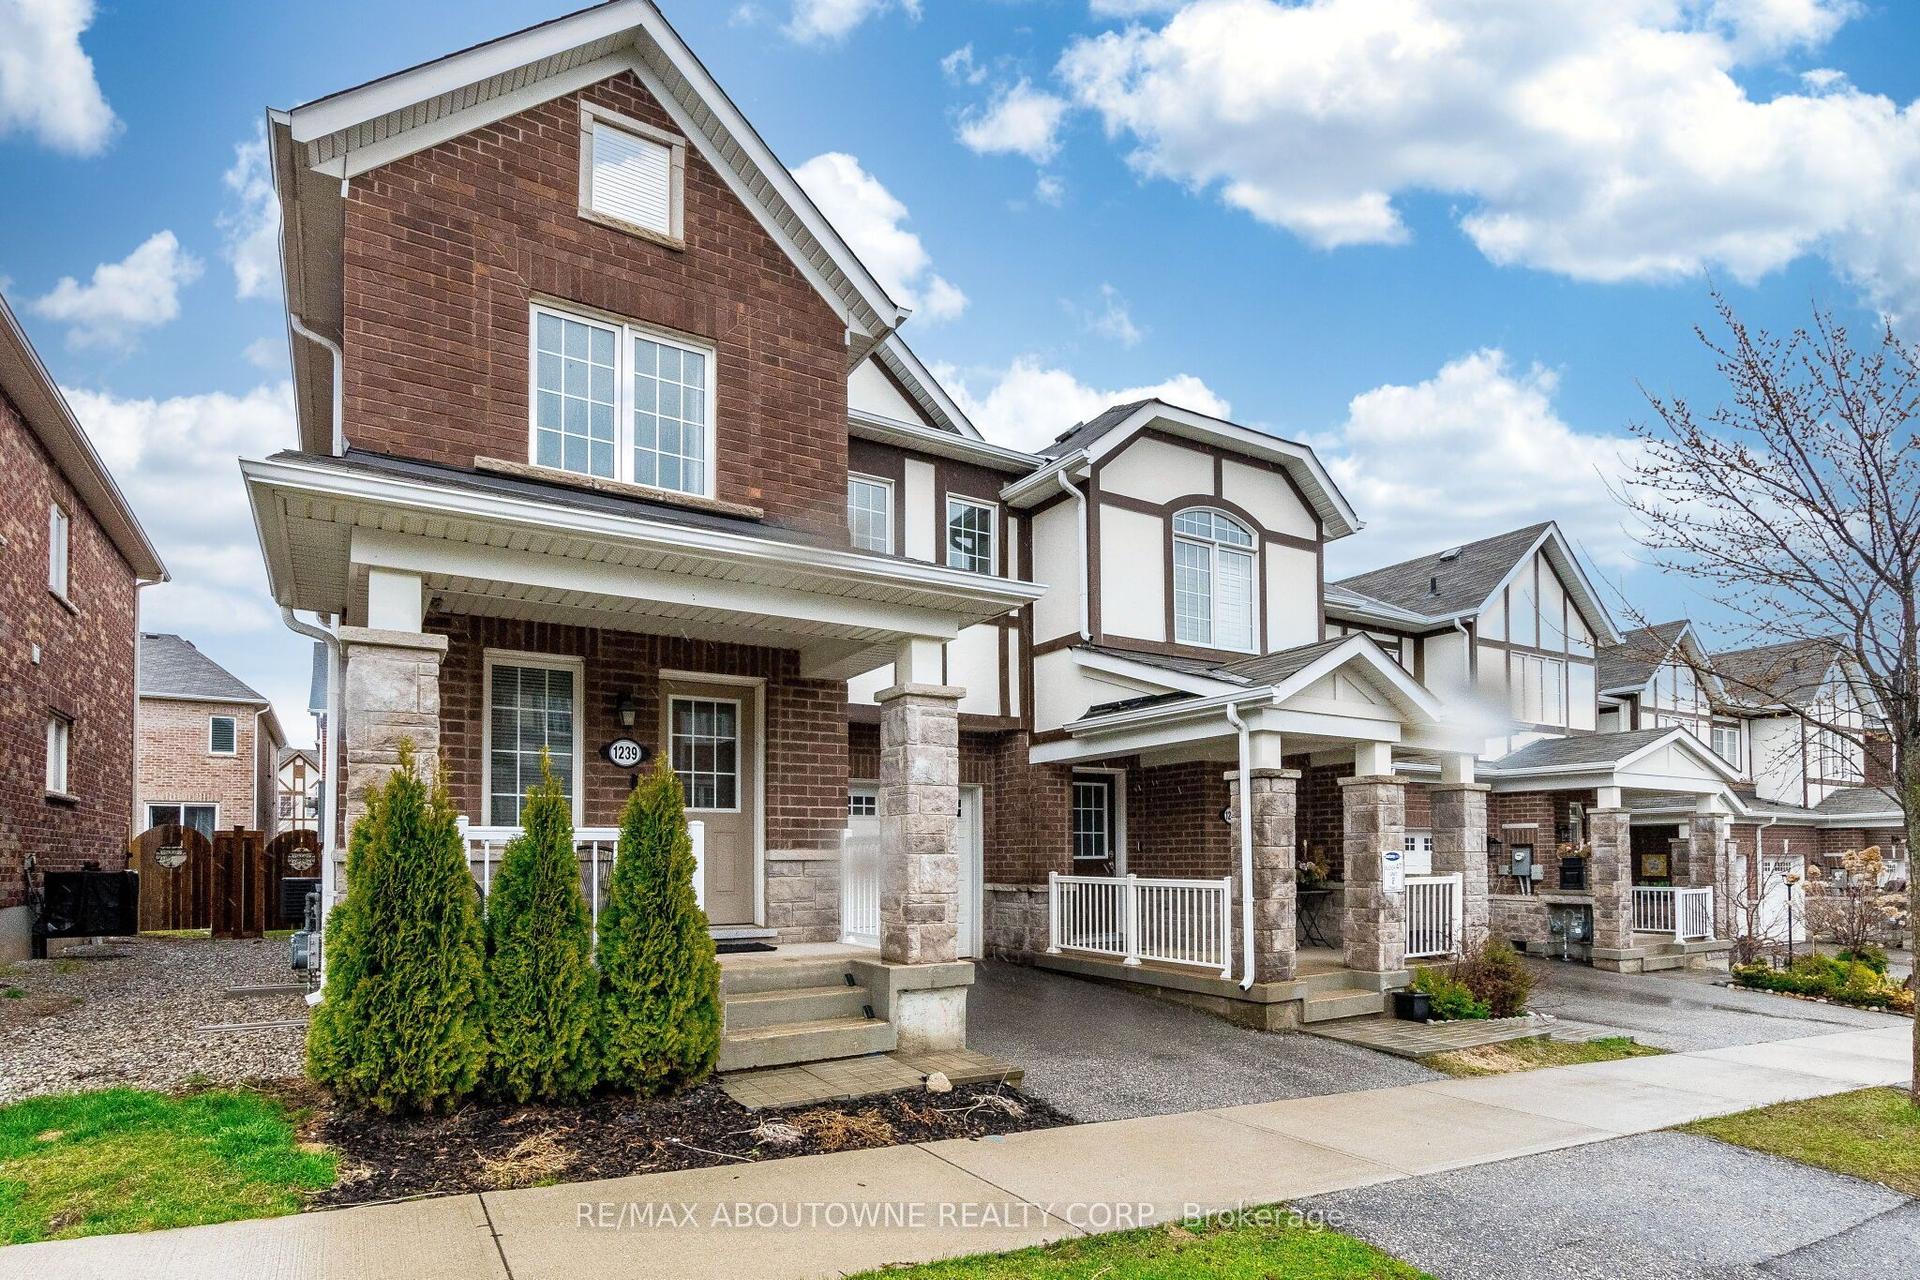
For Sale2 months ago
$879,900
Townhouse
est. $3,858/mo
1239 Mulroney Heights, 1032 - FO Ford
Milton, ON
4 bd
3 ba
1,750
2
MLS# W13636728Re/Max Aboutowne Realty Corp.
WhatsApp Aman
