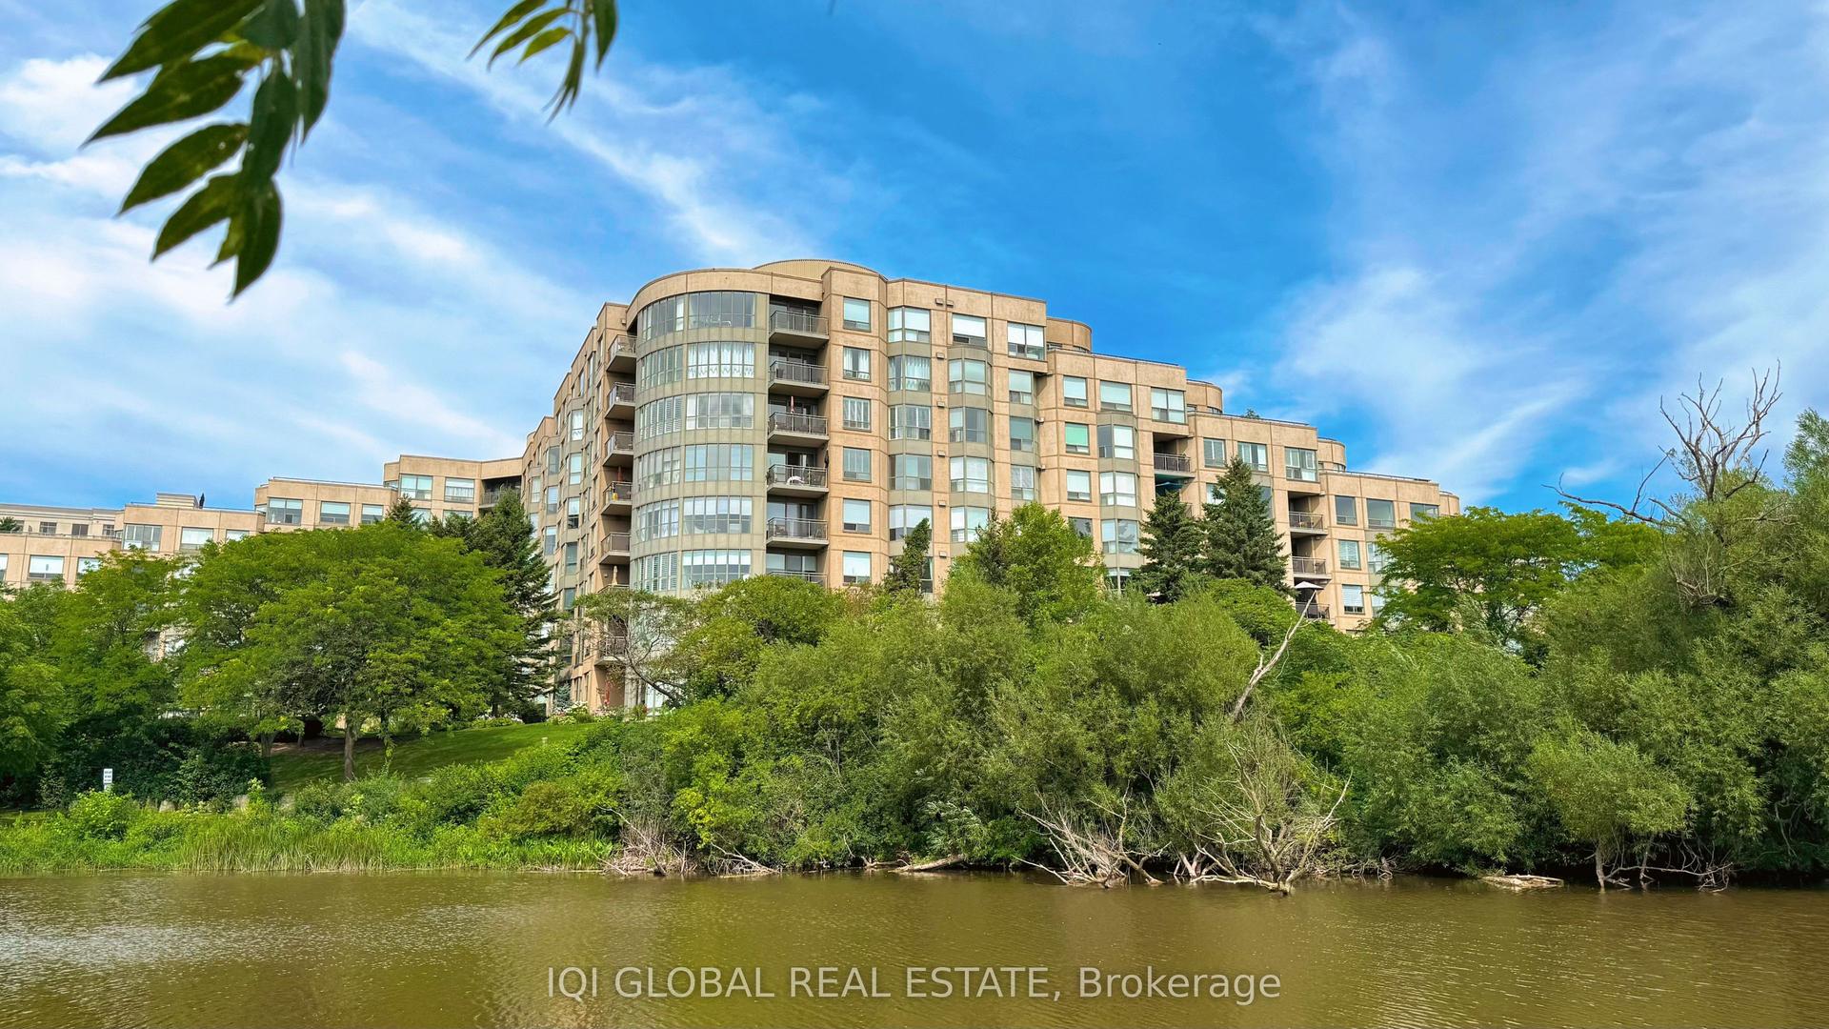
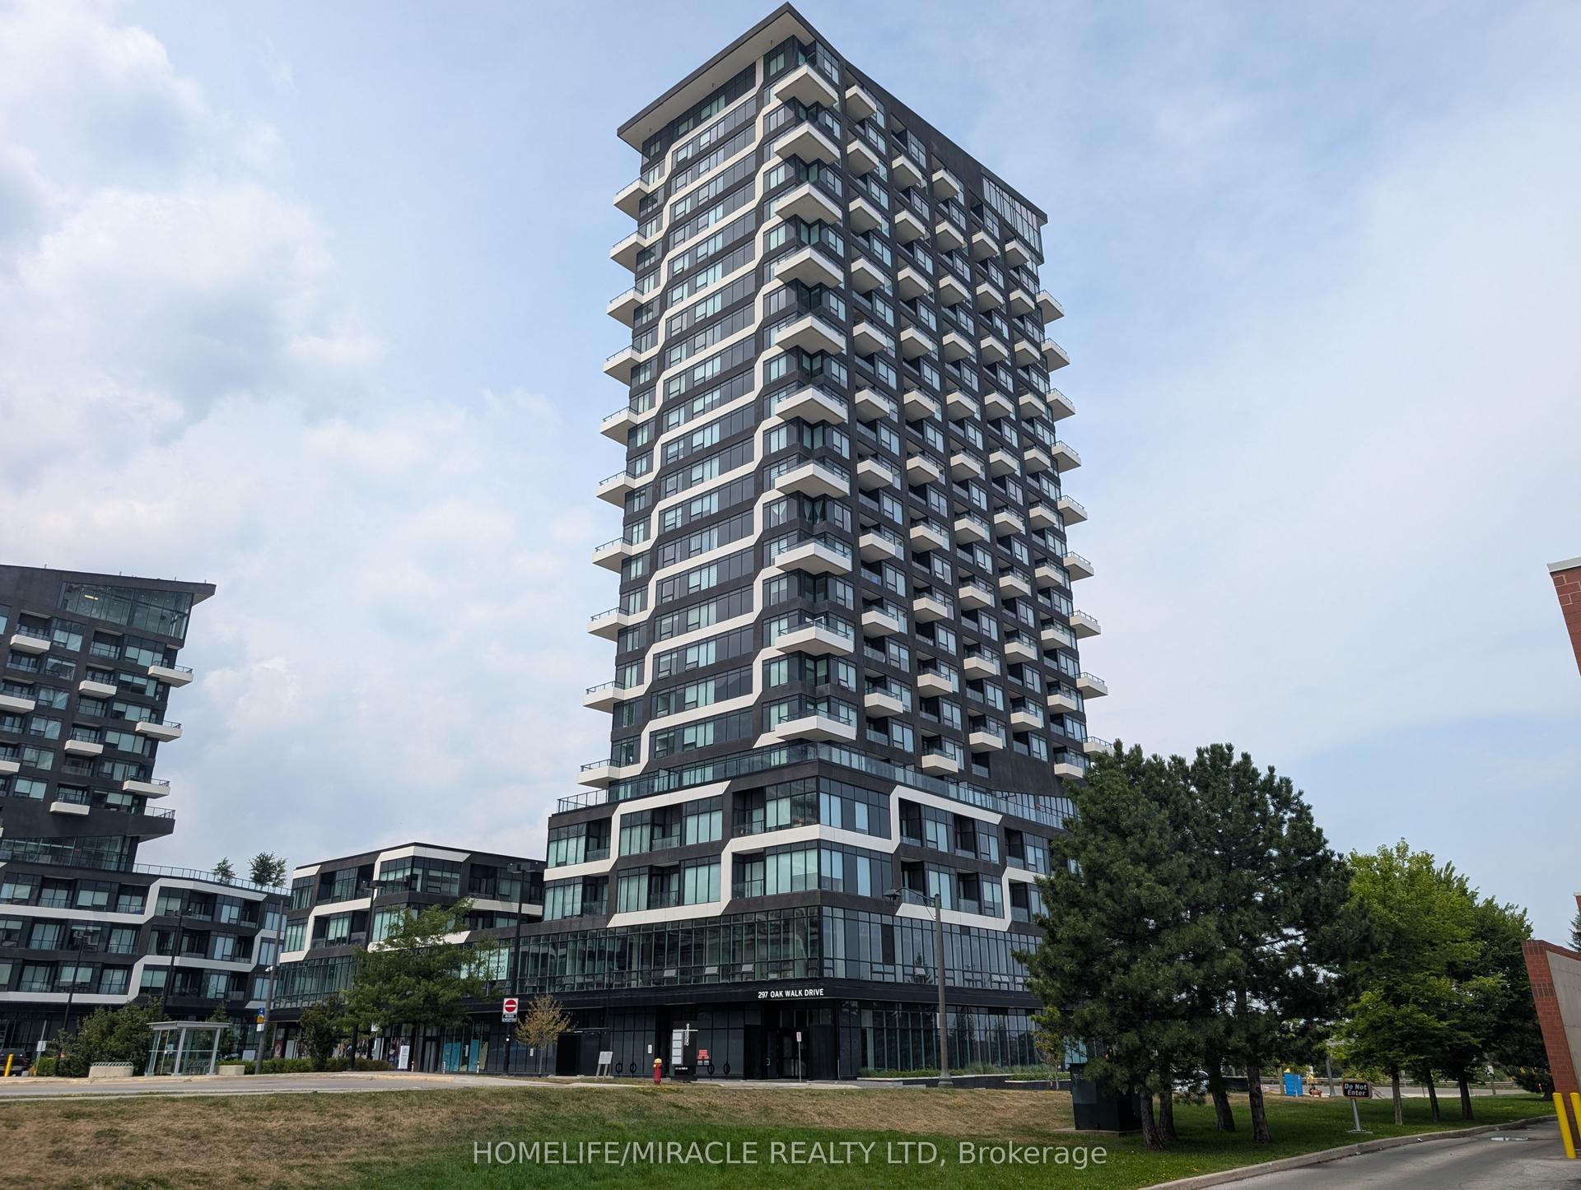
For Sale
3240 WILLIAM COLTSON Avenue 1604 #1604
1040 - OA Rural Oakville, Oakville, ON
$694,900
2+1Bd
2Ba
950+sqft
1Parking
$731/sqft
CondoMLS# W13832106Listed 2026-09-2611 DOM
Heating
Separate Heating Controls
Cooling
Central Air
About this home
WELCOME TO THE GREENWICH CONDOS BY BRANTHAVEN. THIS BEAUTIFUL OPEN CONCEPT 2 BEDROOM SUITE IS915 SQFT OF LIVING. SPACIOUS LIVING AREA WITH NATURAL LIGHT AND GREAT VIEW. FEATURES A MODERNKITCHEN WITH LOTS OF CABINET SPACE.HOTEL INSPIRED CONDO AMENITIES SUCH AS COURTYARD ENTRANCE, LOBBY/CONCEIERGE, CO WORKING SPACE,MEDIA & SOCIAL LOUNGE, DINING BAR, PRIVARE DINING ROOM, GYM/STUDIO AND YOGA STUDIO AND A CHICPET SPA.LEVEL 13 HAS AN OUTDOOR BAR LOUNGE, BBQ/AL FRESCO DINING, FIREFITS, SMART TECHNOLOGY SUCH ASLOBBY ENTERPHONE, SUITE SECURITY, IN SUITE SYSTEM CONTROL TOUCH PAD, IN-SUITE INTELLIGENTPARTNER SMART APP AND KEYLESS ENTRY. PARKING SPOTS HAVE EV ROUGH INS.GREENWICH CONDOS HAS GEOTHERMAL HEATING AND COOLING.TOTAL MAINTENANCE = 778.21Including:Parking maint. fee: $60.43Locker maint. fee: $27.44Bulk Internet and Smart Home: $77.29Water separately Metered Electricity Separately Metered WORLD CLASS LOCAL AMENITIES, CLOSE TO SHOPS, SCHOOLS, PUBLIC TRANSIT, RESTAURANTS, GROCERIESAND MORE! These units qualify for the new enhanced HST rebate
Rooms
Main Floor
| Living Room | 3.91 × 4.67 m | |
| Dining Room | 3.96 × 2.13 m | |
| Kitchen | 3.53 × 2.21 m | |
| Primary Bedroom | 3.61 × 3.35 m | |
| Primary Bedroom | 3.05 × 3.35 m | |
| Breakfast | 3.23 × 3.35 m | |
| Breakfast | 3.05 × 3.07 m |
Upper
| Den | 2.57 × 3.00 m |
Features
- Carpet Free
- Primary Bedroom - Main Floor
- Separate Heating Controls
- None
- Central Air
- 1 Storey/Apt
Financials
Annual Taxes
$0
Estimated Rental Income
Entire property$2,600 – $3,500/mo
Rental yield4.5% – 6.0%
*Estimates based on comparable rentals in the area. Actual income may vary.
Market Data — Oakville
Days on market11 days
Buyer's MarketSeller's Market
Based on active listings in Oakville. Data updates daily.
Demographics — Oakville
Population
213,759
Avg Household Income
$152,000
Age Distribution
0-19
22%
20-34
16%
35-49
21%
50-64
22%
65+
19%
Ownership78% own · 22% rent
EnglishMandarinUrduArabicFrench
Getting around
How walkable, bikeable, and transit-friendly this neighbourhood is.
73
/ 100
Walk Score
Very Walkable
58
/ 100
Transit Score
Good Transit
44
/ 100
Bike Score
Somewhat Bikeable
Scores are estimates based on neighbourhood data and are for informational purposes only.
MLS® data courtesy of the Toronto Regional Real Estate Board (TRREB).
The information provided herein must only be used by consumers that have a bona fide interest in the purchase, sale, or lease of real estate and may not be used for any commercial purpose or any other purpose. Listing information is deemed reliable but is not guaranteed accurate by the Toronto Regional Real Estate Board, the listing brokerage, or this website. The trademarks REALTOR®, REALTORS® and the REALTOR® logo are controlled by The Canadian Real Estate Association (CREA) and identify real estate professionals who are members of CREA. MLS®, Multiple Listing Service®, and the associated logos are owned by CREA. Not intended to solicit properties currently listed for sale or buyers under contract.
You may also like
More homes in Oakville
Hand-picked listings with a similar price range and style.
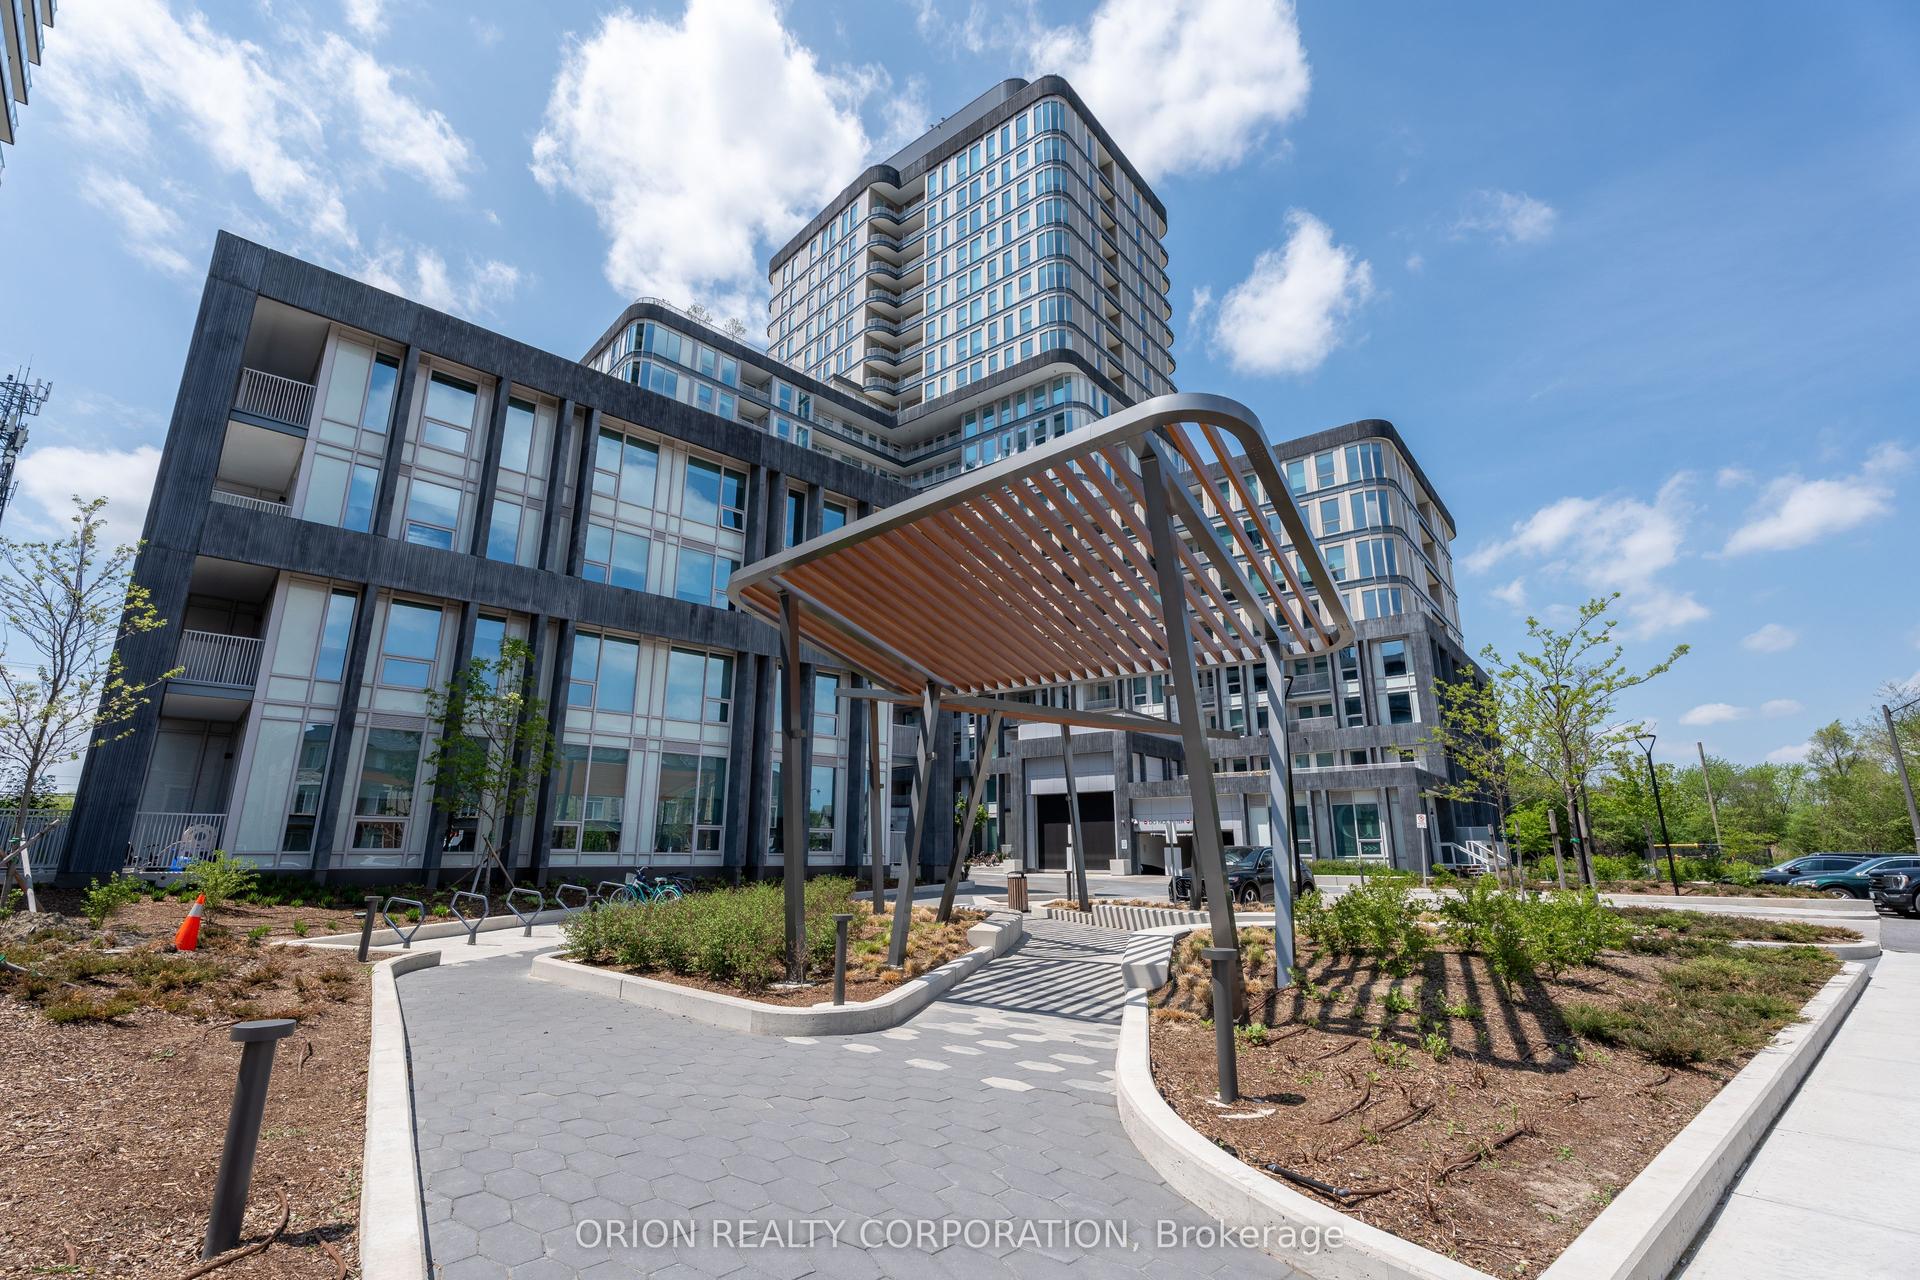
For Sale4 months ago
$569,900
Condo
est. $2,498/mo
3240 Wiliam Coltson Avenue 527 #527, 1010 - JM Joshua Meadows
Oakville, ON
2 bd
2 ba
750
1
MLS# W13421498Orion Realty Corporation
WhatsApp Aman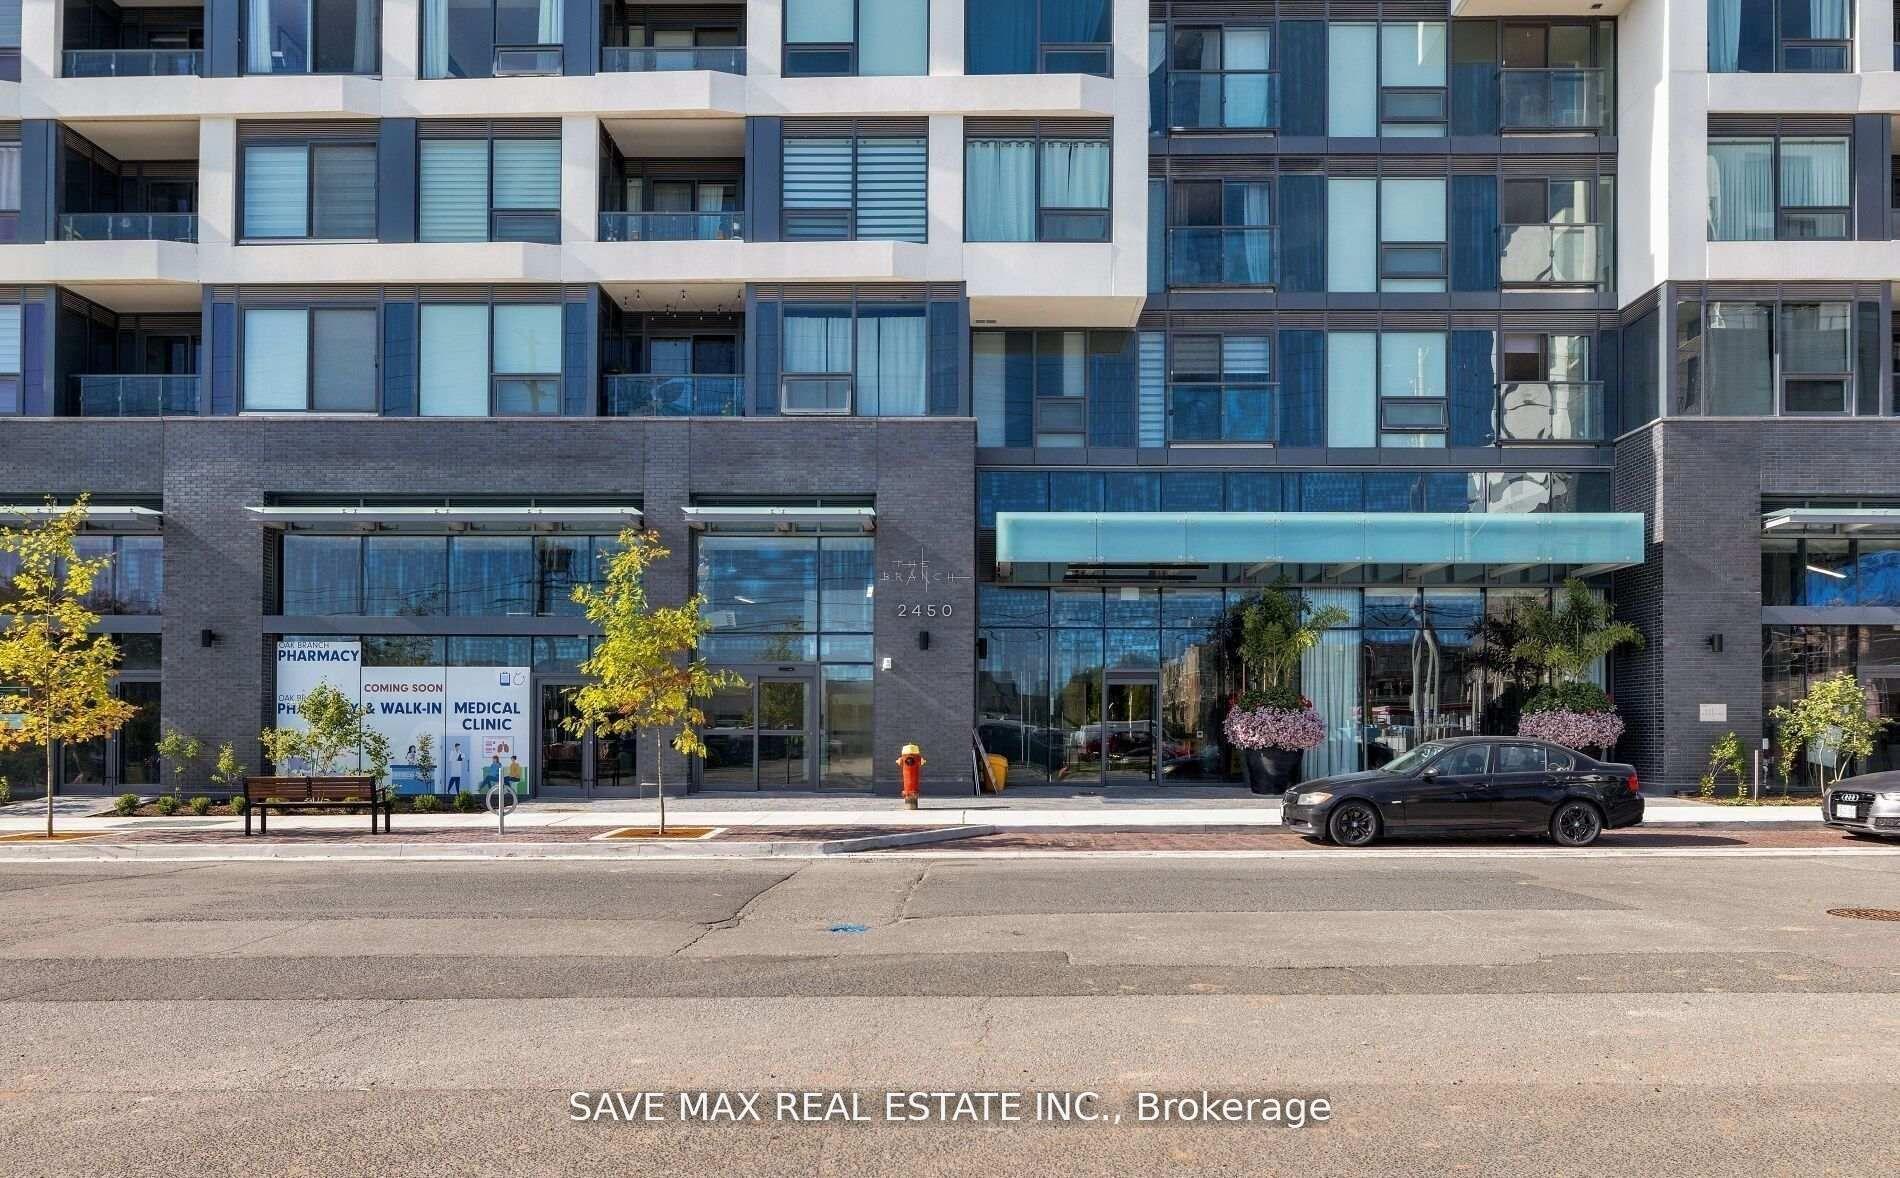
For Sale9 h ago
$599,000
Condo
est. $2,626/mo
2450 Old Bronte Road 510 #510, 1019 - WM Westmount
Oakville, ON
2 bd
2 ba
850
1
MLS# W13872484Save Max Real Estate Inc.
WhatsApp Aman