For Sale
Just Listed
Open House Sun 18–20
18 Meadvale Road
1045 - AC Acton, Halton Hills, ON
$809,900
2+1Bd
2Ba
900+sqft
7Parking
54.5 x 120.16 ftlot
$900/sqft
DetachedMLS# W13832468Listed 2026-09-260 DOM
Heating
On Demand Water Heater
Cooling
Central Air
Basement
Finished
Just listed! New listings in Halton Hills often receive offers within the first week.
About this home
Welcome to 18 Meadvale Road - a beautifully renovated bungalow where modern style meets effortless main-level living! Updated & Upgraded from top to bottom, this home has been thoughtfully transformed with a fresh, contemporary feel and is completely move-in ready ... Just turn the key, move in & enjoy!! Offering the convenience of bungalow living, this home is perfect for first-time buyers, downsizers, families or anyone looking for a home without the hassle of a renovation project. You'll absolutely love the open concept kitchen, with a huge quartz island, custom cabinetry and walks right out to a spacious deck, perfect for BBQs. Primary Bedroom is a true retreat with a huge walk-in Closet with custom cabinetry. Fully finished basement with a cozy gas fireplace for those chilly evenings and a custom built-in entertainment wall!! Working from home? We've got you - there is an office!! When it comes to parking, you'll be hard-pressed to find better - with parking for up to 7 vehicles, there's plenty of room for family, guests, recreational vehicles or all those cars you promised yourself you wouldn't buy! Located in a desirable neighbourhood, with lots of amazing neighbours ... you'll love living here (with the added convenience of being steps from Tim Hortons!) Updates: 100% New Plumbing 2021, 100% New Electrical 2021, 100% New HVAC 2021, Furnace, AC, Humidifier, Water Heater 2021, Fence, Driveway & Shed 2025, Water Proofing Basement and Spray Foam Insulation 2021, Heated Floor in Primary Bathroom, Whole Home Updated including Kitchen and bathrooms completed in 2022
RenovatedFireplace
Rooms
Main Floor
| Kitchen | 5.67 × 4.10 m | Hardwood Floor Granite Counters Stainless Steel Appl |
| Living Room | 5.68 × 3.19 m | Hardwood Floor Cathedral Ceiling(s) Combined w/Dining |
| Primary Bedroom | 3.40 × 4.55 m | Hardwood Floor Walk-In Closet(s) Large Window |
| Bathroom | 1.79 × 3.30 m | 3 Pc Bath Heated Floor Combined w/Br |
| Bedroom | 2.59 × 2.59 m | Hardwood Floor Closet Large Window |
Basement
| Family Room | 4.03 × 5.62 m | Hardwood Floor Gas Fireplace |
| Bathroom | 1.41 × 3.49 m | Tile Floor 4 Pc Bath |
| Bedroom | 2.48 × 3.49 m | Hardwood Floor Closet Above Grade Window |
| Den | 2.24 × 3.49 m | Hardwood Floor |
Features
- Carpet Free
- On Demand Water Heater
- Primary Bedroom - Main Floor
- Upgraded Insulation
- Full
- Finished
- Central Air
- Bungalow
Financials
Annual Taxes
$3,463
Estimated Rental Income
Entire property$2,600 – $3,800/mo
Basement apartment$1,800 – $2,500/mo
Rental yield3.9% – 5.6%
*Estimates based on comparable rentals in the area. Actual income may vary.
Market Data — Halton Hills
Days on market0 days
Buyer's MarketSeller's Market
Based on active listings in Halton Hills. Data updates daily.
Getting around
How walkable, bikeable, and transit-friendly this neighbourhood is.
61
/ 100
Walk Score
Somewhat Walkable
44
/ 100
Transit Score
Some Transit
41
/ 100
Bike Score
Somewhat Bikeable
Scores are estimates based on neighbourhood data and are for informational purposes only.
MLS® data courtesy of the Toronto Regional Real Estate Board (TRREB).
The information provided herein must only be used by consumers that have a bona fide interest in the purchase, sale, or lease of real estate and may not be used for any commercial purpose or any other purpose. Listing information is deemed reliable but is not guaranteed accurate by the Toronto Regional Real Estate Board, the listing brokerage, or this website. The trademarks REALTOR®, REALTORS® and the REALTOR® logo are controlled by The Canadian Real Estate Association (CREA) and identify real estate professionals who are members of CREA. MLS®, Multiple Listing Service®, and the associated logos are owned by CREA. Not intended to solicit properties currently listed for sale or buyers under contract.
You may also like
More homes in Halton Hills
Hand-picked listings with a similar price range and style.
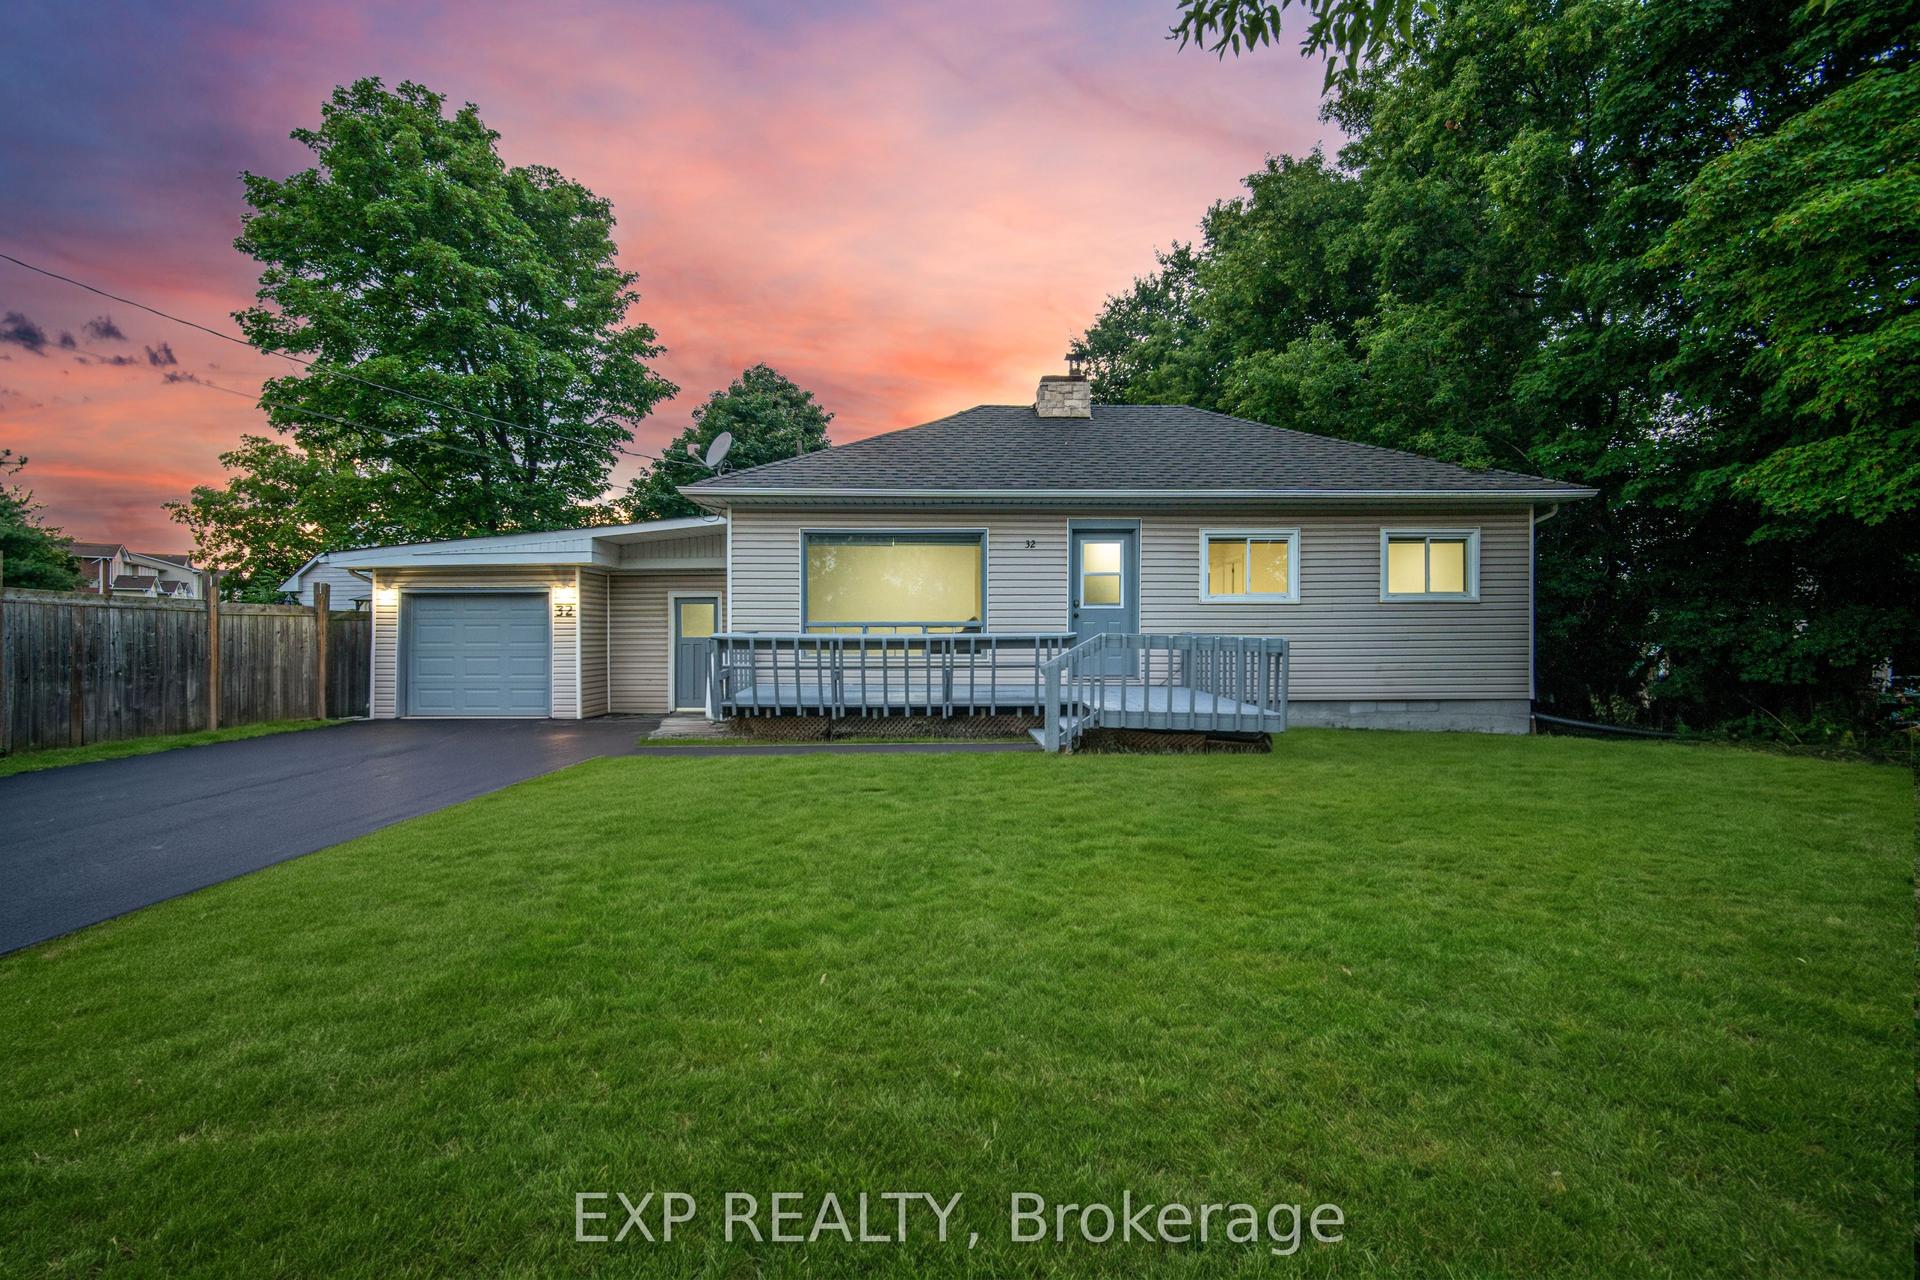
For Sale2 days ago
$699,900
Detached
est. $3,068/mo
32 Maple Avenue E, Georgetown
Halton Hills, ON
2+2 bd
2 ba
900
5
MLS# W13830454Exp Realty
WhatsApp Aman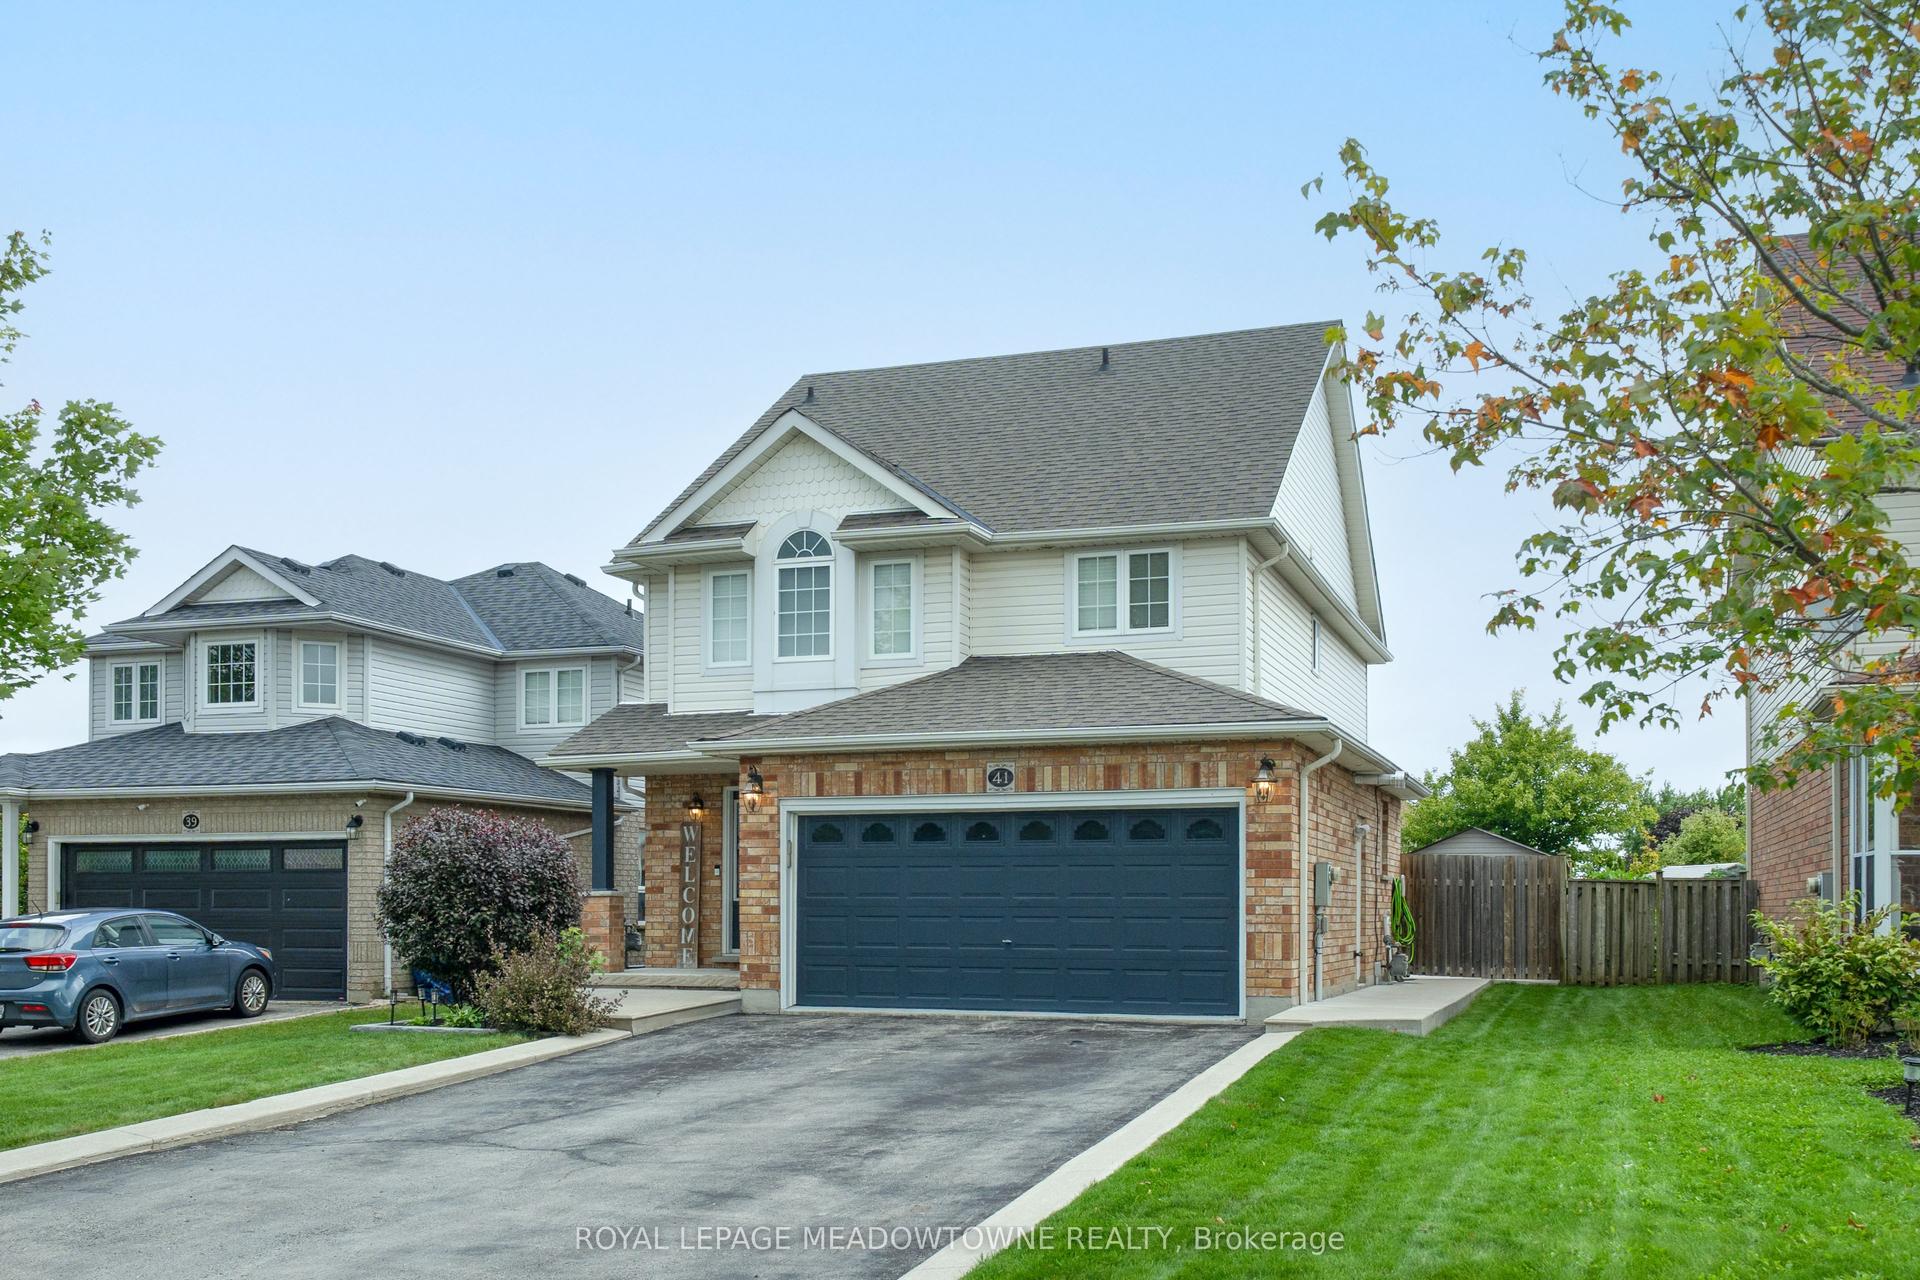
For Sale6 days ago
$974,999
Detached
est. $4,274/mo
41 Beardmore Crescent, 1045 - AC Acton
Halton Hills, ON
3 bd
4 ba
1,750
6
MLS# W13811100Royal Lepage Meadowtowne Realty
WhatsApp Aman