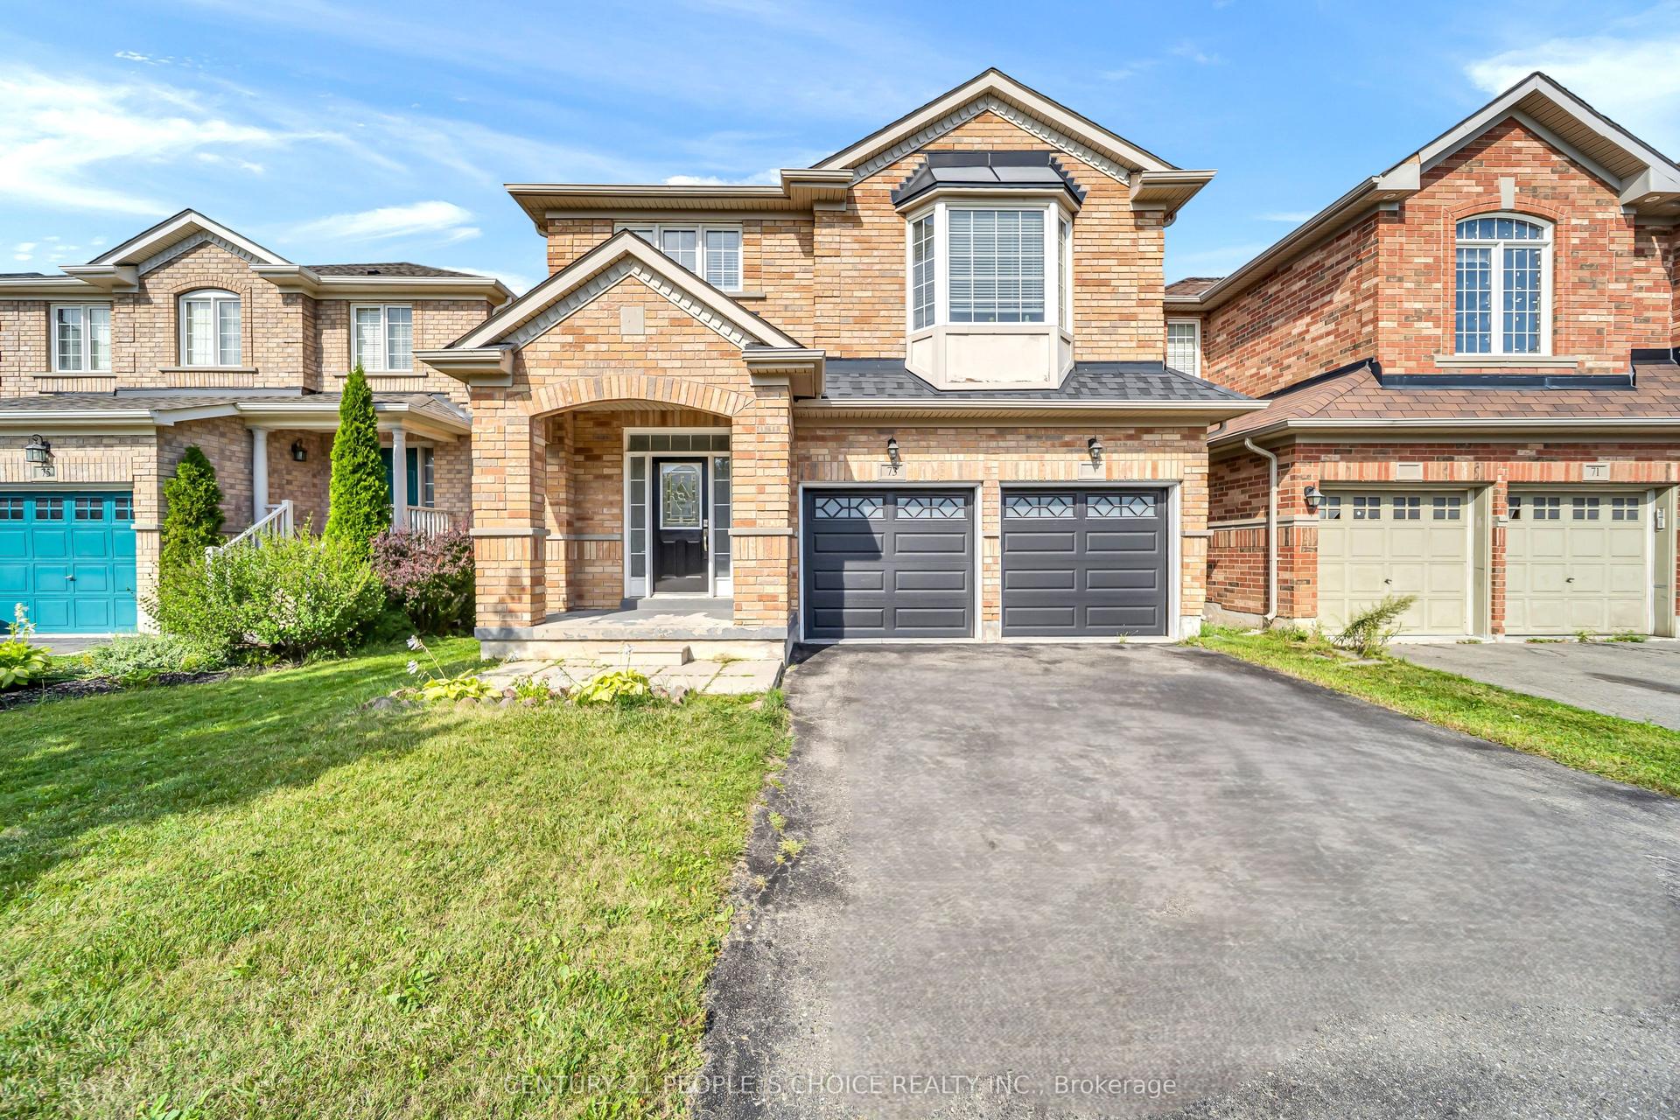
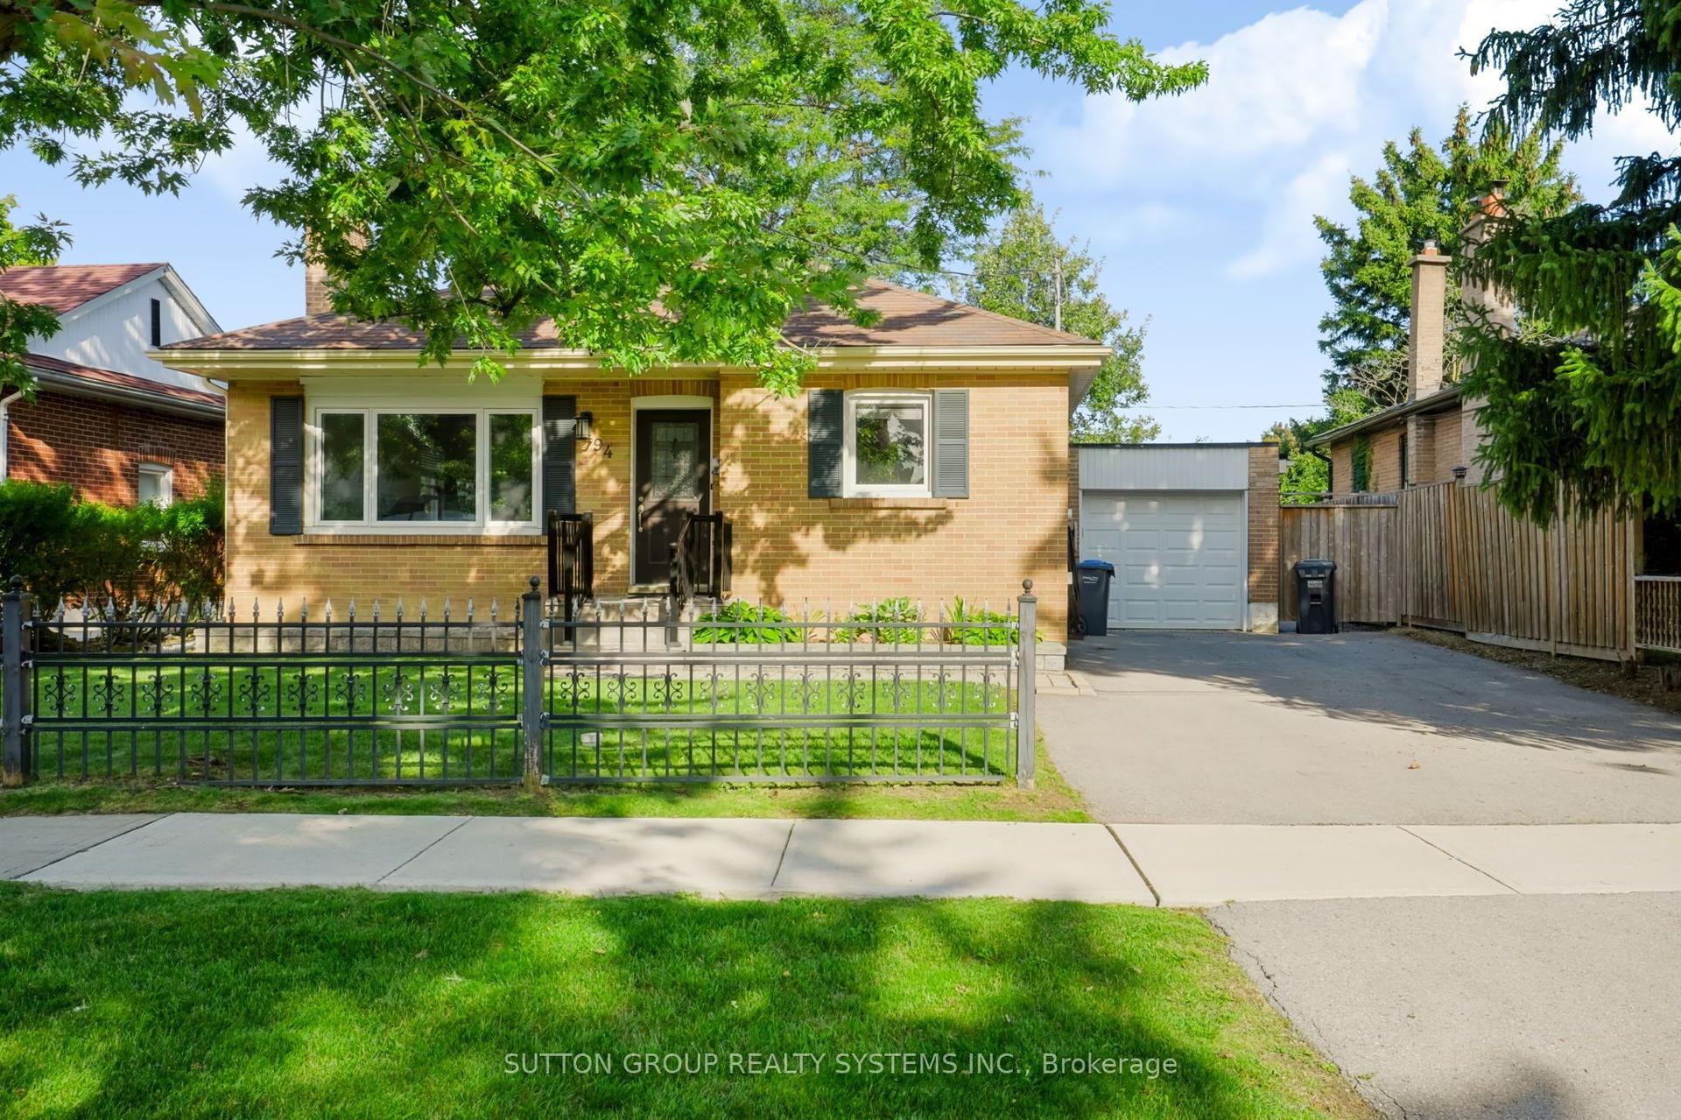
For Sale
Just Listed
9 Iris Crescent
Snelgrove, Brampton, ON
$1,000,000
4+1Bd
3Ba
1,750+sqft
6Parking
51.64 x 121.59 ftlot
$571/sqft
DetachedMLS# W13833054Listed 2026-09-270 DOM
Cooling
Central Air
Basement
Partially Finished
Just listed! New listings in Brampton often receive offers within the first week.
About this home
Spacious, Beautifully upgraded 4 bedroom home nested in a quite neighborhood, Offering Generous Living space & give you great indoor and outdoor feeling to entertain, Enjoy. Finish basement with one bedroom, Rec Room. Master bedroom has 2 walk in closets. Wide Lot and depth. beautifully landscaped yard giving you a private oasis to enjoy. Mud area in laundry. Walk out from laundry area to side yard to enter garage. A stunning heated large inground pool for added peace of mind. Gorgeous upgraded staircase, quartz counter tops in kitchen, Lots of natural lights, As per previous listing new liners & Cover 2018, All mechanical has been replaced in approximately 7 years. Excellent front with Brick, No footpath. Basement has beautiful fish tanks and variety of fishes. Aquarium. Owner can leave or Dismantle. Close to the most of the amenities, plazas, transit, schools, Aquarium, walking trails and lot more. Give you a mini Resort feeling sitting in backyard.
PoolGarage
Rooms
Main Floor
| Dining Room | 3.45 × 2.74 m | Hardwood Floor Combined w/Dining Large Window |
| Kitchen | 4.42 × 2.91 m | Ceramic Backsplash Renovated Modern Kitchen |
Second Floor
| Primary Bedroom | 4.03 × 3.02 m | Hardwood Floor 4 Pc Ensuite Walk-In Closet(s) |
| Bedroom 2 | 3.66 × 3.20 m | Hardwood Floor Closet Window |
| Bedroom 3 | 3.12 × 2.89 m | Hardwood Floor Closet Window |
| Bedroom 4 | 3.20 × 2.79 m | Hardwood Floor Closet Window |
Basement
| Bedroom | 3.20 × 3.05 m | Laminate |
| Recreation | 5.66 × 4.75 m | Laminate Window |
| Other | 3.12 × 2.38 m | |
| Other | 3.52 × 1.54 m | |
| Workshop | 4.08 × 3.06 m |
Other
| Family Room | 4.37 × 3.15 m | Hardwood Floor W/O To Deck Fireplace |
Features
- Carpet Free
- Other
- Storage
- Deck
- Partially Finished
- Central Air
- 2-Storey
Financials
Annual Taxes
$7,720.83
Estimated Rental Income
Entire property$4,000 – $6,500/mo
Basement apartment$1,800 – $2,500/mo
Rental yield4.8% – 7.8%
*Estimates based on comparable rentals in the area. Actual income may vary.
Market Data — Brampton
Days on market0 days
Buyer's MarketSeller's Market
Based on active listings in Brampton. Data updates daily.
Demographics — Brampton
Population
656,480
Avg Household Income
$98,000
Age Distribution
0-19
24%
20-34
22%
35-49
22%
50-64
19%
65+
13%
Ownership79% own · 21% rent
EnglishPunjabiHindiUrduGujarati
Getting around
How walkable, bikeable, and transit-friendly this neighbourhood is.
71
/ 100
Walk Score
Very Walkable
61
/ 100
Transit Score
Good Transit
61
/ 100
Bike Score
Bikeable
Scores are estimates based on neighbourhood data and are for informational purposes only.
MLS® data courtesy of the Toronto Regional Real Estate Board (TRREB).
The information provided herein must only be used by consumers that have a bona fide interest in the purchase, sale, or lease of real estate and may not be used for any commercial purpose or any other purpose. Listing information is deemed reliable but is not guaranteed accurate by the Toronto Regional Real Estate Board, the listing brokerage, or this website. The trademarks REALTOR®, REALTORS® and the REALTOR® logo are controlled by The Canadian Real Estate Association (CREA) and identify real estate professionals who are members of CREA. MLS®, Multiple Listing Service®, and the associated logos are owned by CREA. Not intended to solicit properties currently listed for sale or buyers under contract.
You may also like
More homes in Brampton
Hand-picked listings with a similar price range and style.
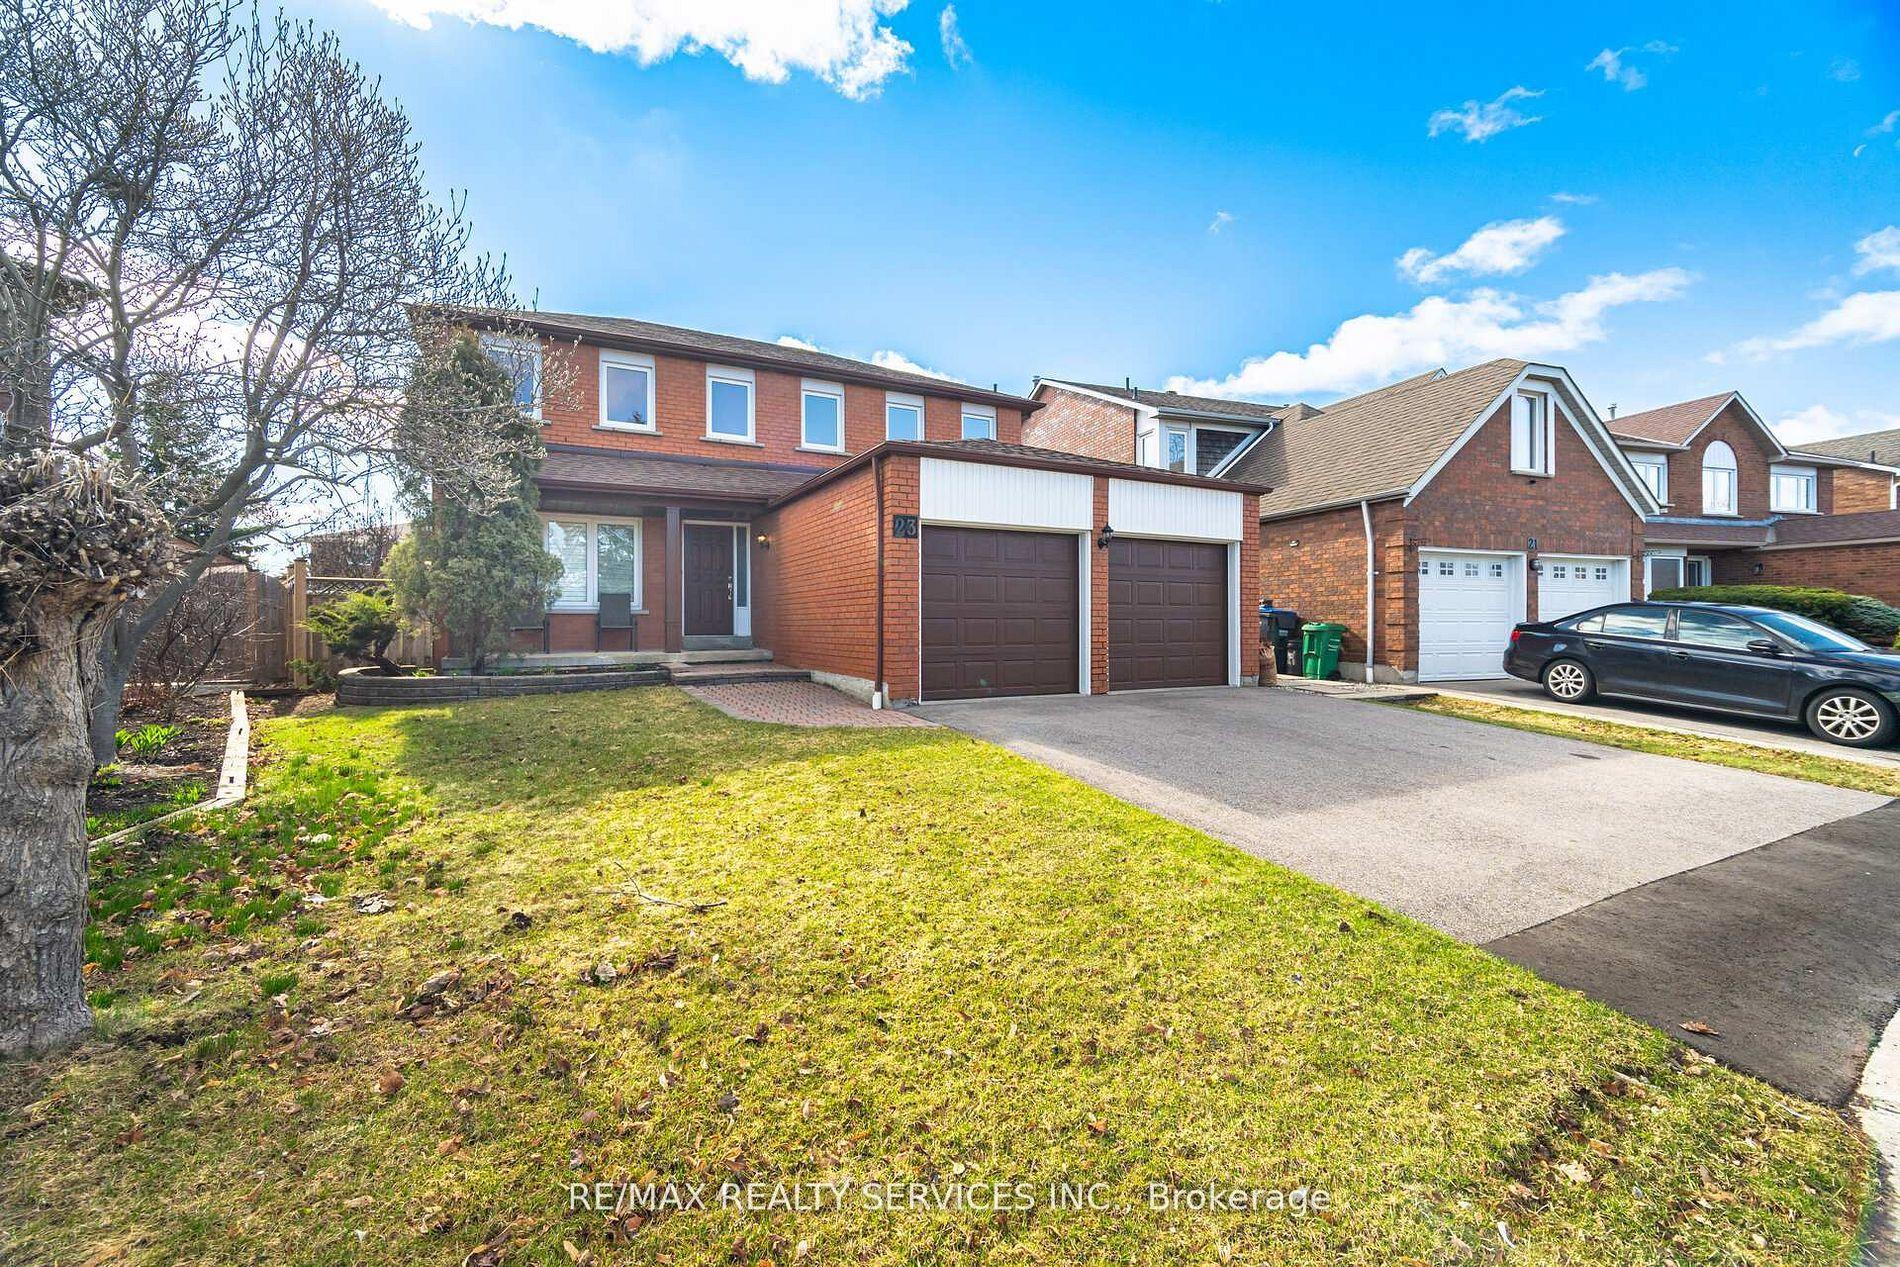
For Sale1 day ago
$1,077,000
Detached
est. $4,722/mo
23 Newbury Crescent, Westgate
Brampton, ON
4+1 bd
4 ba
2,750
6
MLS# W13831662Re/Max Realty Services Inc.
WhatsApp Aman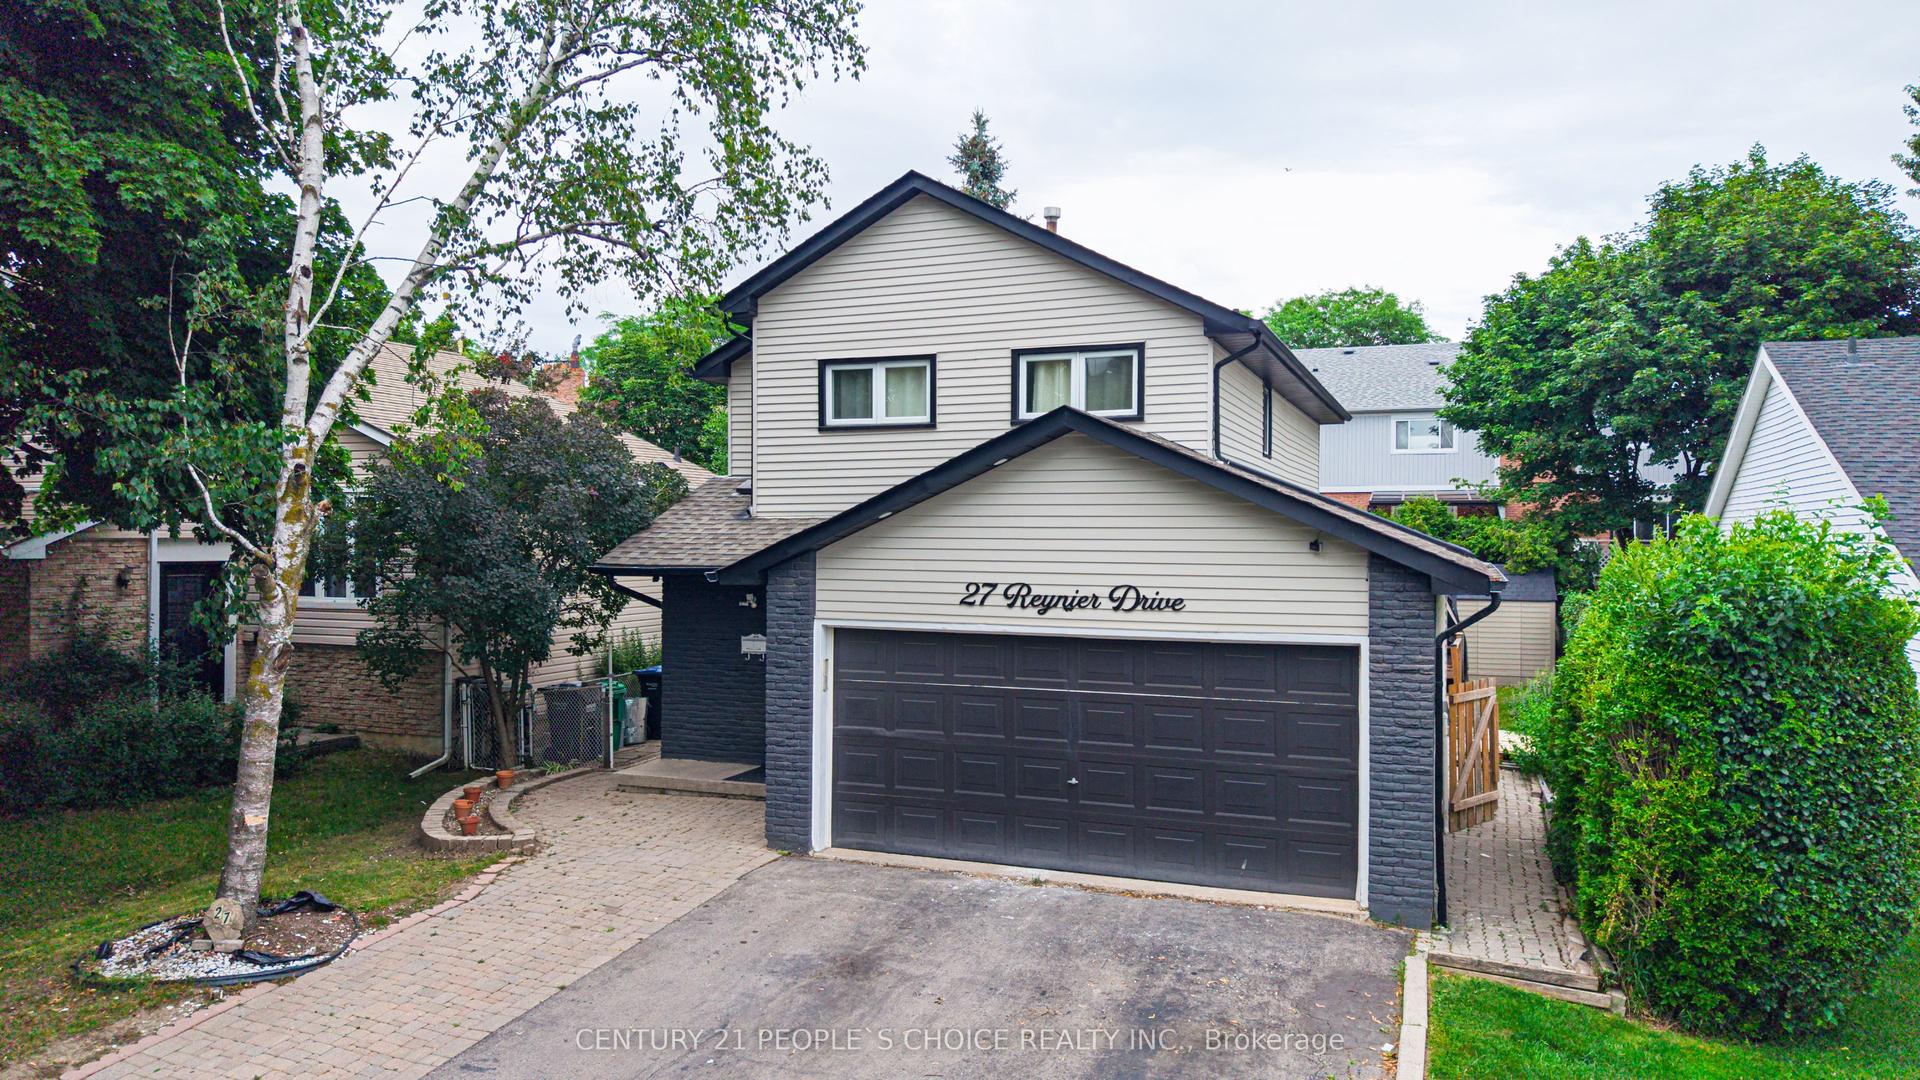
For Sale8 h ago
$857,000
Detached
est. $3,757/mo
27 Reynier Drive, Heart Lake East
Brampton, ON
3+1 bd
4 ba
1,300
7
MLS# W13833120Century 21 People`S Choice Realty…
WhatsApp Aman