For Sale
Just Listed
30 Mosswood Trail
Vales of Castlemore, Brampton, ON
$2,775,000
6+2Bd
7Ba
4,250+sqft
6Parking
57.4 x 105.06 ftlot
$653/sqft
DetachedMLS# W13833142Listed 2026-09-270 DOM
Heating
Water Heater
Cooling
Central Air
Basement
Finished
Just listed! New listings in Brampton often receive offers within the first week.
About this home
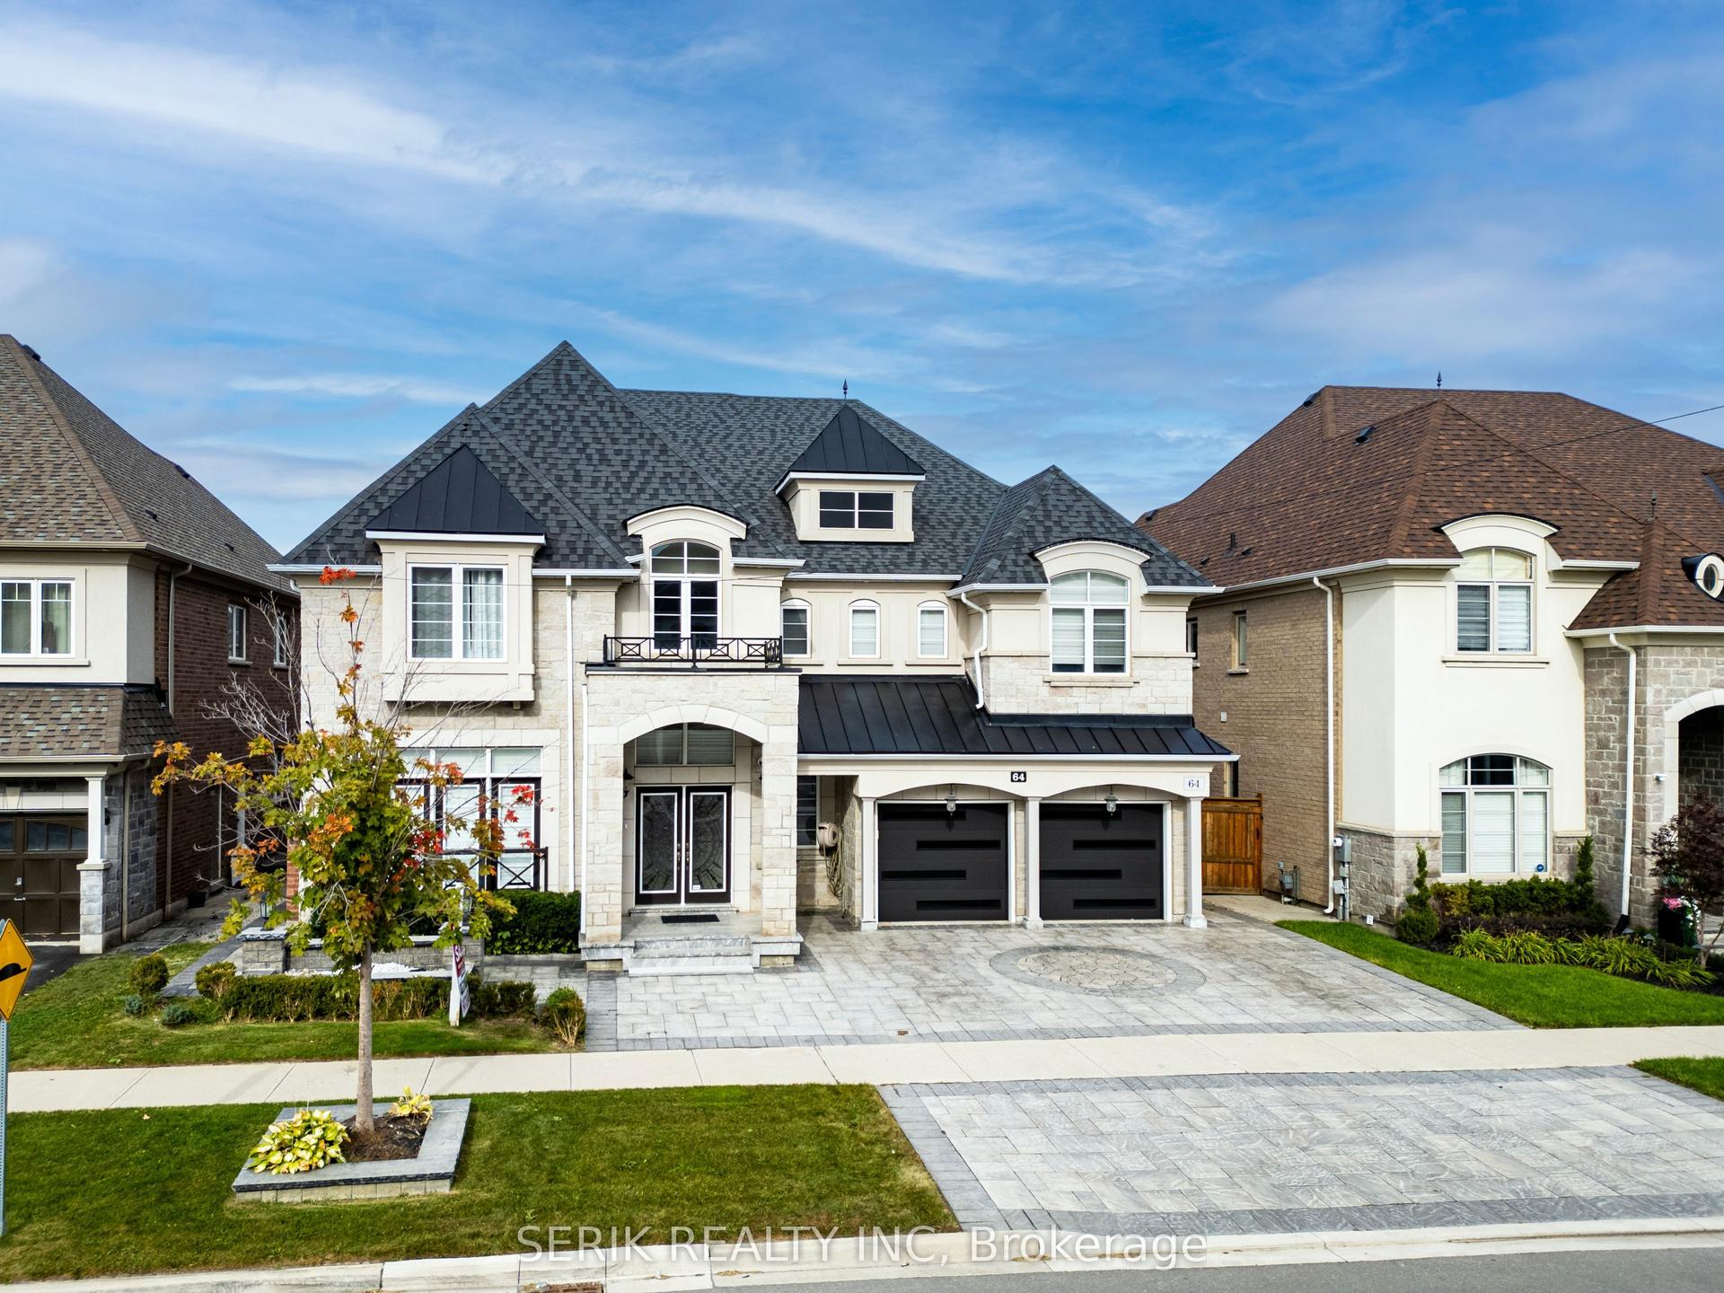
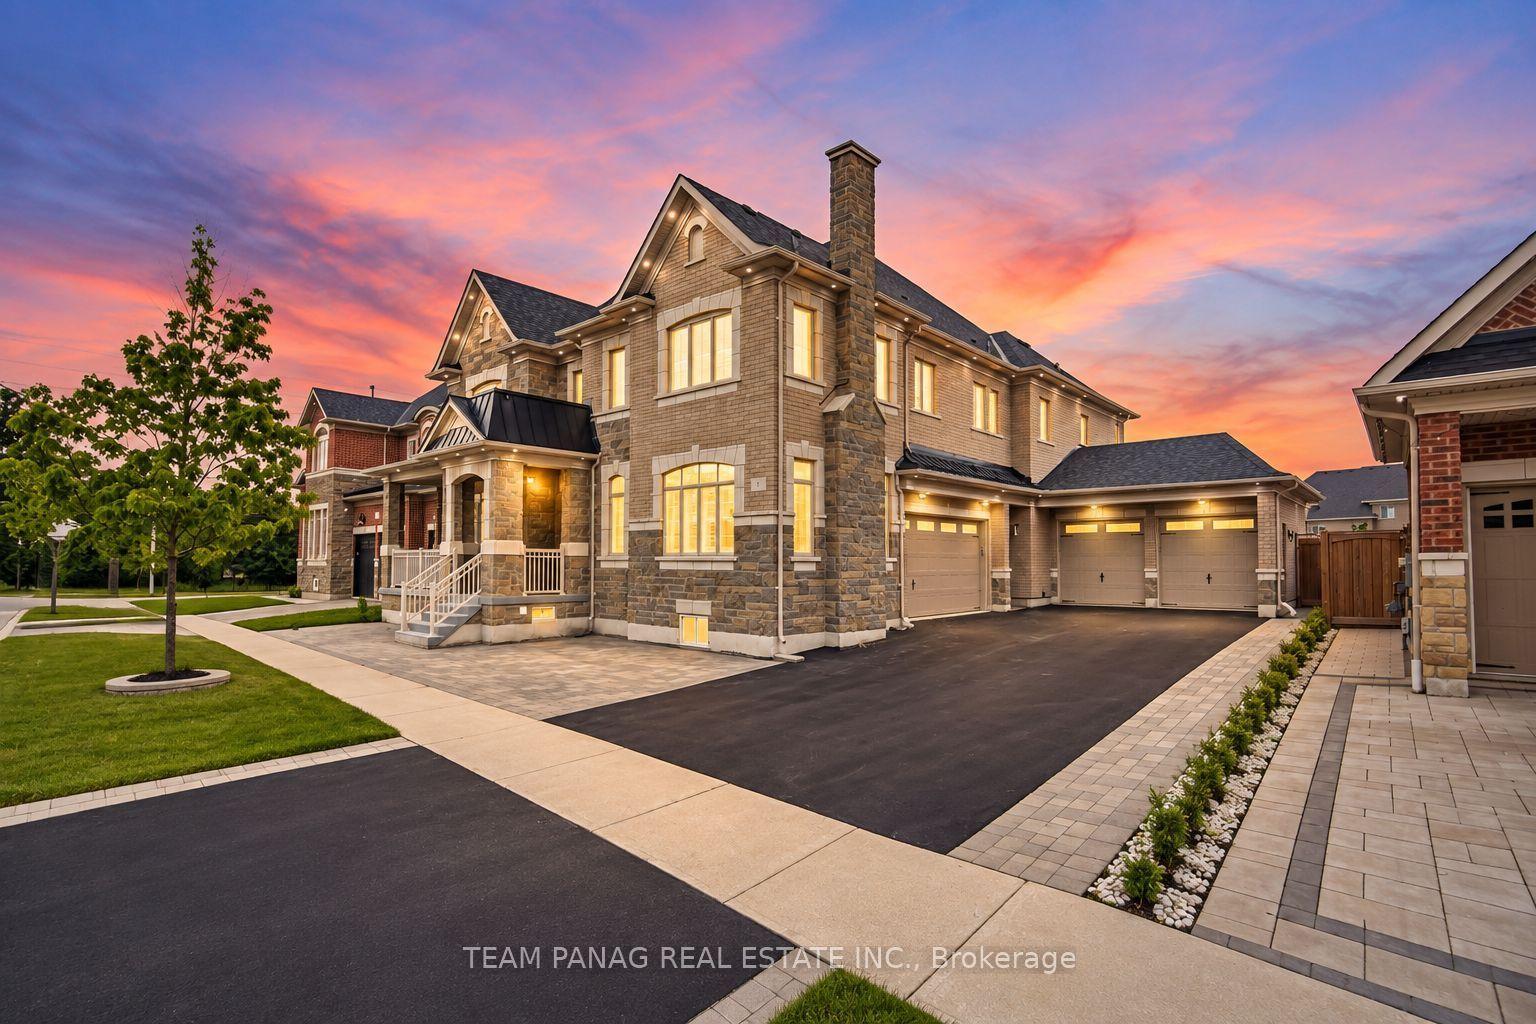
Welcome to 30 Mosswood Trail, an extraordinary ravine residence located on one of the most sought-after streets in one of Brampton's most prestigious neighbourhoods. Situated on an impressive 57-foot-wide lot, this magnificent home offers a 3-car garage and nearly 6,500 sq. ft. of luxurious living space, thoughtfully designed for sophisticated modern family living.Featuring 6 spacious bedrooms and 7 elegant washrooms, the grand main level showcases 10-foot smooth ceilings, 9-foot doors, rich hardwood flooring, and an exceptional, functional layout. A main-floor bedroom with a full washroom, plus an additional powder room, provides the perfect space for guests, extended family, or multi-generational living. At the heart of the home is a stunning gourmet chef's kitchen, complete with premium Miele built-in appliances, abundant custom cabinetry, and a spacious pantry-ideal for both everyday living and elegant entertaining. A beautiful oak staircase leads to the second level, featuring 9-foot ceilings and five generously sized bedrooms, each with its own private ensuite, along with the convenience of an upper-level laundry room.The spectacular primary retreat offers his-and-hers walk-in closets and a dramatic two-sided fireplace connecting the bedroom and spa-inspired ensuite, creating a private sanctuary designed for ultimate comfort and relaxation. With its premium ravine setting, impressive proportions, refined finishes, and exceptional floor plan, 30 Mosswood Trail seamlessly combines luxury, elegance, and functionality in one of Brampton's premier neighbourhoods.
GarageRavineHardwoodFireplace
Rooms
Main Floor
| Living Room | 6.40 × 3.66 m | Hardwood Floor Large Window |
| Office | 4.27 × 3.20 m | Hardwood Floor Large Window |
| Family Room | 7.01 × 4.72 m | Hardwood Floor Large Window |
| Kitchen | 3.20 × 2.74 m | Pantry Porcelain Floor |
| Breakfast | 5.18 × 3.35 m | W/O To Yard |
| Den | 4.01 × 3.35 m | Large Window |
Second Floor
| Primary Bedroom | 6.55 × 5.49 m | Large Window Walk-In Closet(s) 5 Pc Ensuite |
| Bedroom 2 | 5.49 × 3.96 m | Large Window Walk-In Closet(s) 4 Pc Ensuite |
| Bedroom 3 | 4.52 × 3.81 m | Large Window Walk-In Closet(s) 4 Pc Ensuite |
| Bedroom 4 | 4.11 × 3.51 m | Large Window Walk-In Closet(s) 4 Pc Ensuite |
| Bedroom 5 | 4.45 × 3.65 m | Large Window Walk-In Closet(s) 4 Pc Ensuite |
| Sitting | 4.27 × 4.11 m | |
| Laundry | 3.04 × 2.45 m |
Other
| Bedroom | 4.27 × 4.11 m |
Features
- Carpet Free
- Water Heater
- Finished
- Separate Entrance
- Walk-Up
- Central Air
- 2-Storey
Financials
Annual Taxes
$0
Estimated Rental Income
Entire property$4,500 – $7,000/mo
Rental yield1.9% – 3.0%
*Estimates based on comparable rentals in the area. Actual income may vary.
Market Data — Brampton
Days on market0 days
Buyer's MarketSeller's Market
Based on active listings in Brampton. Data updates daily.
Demographics — Brampton
Population
656,480
Avg Household Income
$98,000
Age Distribution
0-19
24%
20-34
22%
35-49
22%
50-64
19%
65+
13%
Ownership79% own · 21% rent
EnglishPunjabiHindiUrduGujarati
Getting around
How walkable, bikeable, and transit-friendly this neighbourhood is.
65
/ 100
Walk Score
Somewhat Walkable
65
/ 100
Transit Score
Good Transit
61
/ 100
Bike Score
Bikeable
Scores are estimates based on neighbourhood data and are for informational purposes only.
MLS® data courtesy of the Toronto Regional Real Estate Board (TRREB).
The information provided herein must only be used by consumers that have a bona fide interest in the purchase, sale, or lease of real estate and may not be used for any commercial purpose or any other purpose. Listing information is deemed reliable but is not guaranteed accurate by the Toronto Regional Real Estate Board, the listing brokerage, or this website. The trademarks REALTOR®, REALTORS® and the REALTOR® logo are controlled by The Canadian Real Estate Association (CREA) and identify real estate professionals who are members of CREA. MLS®, Multiple Listing Service®, and the associated logos are owned by CREA. Not intended to solicit properties currently listed for sale or buyers under contract.
You may also like
More homes in Brampton
Hand-picked listings with a similar price range and style.
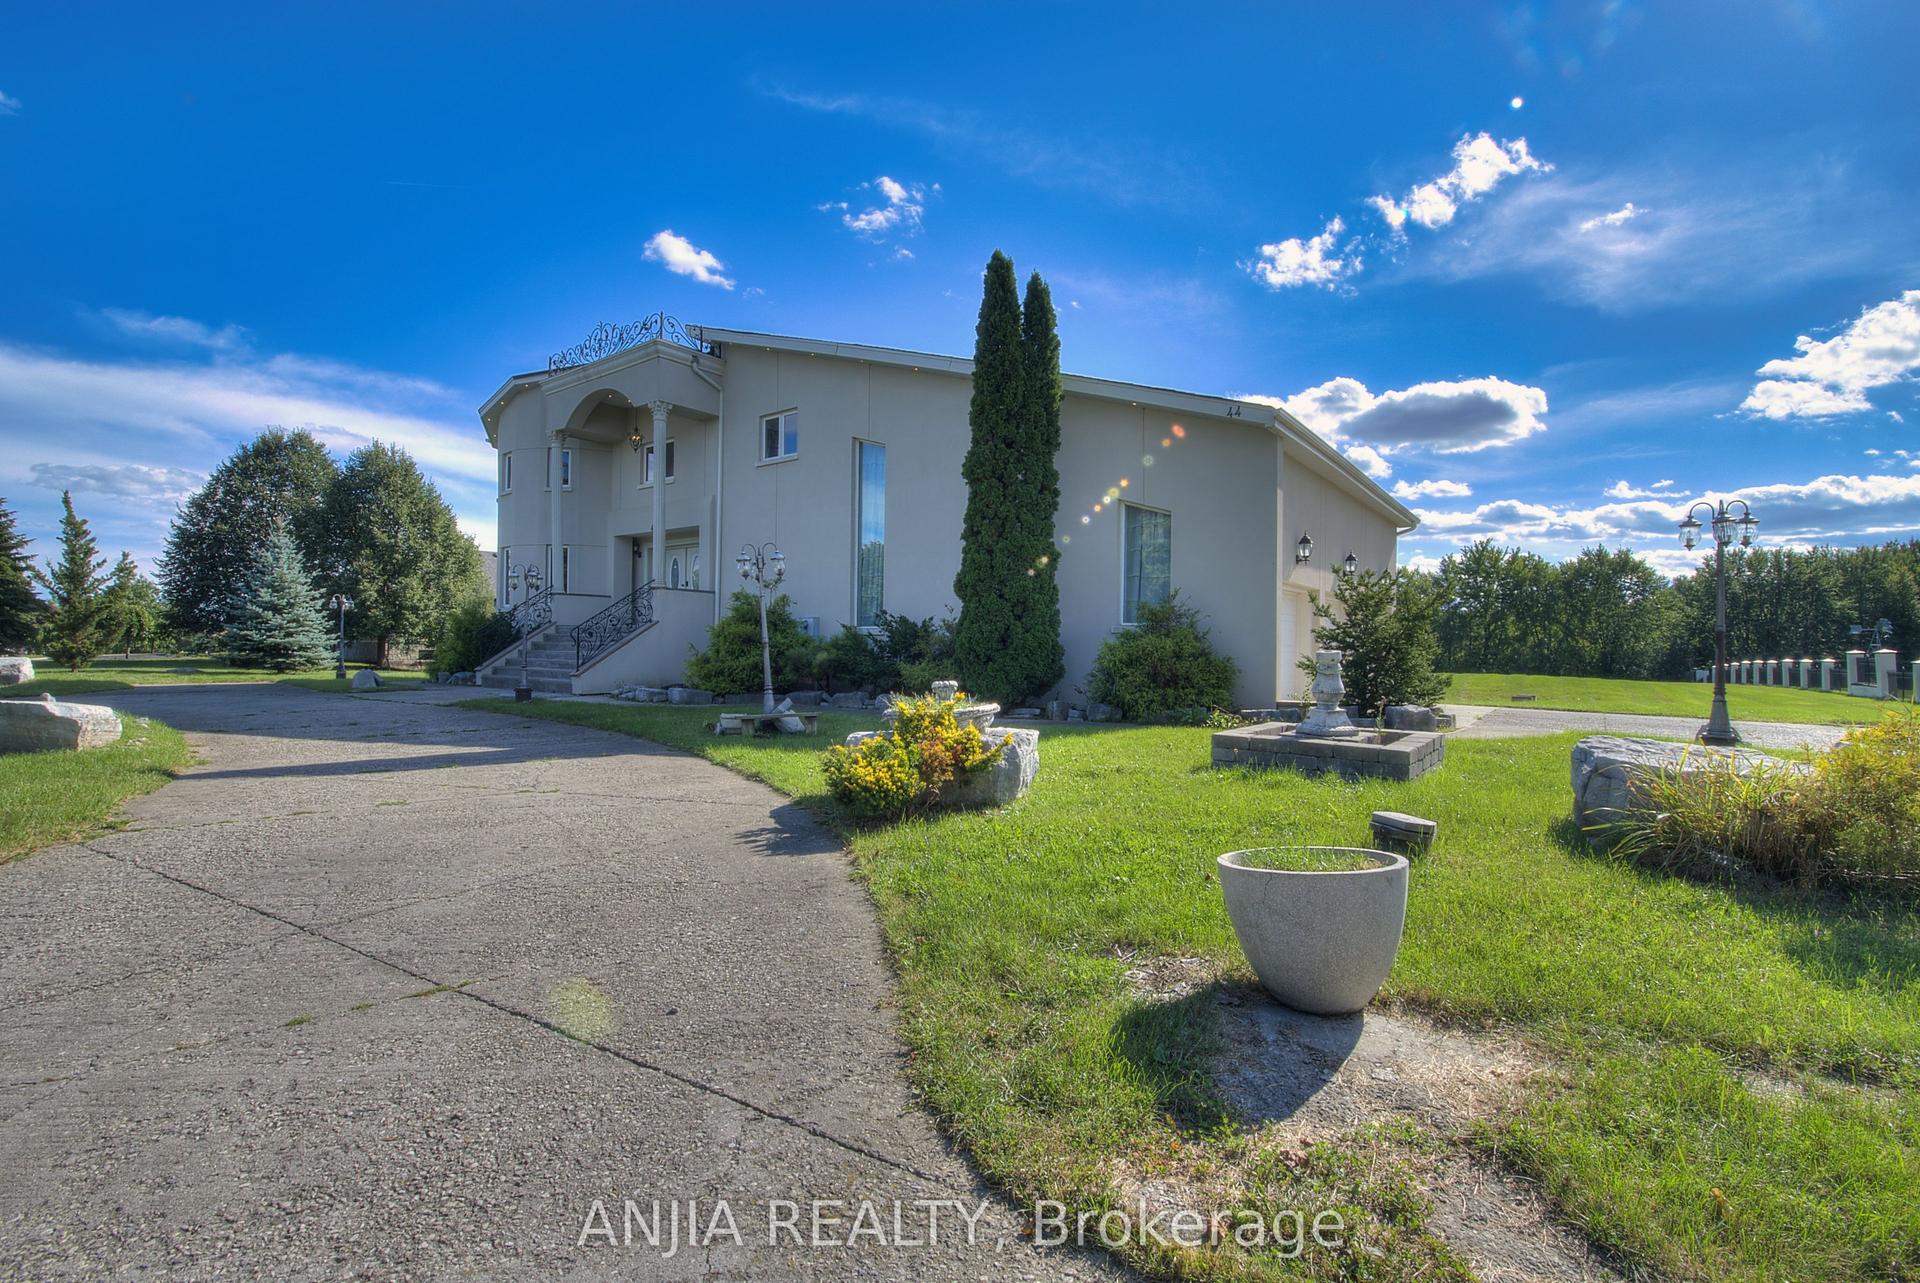
For Sale2 months ago
$3,300,000
Detached
est. $14,467/mo
44 Bellini Avenue, Toronto Gore Rural Estate
Brampton, ON
5+1 bd
6 ba
4,250
18
MLS# W13583394Anjia Realty
WhatsApp Aman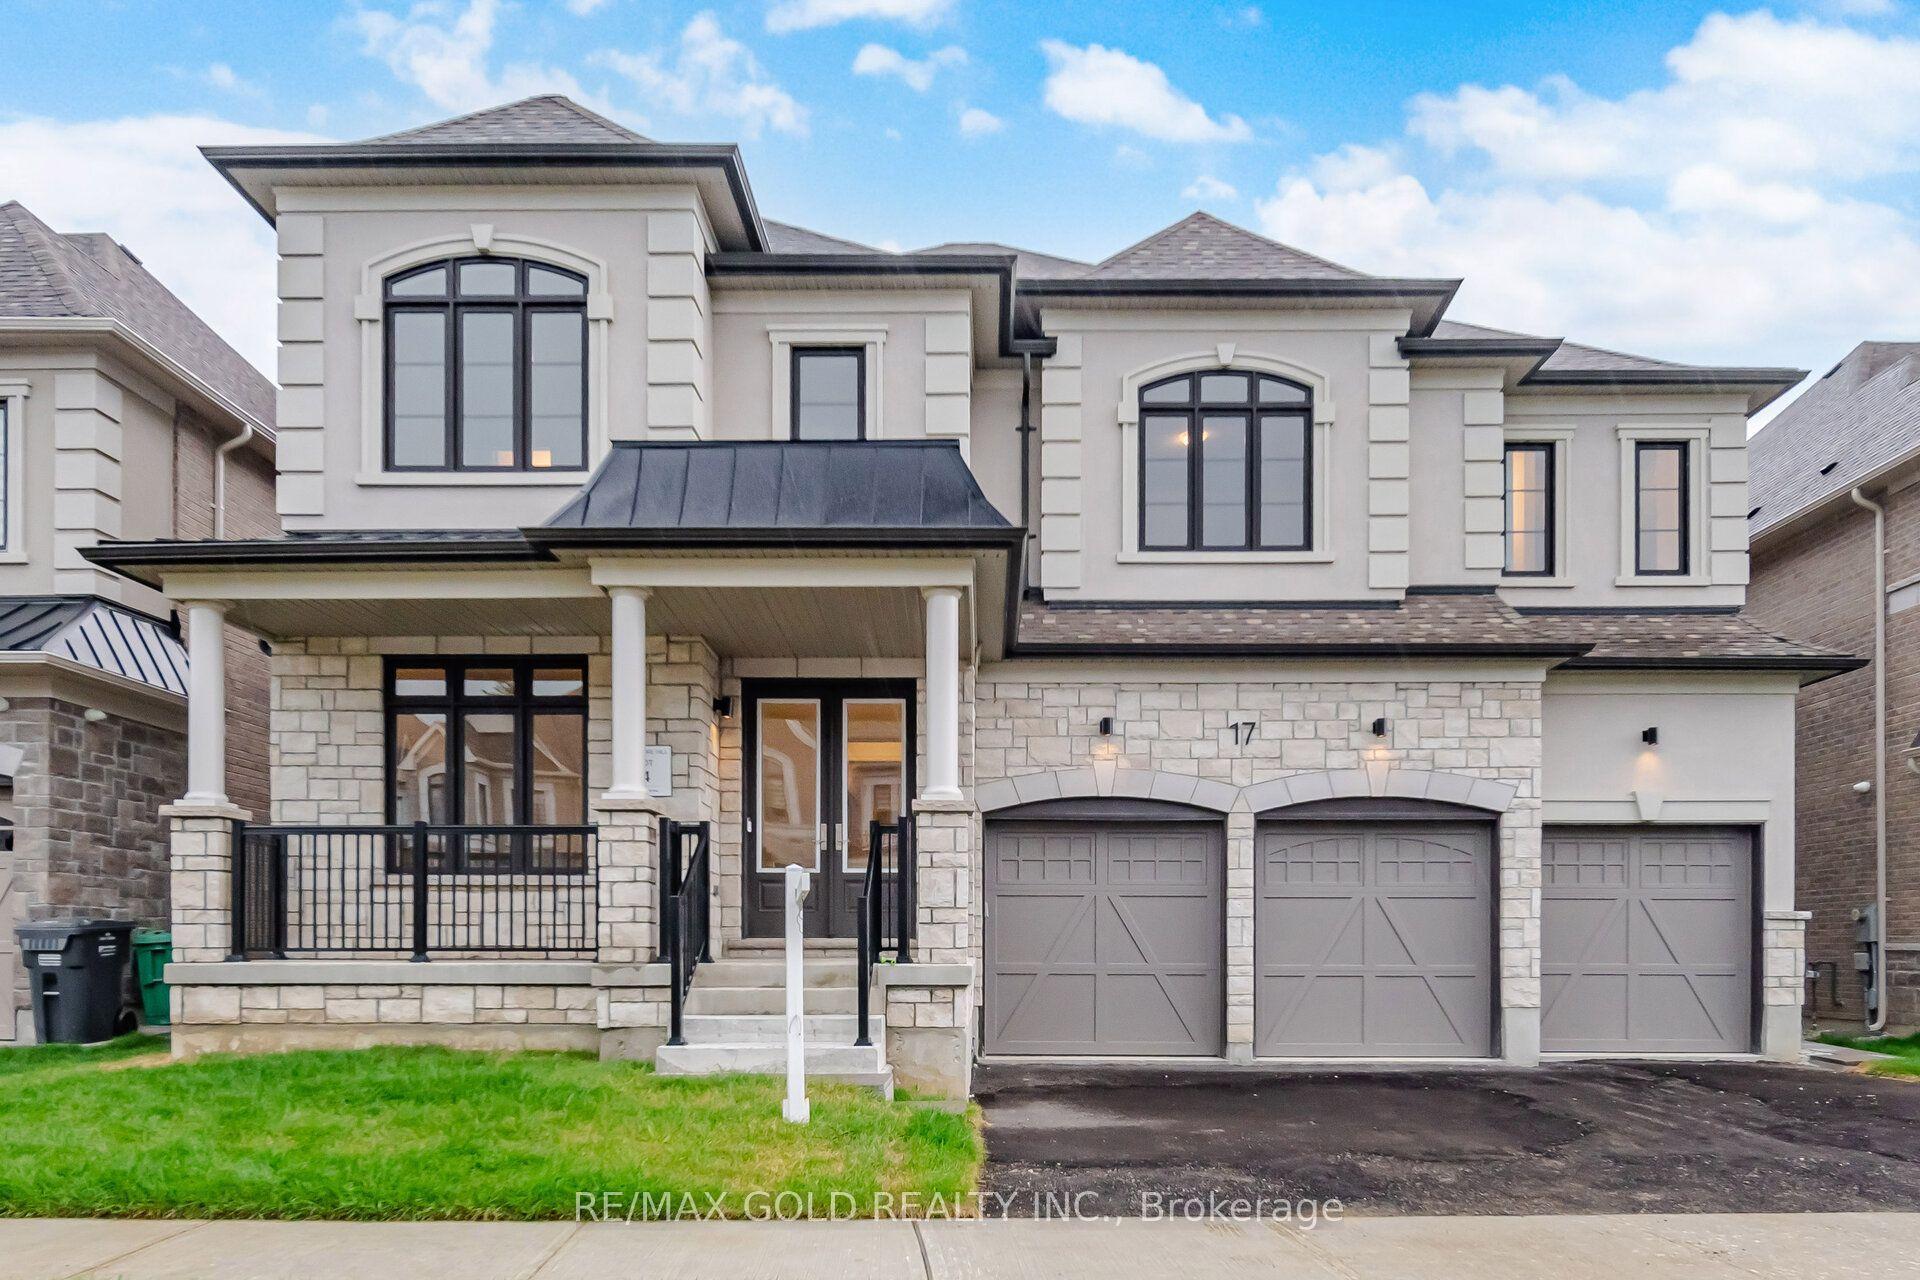
For Sale2 months ago
$2,499,999
Detached
est. $10,960/mo
17 Mosswood Trail, Vales of Castlemore
Brampton, ON
5 bd
7 ba
—
6
MLS# W13586050Re/Max Gold Realty Inc.
WhatsApp Aman