For Sale
29 Blakley Avenue
Rockcliffe-Smythe, Toronto, ON
$845,000
2+1Bd
2Ba
< 700sqft
2Parking
28.42 x 94.5 ftlot
DetachedMLS# W13835188Listed 2026-09-288 DOM
Heating
Water Heater
Cooling
Central Air
Basement
Finished
About this home
Beautifully renovated, and well maintained, bungalow tucked away on a quiet, family-friendly cul-de-sac and set on a generously sized lot. Thoughtfully updated and move-in ready, this inviting home features 2+1 bedrooms, 2bathrooms and a private 2-car driveway. Bright kitchen walking out to a beautiful backyard with large deck, pergola and large shed - ideal for relaxing, entertaining, and enjoying the outdoors. In ground sprinkler system (2021). Nature is right at your doorstep, with the Gaffney Nature Trail at the end of the street, offering a peaceful escape just steps from home. Families will appreciate being within the catchment areas for ÉÉ Charles-Sauriol, ÉS Toronto Ouest, and Karen Kain School of the Arts. Enjoy the convenience of being close to parks and the Stockyards, with Metro, Walmart, Home Depot, and a variety of shops and services all nearby. Junction neighbourhood and shops nearby. With Runnymede Station just 5minutes away, this exceptional location offers the perfect balance of tranquility, convenience, and connectivity. Survey available.
RenovatedCul-de-sac
Rooms
Main Floor
| Living Room | 2.75 × 3.16 m | Window Overlooks Frontyard West View |
| Kitchen | 2.71 × 3.21 m | Window Overlooks Backyard W/O To Yard |
| Primary Bedroom | 2.74 × 3.56 m | Window Closet North View |
| Bedroom 2 | 2.74 × 3.16 m | Window Closet North View |
Lower
| Recreation | 3.09 × 8.79 m | Window Above Grade Window Concrete Floor |
| Bedroom | 2.74 × 3.56 m | Window Above Grade Window Concrete Floor |
| Laundry | 2.12 × 3.66 m | Concrete Floor 3 Pc Bath Window |
Features
- Carpet Free
- Floor Drain
- Primary Bedroom - Main Floor
- Storage Area Lockers
- Water Heater
- Sump Pump
- Full
- Finished
- Central Air
- Bungalow
Financials
Annual Taxes
$3,690.77
Estimated Rental Income
Entire property$2,600 – $3,800/mo
Rental yield3.7% – 5.4%
*Estimates based on comparable rentals in the area. Actual income may vary.
Market Data — Toronto
Days on market8 days
Buyer's MarketSeller's Market
Based on active listings in Toronto. Data updates daily.
Demographics — Toronto
Population
2,794,356
Avg Household Income
$102,000
Age Distribution
0-19
19%
20-34
24%
35-49
21%
50-64
19%
65+
17%
Ownership53% own · 47% rent
EnglishMandarinCantoneseTagalogTamil
Getting around
How walkable, bikeable, and transit-friendly this neighbourhood is.
69
/ 100
Walk Score
Somewhat Walkable
59
/ 100
Transit Score
Good Transit
59
/ 100
Bike Score
Bikeable
Scores are estimates based on neighbourhood data and are for informational purposes only.
MLS® data courtesy of the Toronto Regional Real Estate Board (TRREB).
The information provided herein must only be used by consumers that have a bona fide interest in the purchase, sale, or lease of real estate and may not be used for any commercial purpose or any other purpose. Listing information is deemed reliable but is not guaranteed accurate by the Toronto Regional Real Estate Board, the listing brokerage, or this website. The trademarks REALTOR®, REALTORS® and the REALTOR® logo are controlled by The Canadian Real Estate Association (CREA) and identify real estate professionals who are members of CREA. MLS®, Multiple Listing Service®, and the associated logos are owned by CREA. Not intended to solicit properties currently listed for sale or buyers under contract.
You may also like
More homes in Toronto
Hand-picked listings with a similar price range and style.
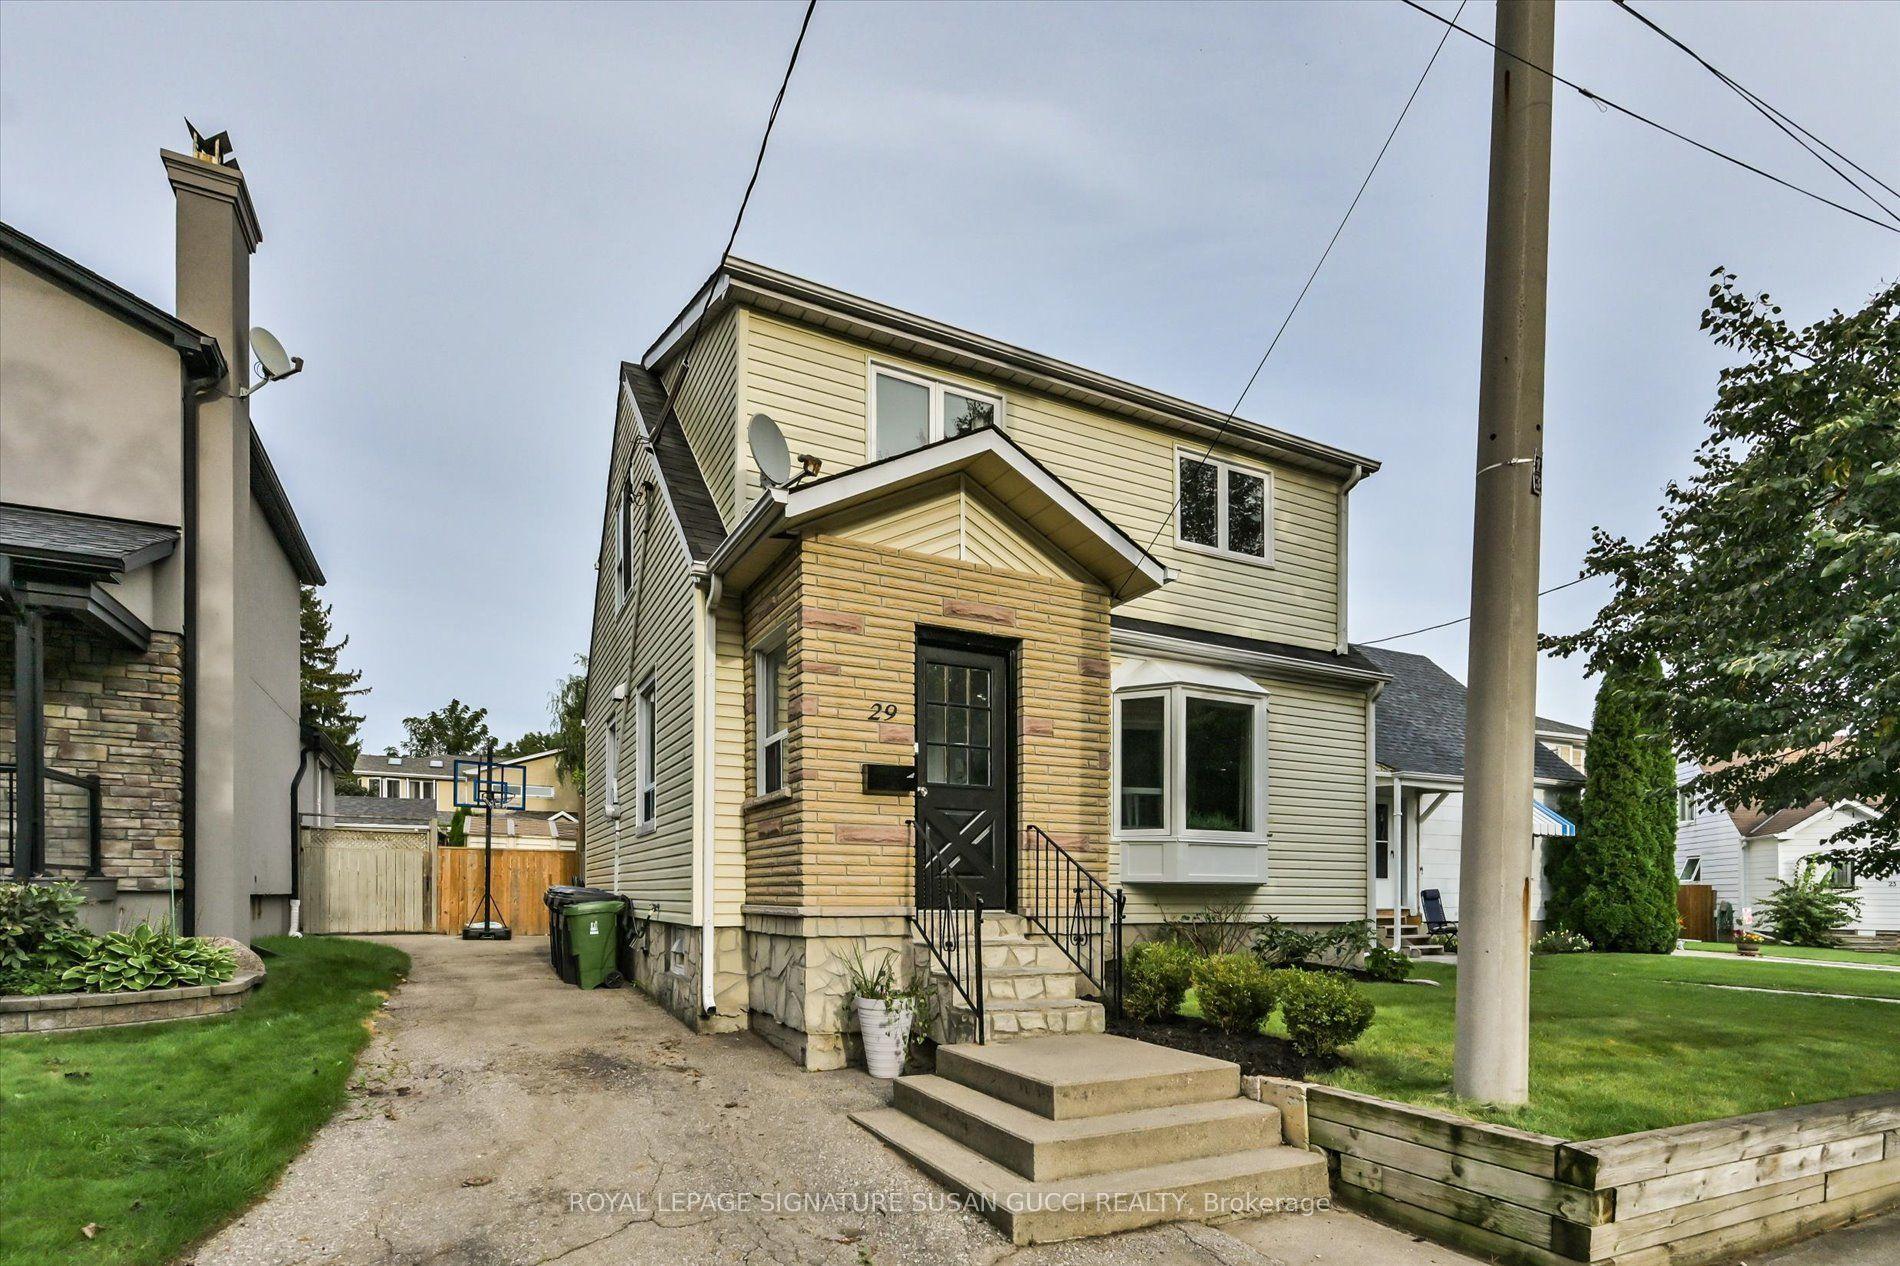
For Sale1 day ago
$969,000
Detached
est. $4,248/mo
29 Topham Road, O'Connor-Parkview
Toronto, ON
3 bd
3 ba
1,300
3
MLS# E13864338Royal Lepage Signature Susan Gucc…
WhatsApp Aman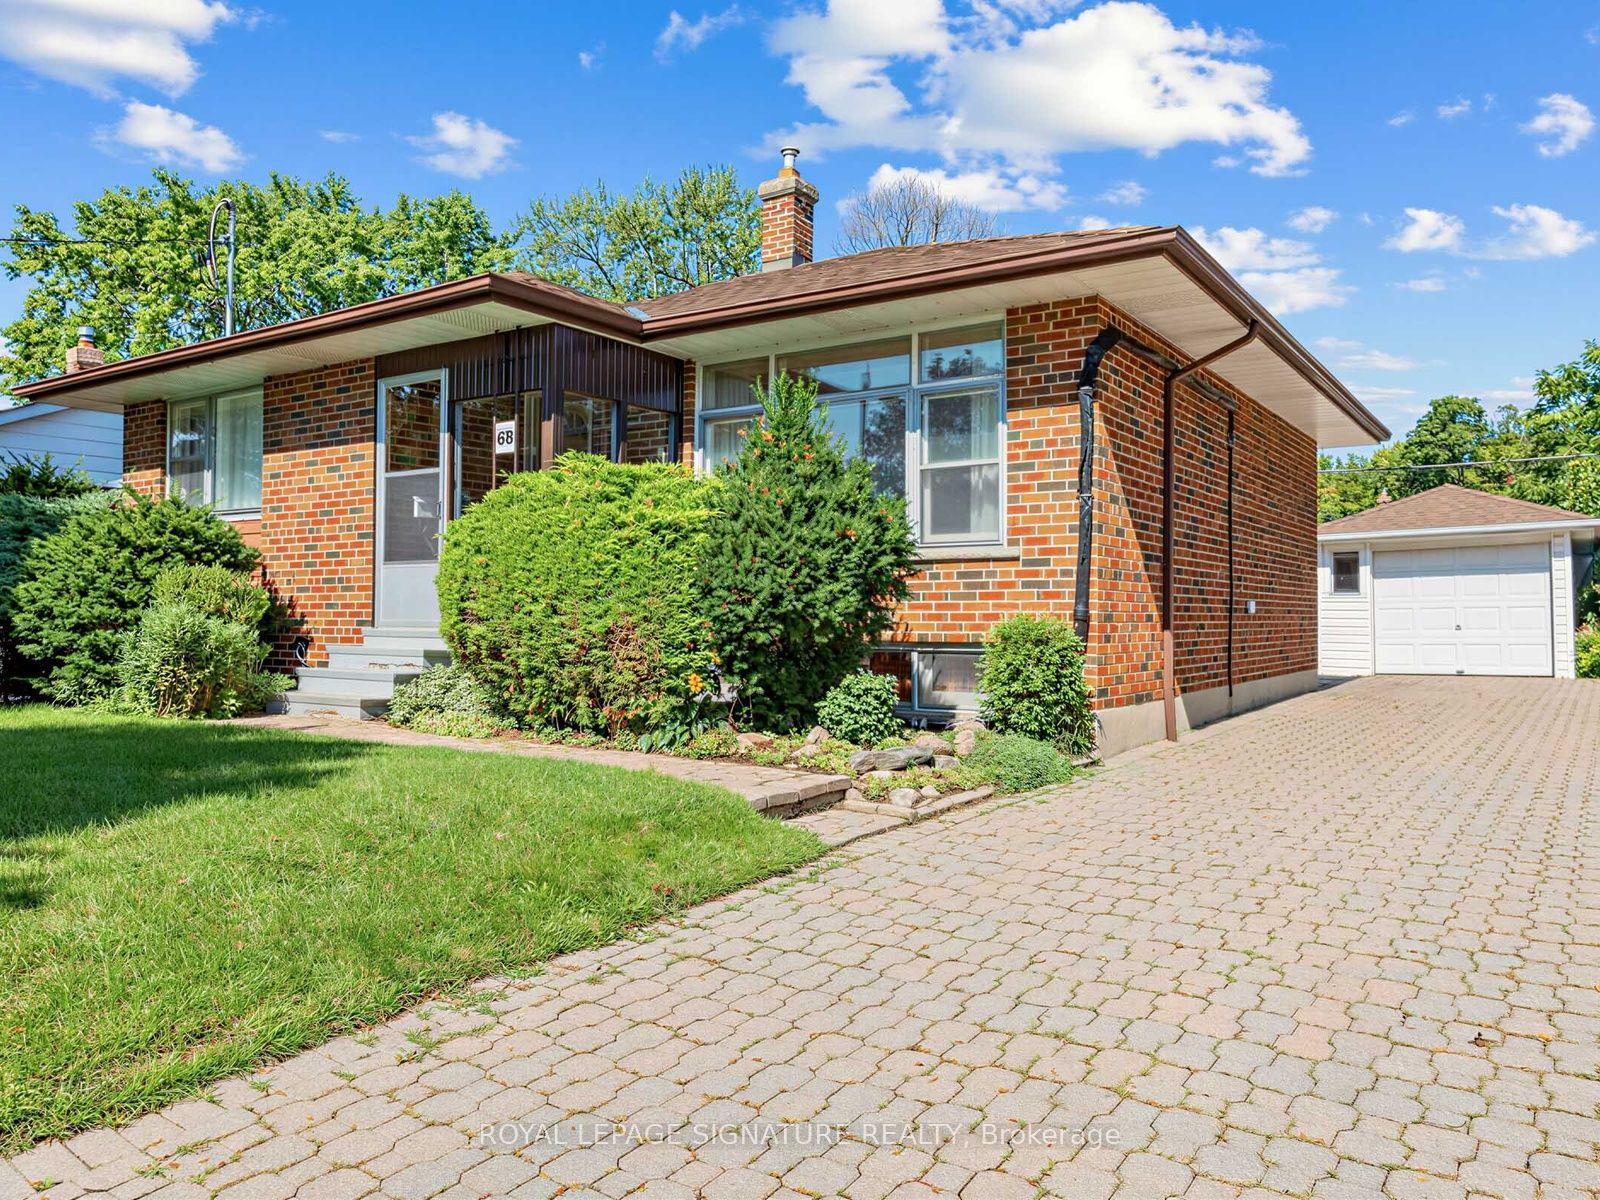
For Sale28 days ago
$859,000
Detached
est. $3,766/mo
68 Beacham Crescent, Tam O'Shanter-Sullivan
Toronto, ON
3 bd
1 ba
900
4
MLS# E13753164Royal Lepage Signature Realty
WhatsApp Aman