For Sale
1491 Robillard Road
Clarkson, Mississauga, ON
$1,599,900
4Bd
4Ba
1,750+sqft
2Parking
55.1 x 121.73 ftlot
$914/sqft
DetachedMLS# W13835644Listed 2026-09-2815 DOM
Heating
On Demand Water Heater
Cooling
Central Air
Basement
Finished
About this home
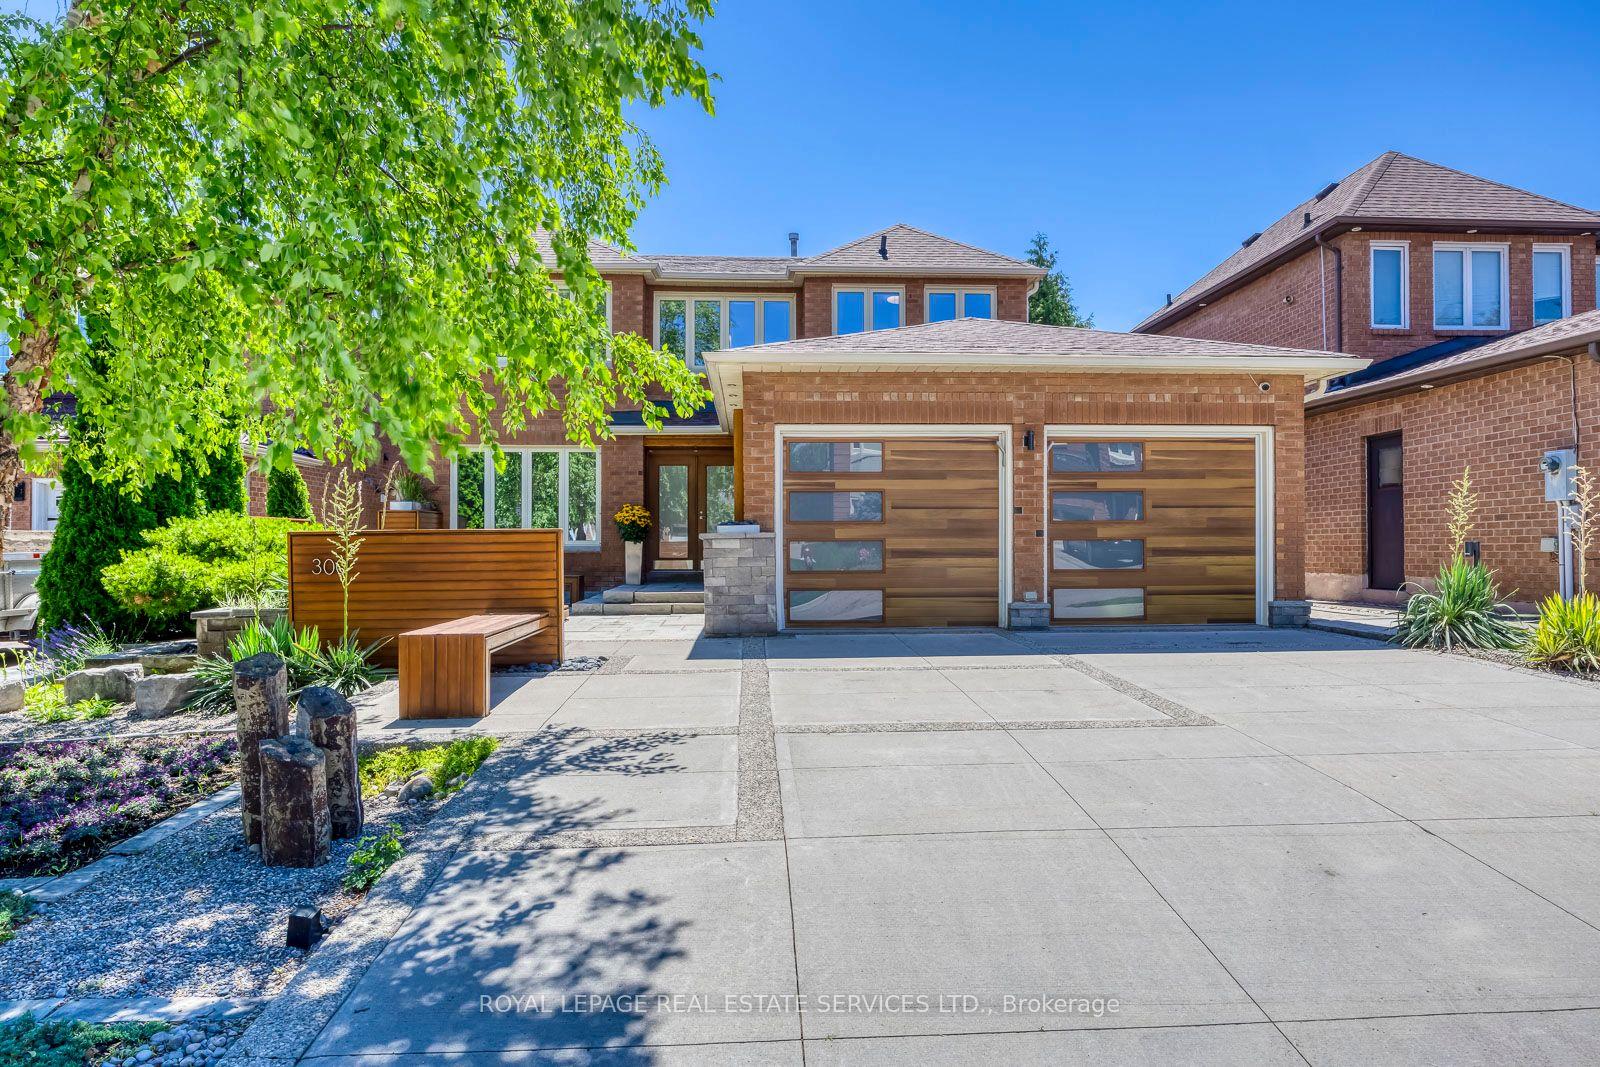
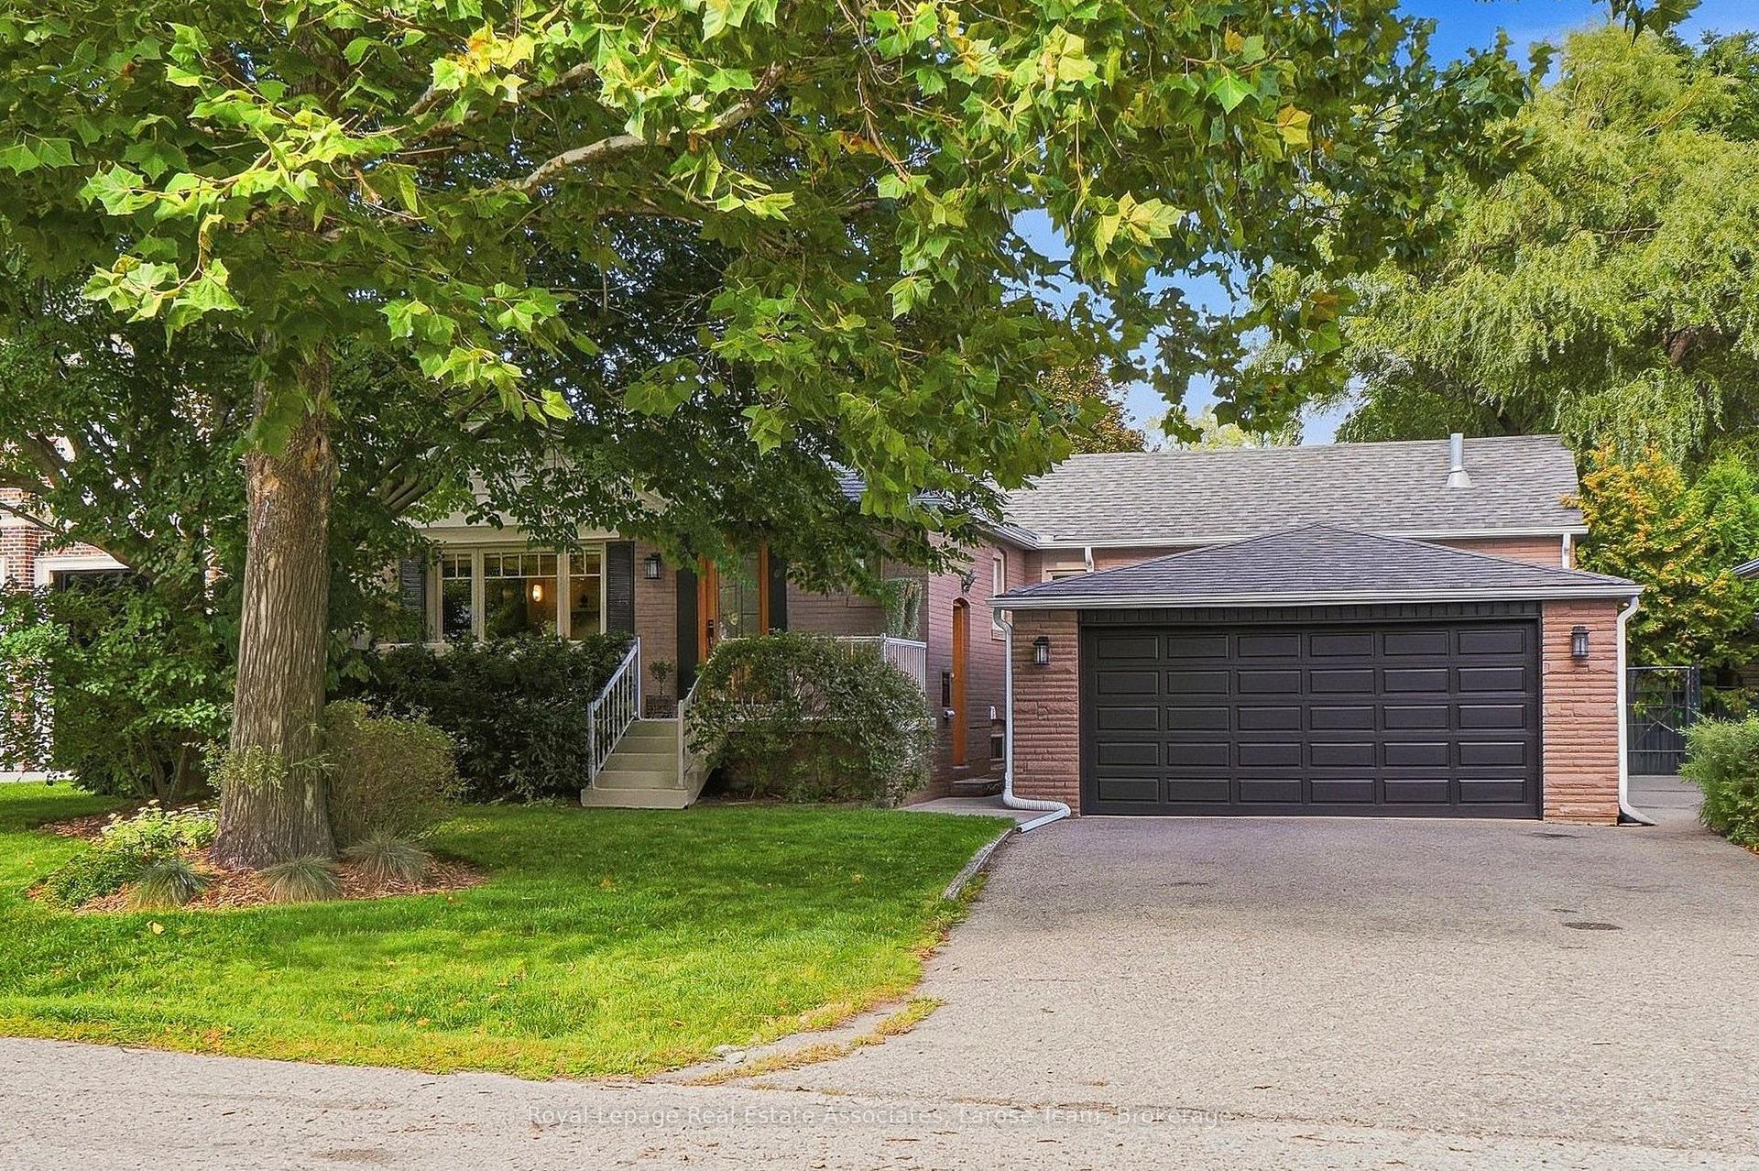
An upgraded four-bedroom, four-bathroom home in the Lorne Park school district, with a saltwater pool, covered deck and finished lower level. This two-storey home offers connected living spaces, four bedrooms together upstairs and room to spread out downstairs.Hardwood flooring runs through the bright, open-concept main floor, where a gas fireplace adds warmth to the living and dining spaces. The kitchen features quartz countertops, stainless steel appliances and an eat-in island, with a walkout to the covered deck overlooking the pool and landscaped patio. From outdoor meals to evenings by the pool, the backyard is a natural extension of the home.Upstairs, the primary bedroom includes a walk-in closet and private three-piece ensuite. Three additional bedrooms and a separate five-piece family bathroom complete the second floor. The finished lower level adds a recreation room with a second gas fireplace, a workout area, a three-piece bathroom and a separate laundry room.The location connects you to the Lorne Park school district and community amenities including Lorne Park Library, Whiteoaks Park and Whiteoaks Park Tennis Club. Clarkson Village offers shops, cafés and restaurants along Lakeshore Road West, while nearby Rattray Marsh Conservation Area and Jack Darling Memorial Park provide places to enjoy the trails and waterfront. Access to Clarkson GO and the QEW rounds out this south Mississauga setting.
PoolWaterfrontWalkoutHardwoodFireplace
Rooms
Main Floor
| Foyer | 4.44 × 1.40 m | Hardwood Floor |
| Kitchen | 4.39 × 3.18 m | Hardwood Floor Stainless Steel Appl W/O To Deck |
| Living Room | 6.55 × 3.25 m | Hardwood Floor Fireplace Open Concept |
| Dining Room | 4.32 × 4.09 m | Hardwood Floor Overlooks Backyard Open Concept |
Second Floor
| Primary Bedroom | 4.44 × 3.56 m | Hardwood Floor Walk-In Closet(s) 3 Pc Ensuite |
| Bedroom 2 | 3.56 × 3.30 m | Closet Overlooks Frontyard |
| Bedroom 3 | 3.30 × 3.18 m | Closet Overlooks Frontyard |
| Bedroom 4 | 3.45 × 2.41 m | Closet Overlooks Backyard |
Basement
| Recreation | 6.48 × 3.18 m | Gas Fireplace Above Grade Window |
| Exercise Room | 4.37 × 3.05 m | Pot Lights |
| Utility Room | 2.69 × 1.47 m |
Features
- Bar Fridge
- On Demand Water Heater
- Storage
- Deck
- Landscape Lighting
- Landscaped
- Patio
- Privacy
- Porch
- Walk-Up
- Finished
- Central Air
- 2-Storey
Financials
Annual Taxes
$9,181.88
Estimated Rental Income
Entire property$4,000 – $6,500/mo
Basement apartment$1,800 – $2,500/mo
Rental yield3.0% – 4.9%
*Estimates based on comparable rentals in the area. Actual income may vary.
Market Data — Mississauga
Days on market15 days
Buyer's MarketSeller's Market
Based on active listings in Mississauga. Data updates daily.
Demographics — Mississauga
Population
717,961
Avg Household Income
$105,000
Age Distribution
0-19
21%
20-34
20%
35-49
21%
50-64
20%
65+
18%
Ownership71% own · 29% rent
EnglishUrduArabicPunjabiPolish
Getting around
How walkable, bikeable, and transit-friendly this neighbourhood is.
72
/ 100
Walk Score
Very Walkable
70
/ 100
Transit Score
Excellent Transit
64
/ 100
Bike Score
Bikeable
Scores are estimates based on neighbourhood data and are for informational purposes only.
MLS® data courtesy of the Toronto Regional Real Estate Board (TRREB).
The information provided herein must only be used by consumers that have a bona fide interest in the purchase, sale, or lease of real estate and may not be used for any commercial purpose or any other purpose. Listing information is deemed reliable but is not guaranteed accurate by the Toronto Regional Real Estate Board, the listing brokerage, or this website. The trademarks REALTOR®, REALTORS® and the REALTOR® logo are controlled by The Canadian Real Estate Association (CREA) and identify real estate professionals who are members of CREA. MLS®, Multiple Listing Service®, and the associated logos are owned by CREA. Not intended to solicit properties currently listed for sale or buyers under contract.
You may also like
More homes in Mississauga
Hand-picked listings with a similar price range and style.
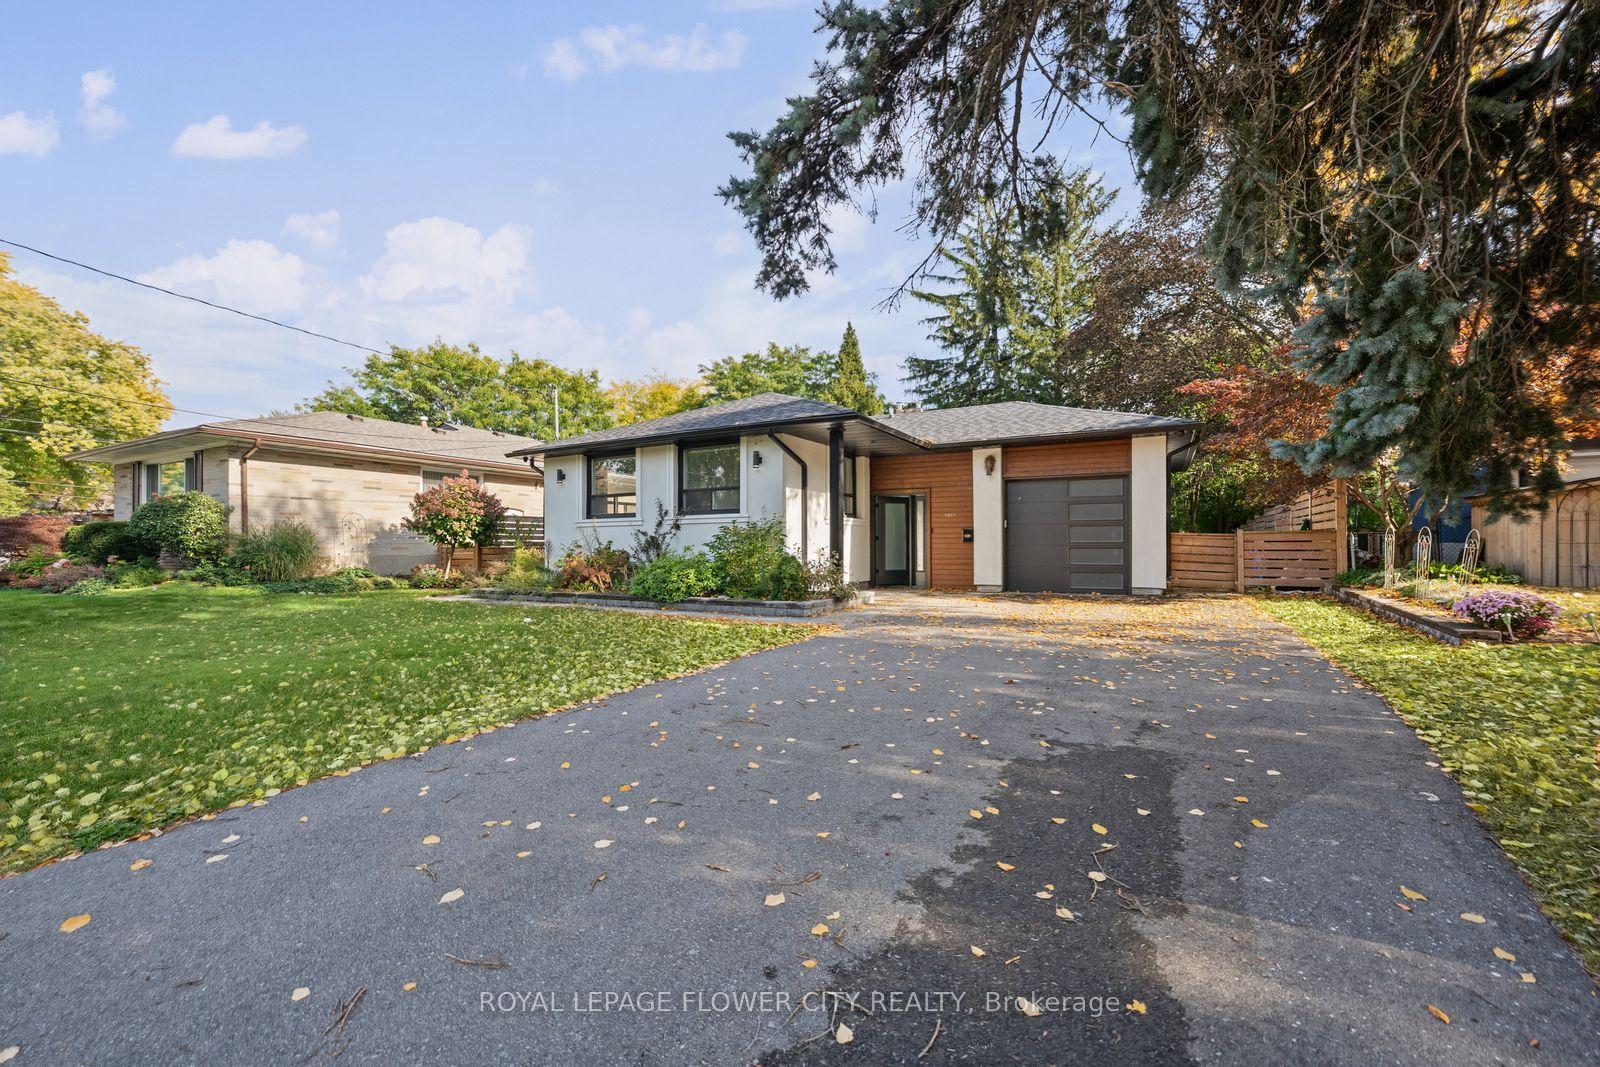
For Sale13 h ago
$1,289,000
Detached
est. $5,651/mo
1812 Christopher Road, Clarkson
Mississauga, ON
3+2 bd
2 ba
1,300
6
MLS# W14029236Royal Lepage Flower City Realty
WhatsApp Aman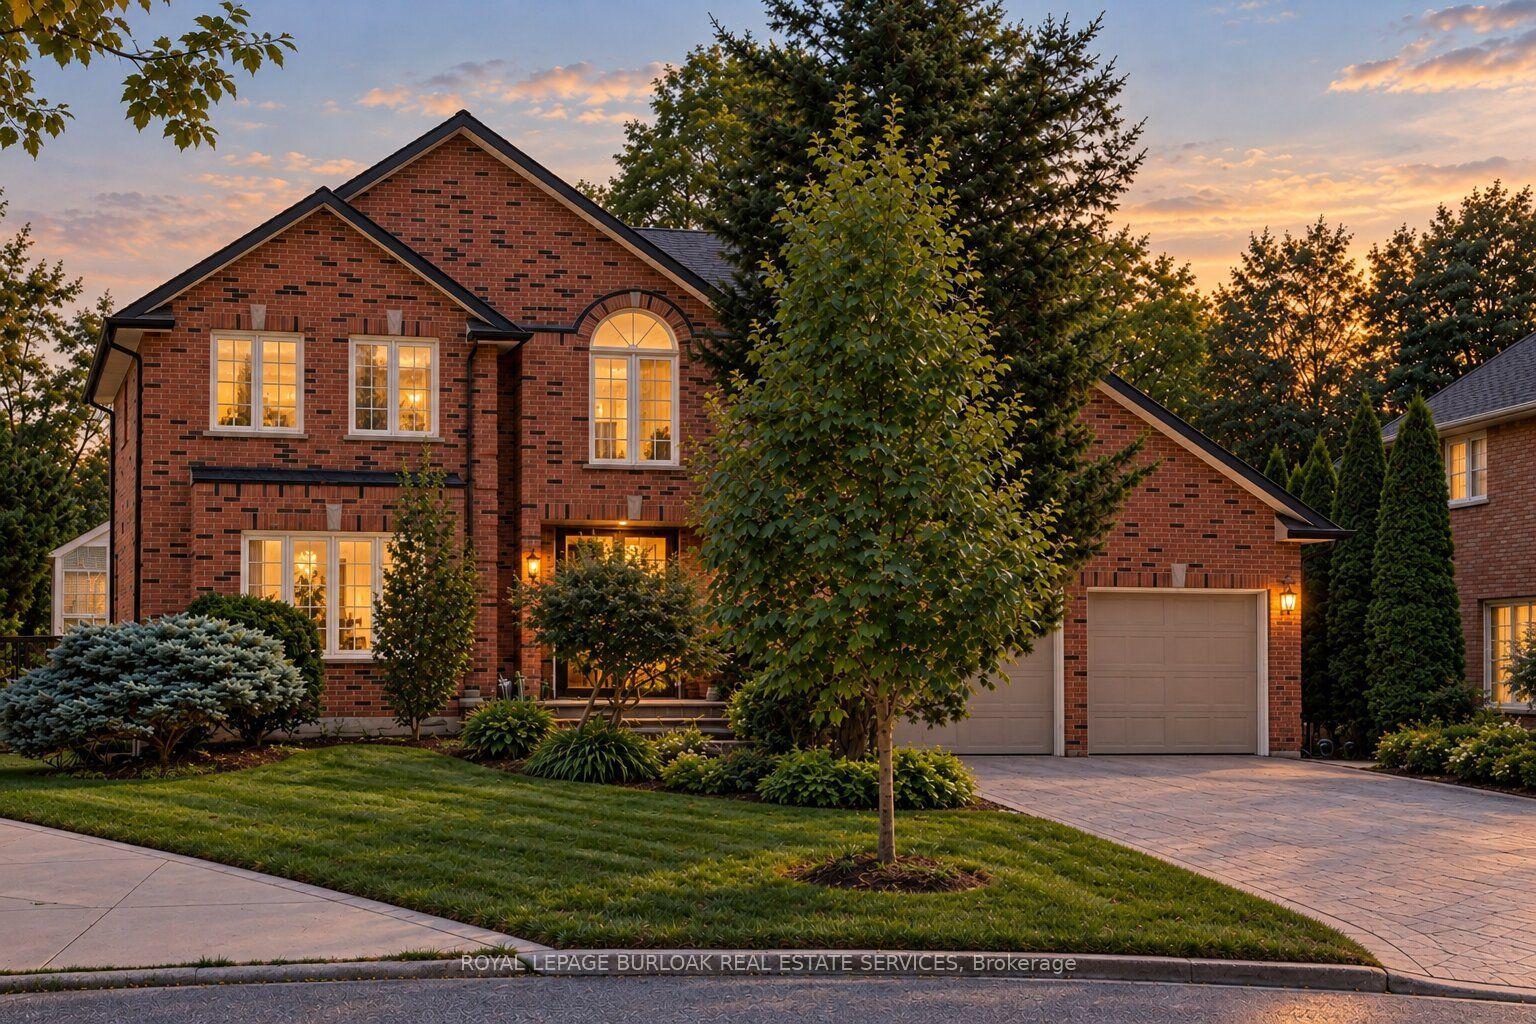
For Sale1 month ago
$1,899,900
Detached
est. $8,329/mo
1820 Shady Creek Court, Erin Mills
Mississauga, ON
4+1 bd
4 ba
3,250
6
MLS# W13763434Royal Lepage Burloak Real Estate…
WhatsApp Aman