For Sale
3661 Keenan Crescent
Malton, Mississauga, ON
$799,900
3Bd
2Ba
1,300+sqft
3Parking
37.28 x 120 ftlot
$615/sqft
DetachedMLS# W13835718Listed 2026-09-2822 DOM
Heating
Water Heater Owned
Cooling
Central Air
Basement
Finished
About this home
Welcome to 3661 Keenan Crescent - offered for sale for the first time! This immaculately well maintained 3-level backsplit reflects true pride of ownership. Set on a private ravine lot with no neighbours directly behind, this home offers a peaceful backyard setting in a convenient, centrally located neighbourhood. Move in and enjoy it as-is, or make it your own - a blank canvas offering the opportunity to bring your personal style and vision to a solid home with great bones. Original hardwood flooring is preserved beneath much of the carpeting. The kitchen and bathrooms were renovated in 2015, with updated roof (2022), furnace (2022), air conditioner (2022) and hot water tank (2026). All appliances are owned. Conveniently located close to schools, parks, shopping and transit, with easy access to Malton GO, Pearson Airport and major highways including the 401, 427 and 407.
RenovatedRavineHardwood
Rooms
Main Floor
| Room | — | |
| Kitchen | 4.27 × 3.60 m | Side Door Eat-in Kitchen Tile Floor |
| Room | — | |
| Living Room | 7.94 × 3.52 m | Combined w/Dining Window |
| Room | — | |
| Dining Room | 7.94 × 3.52 m | Combined w/Living Window |
Second Floor
| Room | — | |
| Primary Bedroom | 3.88 × 2.83 m | Broadloom Closet Window |
| Room | — | |
| Bedroom 2 | 4.17 × 2.65 m | Broadloom Closet Window |
| Room | — | |
| Bedroom 3 | 3.20 × 2.71 m | Broadloom Closet Window |
Basement
| Room | — | |
| Family Room | 6.25 × 4.39 m | Broadloom Window 3 Pc Bath |
| Room | — | |
| Furnace Room | 4.52 × 2.61 m | Concrete Floor Window |
Features
- Water Heater Owned
- Landscaped
- Finished
- Central Air
- Backsplit 3
Financials
Annual Taxes
$5,134.95
Estimated Rental Income
Entire property$3,200 – $4,800/mo
Basement apartment$1,800 – $2,500/mo
Rental yield4.8% – 7.2%
*Estimates based on comparable rentals in the area. Actual income may vary.
Market Data — Mississauga
Days on market22 days
Buyer's MarketSeller's Market
Based on active listings in Mississauga. Data updates daily.
Demographics — Mississauga
Population
717,961
Avg Household Income
$105,000
Age Distribution
0-19
21%
20-34
20%
35-49
21%
50-64
20%
65+
18%
Ownership71% own · 29% rent
EnglishUrduArabicPunjabiPolish
Getting around
How walkable, bikeable, and transit-friendly this neighbourhood is.
78
/ 100
Walk Score
Very Walkable
64
/ 100
Transit Score
Good Transit
76
/ 100
Bike Score
Very Bikeable
Scores are estimates based on neighbourhood data and are for informational purposes only.
MLS® data courtesy of the Toronto Regional Real Estate Board (TRREB).
The information provided herein must only be used by consumers that have a bona fide interest in the purchase, sale, or lease of real estate and may not be used for any commercial purpose or any other purpose. Listing information is deemed reliable but is not guaranteed accurate by the Toronto Regional Real Estate Board, the listing brokerage, or this website. The trademarks REALTOR®, REALTORS® and the REALTOR® logo are controlled by The Canadian Real Estate Association (CREA) and identify real estate professionals who are members of CREA. MLS®, Multiple Listing Service®, and the associated logos are owned by CREA. Not intended to solicit properties currently listed for sale or buyers under contract.
You may also like
More homes in Mississauga
Hand-picked listings with a similar price range and style.
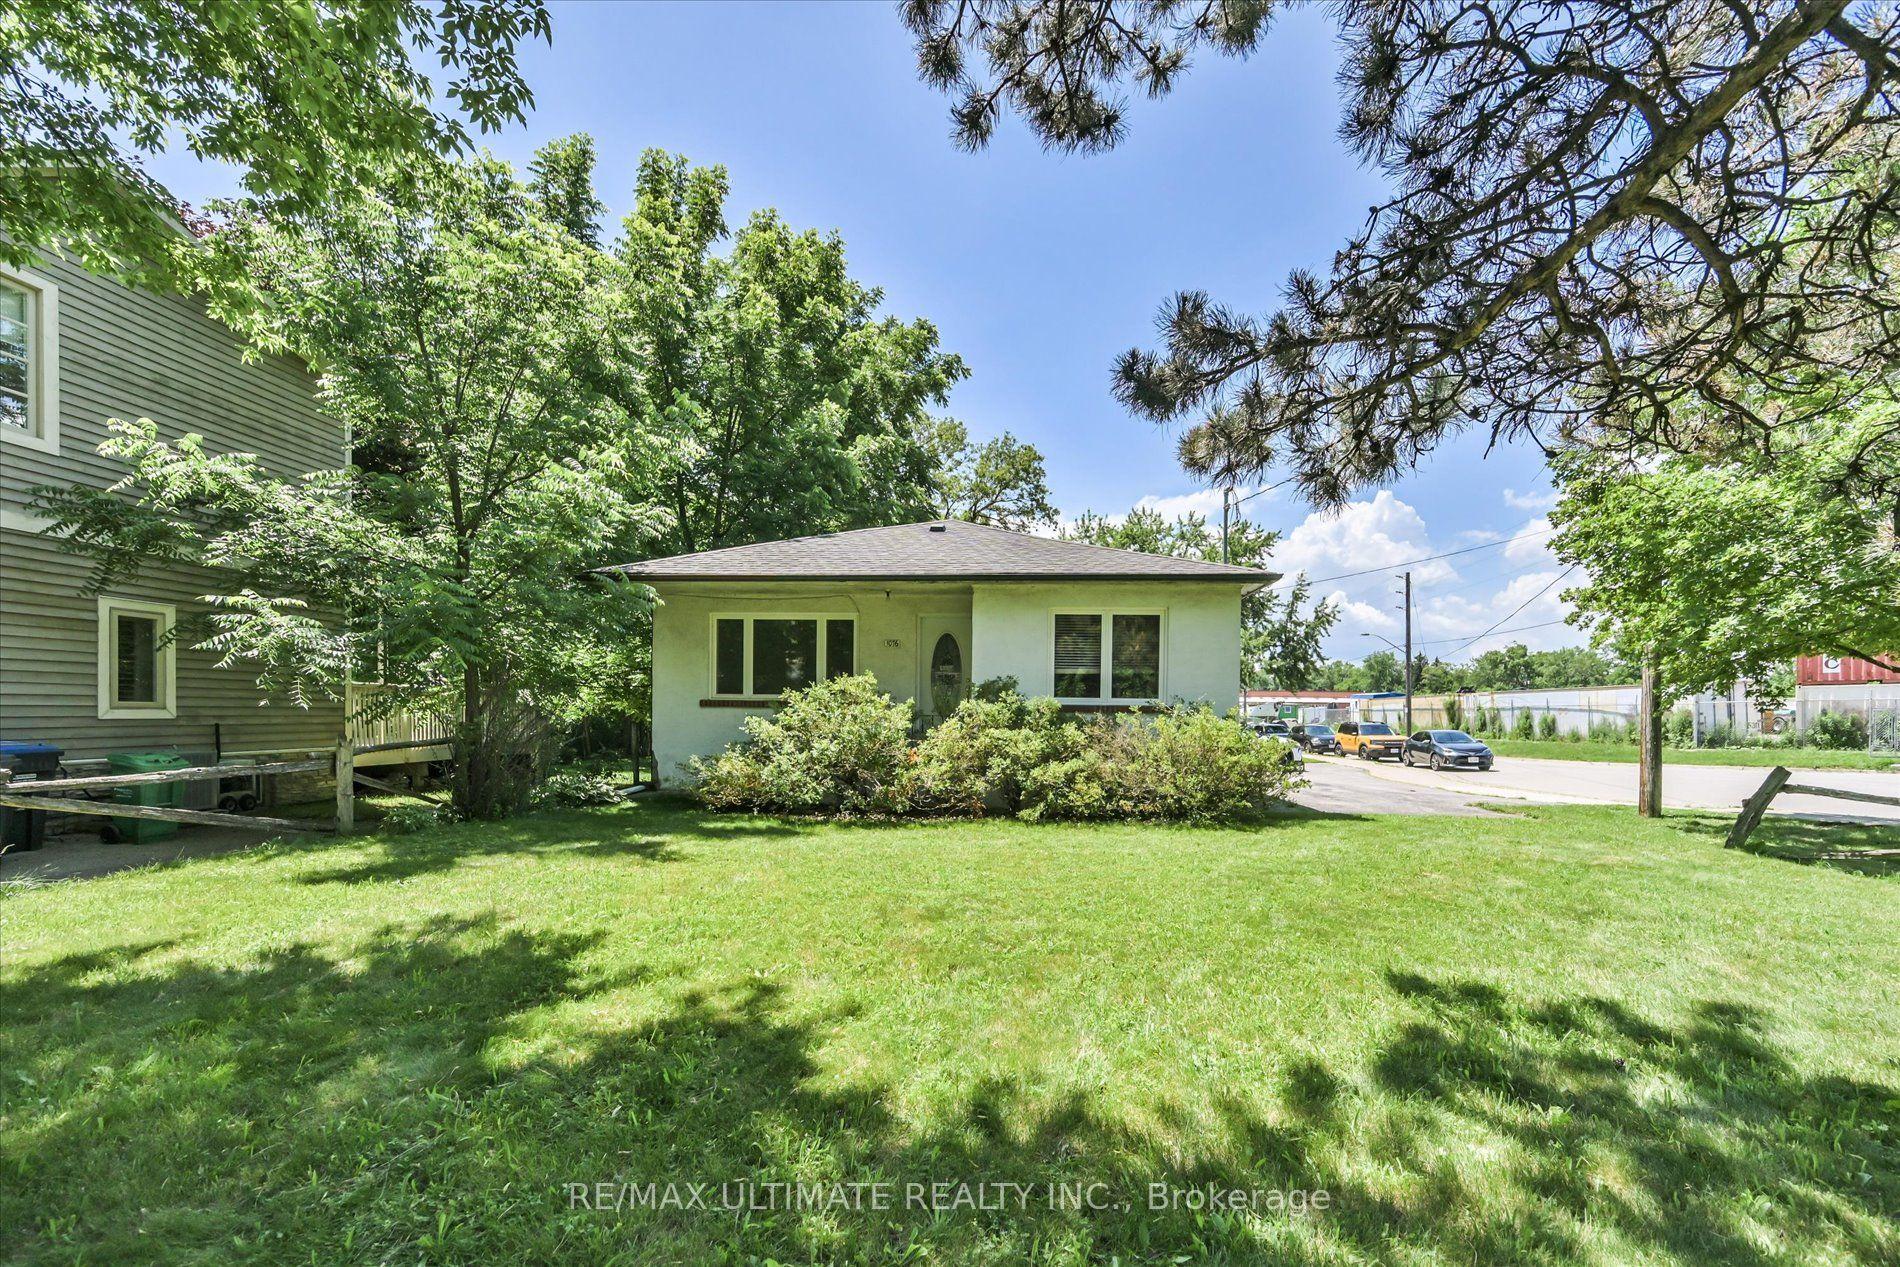
For Sale5 months ago
$999,000
Detached
est. $4,380/mo
1076 Dixie Road, Lakeview
Mississauga, ON
2 bd
2 ba
—
6
MLS# W13224010Re/Max Ultimate Realty Inc.
WhatsApp Aman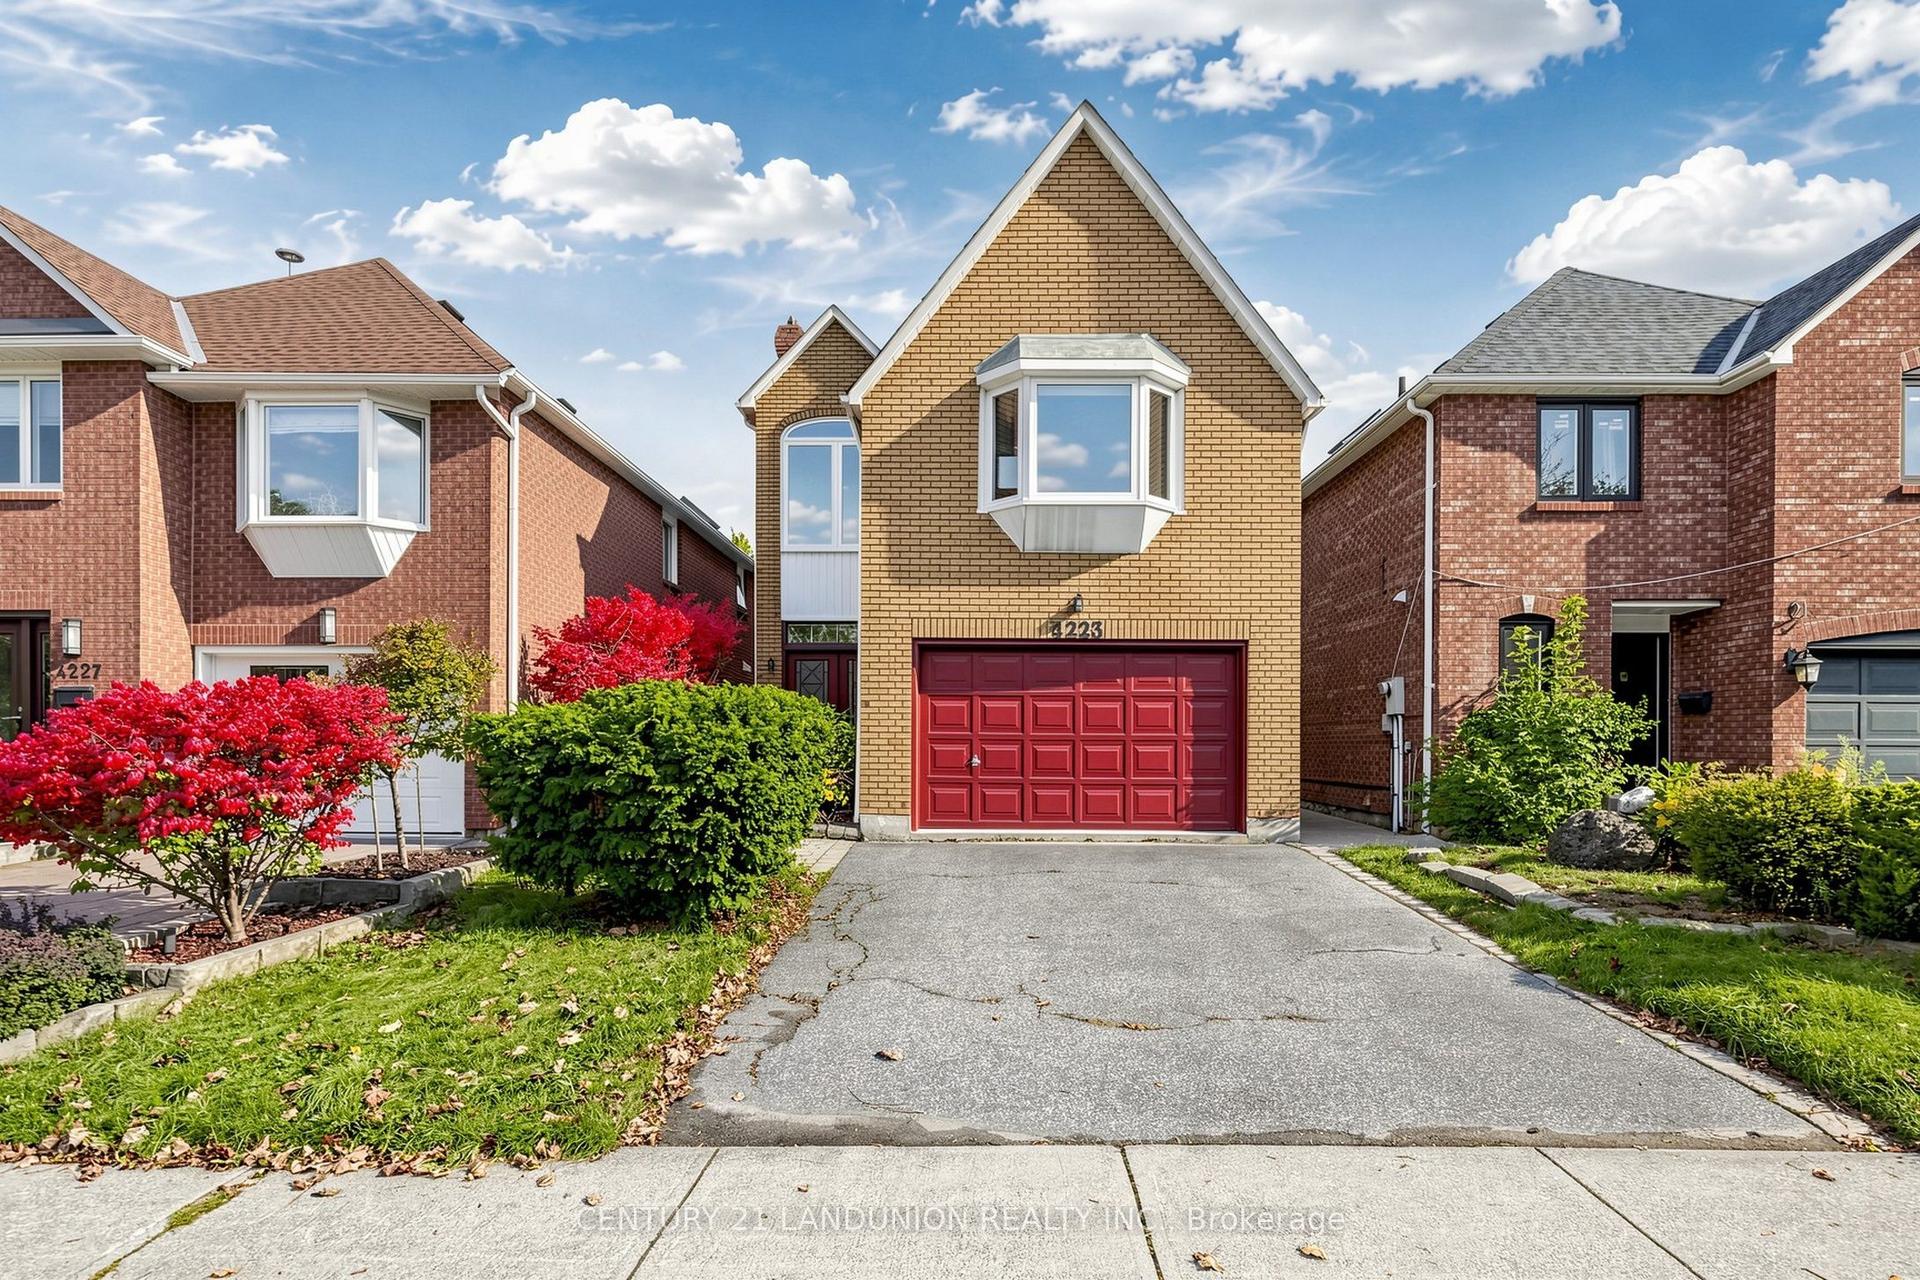
For Sale5 days ago
$888,000
Detached
est. $3,893/mo
4223 Lastrada Heights, Creditview
Mississauga, ON
3 bd
3 ba
1,750
3
MLS# W14080646Century 21 Landunion Realty Inc.
WhatsApp Aman
