For Sale
Open House Sat 18–20
836 Avocado Crescent
Meadowvale Village, Mississauga, ON
$889,900
2+1Bd
3Ba
1,300+sqft
3Parking
53.64 x 107.78 ftlot
$685/sqft
DetachedMLS# W13877562Listed 2026-10-0812 DOM
Cooling
Central Air
Basement
Finished
About this home
Welcome to 836 Avocado Crescent in sought-after Meadowvale Village, one of Mississauga's most established communities! Nestled on a quiet crescent, this charming detached raised bungalow offers 2+1 bedrooms, 3 bathrooms and a deep 107-ft lot. Mature landscaping, a manicured front lawn, and an inviting brick exterior create lovely curb appeal, while an attached garage and driveway parking for two more vehicles add everyday convenience. Step inside to a bright, open-concept living and dining area and a large picture window that fills the space with natural light, an inviting setting to relax or entertain. The eat-in kitchen has ample storage and a breakfast area that walks out to a private deck overlooking a fenced backyard with established fruit trees, a peaceful backdrop to everyday living, with space to unwind and enjoy the changing seasons. Two comfortable main-floor bedrooms offer the ease of one-level living. The finished lower level, brightened by above-grade windows, adds a generous third bedroom with a 4-piece bath and a spacious recreation room with ceramic floors, pot lights and a separate 2-piece bath. Adding valuable living space and flexibility to suit your lifestyle. Key updates add peace of mind, including brand-new central air conditioning, a furnace approx. 6 years old, and a roof approx. 8 years old. With hard-surface floors throughout and meticulous upkeep, this home is move-in ready. Parks, schools, Heartland Town Centre and Hwys 401/407 are just minutes away. Detached bungalows on lots like this are always in demand. Book your private showing today!
Garage
Rooms
Main Floor
| Living Room | 4.11 × 3.05 m | Hardwood Floor Open Concept Picture Window |
| Dining Room | 3.89 × 3.00 m | Hardwood Floor Open Concept Combined w/Living |
| Kitchen | 4.83 × 2.70 m | Ceramic Floor Eat-in Kitchen W/O To Deck |
| Primary Bedroom | 3.81 × 3.28 m | Laminate Closet Window |
| Bedroom 2 | 3.35 × 2.41 m | Laminate Closet Window |
Lower
| Bedroom 3 | 4.22 × 3.25 m | Laminate 4 Pc Ensuite Above Grade Window |
| Recreation | 4.34 × 3.51 m | Ceramic Floor Pot Lights Above Grade Window |
Features
- Carpet Free
- Primary Bedroom - Main Floor
- In-Law Capability
- Deck
- Finished
- Central Air
- Bungalow
Financials
Annual Taxes
$6,092.25
Estimated Rental Income
Entire property$2,600 – $3,800/mo
Rental yield3.5% – 5.1%
*Estimates based on comparable rentals in the area. Actual income may vary.
Market Data — Mississauga
Days on market12 days
Buyer's MarketSeller's Market
Based on active listings in Mississauga. Data updates daily.
Demographics — Mississauga
Population
717,961
Avg Household Income
$105,000
Age Distribution
0-19
21%
20-34
20%
35-49
21%
50-64
20%
65+
18%
Ownership71% own · 29% rent
EnglishUrduArabicPunjabiPolish
Getting around
How walkable, bikeable, and transit-friendly this neighbourhood is.
71
/ 100
Walk Score
Very Walkable
63
/ 100
Transit Score
Good Transit
75
/ 100
Bike Score
Very Bikeable
Scores are estimates based on neighbourhood data and are for informational purposes only.
MLS® data courtesy of the Toronto Regional Real Estate Board (TRREB).
The information provided herein must only be used by consumers that have a bona fide interest in the purchase, sale, or lease of real estate and may not be used for any commercial purpose or any other purpose. Listing information is deemed reliable but is not guaranteed accurate by the Toronto Regional Real Estate Board, the listing brokerage, or this website. The trademarks REALTOR®, REALTORS® and the REALTOR® logo are controlled by The Canadian Real Estate Association (CREA) and identify real estate professionals who are members of CREA. MLS®, Multiple Listing Service®, and the associated logos are owned by CREA. Not intended to solicit properties currently listed for sale or buyers under contract.
You may also like
More homes in Mississauga
Hand-picked listings with a similar price range and style.
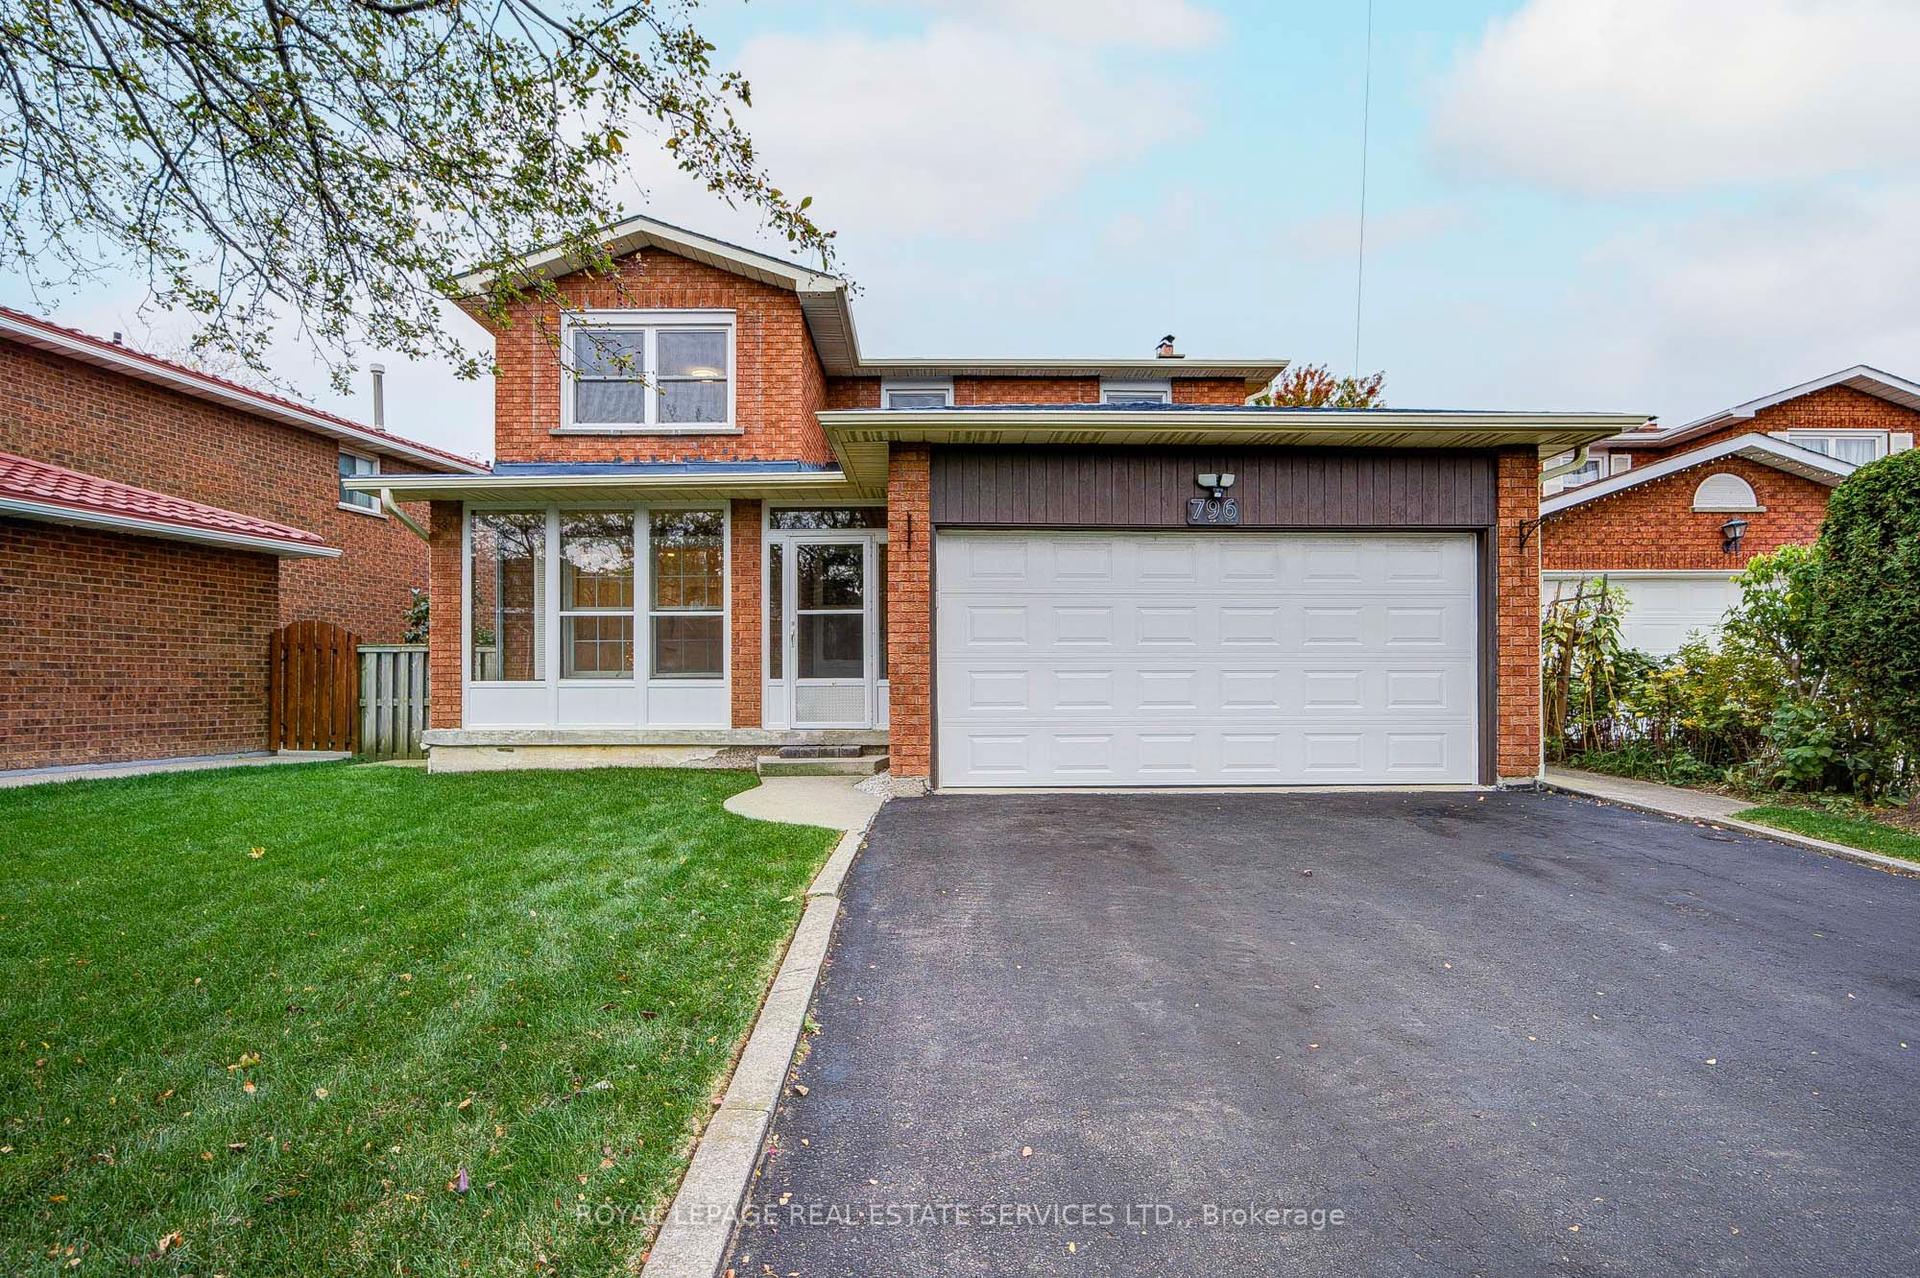
For Sale3 days ago
$1,099,000
Detached
est. $4,818/mo
796 Buckingham Court, Creditview
Mississauga, ON
4 bd
4 ba
2,250
6
MLS# W14090024Royal Lepage Real Estate Services…
WhatsApp Aman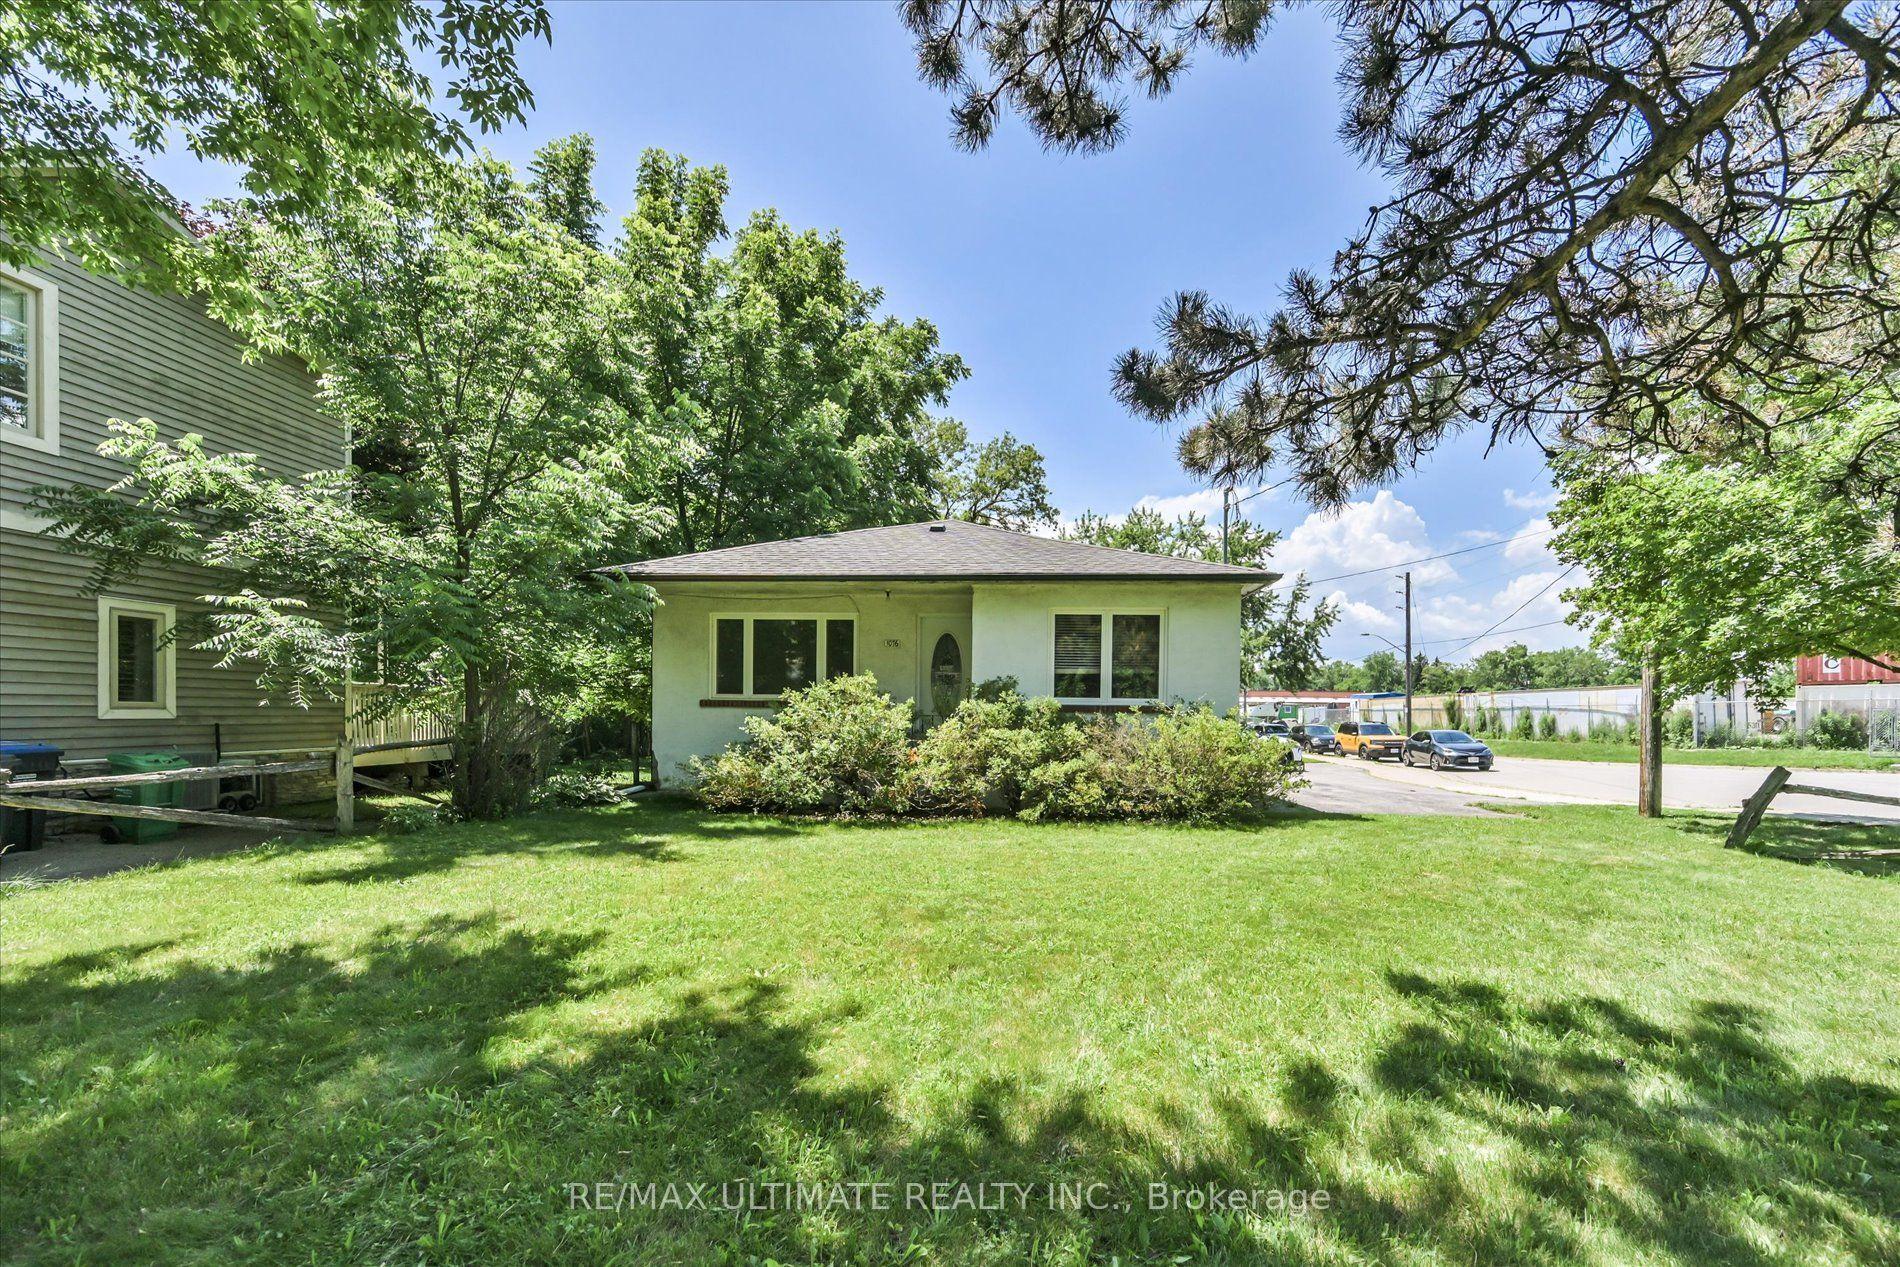
For Sale5 months ago
$999,000
Detached
est. $4,380/mo
1076 Dixie Road, Lakeview
Mississauga, ON
2 bd
2 ba
—
6
MLS# W13224010Re/Max Ultimate Realty Inc.
WhatsApp Aman