For Sale
Just Listed
1562 Litchfield Road
1005 - FA Falgarwood, Oakville, ON
$800,000
3Bd
3Ba
1,750+sqft
3Parking
20.3 x 119.16 ftlot
$457/sqft
TownhouseMLS# W13836294Listed 2026-09-287 DOM
Cooling
Central Air
Basement
Finished
About this home
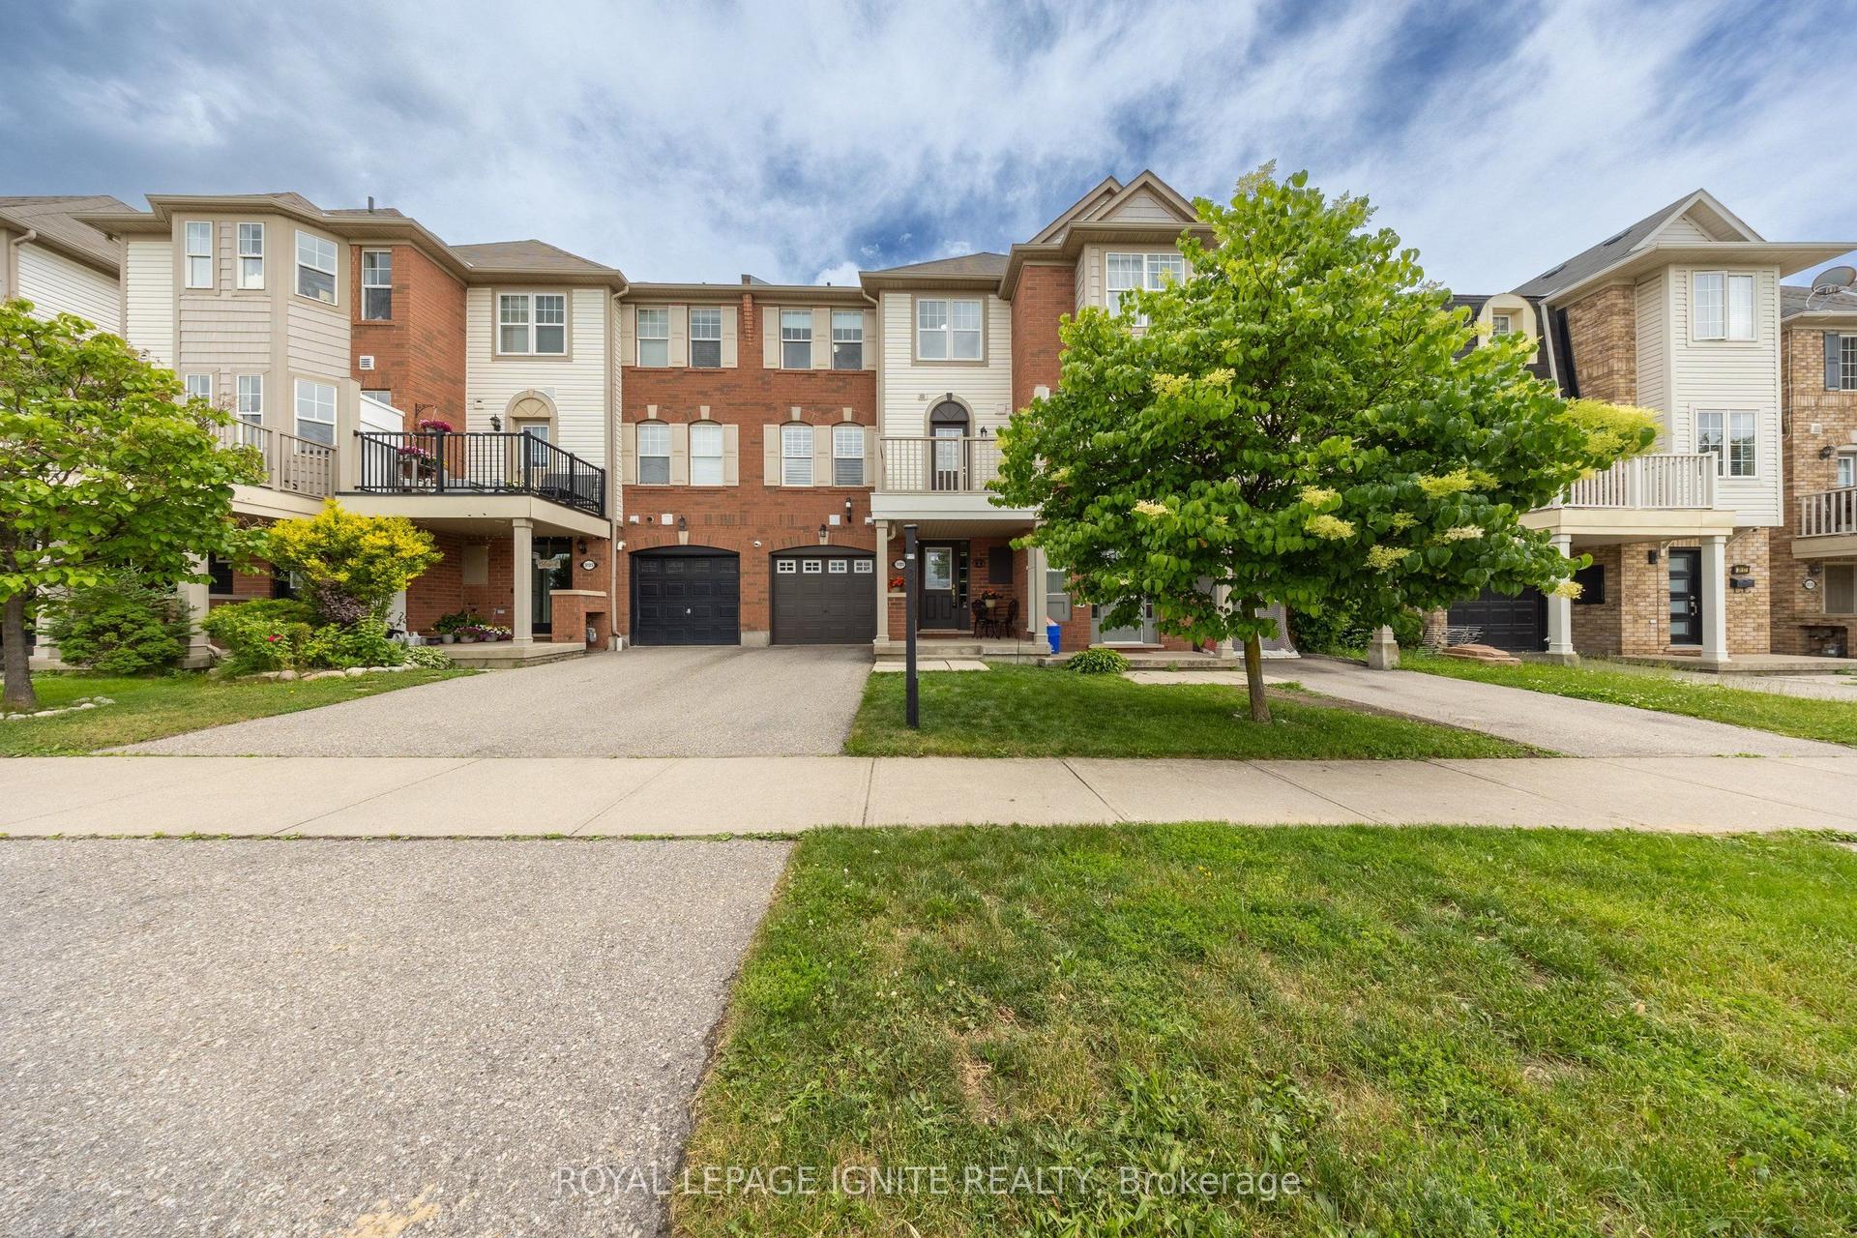
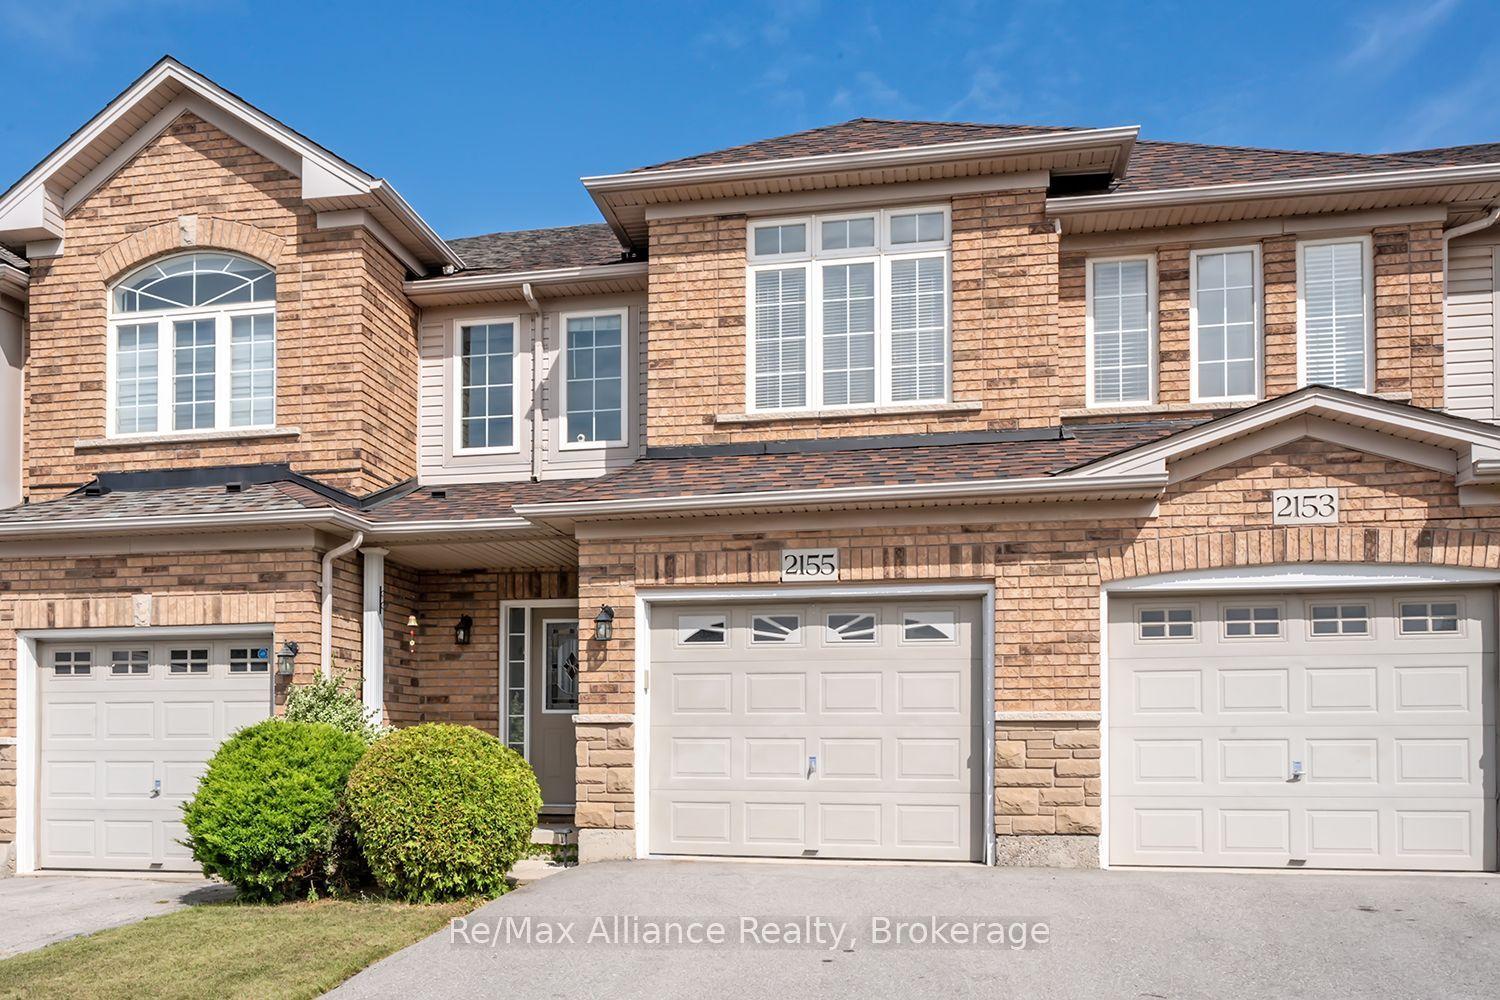
Welcome to 1562 Litchfield Road, a well-maintained freehold townhome offering a practical layout, thoughtful updates and a convenient Oakville location. With approximately 1,560 square feet and over 2100 sf of living space, this home features three bedrooms, two full bathrooms and a powder room. The main floor offers comfortable living and dining spaces, a gas fireplace and an updated kitchen with an induction cooktop. Vinyl plank flooring runs throughout the home, creating a clean, cohesive look. Upstairs, the generous primary bedroom includes an updated ensuite shower, while the shared bathroom has also been refreshed. The finished basement provides additional living space with a second gas fireplace and a walkout to the fully fenced backyard. An attached single-car garage with inside entry and built-in shelving adds everyday convenience. Located close to ravine trails, shopping and highway access, this home is also minutes from Sheridan College, Oakville Place and the Oakville GO station. A solid opportunity for first-time buyers, young families or anyone looking for the freedom of freehold ownership in a well-connected neighbourhood.
GarageRavineWalkoutFireplace
Rooms
Main Floor
| Living Room | 5.96 × 3.59 m | |
| Kitchen | 3.56 × 3.45 m | |
| Dining Room | 6.47 × 3.61 m |
Second Floor
| Primary Bedroom | 3.95 × 4.76 m | 4 Pc Ensuite |
| Bedroom | 3.21 × 3.35 m | |
| Bedroom | 3.18 × 3.35 m | 4 Pc Bath |
Basement
| Recreation | 4.78 × 4.46 m | |
| Utility Room | 1.56 × 4.22 m | 2 Pc Bath Combined w/Laundry |
Features
- Auto Garage Door Remote
- Other
- Finished
- Walk-Out
- Central Air
- 2-Storey
Financials
Annual Taxes
$4,225.23
Estimated Rental Income
Entire property$3,200 – $4,800/mo
Basement apartment$1,800 – $2,500/mo
Rental yield4.8% – 7.2%
*Estimates based on comparable rentals in the area. Actual income may vary.
Market Data — Oakville
Days on market7 days
Buyer's MarketSeller's Market
Based on active listings in Oakville. Data updates daily.
Demographics — Oakville
Population
213,759
Avg Household Income
$152,000
Age Distribution
0-19
22%
20-34
16%
35-49
21%
50-64
22%
65+
19%
Ownership78% own · 22% rent
EnglishMandarinUrduArabicFrench
Getting around
How walkable, bikeable, and transit-friendly this neighbourhood is.
62
/ 100
Walk Score
Somewhat Walkable
39
/ 100
Transit Score
Some Transit
46
/ 100
Bike Score
Somewhat Bikeable
Scores are estimates based on neighbourhood data and are for informational purposes only.
MLS® data courtesy of the Toronto Regional Real Estate Board (TRREB).
The information provided herein must only be used by consumers that have a bona fide interest in the purchase, sale, or lease of real estate and may not be used for any commercial purpose or any other purpose. Listing information is deemed reliable but is not guaranteed accurate by the Toronto Regional Real Estate Board, the listing brokerage, or this website. The trademarks REALTOR®, REALTORS® and the REALTOR® logo are controlled by The Canadian Real Estate Association (CREA) and identify real estate professionals who are members of CREA. MLS®, Multiple Listing Service®, and the associated logos are owned by CREA. Not intended to solicit properties currently listed for sale or buyers under contract.
You may also like
More homes in Oakville
Hand-picked listings with a similar price range and style.
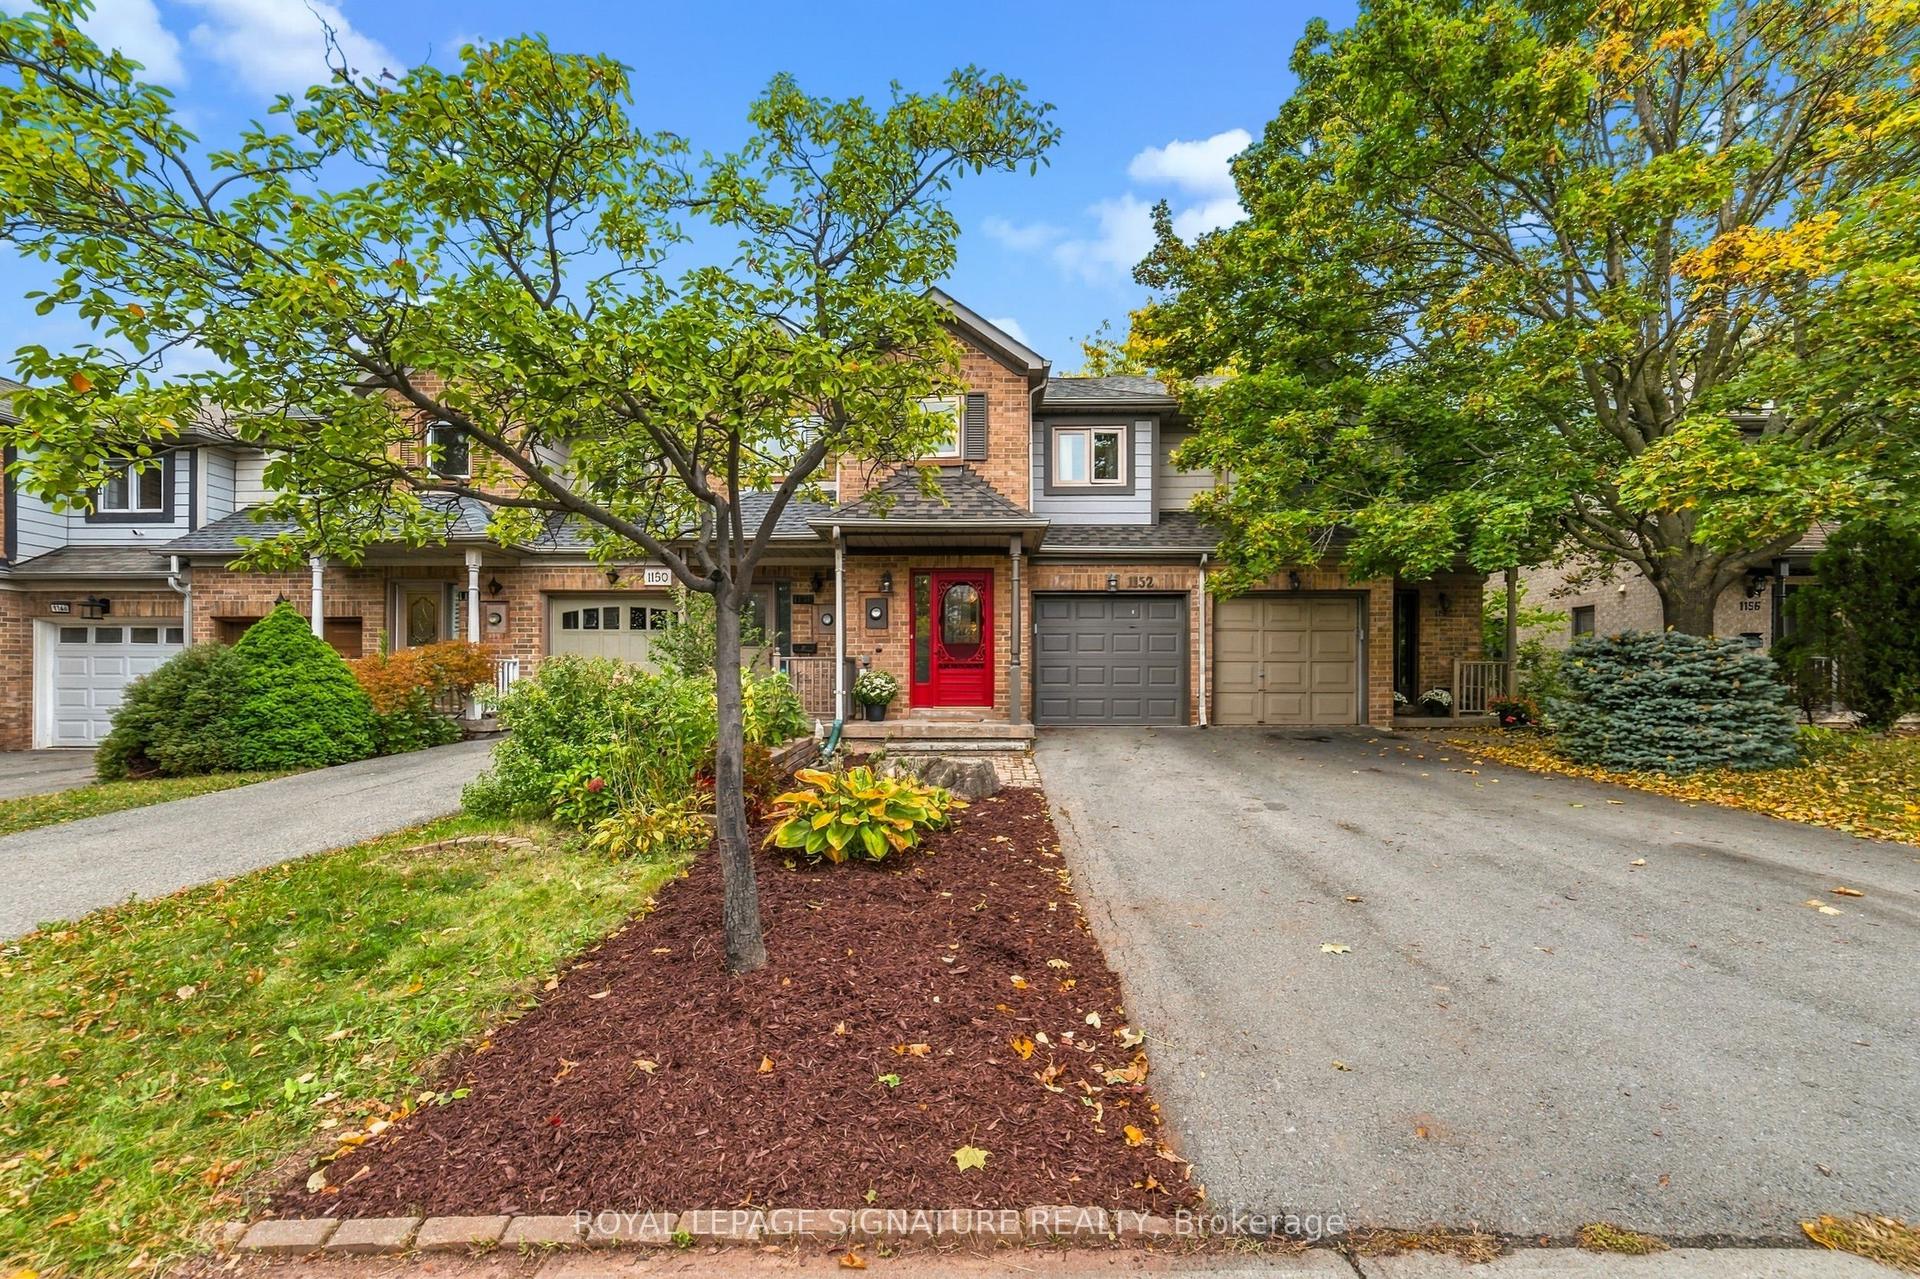
For Sale3 days ago
$850,000
Townhouse
est. $3,726/mo
1152 Westview Terrace, 1022 - WT West Oak Trails
Oakville, ON
3 bd
3 ba
1,300
3
MLS# W13855326Royal Lepage Signature Realty
WhatsApp Aman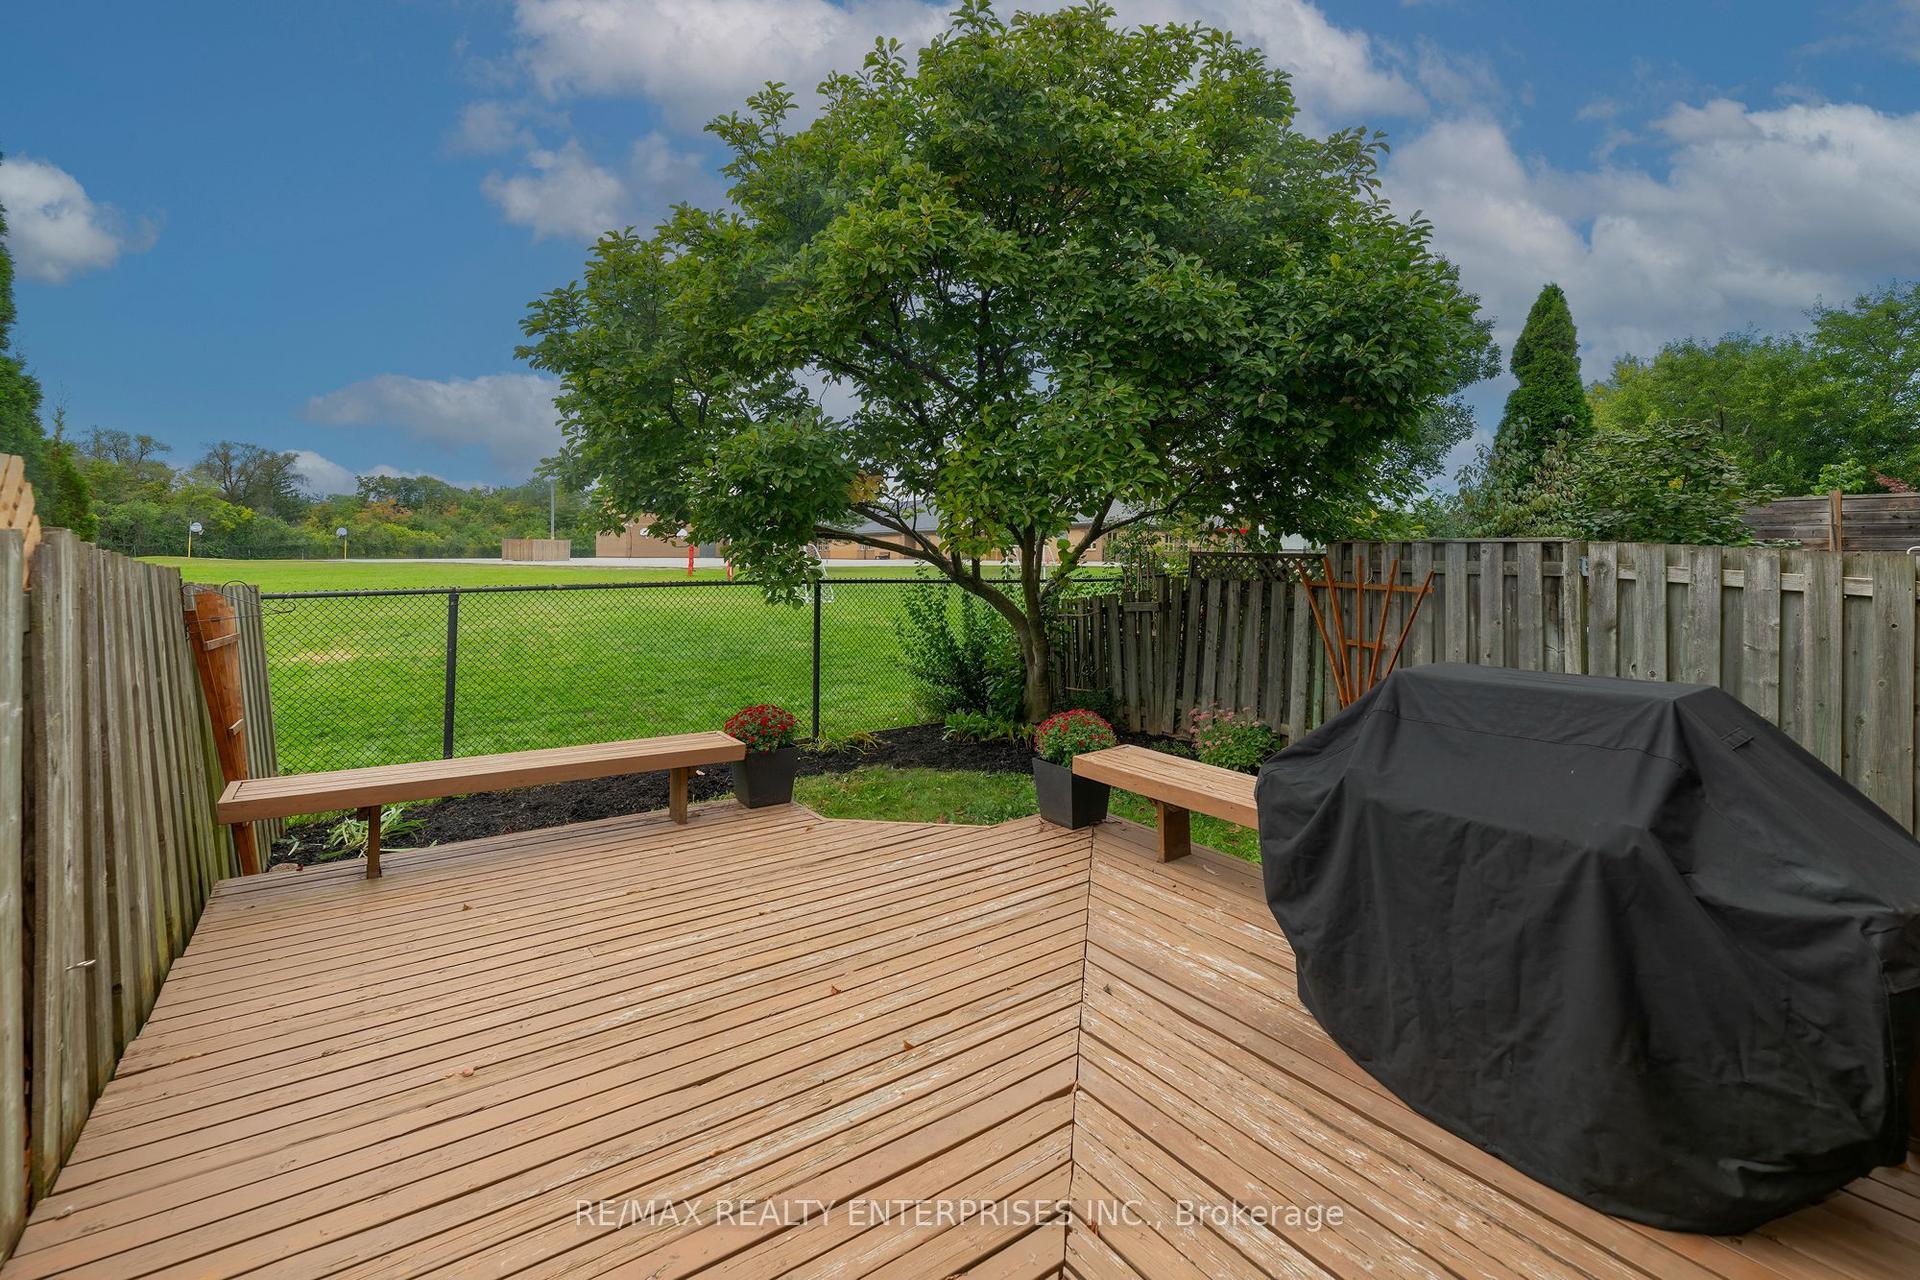
For Sale15 days ago
$899,900
Townhouse
est. $3,945/mo
1066 Runnymead Crescent, 1007 - GA Glen Abbey
Oakville, ON
3 bd
2 ba
1,300
2
MLS# W13807532Re/Max Realty Enterprises Inc.
WhatsApp Aman