For Lease
388 Prince of Wales GT101 #GT101
City Centre, Mississauga, ON
$3,450
3Bd
3Ba
1,500+sqft
1Parking
$2/sqft
Condo TownMLS# W13836376Listed 2026-09-289 DOM
Cooling
Central Air
About this home
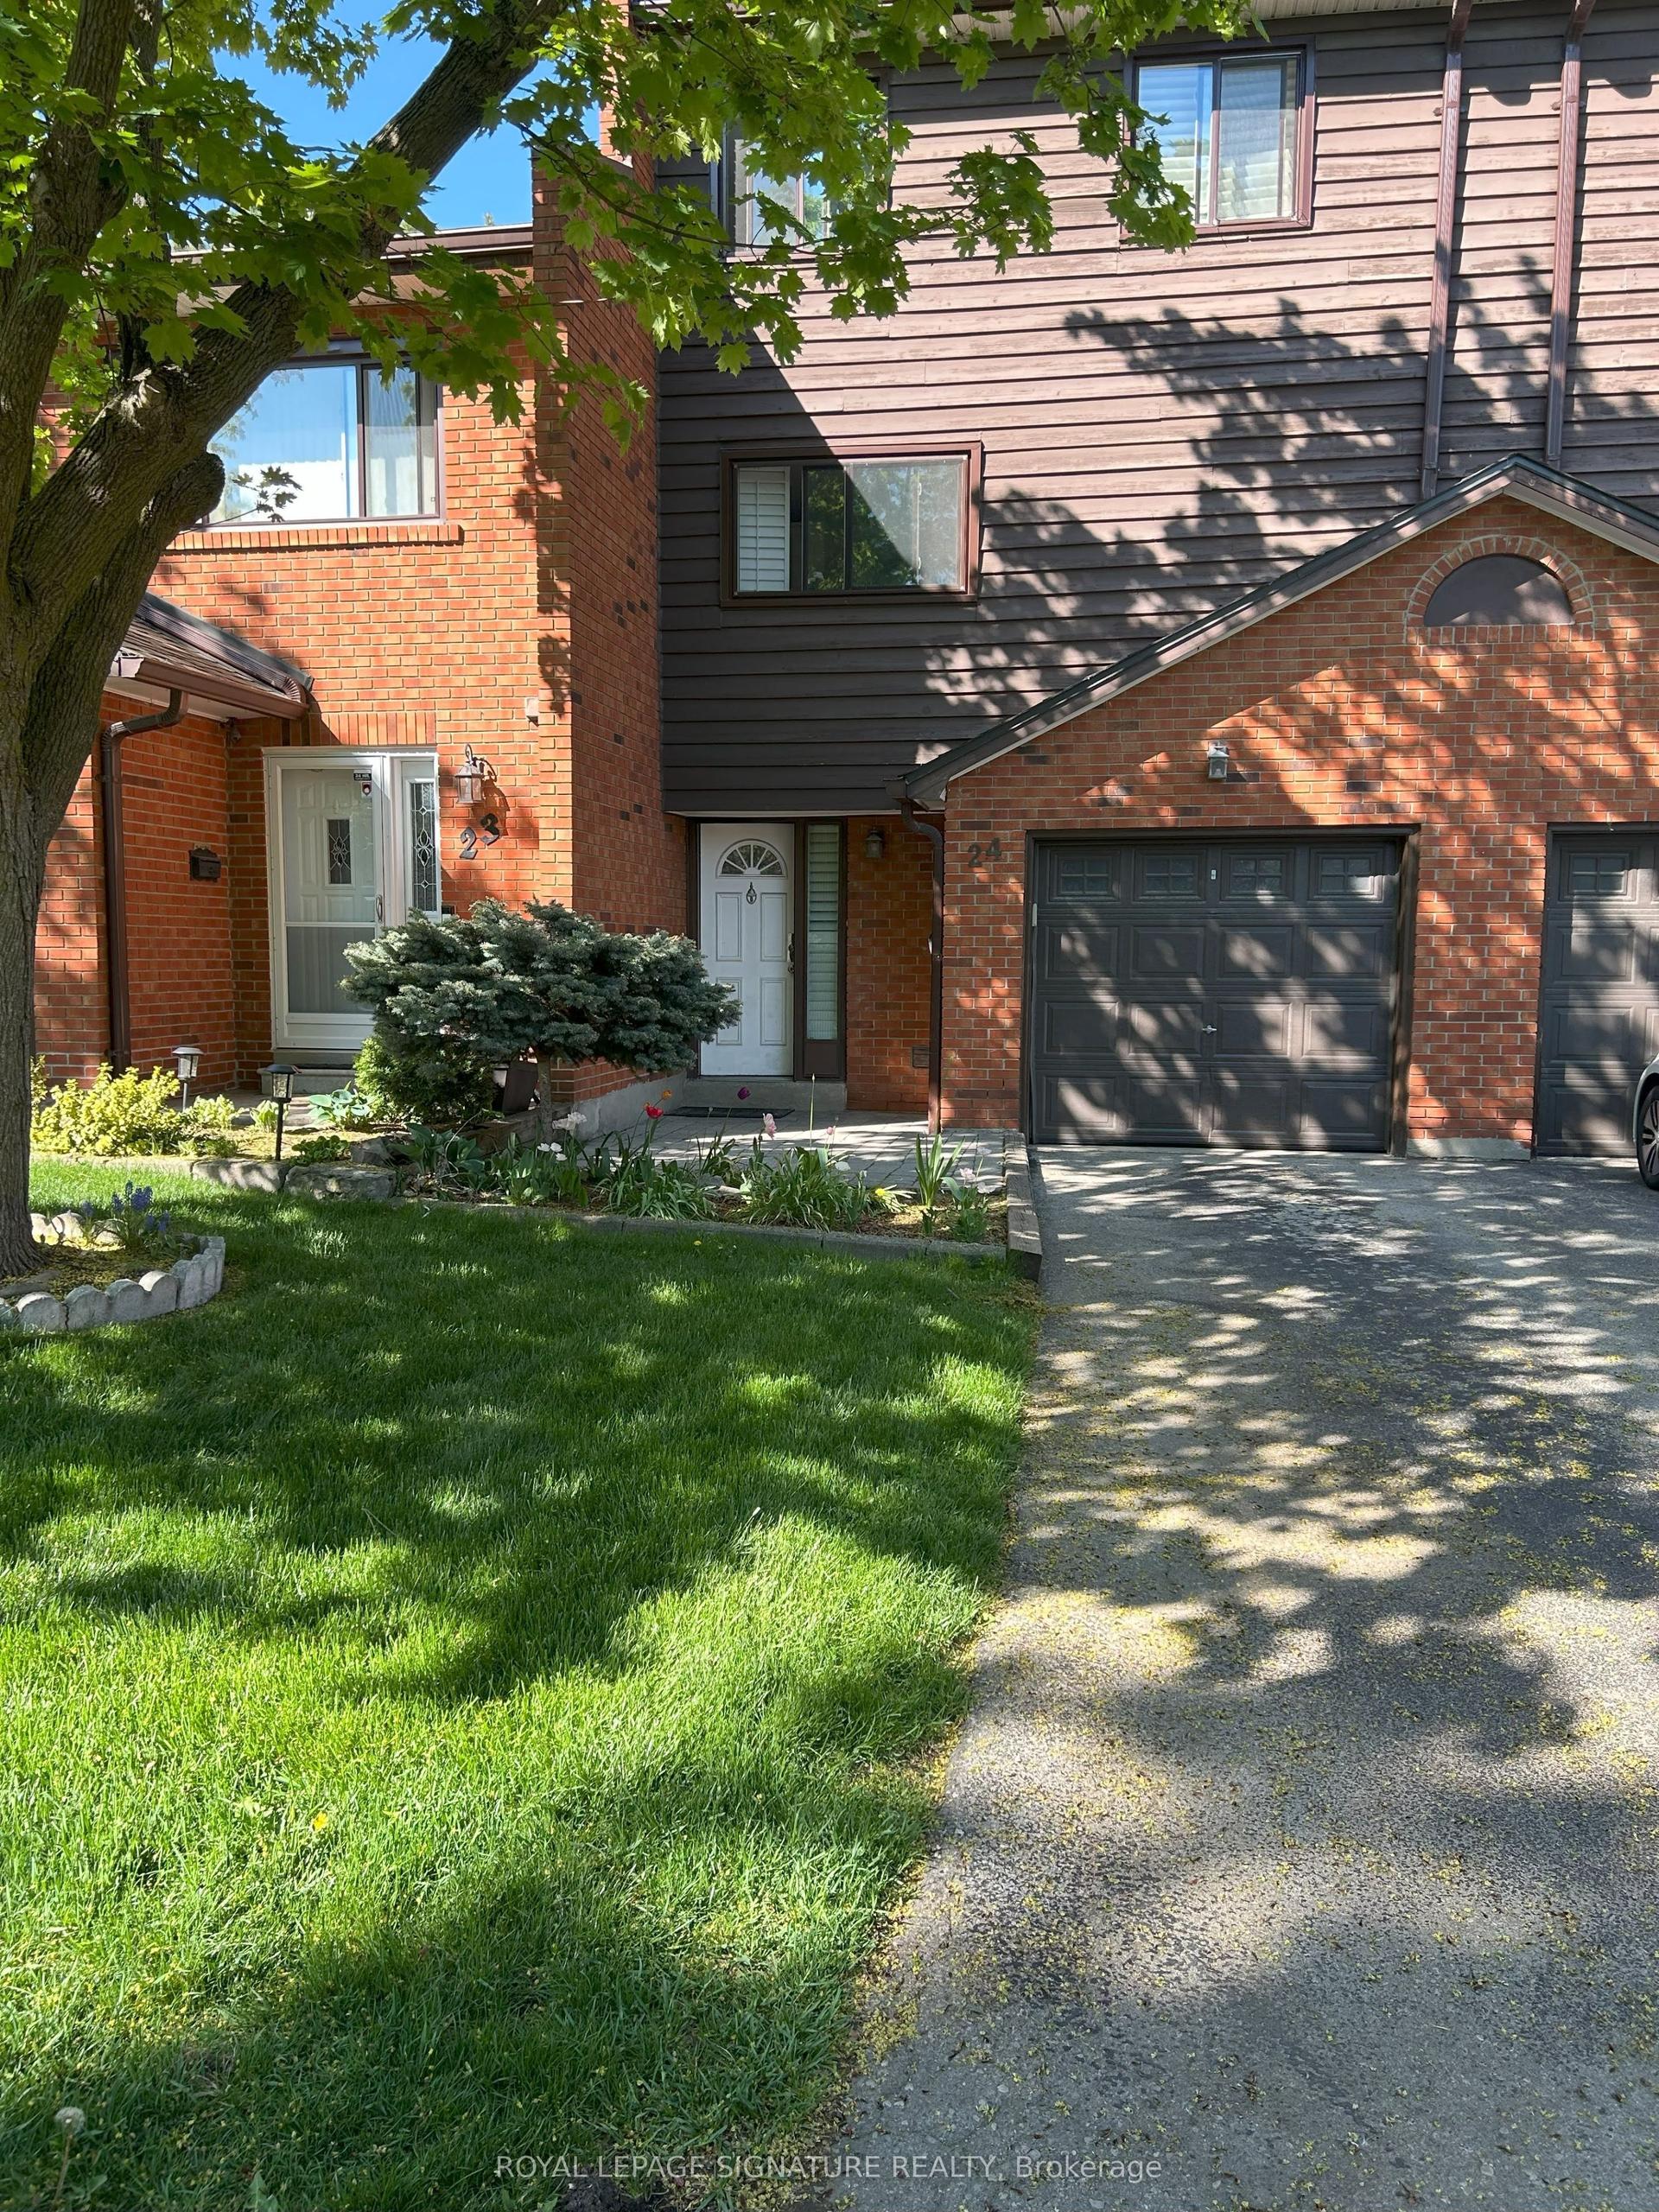
Rarely offered, executive 3-bedroom, 3-bathroom end-unit condo townhouse situated in a quiet, low-traffic pocket of an A++ building complex, featuring the second-largest layout in the entire community. Extensively renovated throughout, this turnkey residence showcases fresh paint, new flooring across the living areas, designer tile, crown moulding, pot lights, and three fully remodeled washrooms. The renovated kitchen boasts updated cabinetry, under-cabinet lighting, and an upgraded appliance suite featuring a new stove, dishwasher, refrigerator, and high-end laundry set. The upper level highlights rich, exotic Mongolian Mahogany hardwood flooring throughout three generous bedrooms. Residents enjoy premier building amenities, including a fitness center and luxury steam room, all situated just steps from Sheridan College, Square One Shopping Centre, regional transit terminals, and major highways (403/QEW). Perfect for families and professionals!
RenovatedHardwood
Rooms
Main Floor
| Living Room | 0.00 × 0.00 m | Large Window 2 Way Fireplace Hardwood Floor |
| Dining Room | 0.00 × 0.00 m | Large Window North View Combined w/Living |
| Breakfast | 0.00 × 0.00 m | Large Window W/O To Patio Combined w/Kitchen |
| Laundry | 0.00 × 0.00 m | |
| Pantry | 0.00 × 0.00 m |
Second Floor
| Primary Bedroom | 0.00 × 0.00 m | 4 Pc Ensuite Walk-In Closet(s) W/O To Balcony |
| Bedroom 2 | 0.00 × 0.00 m | B/I Closet Large Window Hardwood Floor |
| Bedroom 3 | 0.00 × 0.00 m | B/I Closet Large Window Hardwood Floor |
Features
- Built-In Oven
- Carpet Free
- Countertop Range
- None
- Central Air
- 2-Storey
Financials
Estimated Rental Income
Entire property$3,200 – $4,200/mo
Rental yield1113.0% – 1460.9%
*Estimates based on comparable rentals in the area. Actual income may vary.
Market Data — Mississauga
Days on market9 days
Buyer's MarketSeller's Market
Based on active listings in Mississauga. Data updates daily.
Demographics — Mississauga
Population
717,961
Avg Household Income
$105,000
Age Distribution
0-19
21%
20-34
20%
35-49
21%
50-64
20%
65+
18%
Ownership71% own · 29% rent
EnglishUrduArabicPunjabiPolish
Other rentals like this
Similar rentals in Mississauga
Same property type, similar price, similar size — currently for rent.
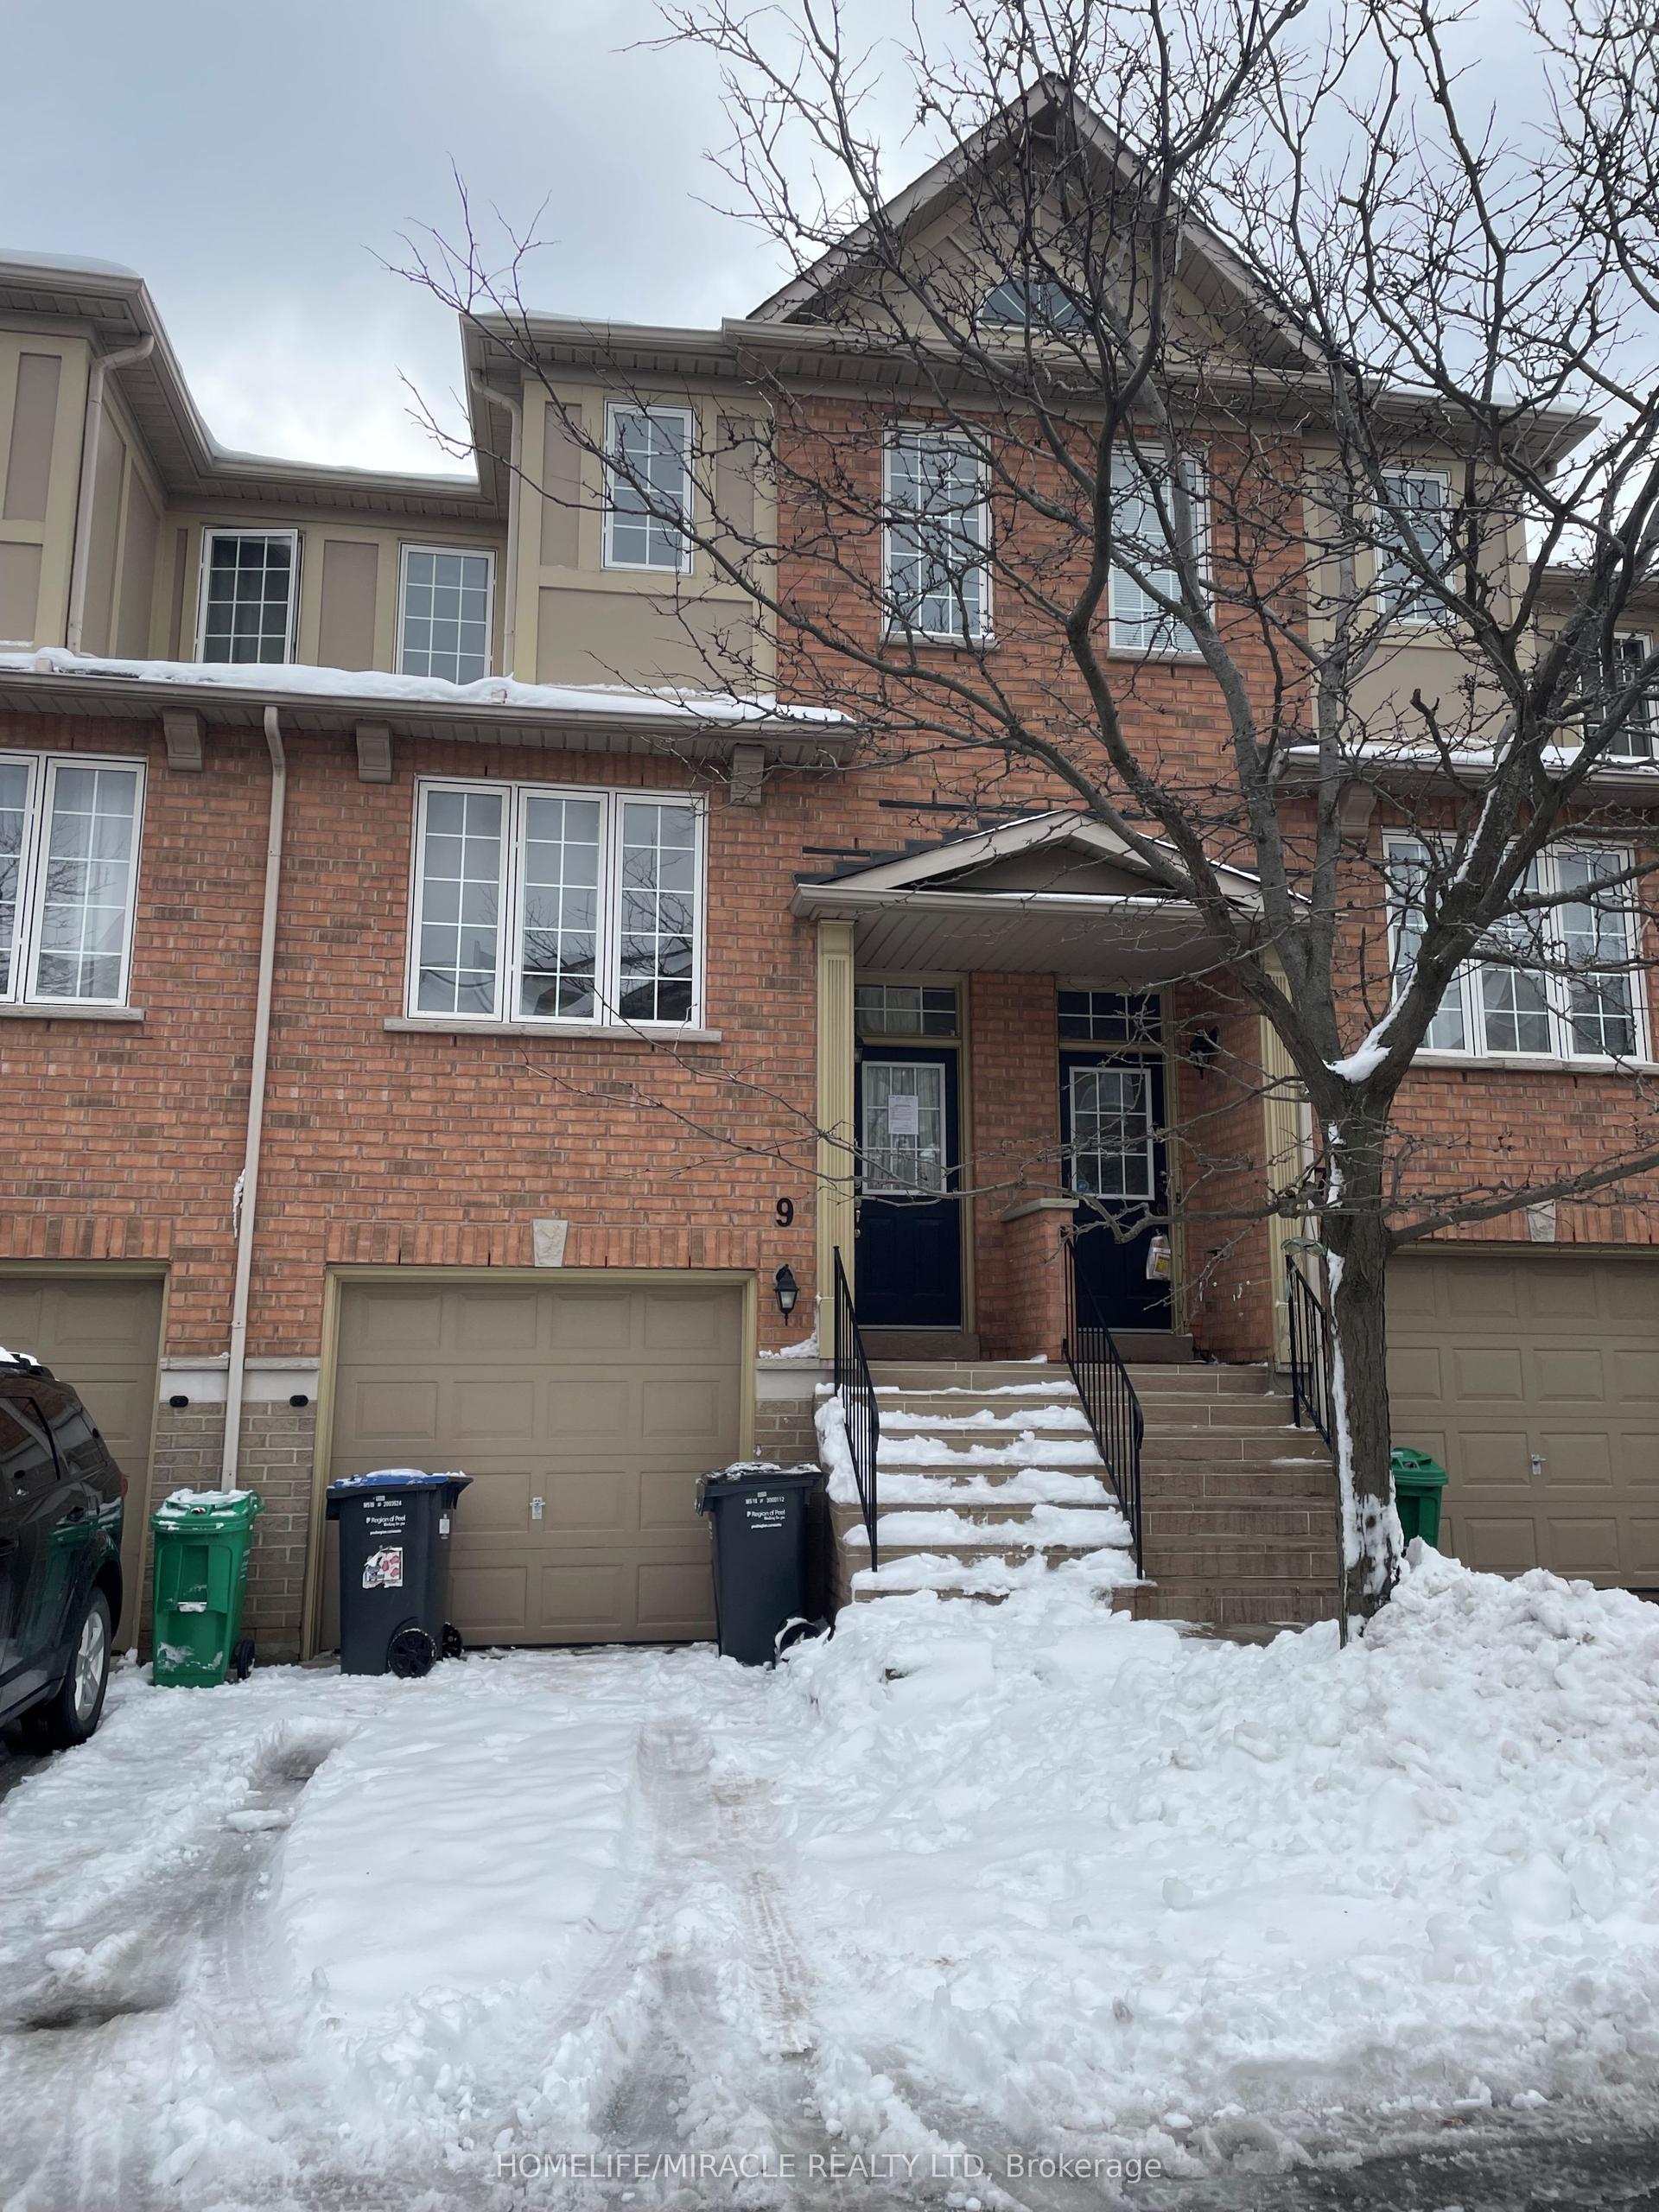
For Lease9 h ago
$3,400
Condo Town
5055 Heatherleigh Avenue 9 #9, East Credit
Mississauga, ON
3+1 bd
3 ba
1,500
2
MLS# W13873360Homelife/Miracle Realty Ltd
WhatsApp Aman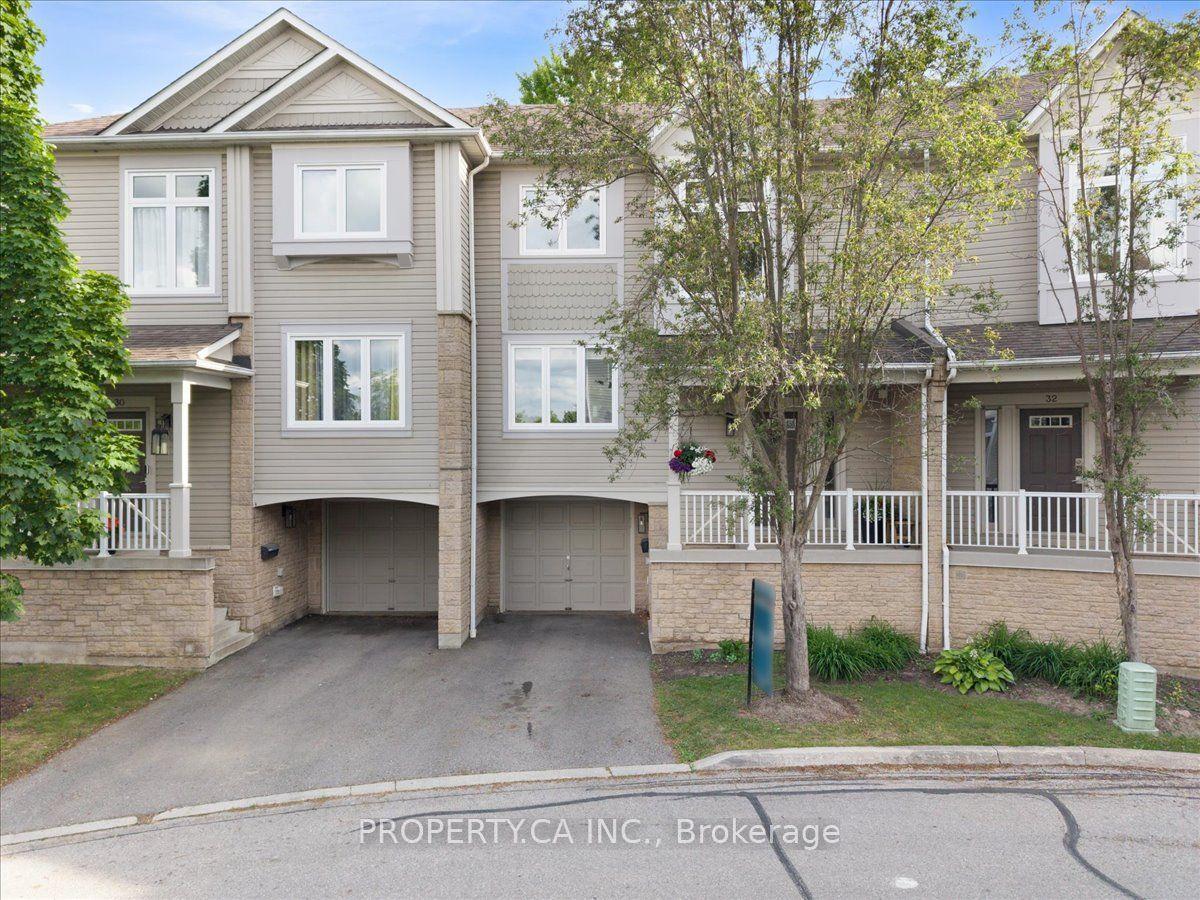
For Lease1 month ago
$3,500
Condo Town
7101 Branigan Gate #31 ##31, Meadowvale Village
Mississauga, ON
3 bd
2 ba
1,500
2
MLS# W13725190Property.Ca Inc.
WhatsApp Aman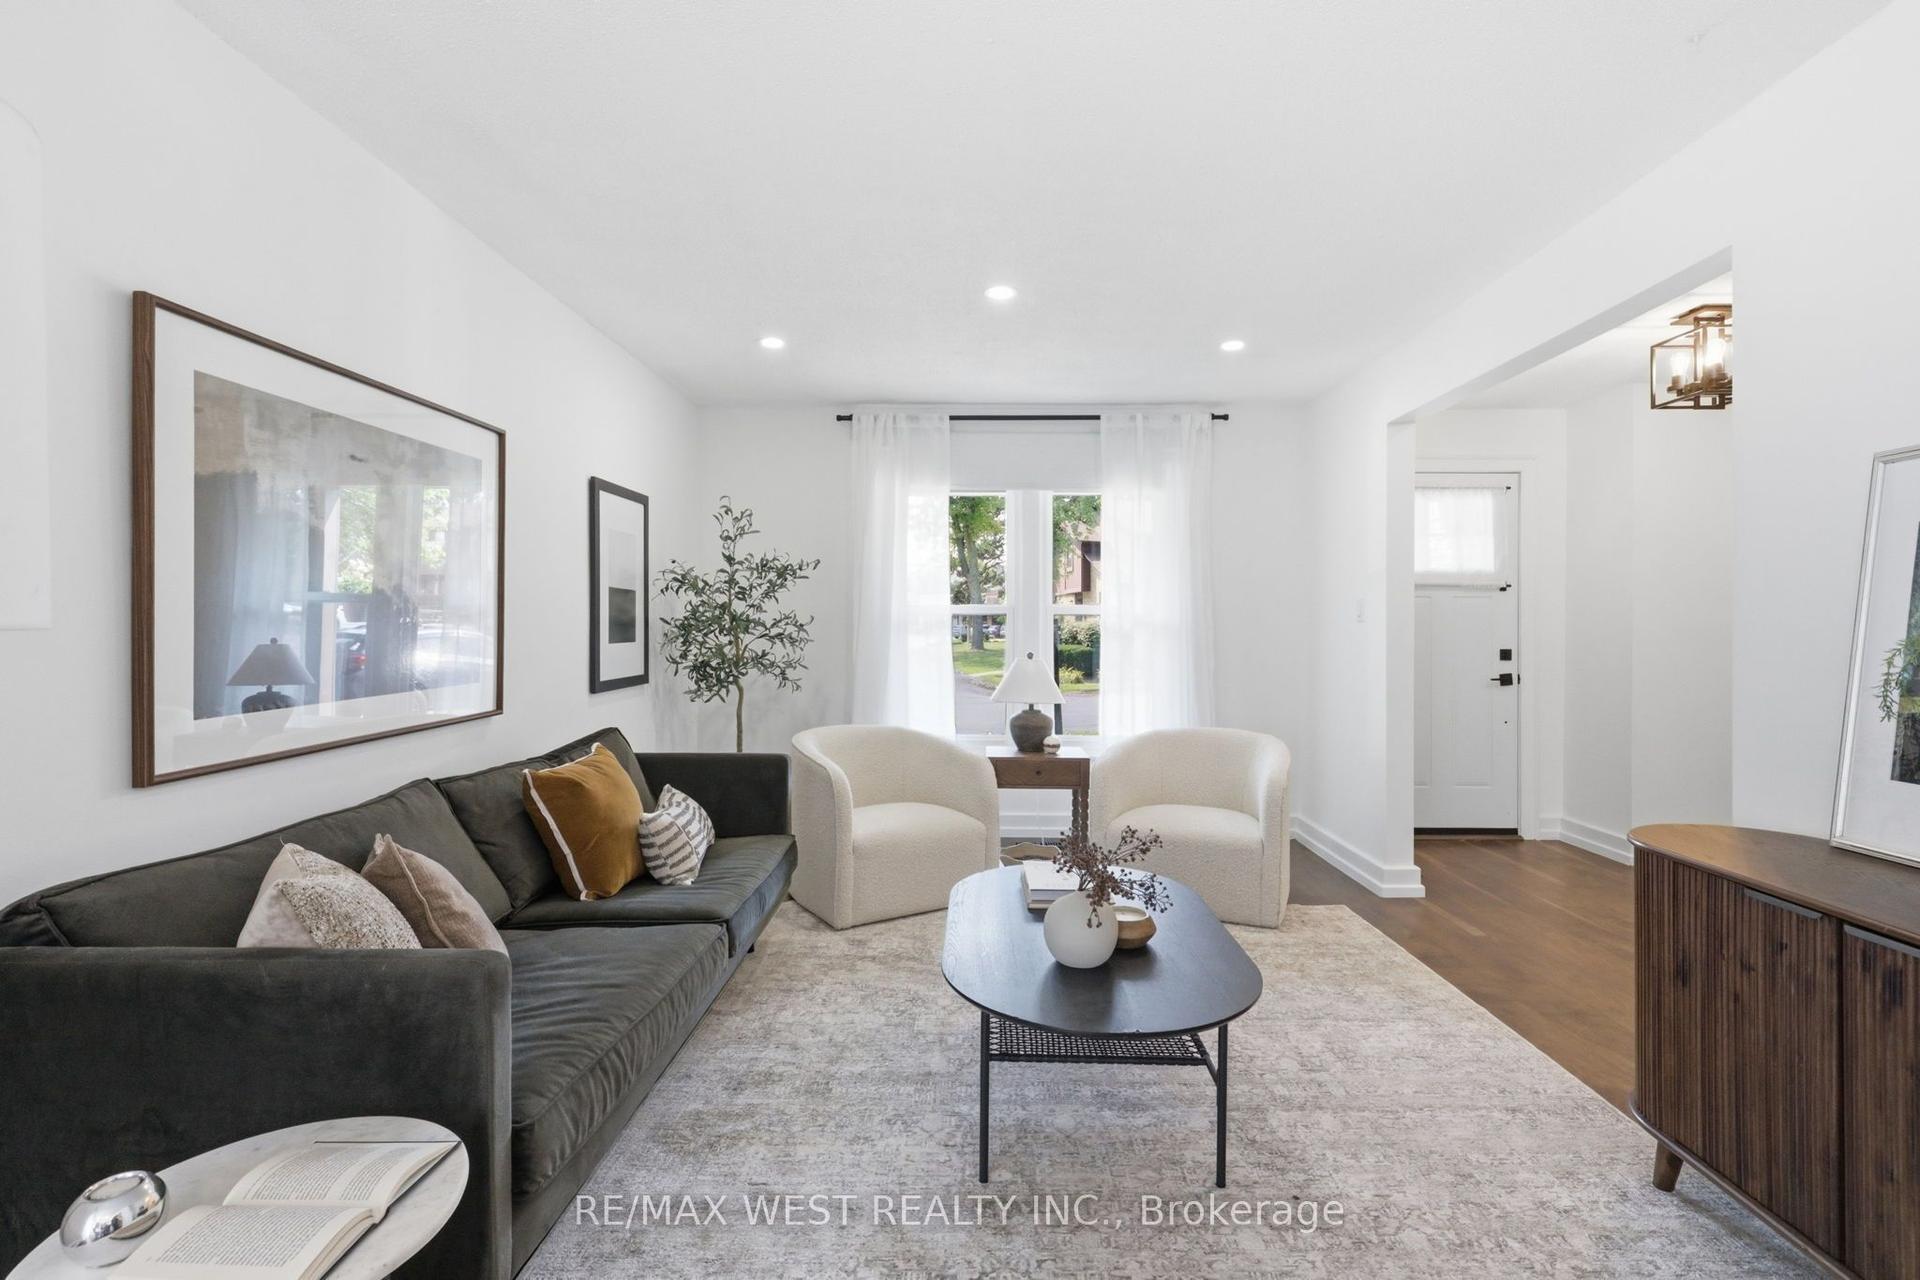
Getting around
How walkable, bikeable, and transit-friendly this neighbourhood is.
92
/ 100
Walk Score
Walker's Paradise
78
/ 100
Transit Score
Excellent Transit
59
/ 100
Bike Score
Bikeable
Scores are estimates based on neighbourhood data and are for informational purposes only.
MLS® data courtesy of the Toronto Regional Real Estate Board (TRREB).
The information provided herein must only be used by consumers that have a bona fide interest in the purchase, sale, or lease of real estate and may not be used for any commercial purpose or any other purpose. Listing information is deemed reliable but is not guaranteed accurate by the Toronto Regional Real Estate Board, the listing brokerage, or this website. The trademarks REALTOR®, REALTORS® and the REALTOR® logo are controlled by The Canadian Real Estate Association (CREA) and identify real estate professionals who are members of CREA. MLS®, Multiple Listing Service®, and the associated logos are owned by CREA. Not intended to solicit properties currently listed for sale or buyers under contract.