For Sale
640 Rathburn Road E 8 #8
Rathwood, Mississauga, ON
$749,900
3Bd
2Ba
1,700+sqft
2Parking
$441/sqft
Condo TownMLS# W13836396Listed 2026-09-2813 DOM
Heating
Water Heater
Basement
Finished
About this home
One of the widest & largest properties in the complex ! End unit that feels like semi detach; very rare double door entrance leading up to fully renovated and updated living space. With almost 1800sqft, this spacious unit leaves nothing to be desired. Sunken living room with 20ft ceiling and pot lights, built in fireplace, overlooking the private and secluded backyard. Formal dining room, that leads to modern, gourmet delight open concept kitchen, with plenty of cabinets and rare 2 separate sinks and large windows. Hardwood thru ought; Designer colors, renovated bathrooms; Please note, Owners have installed efficient ductless 4 zone HEAT PUMP system, that provides heating and cooling thru entire property, with separate controls for each zone, thus , significantly reducing electrical bills. 2nd floor windows are being installed by the end of this week. In addition to basement, there is a large crawl space to store all of your seasonals. Please note, some phots are from the previous listing and some of the furniture might be different;
RenovatedHardwoodFireplace
Rooms
Second Floor
| Primary Bedroom | 5.00 × 3.70 m | His and Hers Closets Semi Ensuite Hardwood Floor |
| Bedroom 2 | 4.90 × 3.50 m | Large Closet Large Window Hardwood Floor |
| Bedroom 3 | 3.65 × 3.00 m | Large Window Large Closet Hardwood Floor |
Basement
| Laundry | 7.00 × 2.70 m | Combined w/Workshop |
Other
| Living Room | 5.50 × 4.50 m | W/O To Deck Electric Fireplace Hardwood Floor |
| Dining Room | 3.70 × 3.00 m | Overlooks Living Formal Rm Hardwood Floor |
| Kitchen | 6.70 × 2.50 m | Open Concept Breakfast Bar Stainless Steel Appl |
| Breakfast | 6.70 × 2.50 m | Combined w/Kitchen Large Window Stainless Steel Sink |
| Foyer | 3.00 × 2.50 m | Double Doors Large Closet Ceramic Floor |
Features
- Storage
- Ventilation System
- Water Heater
- Crawl Space
- Finished
- Wall Unit(s)
- 2-Storey
Financials
Annual Taxes
$2,780
Estimated Rental Income
Entire property$3,200 – $4,200/mo
Rental yield5.1% – 6.7%
*Estimates based on comparable rentals in the area. Actual income may vary.
Market Data — Mississauga
Days on market13 days
Buyer's MarketSeller's Market
Based on active listings in Mississauga. Data updates daily.
Demographics — Mississauga
Population
717,961
Avg Household Income
$105,000
Age Distribution
0-19
21%
20-34
20%
35-49
21%
50-64
20%
65+
18%
Ownership71% own · 29% rent
EnglishUrduArabicPunjabiPolish
Getting around
How walkable, bikeable, and transit-friendly this neighbourhood is.
90
/ 100
Walk Score
Walker's Paradise
78
/ 100
Transit Score
Excellent Transit
71
/ 100
Bike Score
Very Bikeable
Scores are estimates based on neighbourhood data and are for informational purposes only.
MLS® data courtesy of the Toronto Regional Real Estate Board (TRREB).
The information provided herein must only be used by consumers that have a bona fide interest in the purchase, sale, or lease of real estate and may not be used for any commercial purpose or any other purpose. Listing information is deemed reliable but is not guaranteed accurate by the Toronto Regional Real Estate Board, the listing brokerage, or this website. The trademarks REALTOR®, REALTORS® and the REALTOR® logo are controlled by The Canadian Real Estate Association (CREA) and identify real estate professionals who are members of CREA. MLS®, Multiple Listing Service®, and the associated logos are owned by CREA. Not intended to solicit properties currently listed for sale or buyers under contract.
You may also like
More homes in Mississauga
Hand-picked listings with a similar price range and style.
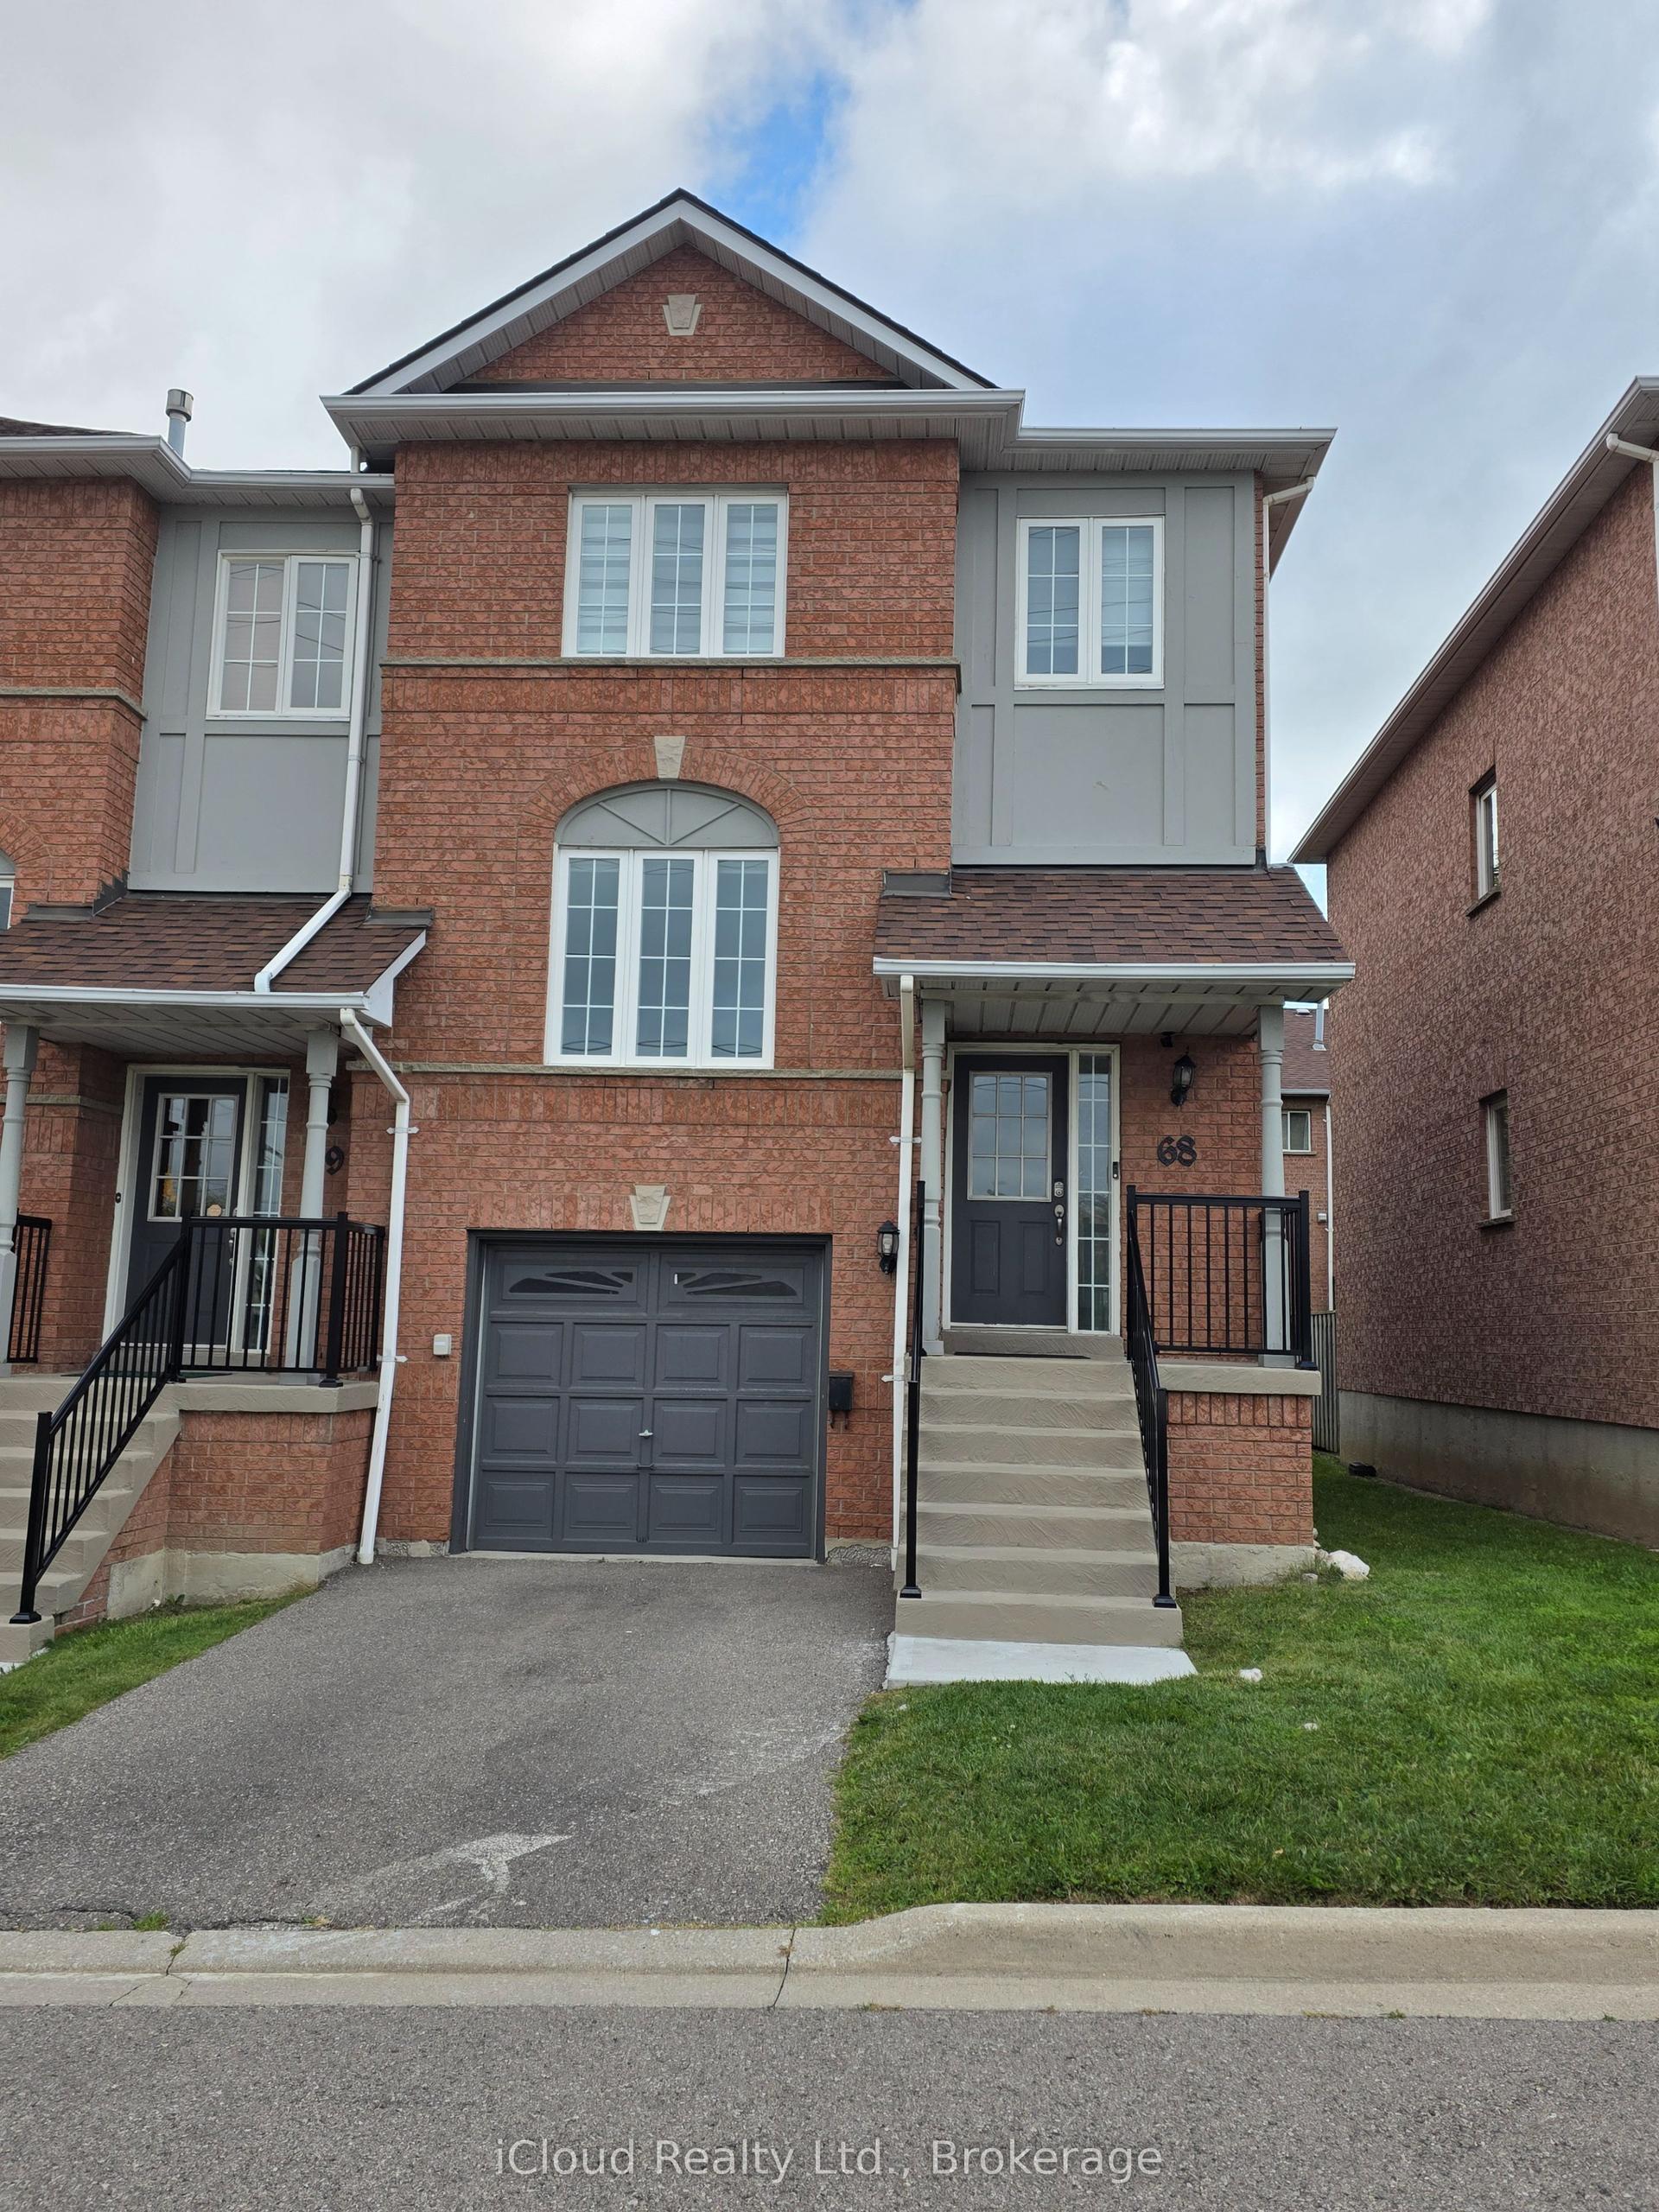
For Sale2 months ago
$844,900
Condo Town
est. $3,704/mo
2398 Britannia Road W 68 #68, Streetsville
Mississauga, ON
3 bd
3 ba
1,500
2
MLS# W13706832iCloud Realty Ltd.
WhatsApp Aman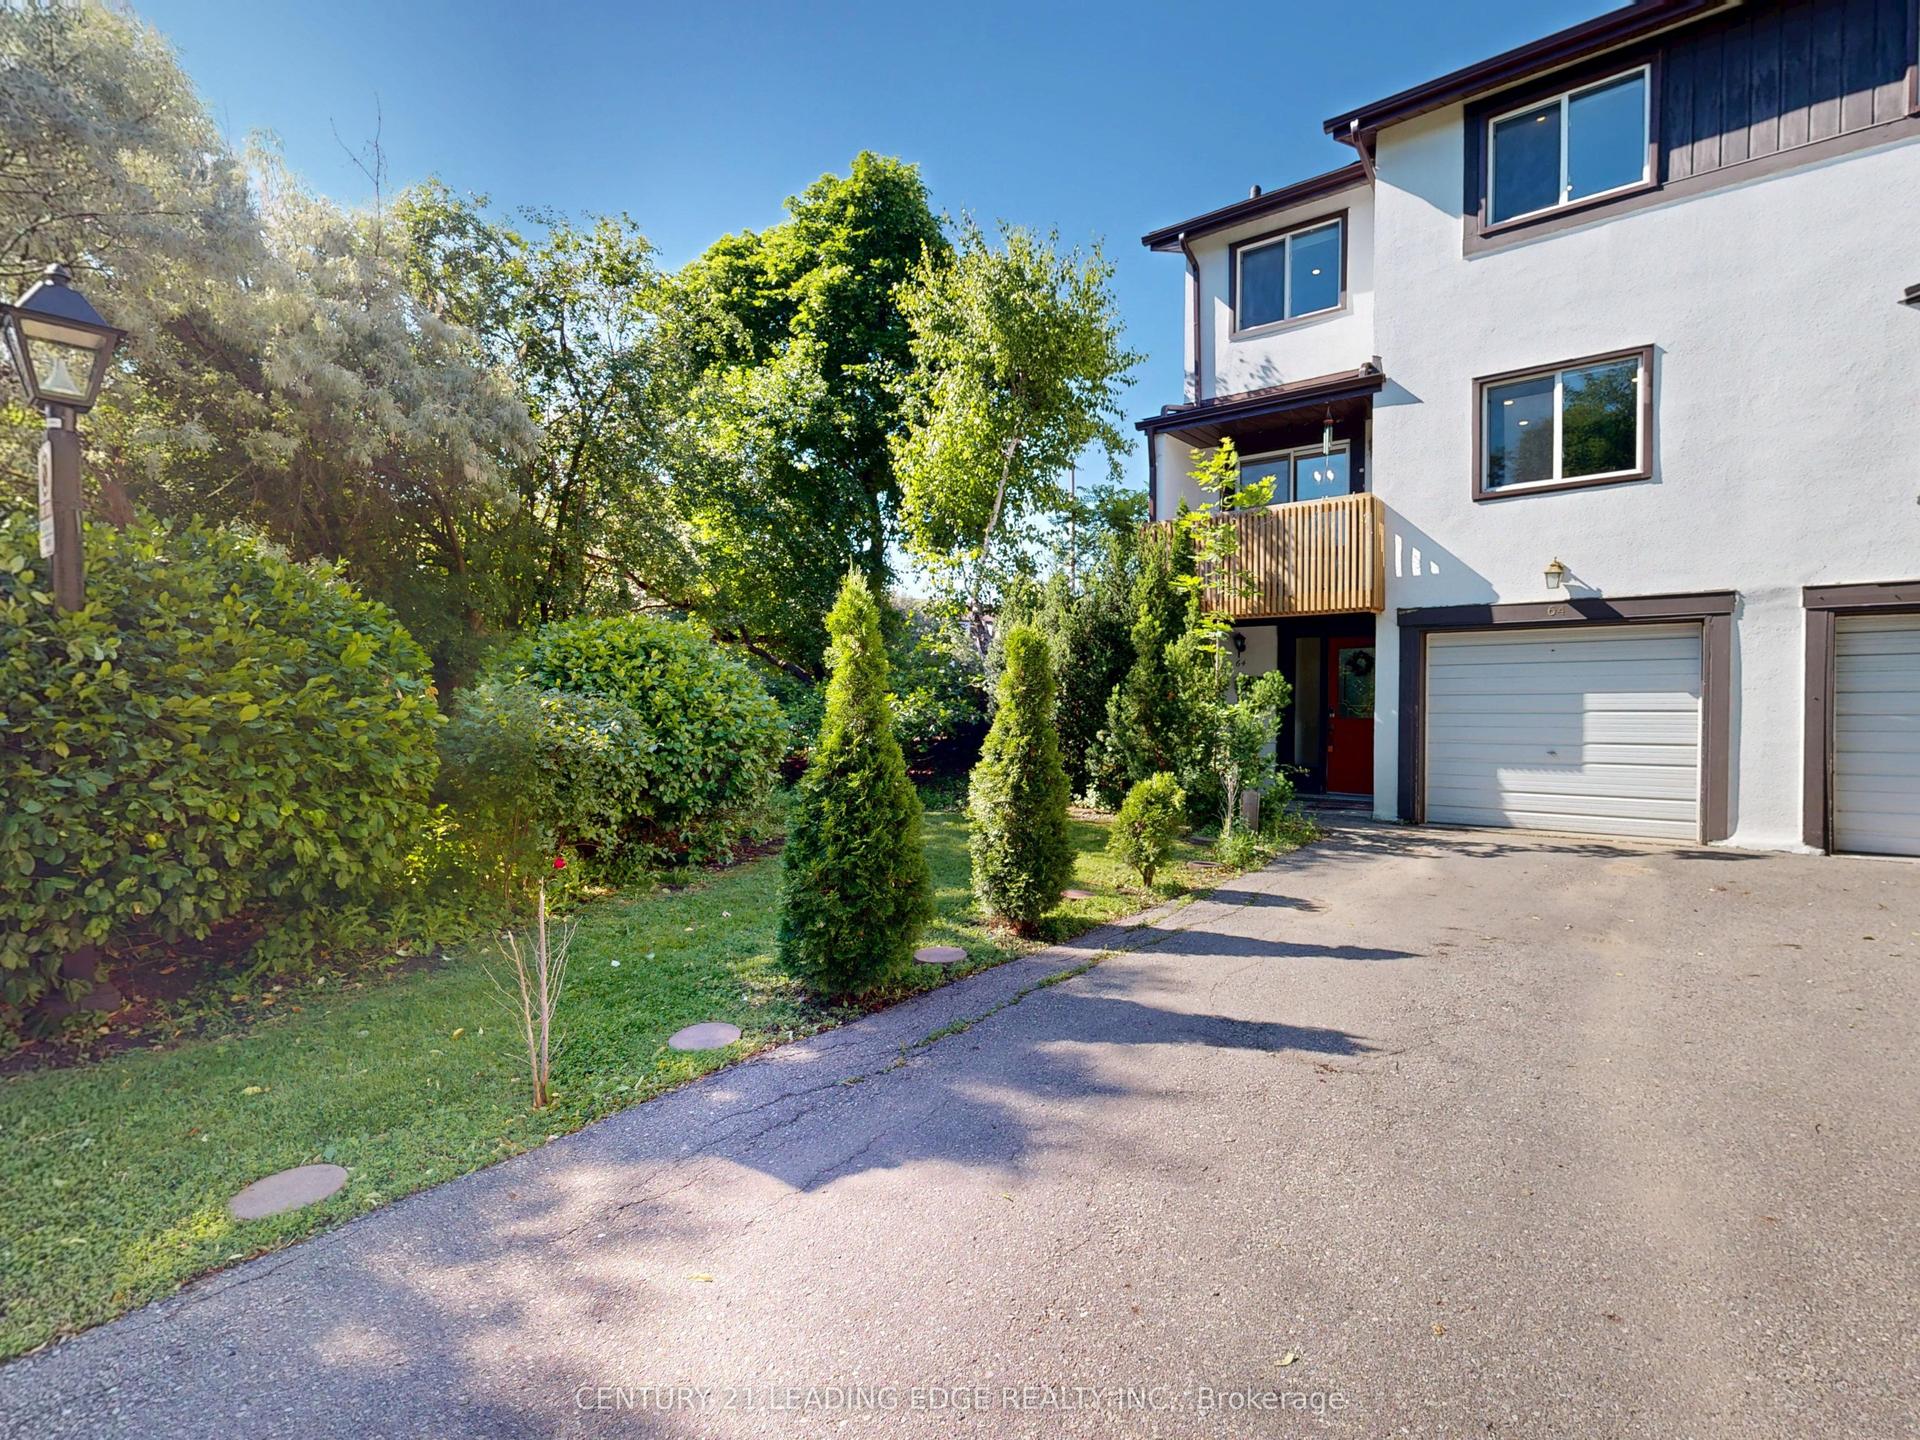
For Sale5 days ago
$625,000
Condo Town
est. $2,740/mo
2651 Aquitaine Avenue 64 #64, Meadowvale
Mississauga, ON
3+1 bd
2 ba
1,300
3
MLS# W13873508Century 21 Leading Edge Realty In…
WhatsApp Aman