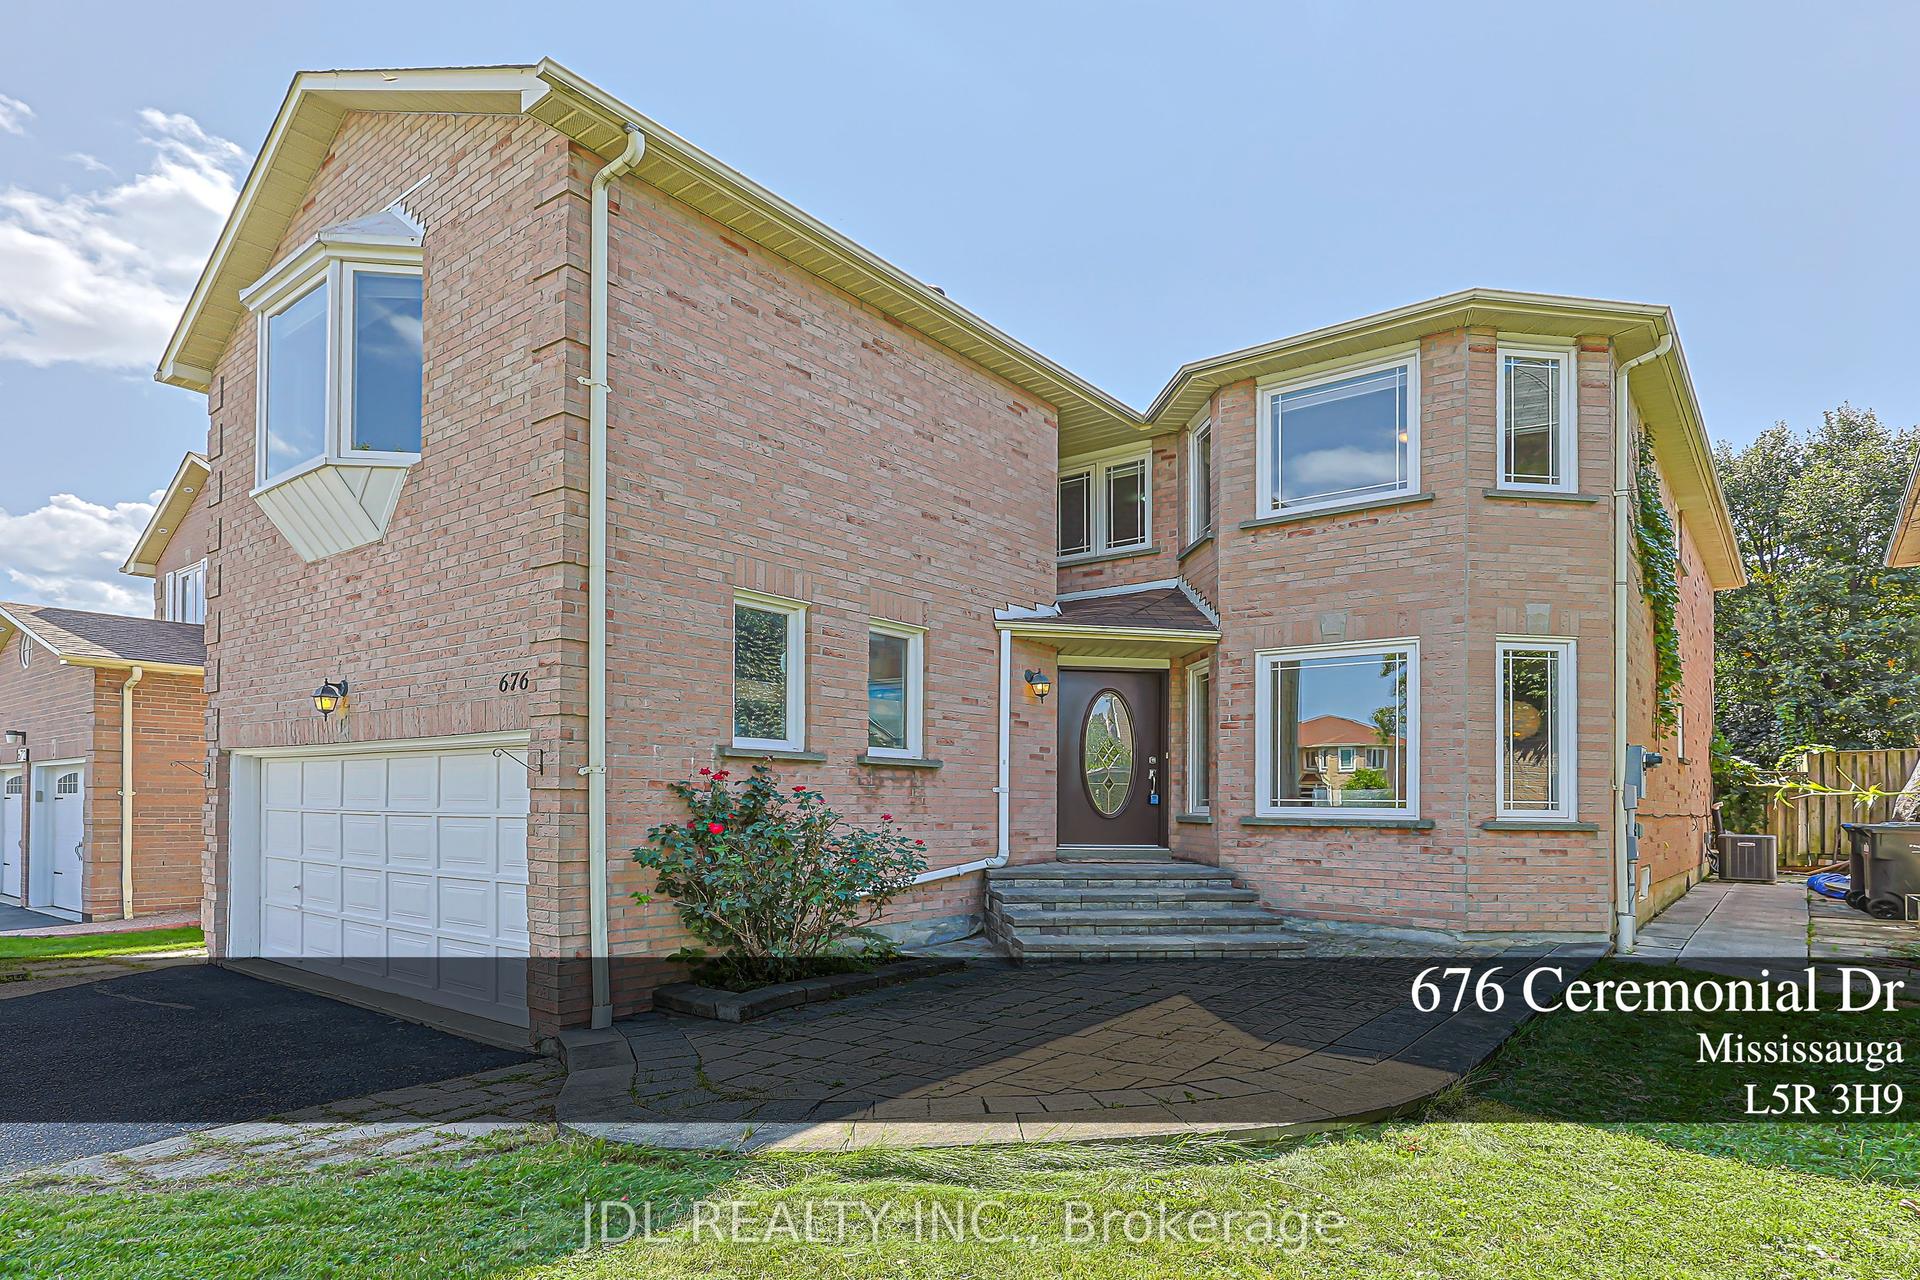
For Sale
Just Listed
Open House Sun 18–20
1876 Bough Beeches Boulevard
Rathwood, Mississauga, ON
$1,398,000
3+1Bd
3Ba
2,250+sqft
5Parking
52 x 115 ftlot
$621/sqft
DetachedMLS# W13836840Listed 2026-09-280 DOM
Cooling
Central Air
Just listed! New listings in Mississauga often receive offers within the first week.
About this home
Welcome to 1876 Bough Beeches Blvd. This charming and lovingly maintained, 3+1 bedroom, 3-bathroom, detached backsplit, nestled in the heart of Rockwood Village is a must see. With over 3000sq.ft of living space, this warm and welcoming home offers a wonderful blend of comfort, character, and everyday convenience. Filled with natural light, the main floor features a cozy open-concept living and dining area that feels equally suited to quiet evenings at home or gathering with family and friends. The bright and spacious eat-in kitchen is a true delight, complete with plenty of cabinetry, tile flooring, and a lovely bay window over-looking the garden. The ground level offers a spacious family room, with hardwood floors, wood burning fireplace, and a walkout to a lush, tree-lined backyard - A private and peaceful setting for summer evenings, children at play, or entertaining loved ones. This level also includes a side entrance/mudroom and a versatile fourth bedroom, currently enjoyed as a cozy home office. Upstairs, you'll find 3 comfortable bedrooms and two beautifully renovated bathrooms, creating a relaxed and welcoming space for the whole family. Functionality continues downstairs, with a fantastic finished lower level featuring a massive open-concept rec-room, a massive laundry room, above-grade windows and ample storage. Whether you're hosting friends, enjoying a movie night, or simply relaxing together, this inviting space offers plenty of room to make it your own. This East Mississauga enclave, nestled on the Etobicoke border, is one of Mississauga's most established and family-friendly neighbourhoods. Enjoy being just steps from the Etobicoke Creek Trail and surrounded by parks, great schools, transit, and everyday amenities. With easy access to major highways, downtown Toronto, Square One, the Mississauga Transitway, DIXIE GO, and Pearson Airport, everything you need is close at hand.
RenovatedWalkoutHardwoodFireplace
Rooms
Main Floor
| Living Room | 4.13 × 4.68 m | Hardwood Floor Combined w/Dining |
| Kitchen | 5.19 × 3.38 m | Family Size Kitchen Ceramic Floor Bay Window |
| Dining Room | 4.13 × 4.68 m | Hardwood Floor Combined w/Living Formal Rm |
Upper
| Bedroom 2 | 0.00 × 0.00 m | Hardwood Floor Large Closet Large Window |
| Primary Bedroom | 0.00 × 0.00 m | Hardwood Floor Walk-In Closet(s) 3 Pc Ensuite |
| Bedroom 3 | 0.00 × 0.00 m | Hardwood Floor Large Closet Large Window |
Lower
| Recreation | 7.25 × 5.51 m | Hardwood Floor Above Grade Window |
| Laundry | 4.21 × 3.15 m | Ceramic Floor Above Grade Window |
Other
| Office | 3.44 × 3.43 m | Hardwood Floor Large Window |
| Family Room | 9.10 × 3.92 m | Hardwood Floor W/O To Patio Fireplace |
Features
- Other
- Central Air
- Backsplit 4
Financials
Annual Taxes
$8,076
Estimated Rental Income
Entire property$3,200 – $4,800/mo
Rental yield2.7% – 4.1%
*Estimates based on comparable rentals in the area. Actual income may vary.
Market Data — Mississauga
Days on market0 days
Buyer's MarketSeller's Market
Based on active listings in Mississauga. Data updates daily.
Demographics — Mississauga
Population
717,961
Avg Household Income
$105,000
Age Distribution
0-19
21%
20-34
20%
35-49
21%
50-64
20%
65+
18%
Ownership71% own · 29% rent
EnglishUrduArabicPunjabiPolish
Getting around
How walkable, bikeable, and transit-friendly this neighbourhood is.
75
/ 100
Walk Score
Very Walkable
61
/ 100
Transit Score
Good Transit
63
/ 100
Bike Score
Bikeable
Scores are estimates based on neighbourhood data and are for informational purposes only.
MLS® data courtesy of the Toronto Regional Real Estate Board (TRREB).
The information provided herein must only be used by consumers that have a bona fide interest in the purchase, sale, or lease of real estate and may not be used for any commercial purpose or any other purpose. Listing information is deemed reliable but is not guaranteed accurate by the Toronto Regional Real Estate Board, the listing brokerage, or this website. The trademarks REALTOR®, REALTORS® and the REALTOR® logo are controlled by The Canadian Real Estate Association (CREA) and identify real estate professionals who are members of CREA. MLS®, Multiple Listing Service®, and the associated logos are owned by CREA. Not intended to solicit properties currently listed for sale or buyers under contract.
You may also like
More homes in Mississauga
Hand-picked listings with a similar price range and style.
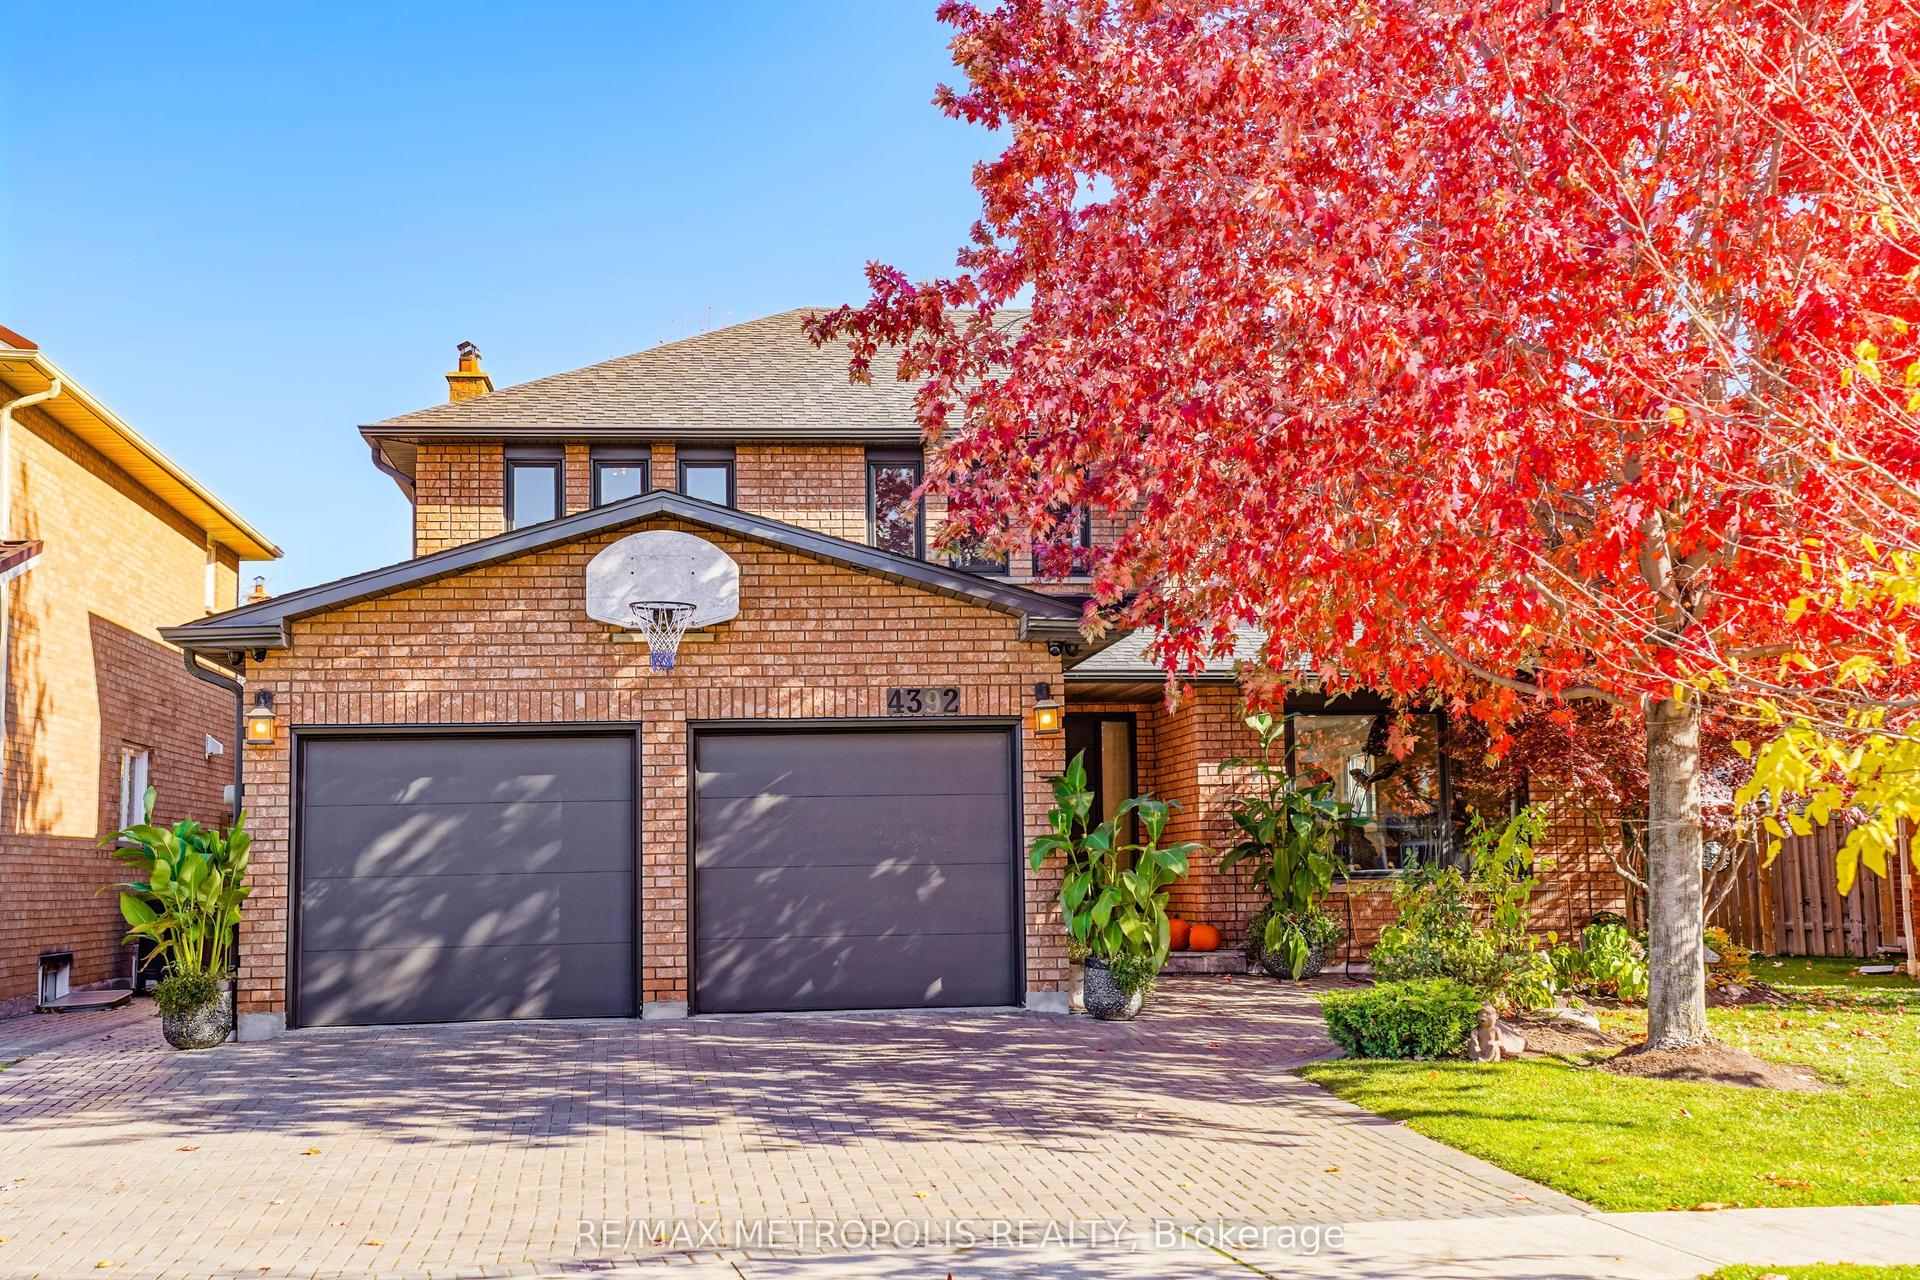
For Sale5 months ago
$1,649,999
Detached
est. $7,234/mo
4392 Grassland Crescent, East Credit
Mississauga, ON
4+2 bd
4 ba
3,250
4
MLS# W13103940Re/Max Metropolis Realty
WhatsApp Aman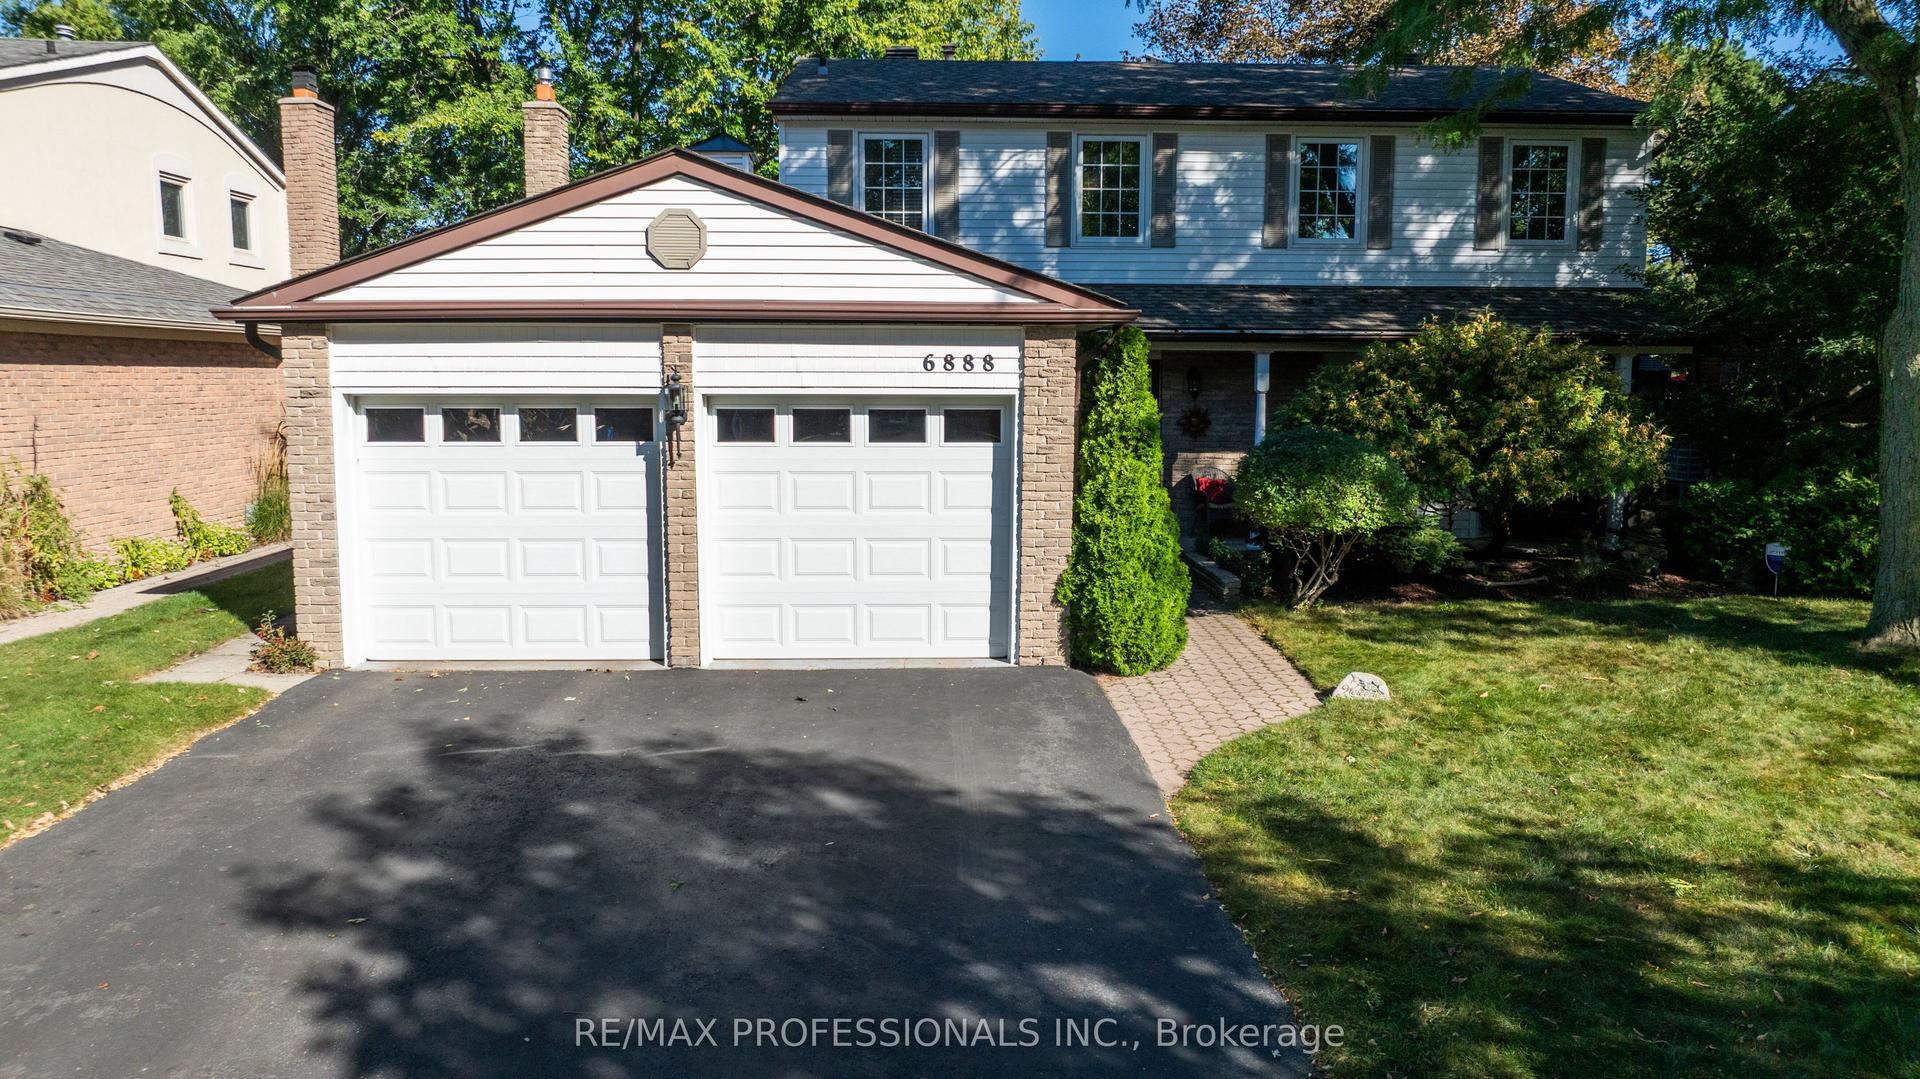
For Sale4 days ago
$1,238,000
Detached
est. $5,427/mo
6888 Barrisdale Drive, Meadowvale
Mississauga, ON
3 bd
4 ba
2,250
4
MLS# W13822118Re/Max Professionals Inc.
WhatsApp Aman