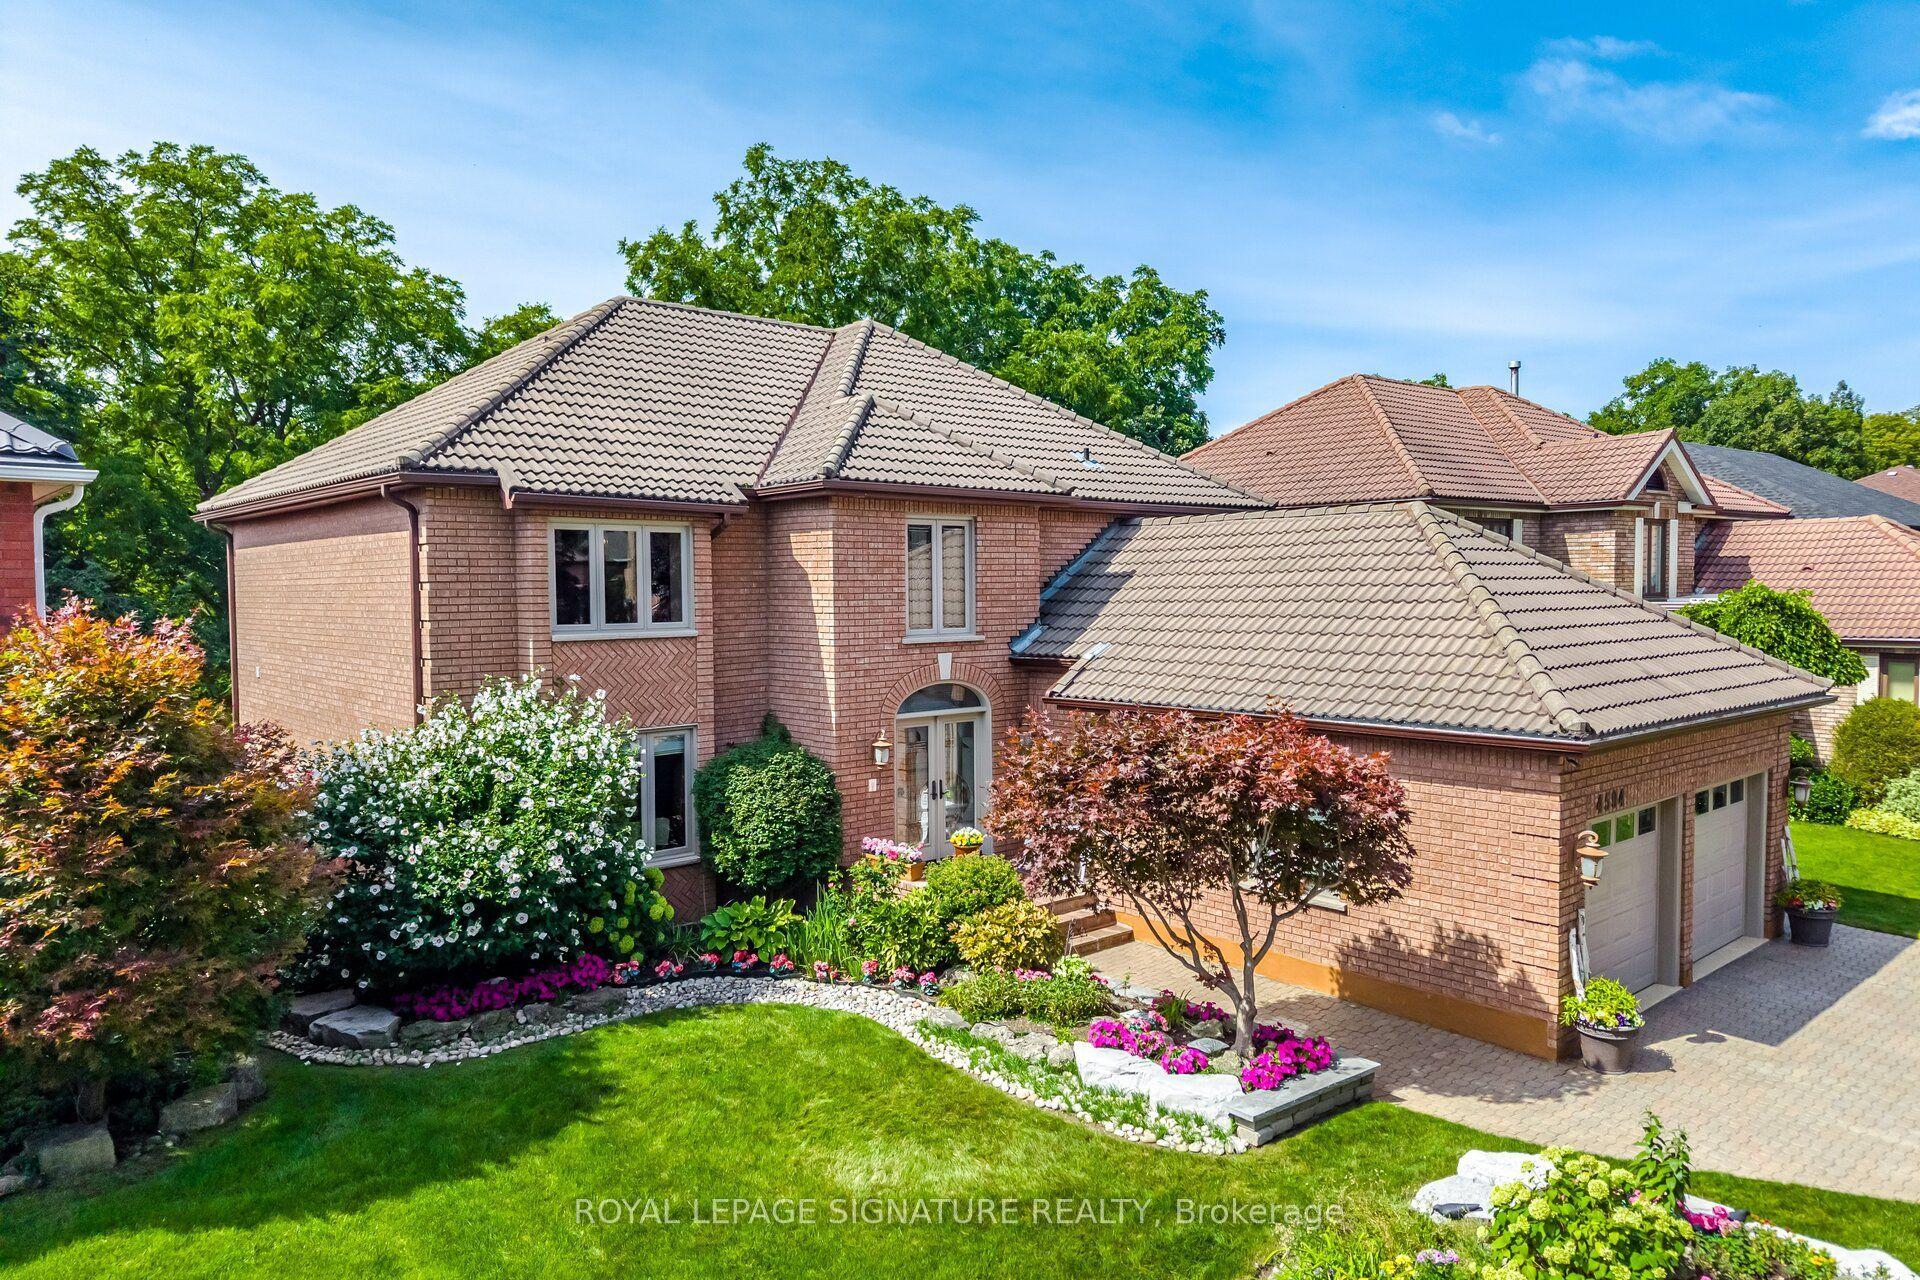
For Sale
Just Listed
Open House Sat 18–20
2255 Prince John Boulevard
Sheridan, Mississauga, ON
$2,484,800
4+1Bd
4Ba
3,250+sqft
8Parking
75.16 x 134.04 ftlot
$765/sqft
DetachedMLS# W13837168Listed 2026-09-281 DOM
Heating
On Demand Water Heater
Cooling
Central Air
Basement
Finished
Just listed! New listings in Mississauga often receive offers within the first week.
About this home
Welcome to 2255 Prince John Boulevard, a true Sherwood Forest showpiece where timeless curb appeal meets a complete modern transformation. Set on a tranquil, tree-lined lot, this beautifully upgraded home has been thoughtfully renovated throughout, with hundreds of thousands invested in creating a residence that feels sophisticated, warm, and ready to enjoy. Step inside to bright, open living spaces finished with new contemporary flooring, smooth ceilings, LED lighting, a refinished oak staircase with modern metal pickets, renovated bathrooms, and an upgraded kitchen with granite finishes. The layout strikes the perfect balance between open-concept entertaining and defined spaces that give your family privacy when you want it. Built-in speakers and smart lighting throughout bring modern convenience to everyday. The showpiece is the spectacular four-season glass solarium, wrapped in natural wood and overlooking your private backyard oasis. Imagine morning coffee surrounded by sunlight, then summer afternoons on the expansive deck beside the in-ground saltwater pool. Mature landscaping and a beautifully maintained yard create the feeling of a private resort without leaving home. A newer 50-year roof adds peace of mind, while the home's abundant windows keep every level filled with natural light. Located in coveted Sherwood Forest, close to parks, schools, shopping, transit, and convenient access to the QEW, 403 and 407, this is the rare home that delivers lifestyle, location, and extensive upgrades in one unforgettable package. Come experience 2255 Prince John Boulevard in person-the photos impress, but the home is even better.
PoolRenovated
Rooms
Main Floor
| Living Room | 6.50 × 4.00 m | |
| Dining Room | 4.70 × 4.00 m | |
| Kitchen | 5.75 × 3.75 m | |
| Breakfast | 5.75 × 3.75 m | |
| Family Room | 5.85 × 3.75 m | |
| Solarium | 4.50 × 4.30 m | |
| Laundry | 4.00 × 2.30 m |
Upper
| Primary Bedroom | 7.20 × 4.80 m | |
| Bedroom 2 | 5.10 × 3.00 m | |
| Bedroom 3 | 3.90 × 3.40 m | |
| Bedroom 4 | 4.00 × 3.60 m |
Lower
| Recreation | 8.40 × 7.30 m | |
| Bedroom 5 | 3.75 × 3.70 m | |
| Bedroom | 3.70 × 3.10 m | |
| Kitchen | 6.75 × 3.75 m |
Features
- Garburator
- Guest Accommodations
- In-Law Capability
- On Demand Water Heater
- Full
- Finished
- Central Air
- 2-Storey
Financials
Annual Taxes
$14,349.41
Estimated Rental Income
Entire property$4,000 – $6,500/mo
Rental yield1.9% – 3.1%
*Estimates based on comparable rentals in the area. Actual income may vary.
Market Data — Mississauga
Days on market1 days
Buyer's MarketSeller's Market
Based on active listings in Mississauga. Data updates daily.
Demographics — Mississauga
Population
717,961
Avg Household Income
$105,000
Age Distribution
0-19
21%
20-34
20%
35-49
21%
50-64
20%
65+
18%
Ownership71% own · 29% rent
EnglishUrduArabicPunjabiPolish
Getting around
How walkable, bikeable, and transit-friendly this neighbourhood is.
65
/ 100
Walk Score
Somewhat Walkable
65
/ 100
Transit Score
Good Transit
63
/ 100
Bike Score
Bikeable
Scores are estimates based on neighbourhood data and are for informational purposes only.
MLS® data courtesy of the Toronto Regional Real Estate Board (TRREB).
The information provided herein must only be used by consumers that have a bona fide interest in the purchase, sale, or lease of real estate and may not be used for any commercial purpose or any other purpose. Listing information is deemed reliable but is not guaranteed accurate by the Toronto Regional Real Estate Board, the listing brokerage, or this website. The trademarks REALTOR®, REALTORS® and the REALTOR® logo are controlled by The Canadian Real Estate Association (CREA) and identify real estate professionals who are members of CREA. MLS®, Multiple Listing Service®, and the associated logos are owned by CREA. Not intended to solicit properties currently listed for sale or buyers under contract.
You may also like
More homes in Mississauga
Hand-picked listings with a similar price range and style.
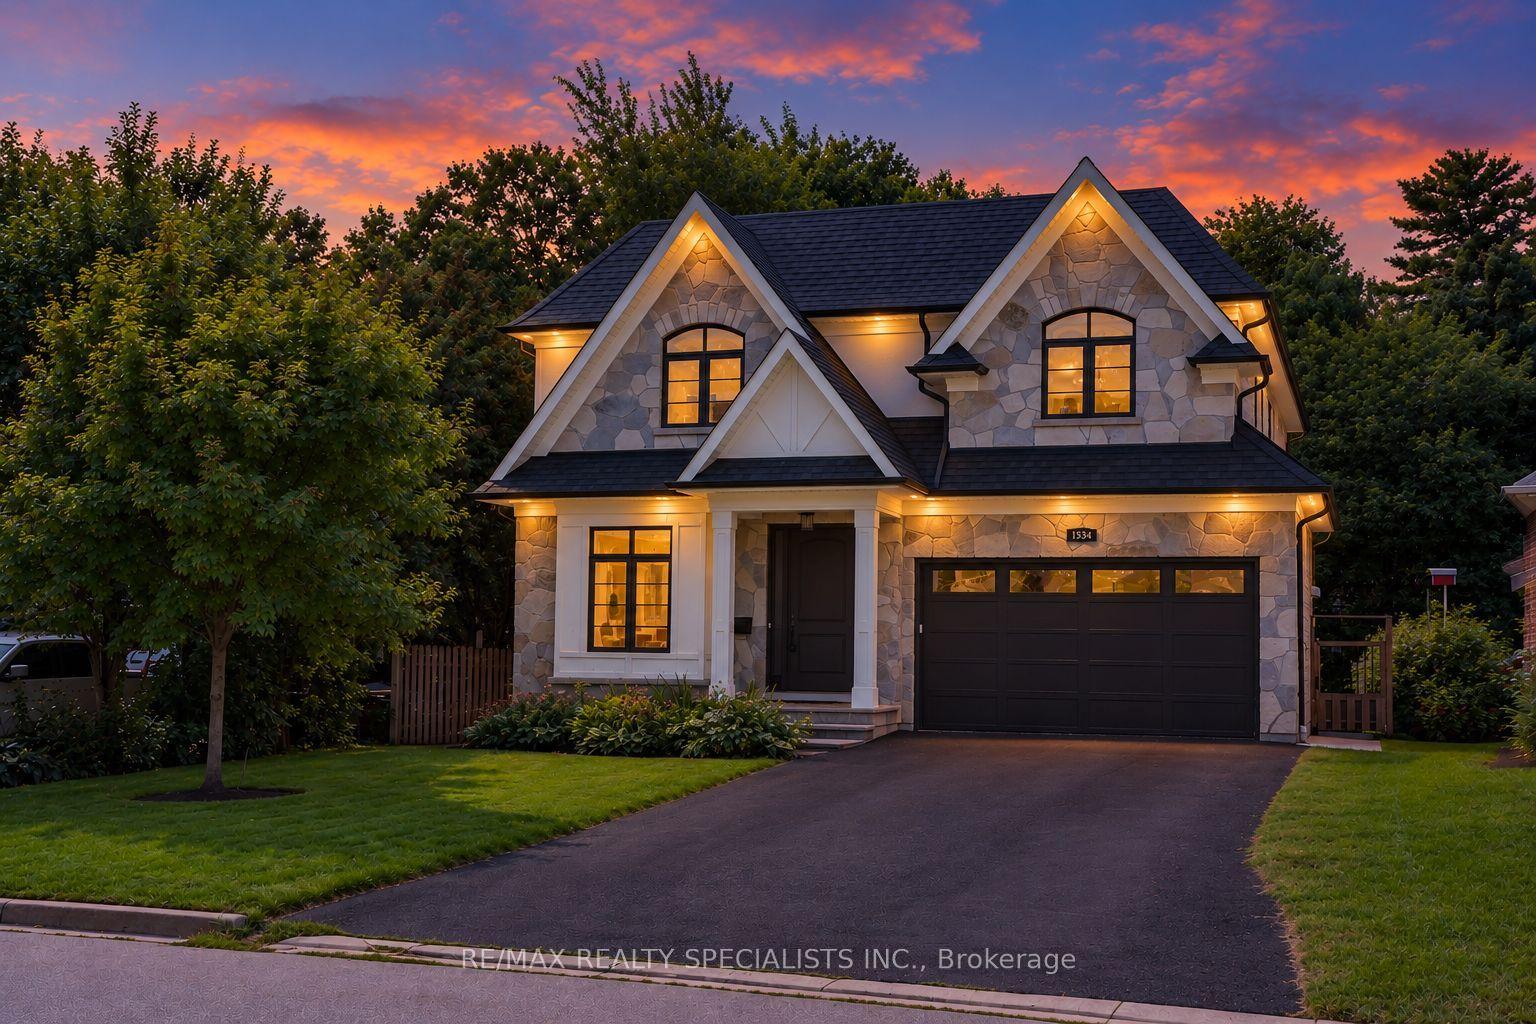
For Sale21 days ago
$2,999,000
Detached
est. $13,148/mo
1534 Trotwood Avenue, Mineola
Mississauga, ON
4 bd
5 ba
4,250
8
MLS# W13763400Re/Max Realty Specialists Inc.
WhatsApp Aman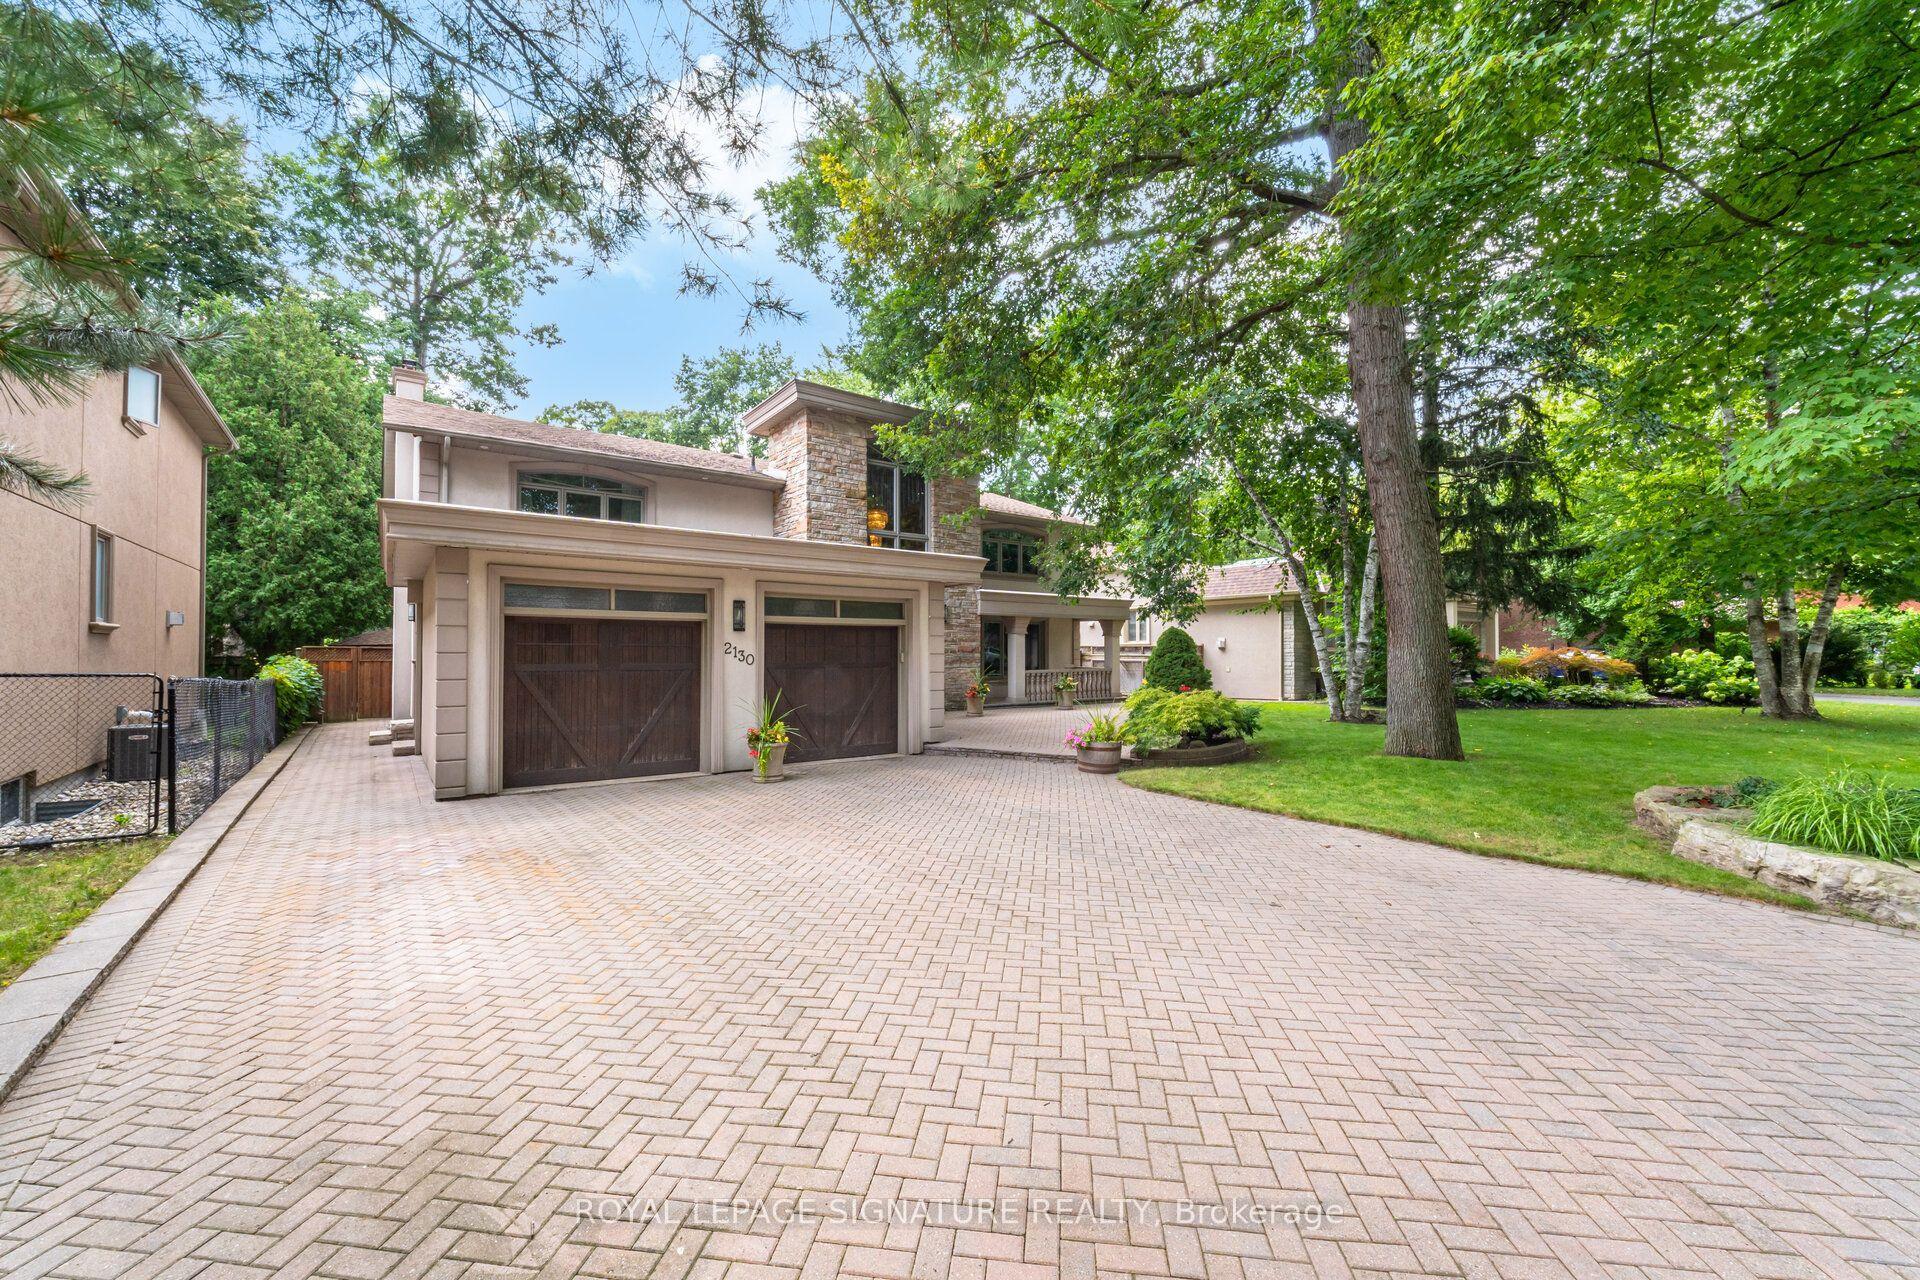
For Sale12 h ago
$2,399,000
Detached
est. $10,517/mo
2130 Autumn Breeze Drive N, Cooksville
Mississauga, ON
4+1 bd
4 ba
4,250
10
MLS# W13838198Royal Lepage Signature Realty
WhatsApp Aman