For Lease
6020 Derry Road 68 #68
1033 - HA Harrison, Milton, ON
$3,100
3Bd
3Ba
1,750+sqft
2Parking
15.75 x 60.7 ftlot
$2/sqft
TownhouseMLS# W13837438Listed 2026-09-2816 DOM
Cooling
Central Air
About this home
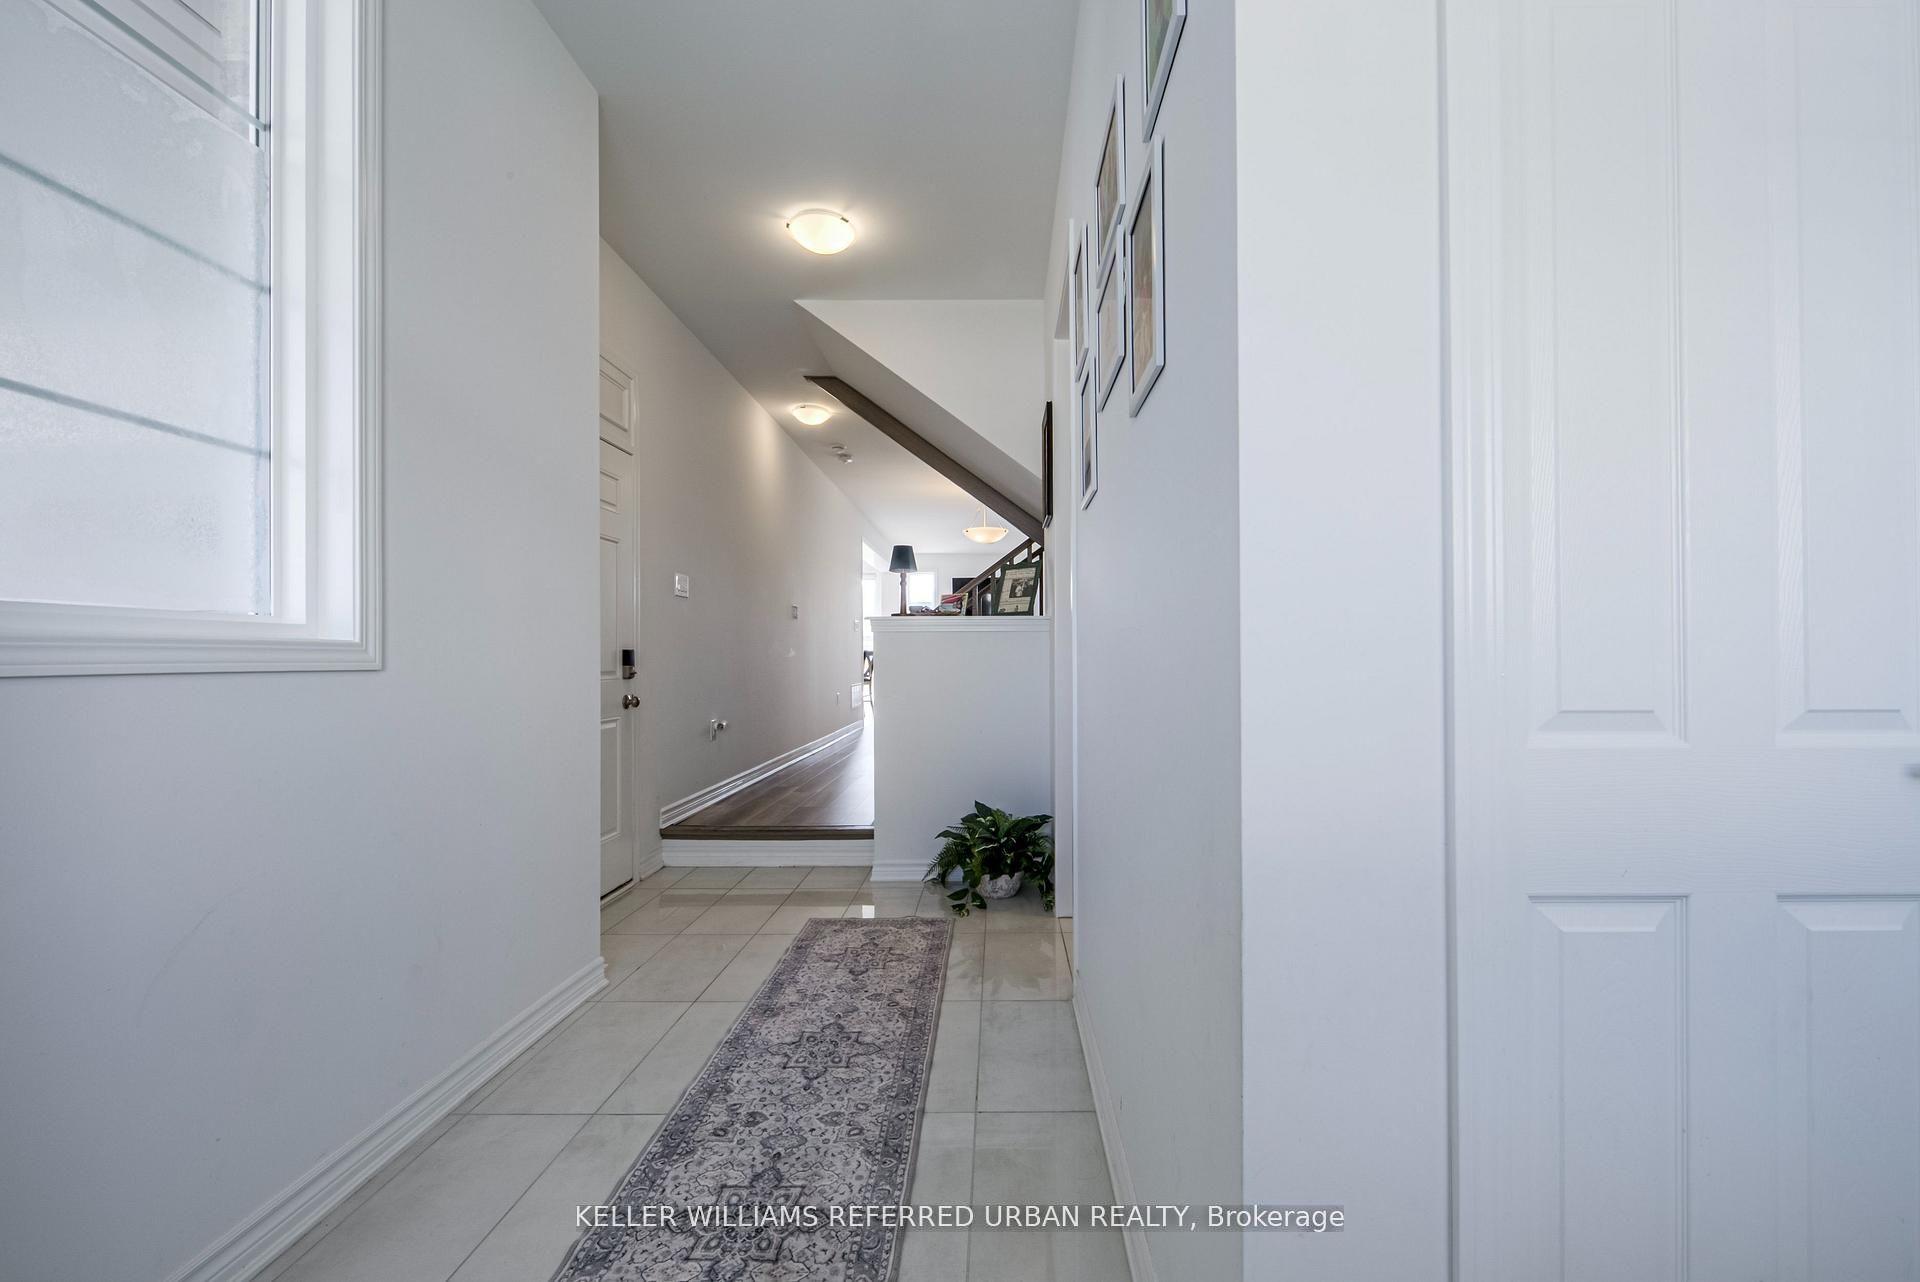
Stunning modern immaculate townhome. Backing onto a ravine for privacy and proximity to nature. This is a one of a kind 3 storey, spacious 3 bedroom w/ 3 bath home. Walk out to backyard & great functional layout for family . Dining and living rooms on main floor, kitchen with breakfast area looking into ravine w/ sun filled east views. The house has been recently renovated with marble counter tops, brand new appliances, new upgraded Laminate flooring throughout the house, Zebra blinds, W/O To Balcony W/Ravine View. Ground floor has office space looking into backyard with ravine views as we;;. Programmed garage door access. Close to all amenities, plazas, major banks, hospital, recreational centre.
GarageRenovatedRavine
Rooms
Second Floor
| Living Room | 3.95 × 2.90 m | Combined w/Dining Window Laminate |
| Dining Room | 3.95 × 2.90 m | Combined w/Living Laminate Window |
| Kitchen | 4.00 × 3.01 m | Stainless Steel Appl Window Ceramic Floor |
Third Floor
| Primary Bedroom | 4.70 × 3.00 m | Walk-In Closet(s) 3 Pc Ensuite Laminate |
| Bedroom 2 | 4.00 × 2.90 m | Laminate Window Closet |
| Bedroom 3 | 4.30 × 2.90 m | Laminate Window Closet |
Other
| Recreation | 2.85 × 2.85 m | Ceramic Floor |
Features
- Other
- None
- Central Air
- 3-Storey
Financials
Estimated Rental Income
Entire property$3,200 – $4,800/mo
Rental yield1238.7% – 1858.1%
*Estimates based on comparable rentals in the area. Actual income may vary.
Market Data — Milton
Days on market16 days
Buyer's MarketSeller's Market
Based on active listings in Milton. Data updates daily.
Demographics — Milton
Population
132,979
Avg Household Income
$132,000
Age Distribution
0-19
26%
20-34
20%
35-49
26%
50-64
17%
65+
11%
Ownership87% own · 13% rent
EnglishUrduPunjabiArabicHindi
Other rentals like this
Similar rentals in Milton
Same property type, similar price, similar size — currently for rent.
For Lease1 month ago
$3,699
Townhouse
1257 Ferguson Drive 26 #26, 1025 - BW Bowes
Milton, ON
4 bd
3 ba
1,750
2
MLS# W13756430Keller Williams Referred Urban Re…
WhatsApp AmanFor Lease15 h ago
$2,950
Townhouse
552 Buckeye Court, 1026 - CB Cobban
Milton, ON
3 bd
3 ba
1,750
2
MLS# W14034088Homelife/Cimerman Real Estate Lim…
WhatsApp Aman
Getting around
How walkable, bikeable, and transit-friendly this neighbourhood is.
65
/ 100
Walk Score
Somewhat Walkable
48
/ 100
Transit Score
Some Transit
45
/ 100
Bike Score
Somewhat Bikeable
Scores are estimates based on neighbourhood data and are for informational purposes only.
MLS® data courtesy of the Toronto Regional Real Estate Board (TRREB).
The information provided herein must only be used by consumers that have a bona fide interest in the purchase, sale, or lease of real estate and may not be used for any commercial purpose or any other purpose. Listing information is deemed reliable but is not guaranteed accurate by the Toronto Regional Real Estate Board, the listing brokerage, or this website. The trademarks REALTOR®, REALTORS® and the REALTOR® logo are controlled by The Canadian Real Estate Association (CREA) and identify real estate professionals who are members of CREA. MLS®, Multiple Listing Service®, and the associated logos are owned by CREA. Not intended to solicit properties currently listed for sale or buyers under contract.