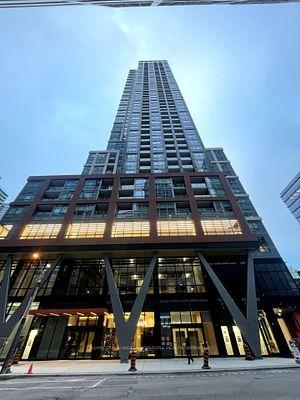
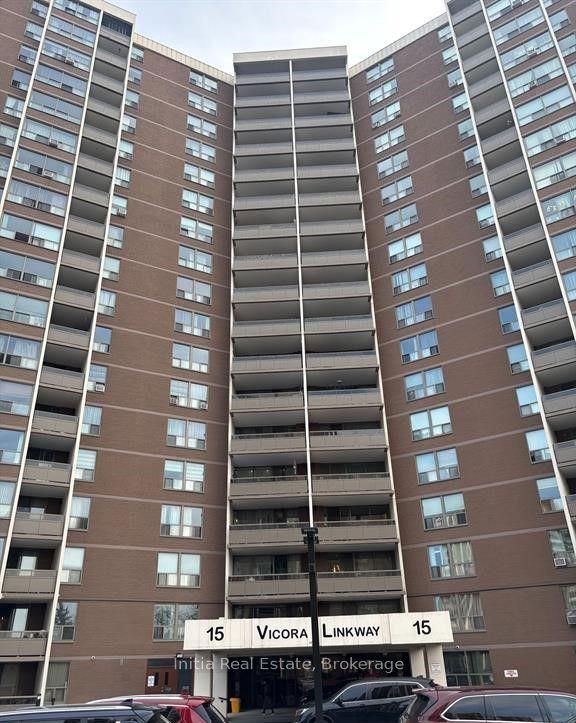
For Sale
10 Gibbs Road 709 #709
Islington-City Centre West, Toronto, ON
$539,900
2+1Bd
2Ba
850+sqft
1Parking
$635/sqft
CondoMLS# W13837922Listed 2026-09-2915 DOM
Heating
Separate Heating Controls
Cooling
Central Air
About this home
Welcome to Unit 709 at 10 Gibbs Road. This is a bright and spacious 2-bedroom plus study, 2-bathroom northeast corner condo in prime West Etobicoke. Offering approximately 933 sq. ft. of indoor and outdoor living space, this beautifully upgraded suite features an open-concept kitchen with quartz counters, panelled appliances, soft-close cabinetry and a generous pantry. Custom motorized blinds and closet organizers add comfort and storage throughout. Enjoy a dedicated workspace, private balcony, peaceful views and one underground parking space. Resort-style amenities include an outdoor pool, gym, yoga studio, sauna, rooftop BBQ terraces, party room, children's playroom and dog spa. Minutes from Kipling Station, Sherway Gardens, Highway 427, the QEW and Highway 401. Community shuttle service and optional furnishings make this an exceptional move-in-ready or turnkey investment opportunity. Book your private showing today.
Pool
Rooms
Main Floor
| Foyer | 3.65 × 1.82 m | Mirrored Closet Closet Organizers Combined w/Office |
| Primary Bedroom | 2.95 × 3.50 m | Ensuite Bath Walk-In Closet(s) Closet Organizers |
| Bedroom 2 | 2.71 × 2.40 m | Large Window Closet Organizers Laminate |
| Kitchen | 5.97 × 4.60 m | Quartz Counter Pantry Panelled |
| Dining Room | 5.97 × 4.60 m | Combined w/Kitchen Large Window W/O To Balcony |
| Living Room | 5.97 × 4.60 m | Combined w/Dining Large Window Laminate |
| Bathroom | 1.80 × 2.70 m | 4 Pc Bath Tile Floor Porcelain Sink |
| Bathroom | 1.82 × 2.70 m | 3 Pc Ensuite Separate Shower Tile Floor |
| Laundry | 1.52 × 1.21 m | Tile Floor |
| Foyer | 3.65 × 1.82 m | Closet Organizers Mirrored Closet Combined w/Office |
Features
- Carpet Free
- ERV/HRV
- Separate Heating Controls
- Controlled Entry
- None
- Central Air
- Apartment
Financials
Annual Taxes
$3,000.18
Estimated Rental Income
Entire property$2,600 – $3,500/mo
Rental yield5.8% – 7.8%
*Estimates based on comparable rentals in the area. Actual income may vary.
Market Data — Toronto
Days on market15 days
Buyer's MarketSeller's Market
Based on active listings in Toronto. Data updates daily.
Demographics — Toronto
Population
2,794,356
Avg Household Income
$102,000
Age Distribution
0-19
19%
20-34
24%
35-49
21%
50-64
19%
65+
17%
Ownership53% own · 47% rent
EnglishMandarinCantoneseTagalogTamil
Getting around
How walkable, bikeable, and transit-friendly this neighbourhood is.
86
/ 100
Walk Score
Very Walkable
78
/ 100
Transit Score
Excellent Transit
71
/ 100
Bike Score
Very Bikeable
Scores are estimates based on neighbourhood data and are for informational purposes only.
MLS® data courtesy of the Toronto Regional Real Estate Board (TRREB).
The information provided herein must only be used by consumers that have a bona fide interest in the purchase, sale, or lease of real estate and may not be used for any commercial purpose or any other purpose. Listing information is deemed reliable but is not guaranteed accurate by the Toronto Regional Real Estate Board, the listing brokerage, or this website. The trademarks REALTOR®, REALTORS® and the REALTOR® logo are controlled by The Canadian Real Estate Association (CREA) and identify real estate professionals who are members of CREA. MLS®, Multiple Listing Service®, and the associated logos are owned by CREA. Not intended to solicit properties currently listed for sale or buyers under contract.
You may also like
More homes in Toronto
Hand-picked listings with a similar price range and style.
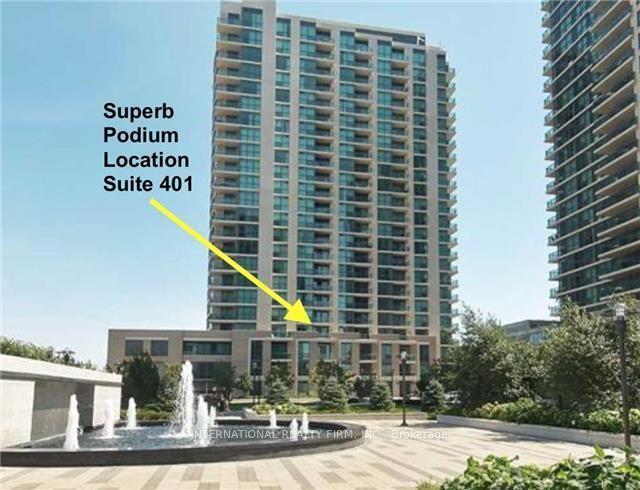
For Sale5 months ago
$499,500
Condo
est. $2,190/mo
205 Sherway Gardens Road 401 #401, Islington-City Centre West
Toronto, ON
1+1 bd
1 ba
650
1
MLS# W13217496International Realty Firm, Inc.
WhatsApp Aman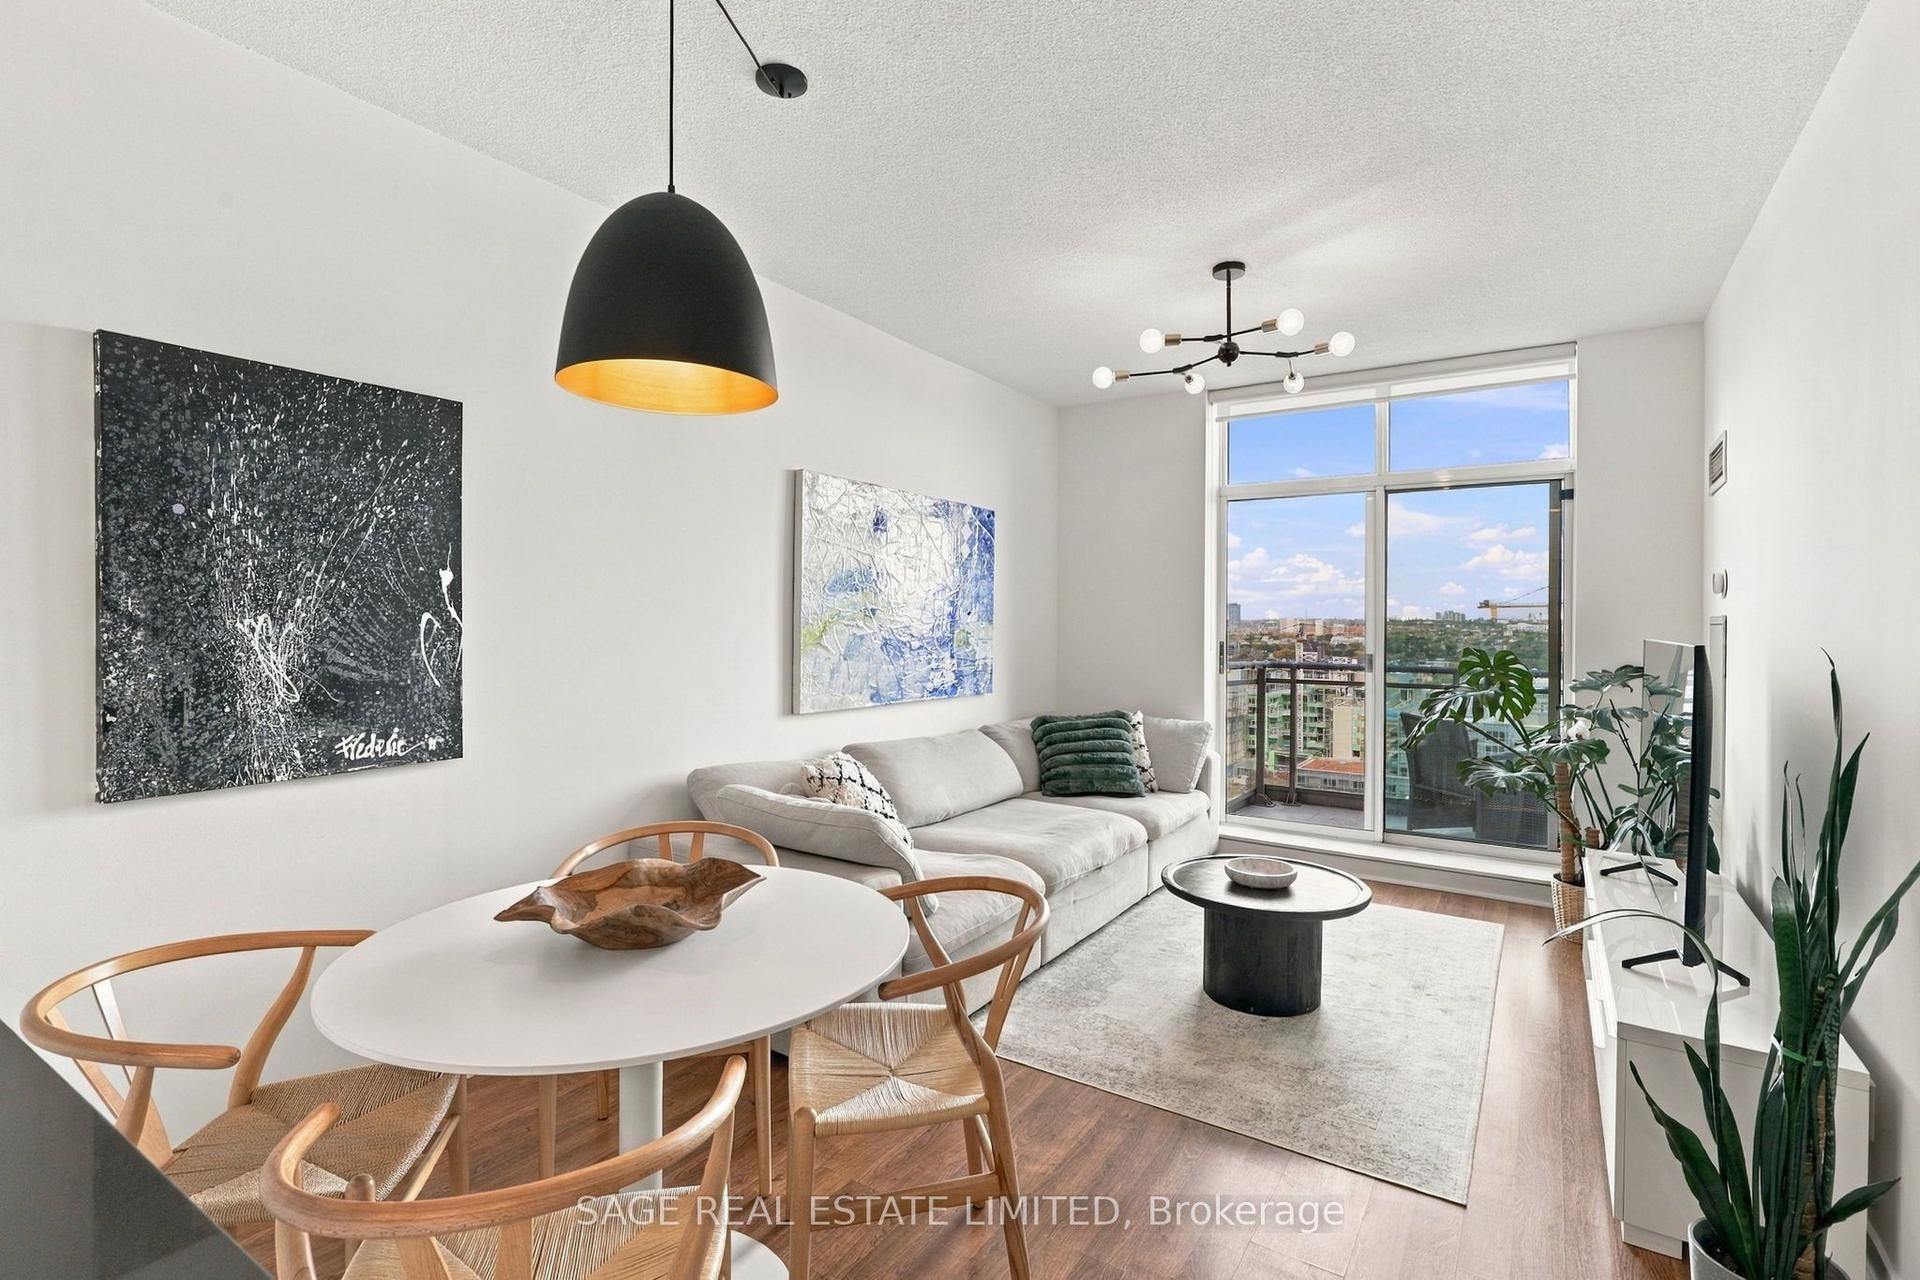
For Sale12 h ago
$529,000
Condo
est. $2,319/mo
50 Lynn Williams Street 2408 #2408, Niagara
Toronto, ON
1+1 bd
1 ba
650
1
MLS# C14030088Sage Real Estate Limited
WhatsApp Aman