For Sale
Open House Sun 18–20
1073 Lakeshore Road E
1011 - MO Morrison, Oakville, ON
$5,500,000
3+1Bd
6Ba
4,250+sqft
8Parking
65.78 x 254.4 ftlot
$1294/sqft
DetachedMLS# W13837952Listed 2026-09-2922 DOM
Heating
Water Heater Owned
Cooling
Central Vacuum
Basement
Finished
About this home
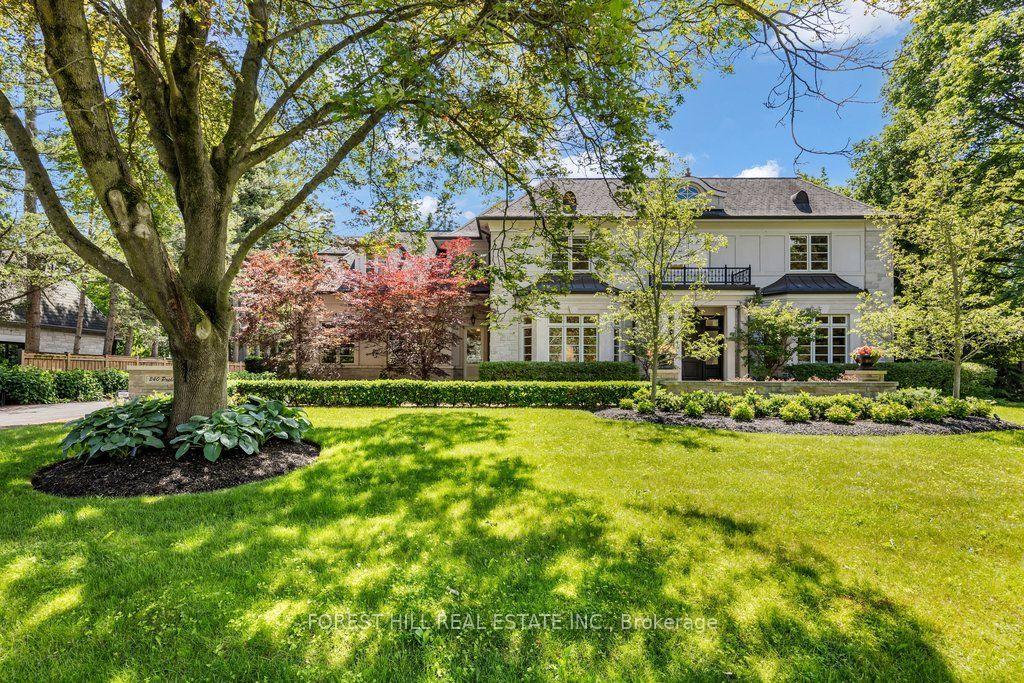
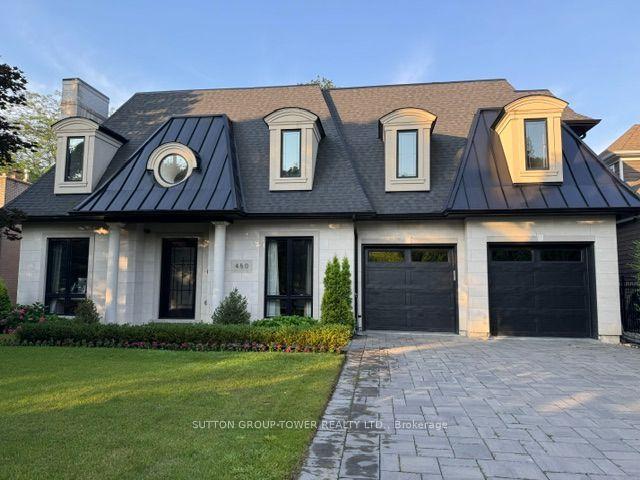
Poised along one of Oakville's finest streets, 1073 Lakeshore Road East is a custom-built stone estate defined by enduring craftsmanship, generous proportions, and beautifully appointed interiors. Offering nearly 7,700 sq.ft of total living space on a 254-foot-deep lot, the residence enjoys a private setting framed by tall, mature trees and beautifully landscaped grounds. A sunlit two-storey foyer creates an impressive arrival, with rich hardwood flooring throughout the main level and custom built-ins lending character throughout the home. Floor-to-ceiling windows, garden doors and a granite-surround gas fireplace create an elegant living room, complemented by a formal dining room. The custom kitchen designed for effortless hosting, with granite counters, built-in appliances, a large centre island with a gas range and a spacious breakfast area. The family room pairs a gas fireplace with garden access. A home office and oversized mudroom with attached garage access complete the main floor. Upstairs, a great room features vaulted ceilings and custom cabinetry. The primary suite offers a vaulted ceiling and custom ensuite with separate vanity areas, an oversized glass shower and soaker tub, plus a very spacious dressing room with built-in cabinetry. Each upper-level bedroom enjoys its own ensuite. The finished lower level brings together a spacious entertainment area, home gym and wine cellar, plus a fourth bedroom with an ensuite, and a separate powder room. Outdoors, a stone patio and gunite pool set the scene for summer gatherings amid beautifully landscaped gardens. A covered outdoor area just off the kitchen features a built-in barbecue, while a stone cabana with bar, and outdoor fireplace invites long afternoons poolside and evenings entertaining under the trees. With top-rated schools, parks, ravine trails, transit and downtown Oakville's upscale shops and dining nearby, this exceptional estate offers the space, privacy, and elegance for gracious family living.
PoolGarageRavineHardwoodFireplace
Rooms
Main Floor
| Living Room | 5.76 × 4.87 m | |
| Foyer | 3.96 × 6.44 m | |
| Dining Room | 4.97 × 3.83 m | |
| Dining Room | 4.15 × 5.04 m | |
| Den | 4.74 × 2.81 m | |
| Kitchen | 5.69 × 6.08 m | |
| Kitchen | 4.87 × 3.81 m | |
| Family Room | 5.05 × 6.09 m | |
| Breakfast | 5.25 × 3.93 m | |
| Breakfast | 4.37 × 5.53 m | |
| Family Room | 6.09 × 5.76 m | |
| Office | 3.74 × 4.67 m | |
| Bathroom | — | |
| Living Room | 4.80 × 6.07 m | |
| Den | — |
Second Floor
| Great Room | 7.46 × 5.76 m | |
| Primary Bedroom | 5.23 × 6.41 m | |
| Primary Bedroom | 6.19 × 4.97 m | |
| Other | 7.82 × 5.56 m | Walk-In Closet(s) |
| Bathroom | — | |
| Laundry | 3.12 × 3.20 m | |
| Bedroom | 4.26 × 3.93 m | |
| Bedroom | 3.93 × 4.41 m | |
| Bathroom | — | |
| Bedroom | 3.93 × 5.55 m | |
| Bedroom | 3.93 × 3.93 m | |
| Recreation | 6.52 × 8.77 m | |
| Bathroom | — | |
| Exercise Room | 6.37 × 6.24 m |
Lower
| Bedroom | 4.30 × 7.69 m | |
| Utility Room | 2.21 × 7.25 m | |
| Recreation | 13.10 × 4.87 m | |
| Bedroom | 7.62 × 4.54 m | |
| Bathroom | — | |
| Bathroom | — |
Other
| Bathroom | — |
Features
- Auto Garage Door Remote
- Bar Fridge
- Built-In Oven
- Central Vacuum
- Countertop Range
- In-Law Capability
- Storage
- Water Heater Owned
- Water Meter
- Built-In-BBQ
- Landscape Lighting
- Lawn Sprinkler System
- Privacy
- Paved Yard
- Patio
- Recreational Area
- Landscaped
- Walk-Up
- Finished
- Central Air
- 2-Storey
Financials
Annual Taxes
$25,767
Estimated Rental Income
Entire property$3,200 – $4,800/mo
Rental yield0.7% – 1.0%
*Estimates based on comparable rentals in the area. Actual income may vary.
Market Data — Oakville
Days on market22 days
Buyer's MarketSeller's Market
Based on active listings in Oakville. Data updates daily.
Demographics — Oakville
Population
213,759
Avg Household Income
$152,000
Age Distribution
0-19
22%
20-34
16%
35-49
21%
50-64
22%
65+
19%
Ownership78% own · 22% rent
EnglishMandarinUrduArabicFrench
Getting around
How walkable, bikeable, and transit-friendly this neighbourhood is.
54
/ 100
Walk Score
Somewhat Walkable
39
/ 100
Transit Score
Some Transit
42
/ 100
Bike Score
Somewhat Bikeable
Scores are estimates based on neighbourhood data and are for informational purposes only.
MLS® data courtesy of the Toronto Regional Real Estate Board (TRREB).
The information provided herein must only be used by consumers that have a bona fide interest in the purchase, sale, or lease of real estate and may not be used for any commercial purpose or any other purpose. Listing information is deemed reliable but is not guaranteed accurate by the Toronto Regional Real Estate Board, the listing brokerage, or this website. The trademarks REALTOR®, REALTORS® and the REALTOR® logo are controlled by The Canadian Real Estate Association (CREA) and identify real estate professionals who are members of CREA. MLS®, Multiple Listing Service®, and the associated logos are owned by CREA. Not intended to solicit properties currently listed for sale or buyers under contract.
You may also like
More homes in Oakville
Hand-picked listings with a similar price range and style.
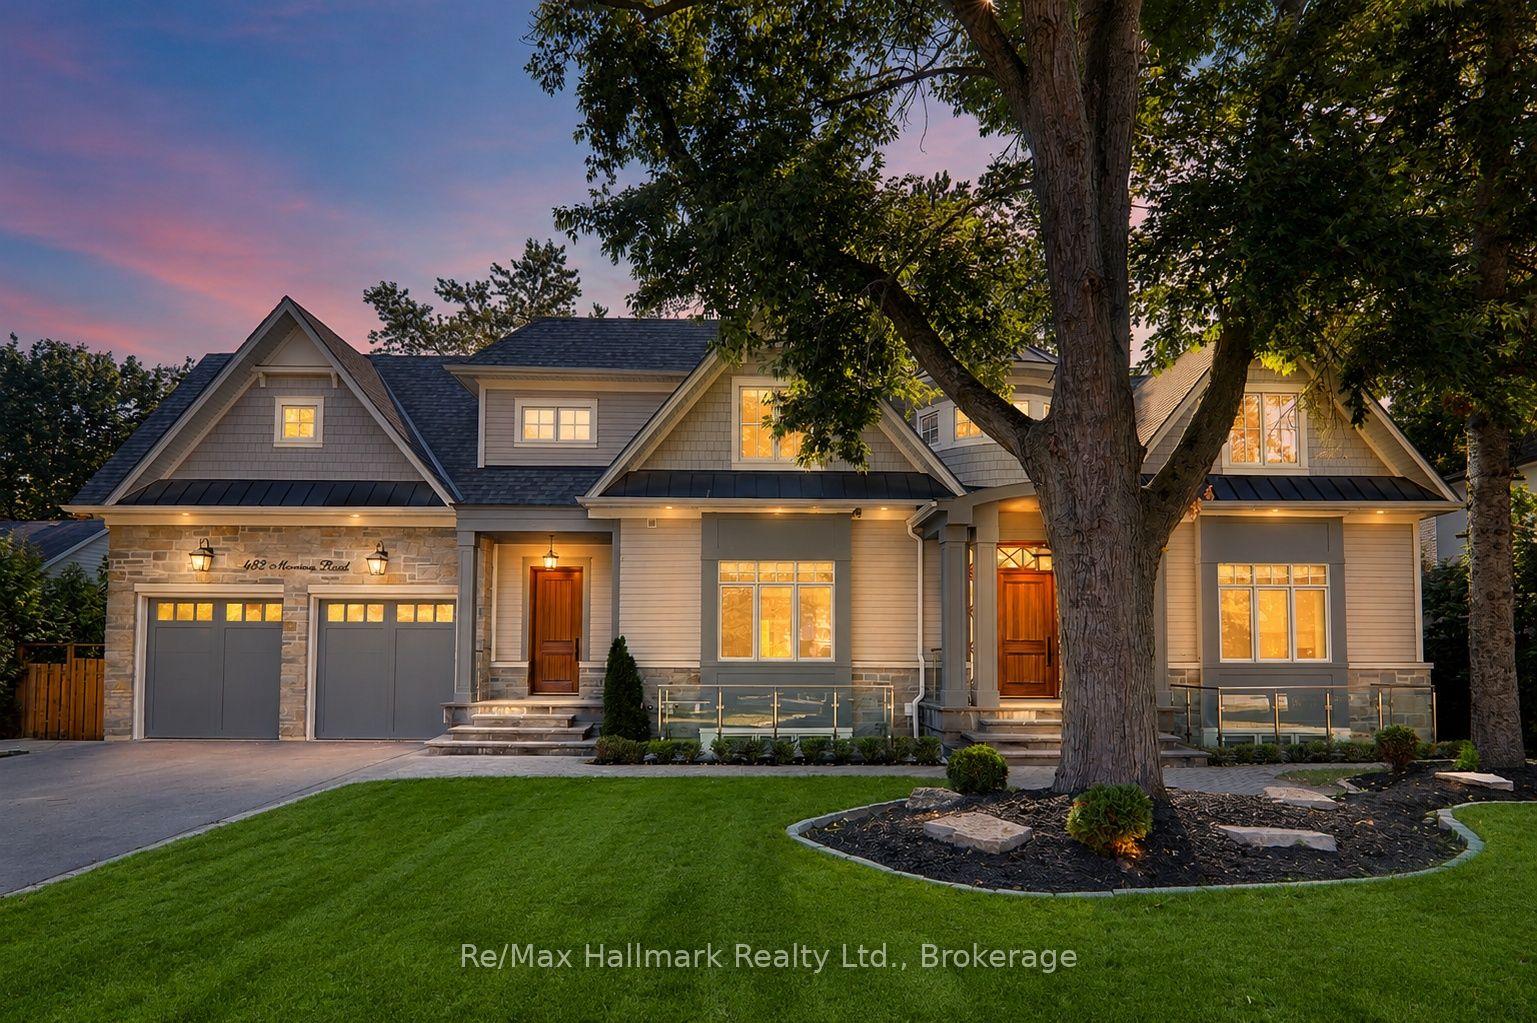
For Sale2 months ago
$5,900,000
Detached
est. $25,866/mo
482 Morrison Road, 1011 - MO Morrison
Oakville, ON
4+2 bd
8 ba
—
7
MLS# W13735244Re/Max Hallmark Realty Ltd.
WhatsApp Aman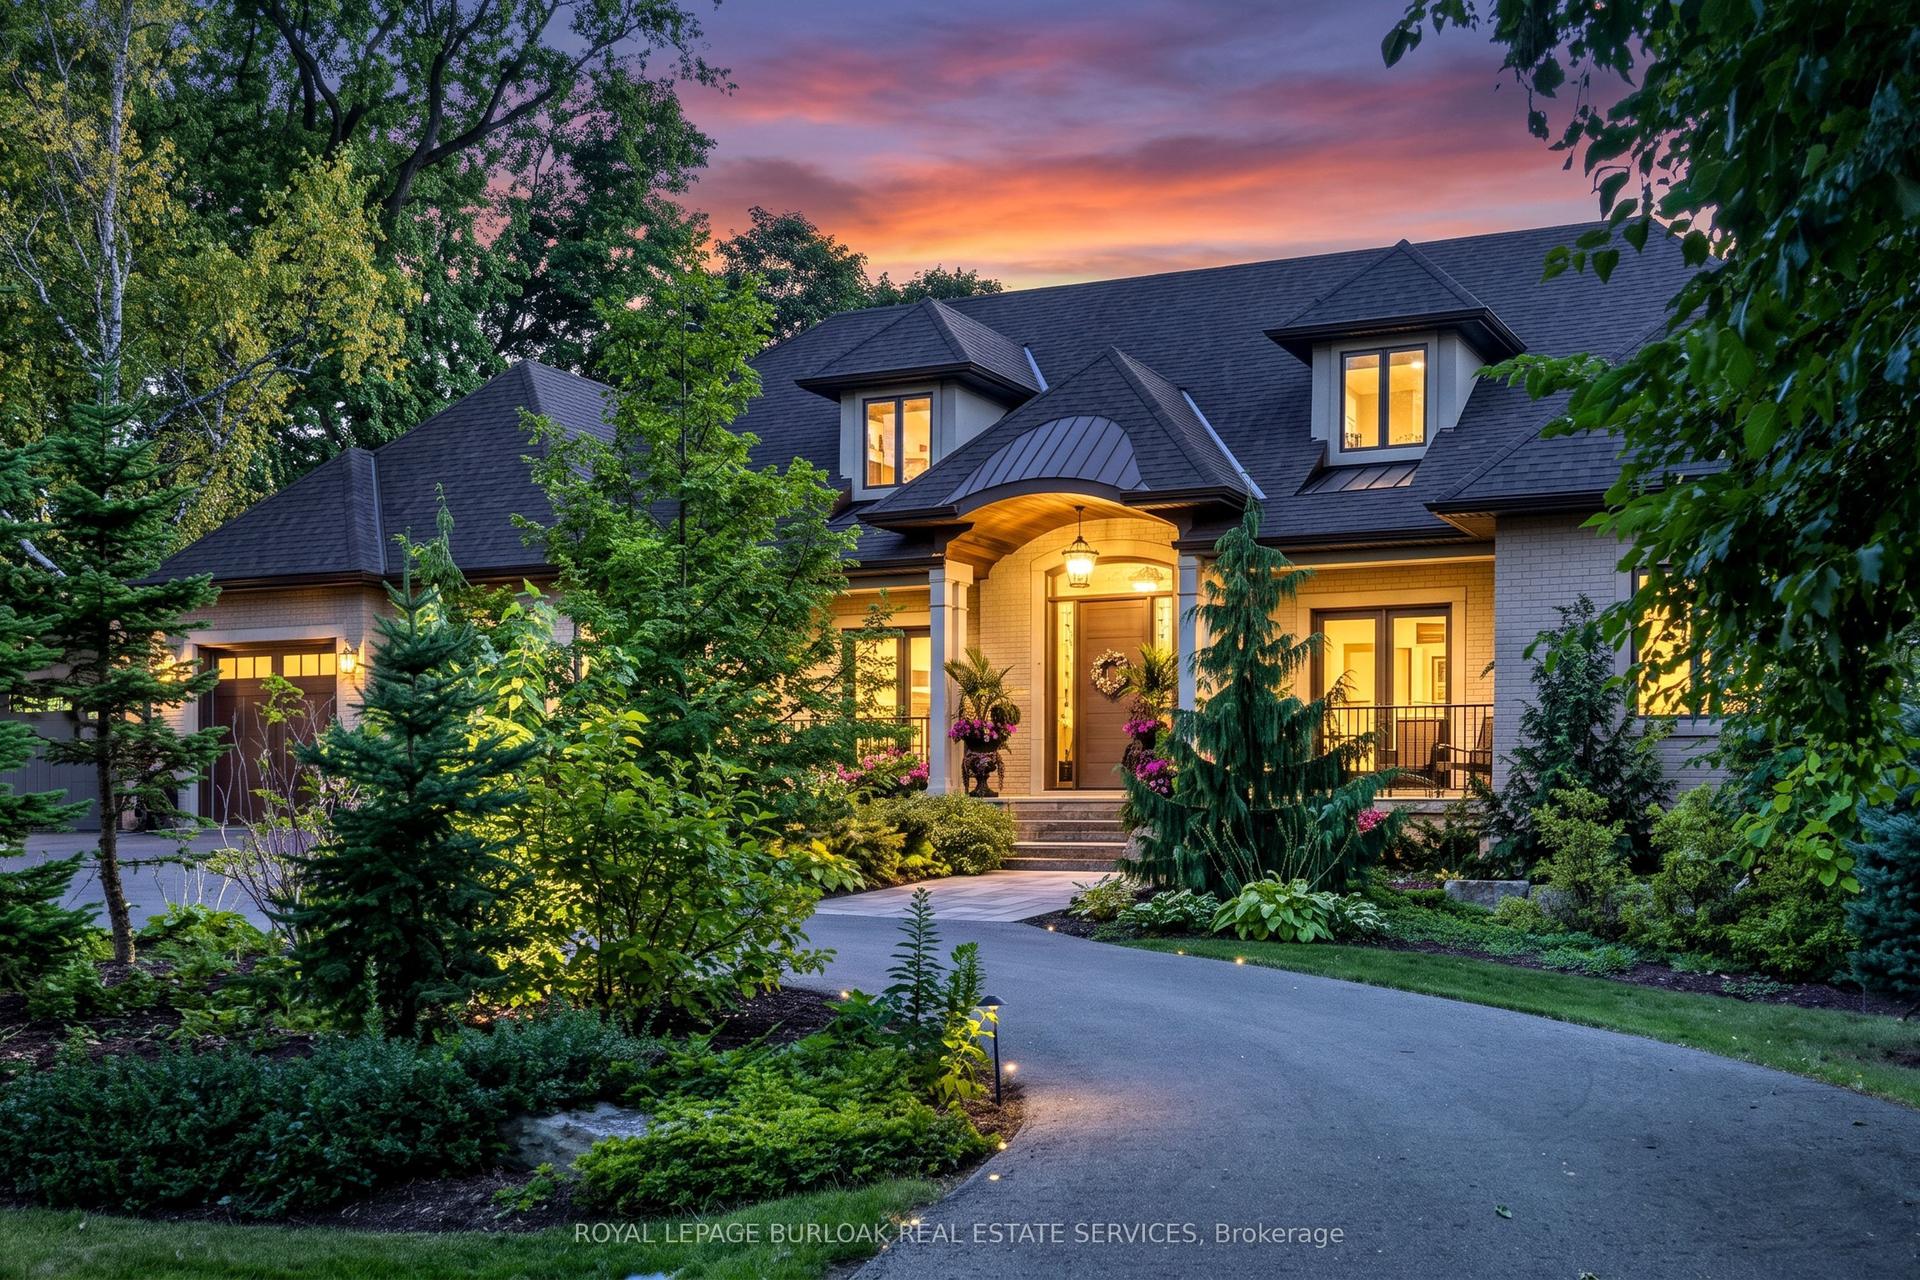
For Sale2 days ago
$6,199,000
Detached
est. $27,177/mo
368 Fourth Line, 1020 - WO West
Oakville, ON
4+1 bd
6 ba
4,250
12
MLS# W14099722Royal Lepage Burloak Real Estate…
WhatsApp Aman