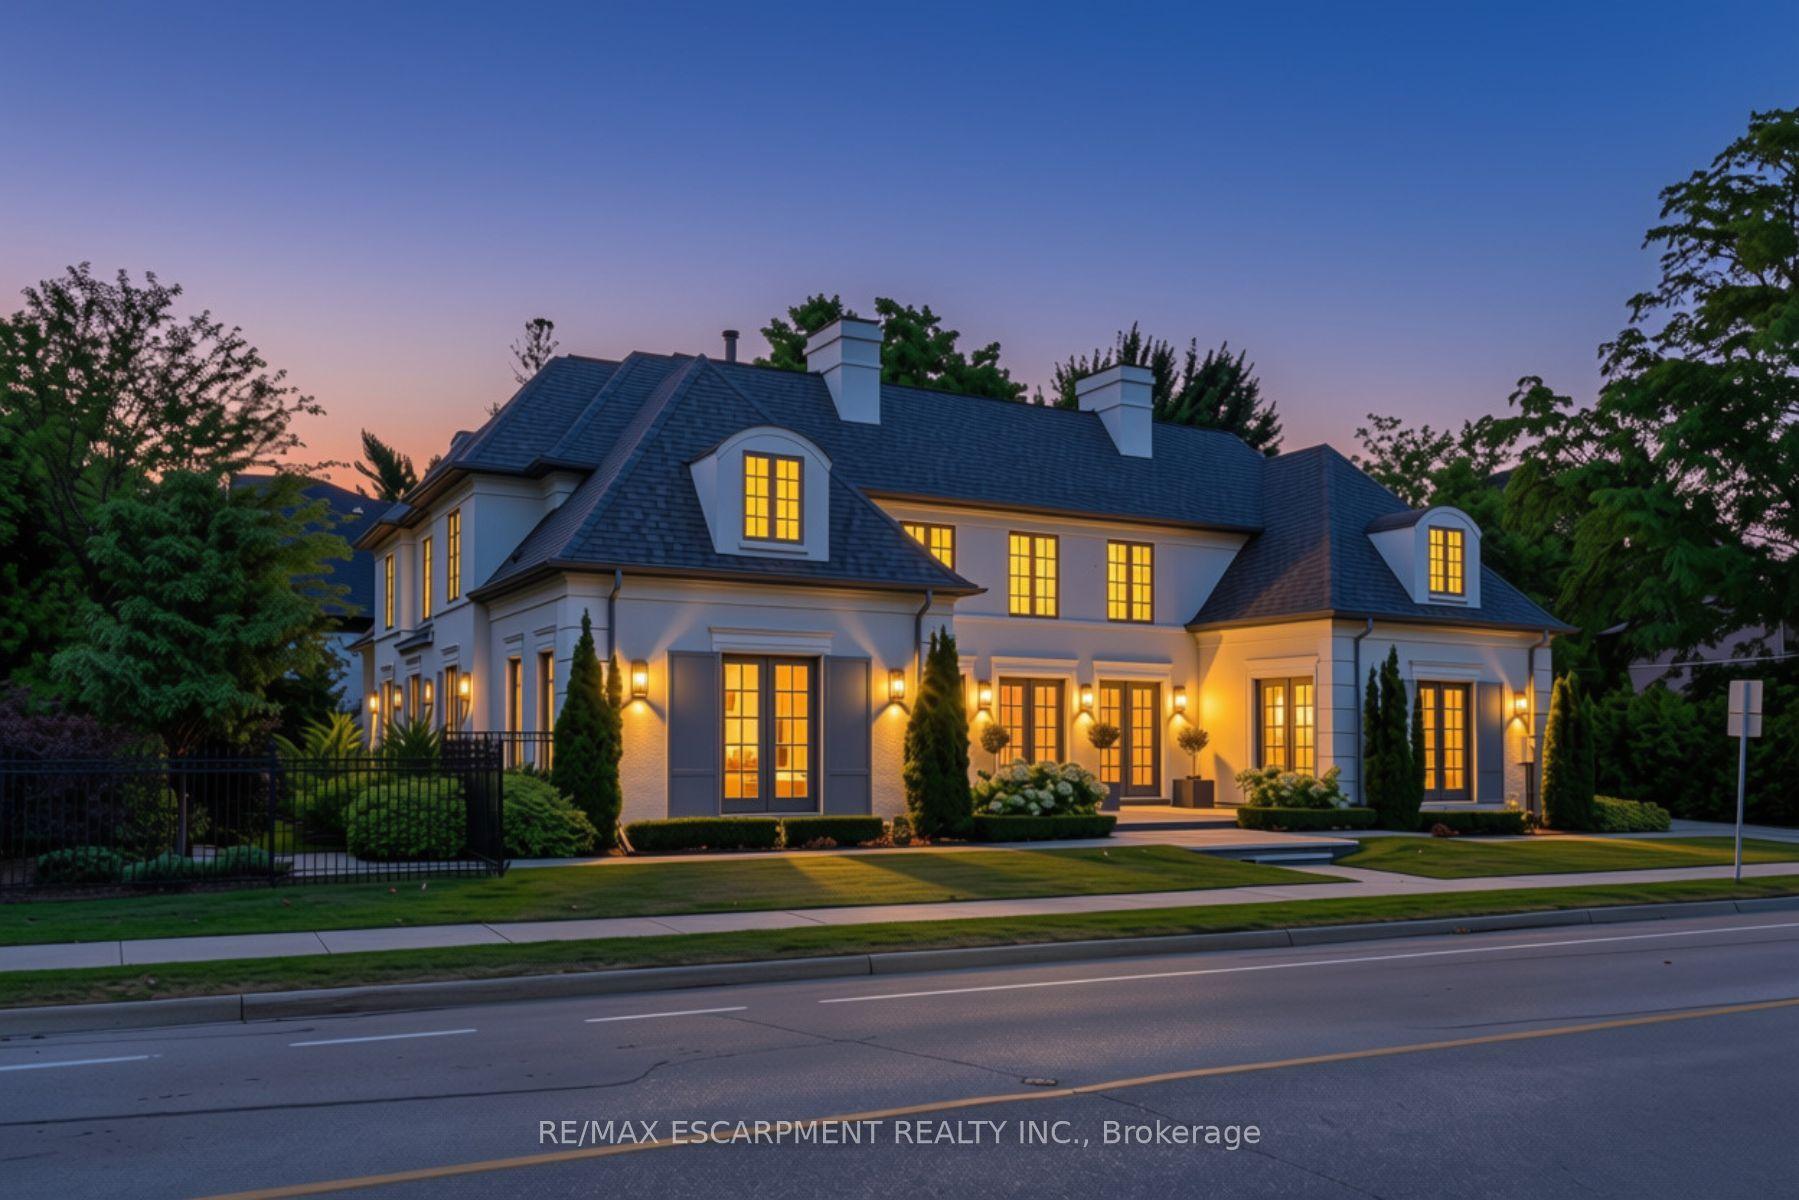
For Sale
Just Listed
368 Fourth Line
1020 - WO West, Oakville, ON
$6,199,000
4+1Bd
6Ba
4,250+sqft
12Parking
100 x 272.51 ftlot
$1459/sqft
DetachedMLS# W14099722Listed 2026-10-201 DOM
Cooling
Central Air
Basement
Finished
Just listed! New listings in Oakville often receive offers within the first week.
About this home
Set on an exceptionally private 100' 272' professionally landscaped lot with mature trees, covered patio, and a horseshoe driveway with two entrances and a double garage with tandem bay and basement access. 368 Fourth Line is a custom 4+1 bedroom bungaloft designed for luxury living and multigenerational flexibility. Floor-to-ceiling windows and a west-facing backyard flood the home with natural light, while the open-concept kitchen, dining, and great room anchor the main living space alongside a main-floor principal bedroom and two front-facing offices. A fully self-contained 900 sq ft main-floor in-law suite with separate entrance, full kitchen, and laundry adds incredible versatility. The loft offers two bedrooms, each with its own ensuite. The resort-inspired indoor amenities include a saltwater pool, infrared sauna, and steam shower. The bright, fully finished lower level features in-floor heating, deep window wells, a bedroom, 3-piece bathroom, wine room, workshop, storage, and walk-up to back garden. Completing the home are a rear covered porch with wood-burning fireplace, built-in BBQ and pizza oven. Premium systems throughout including a security system with cameras, whole-home sound, backup generator, irrigation, central vac, advanced HVAC with full hydronic heating, integrated pool systems, and Seresco dehumidification.
PoolGarageFireplaceIn-law Suite
Rooms
Second Floor
| Bedroom 3 | 3.79 × 6.46 m | |
| Bedroom 4 | 3.72 × 6.67 m |
Basement
| Bedroom 5 | 5.19 × 6.43 m | |
| Bedroom | 1.67 × 3.07 m | |
| Recreation | 13.46 × 19.32 m | |
| Workshop | 10.18 × 9.25 m | |
| Bathroom | 1.67 × 3.07 m | 3 Pc Bath |
Other
| Dining Room | 6.79 × 3.25 m | |
| Kitchen | 5.53 × 6.06 m | |
| Primary Bedroom | 5.50 × 9.20 m | |
| Bedroom 2 | 4.68 × 3.58 m | |
| Great Room | 7.30 × 6.06 m | |
| Other | 5.90 × 10.20 m | |
| Laundry | 1.33 × 0.83 m | |
| Laundry | 3.33 × 2.89 m | |
| Office | 4.42 × 5.31 m | |
| Office | 3.70 × 3.70 m |
Features
- Bar Fridge
- In-Law Suite
- Primary Bedroom - Main Floor
- Sauna
- Full
- Finished
- Central Air
- Bungaloft
Financials
Annual Taxes
$32,014.74
Estimated Rental Income
Entire property$4,000 – $6,500/mo
Basement apartment$1,800 – $2,500/mo
Rental yield0.8% – 1.3%
*Estimates based on comparable rentals in the area. Actual income may vary.
Market Data — Oakville
Days on market1 days
Buyer's MarketSeller's Market
Based on active listings in Oakville. Data updates daily.
Demographics — Oakville
Population
213,759
Avg Household Income
$152,000
Age Distribution
0-19
22%
20-34
16%
35-49
21%
50-64
22%
65+
19%
Ownership78% own · 22% rent
EnglishMandarinUrduArabicFrench
Getting around
How walkable, bikeable, and transit-friendly this neighbourhood is.
58
/ 100
Walk Score
Somewhat Walkable
43
/ 100
Transit Score
Some Transit
48
/ 100
Bike Score
Somewhat Bikeable
Scores are estimates based on neighbourhood data and are for informational purposes only.
MLS® data courtesy of the Toronto Regional Real Estate Board (TRREB).
The information provided herein must only be used by consumers that have a bona fide interest in the purchase, sale, or lease of real estate and may not be used for any commercial purpose or any other purpose. Listing information is deemed reliable but is not guaranteed accurate by the Toronto Regional Real Estate Board, the listing brokerage, or this website. The trademarks REALTOR®, REALTORS® and the REALTOR® logo are controlled by The Canadian Real Estate Association (CREA) and identify real estate professionals who are members of CREA. MLS®, Multiple Listing Service®, and the associated logos are owned by CREA. Not intended to solicit properties currently listed for sale or buyers under contract.
You may also like
More homes in Oakville
Hand-picked listings with a similar price range and style.
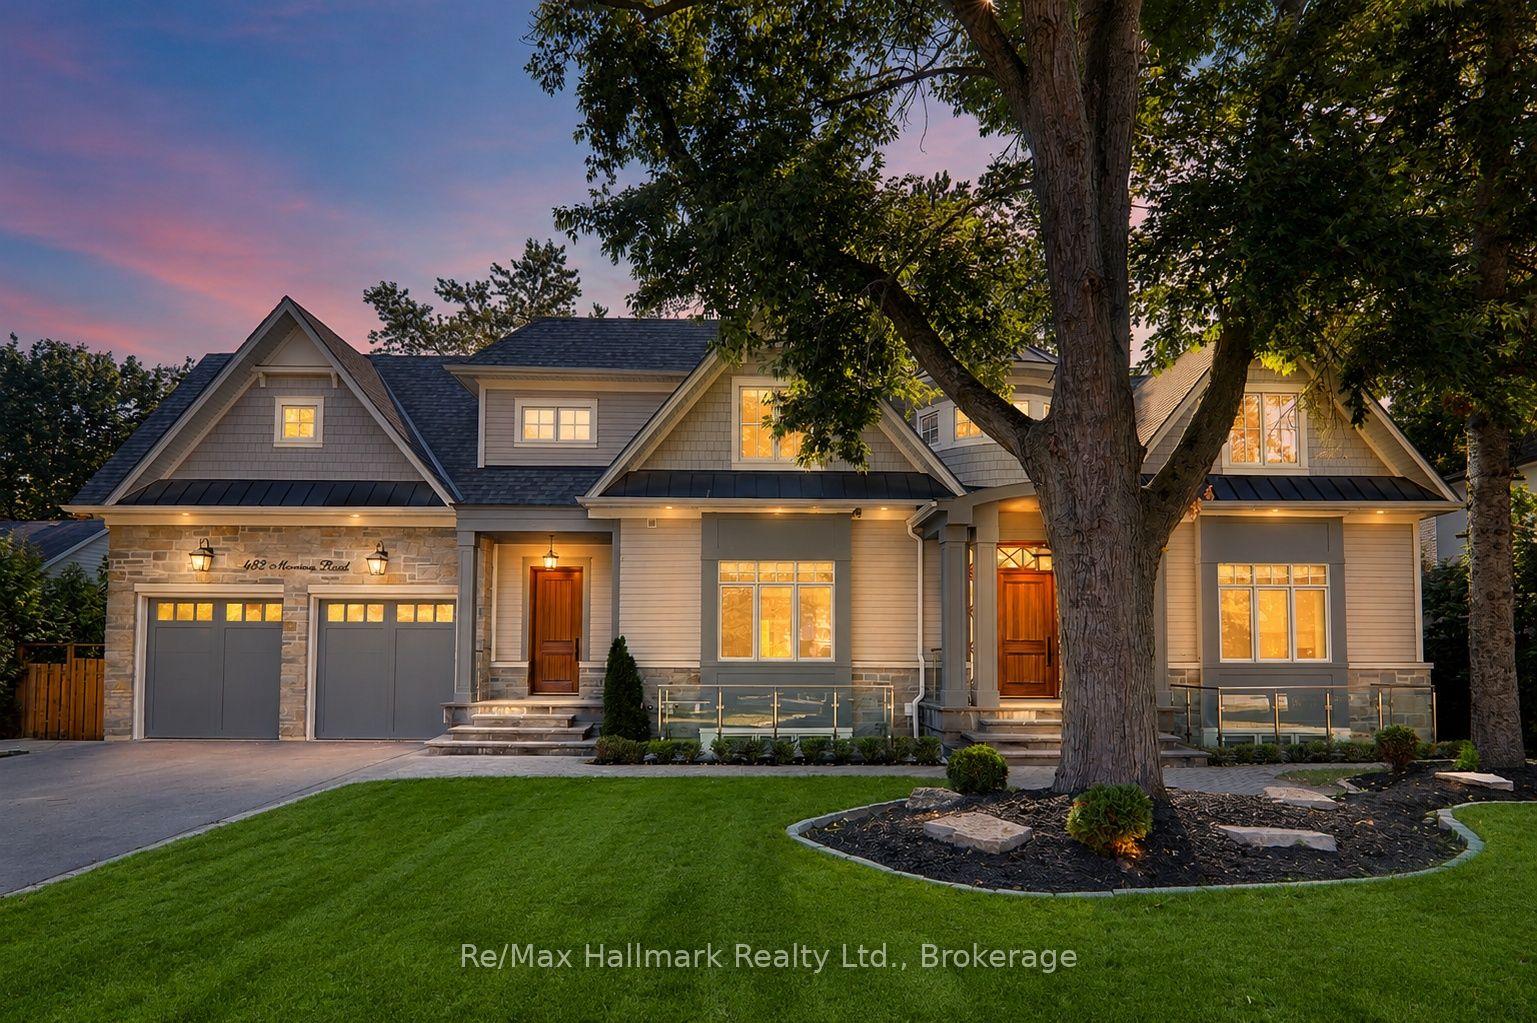
For Sale2 months ago
$5,900,000
Detached
est. $25,866/mo
482 Morrison Road, 1011 - MO Morrison
Oakville, ON
4+2 bd
8 ba
—
7
MLS# W13735244Re/Max Hallmark Realty Ltd.
WhatsApp Aman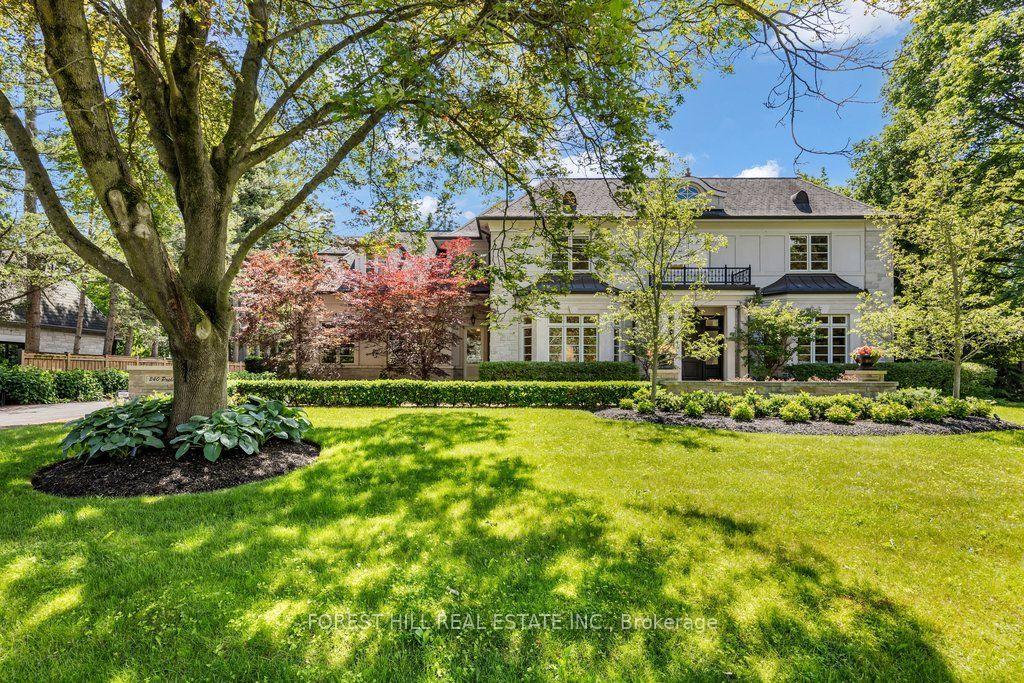
For Sale19 h ago
$5,845,000
Detached
est. $25,625/mo
240 Poplar Drive, 1011 - MO Morrison
Oakville, ON
4+1 bd
6 ba
4,250
13
MLS# W14104434Forest Hill Real Estate Inc.
WhatsApp Aman