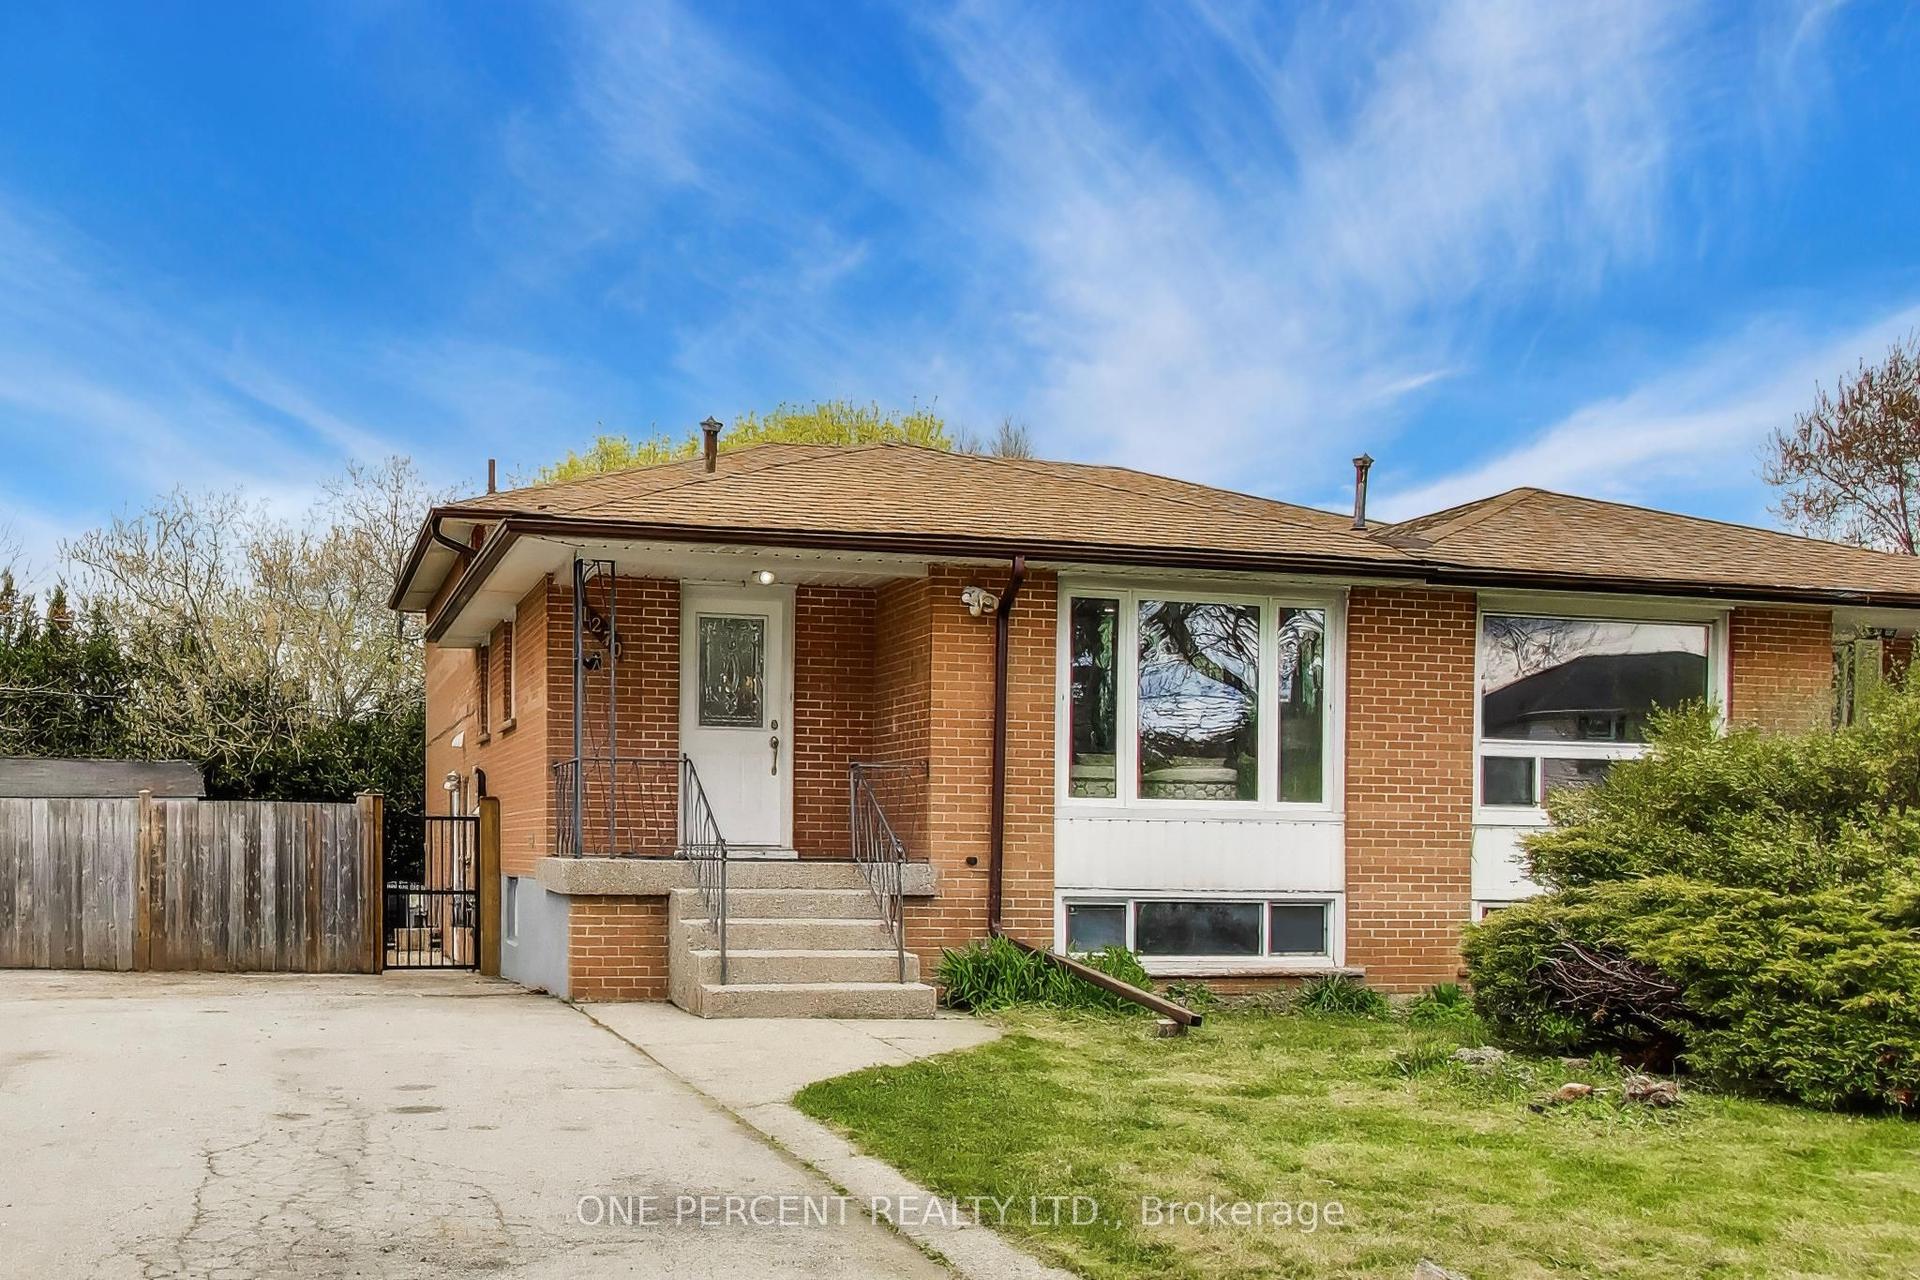
For Sale
Open House Sat 17–19
1246 Old Oak Drive
1022 - WT West Oak Trails, Oakville, ON
$1,299,000
3Bd
4Ba
1,750+sqft
2Parking
27.3 x 105.84 ftlot
$742/sqft
Semi-DetachedMLS# W13837994Listed 2026-09-2917 DOM
Heating
Water Heater Owned
Cooling
Central Vacuum
Basement
Finished
About this home
Welcome to West Oak Trails and this beautifully updated three-bedroom home on a quiet street with over $200K in updates. The main floor features a generous foyer leading to a combined living and dining room, followed by a stunning updated kitchen with quartz countertops and backsplash, stainless steel appliances including a gas range and double wall ovens, porcelain tile flooring, updated and extended cabinetry, undermount lighting, and a spacious breakfast bar open to the dining room. The kitchen also provides direct access to the backyard, where a stone patio is surrounded by mature greenery and a storage shed. A powder room completes the main floor. Upstairs, the large primary bedroom offers dual built-in closets and an updated 3-piece ensuite. Two well-sized additional bedrooms and a full 4-piece bathroom with generous counter space complete the second floor. The basement features a recreation room with gas fireplace and study nook, plus a laundry room, powder room, and storage room. Additional highlights include engineered hardwood flooring throughout the main and second floors, insulated subflooring beneath premium laminate flooring in the basement, central vac, an EVC system, new window blinds throughout, and quartz countertops and porcelain tile in all bathrooms, with marble in the ensuite shower. The furnace and hot water tank are owned. Ideally situated in West Oak Trails near parks, trails, schools, shopping, dining and coffee shops, with Glen Abbey Golf Club and major highways including the QEW just minutes away. Thoughtfully updated and move-in ready, this home offers comfortable living in a family-oriented neighbourhood - welcome home!
HardwoodFireplace
Rooms
Main Floor
| Living Room | 7.29 × 3.31 m | Hardwood Floor Combined w/Dining |
| Dining Room | 7.29 × 3.31 m | Hardwood Floor Combined w/Living Open Concept |
| Kitchen | 5.18 × 3.10 m | Porcelain Floor Renovated W/O To Yard |
Second Floor
| Primary Bedroom | 6.41 × 3.27 m | Hardwood Floor B/I Closet 3 Pc Ensuite |
| Bedroom 2 | 3.31 × 3.02 m | Hardwood Floor Closet |
| Bedroom 3 | 3.60 × 3.25 m | Hardwood Floor Closet |
Basement
| Recreation | 10.27 × 4.45 m | Laminate Gas Fireplace |
| Study | 2.88 × 2.01 m | Laminate Combined w/Rec |
Features
- Auto Garage Door Remote
- Bar Fridge
- Built-In Oven
- Carpet Free
- Central Vacuum
- Countertop Range
- ERV/HRV
- Upgraded Insulation
- Water Heater Owned
- Patio
- Full
- Finished
- Central Air
- 2-Storey
Financials
Annual Taxes
$4,761
Estimated Rental Income
Entire property$3,200 – $4,800/mo
Basement apartment$1,800 – $2,500/mo
Rental yield3.0% – 4.4%
*Estimates based on comparable rentals in the area. Actual income may vary.
Market Data — Oakville
Days on market17 days
Buyer's MarketSeller's Market
Based on active listings in Oakville. Data updates daily.
Demographics — Oakville
Population
213,759
Avg Household Income
$152,000
Age Distribution
0-19
22%
20-34
16%
35-49
21%
50-64
22%
65+
19%
Ownership78% own · 22% rent
EnglishMandarinUrduArabicFrench
Getting around
How walkable, bikeable, and transit-friendly this neighbourhood is.
64
/ 100
Walk Score
Somewhat Walkable
41
/ 100
Transit Score
Some Transit
54
/ 100
Bike Score
Bikeable
Scores are estimates based on neighbourhood data and are for informational purposes only.
MLS® data courtesy of the Toronto Regional Real Estate Board (TRREB).
The information provided herein must only be used by consumers that have a bona fide interest in the purchase, sale, or lease of real estate and may not be used for any commercial purpose or any other purpose. Listing information is deemed reliable but is not guaranteed accurate by the Toronto Regional Real Estate Board, the listing brokerage, or this website. The trademarks REALTOR®, REALTORS® and the REALTOR® logo are controlled by The Canadian Real Estate Association (CREA) and identify real estate professionals who are members of CREA. MLS®, Multiple Listing Service®, and the associated logos are owned by CREA. Not intended to solicit properties currently listed for sale or buyers under contract.
You may also like
More homes in Oakville
Hand-picked listings with a similar price range and style.
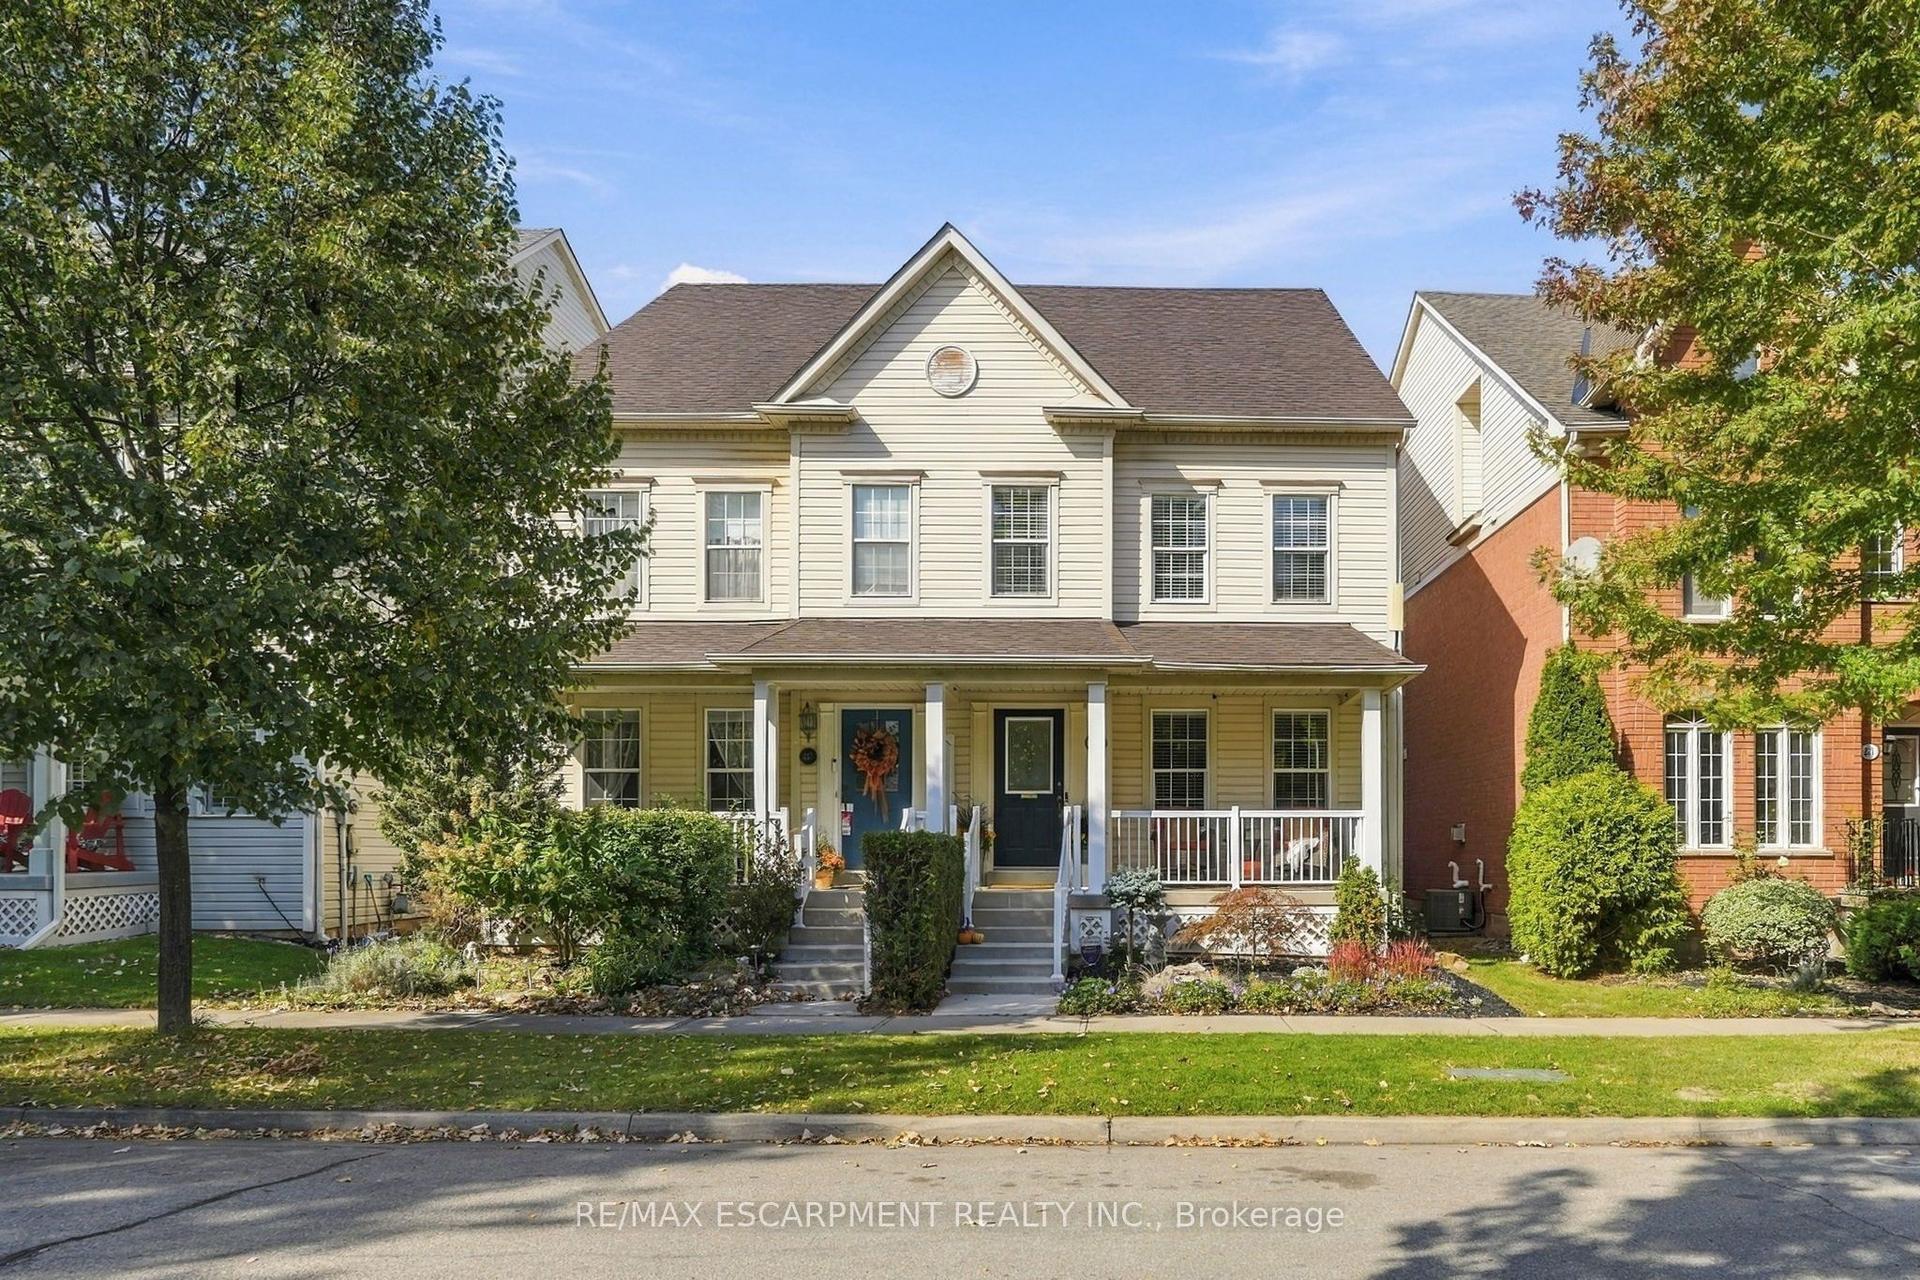
For Sale9 days ago
$989,000
Semi-Detached
est. $4,336/mo
219 Gatwick Drive, 1015 - RO River Oaks
Oakville, ON
3 bd
3 ba
2,250
2
MLS# W13877700Re/Max Escarpment Realty Inc.
WhatsApp Aman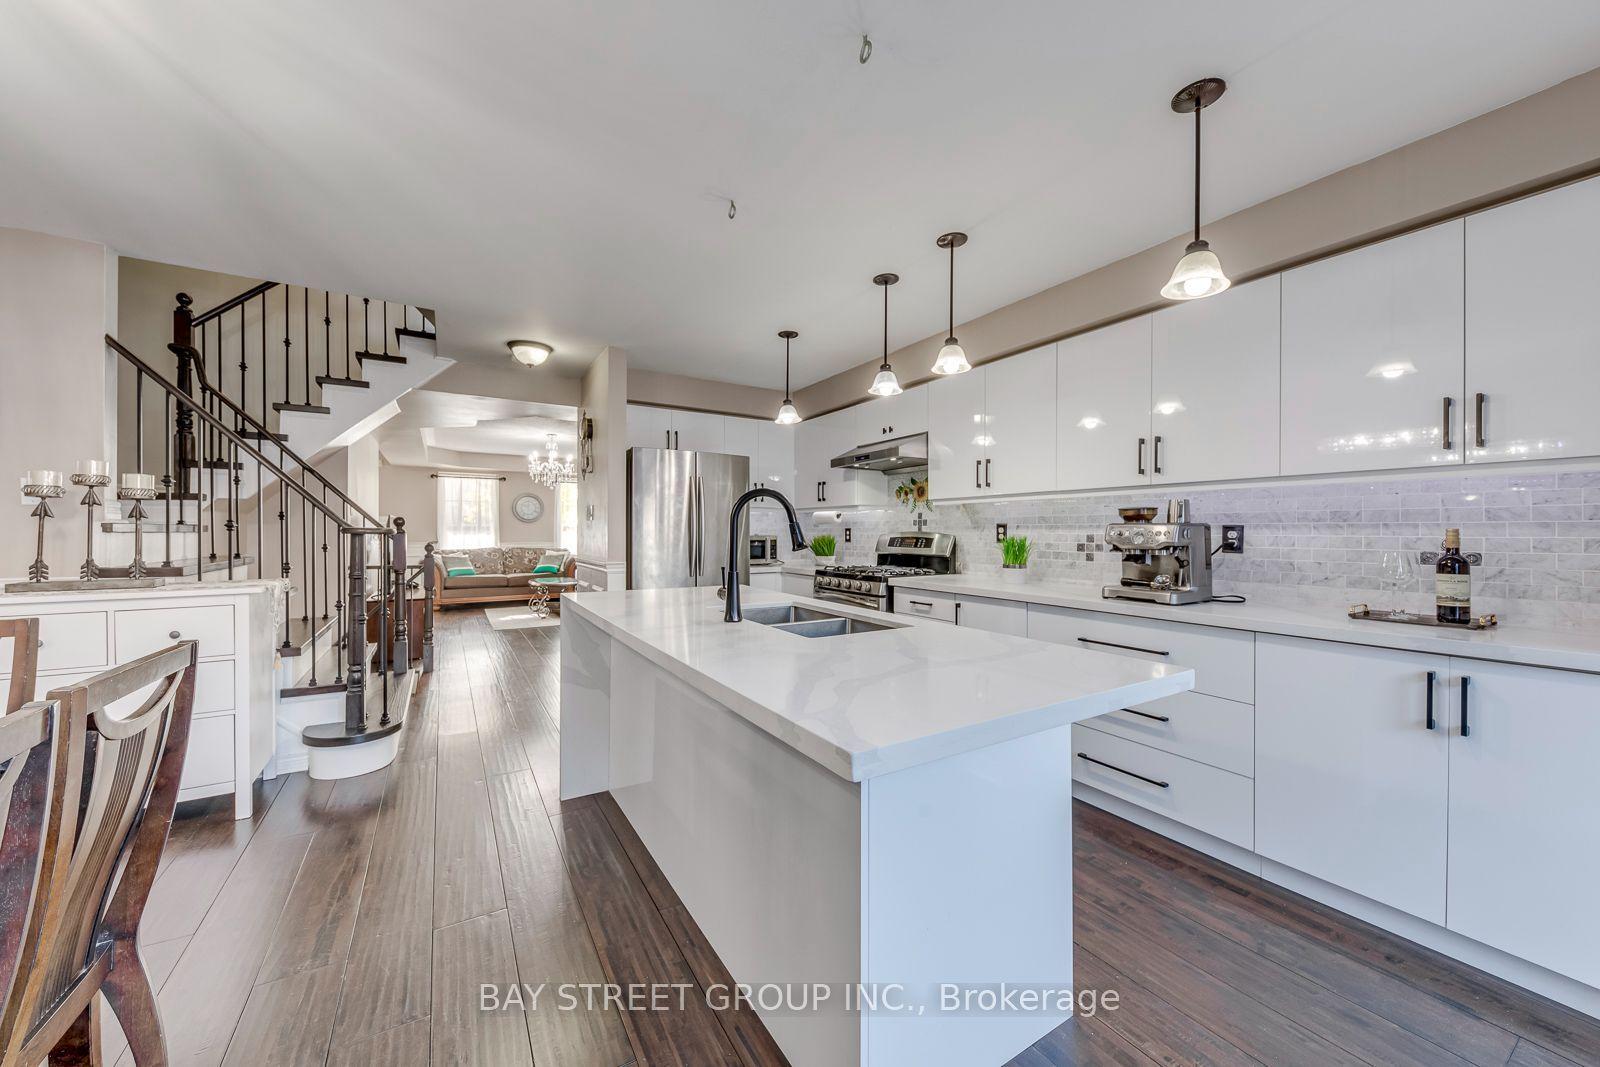
For Sale7 days ago
$1,199,000
Semi-Detached
est. $5,256/mo
213 Littlewood Drive, 1015 - RO River Oaks
Oakville, ON
3 bd
3 ba
2,250
2
MLS# W13885310Bay Street Group Inc.
WhatsApp Aman