For Sale
219 Gatwick Drive
1015 - RO River Oaks, Oakville, ON
$989,000
3Bd
3Ba
2,250+sqft
2Parking
22.31 x 92.16 ftlot
$440/sqft
Semi-DetachedMLS# W13877700Listed 2026-10-088 DOM
Cooling
Central Vacuum
Basement
Unfinished
About this home
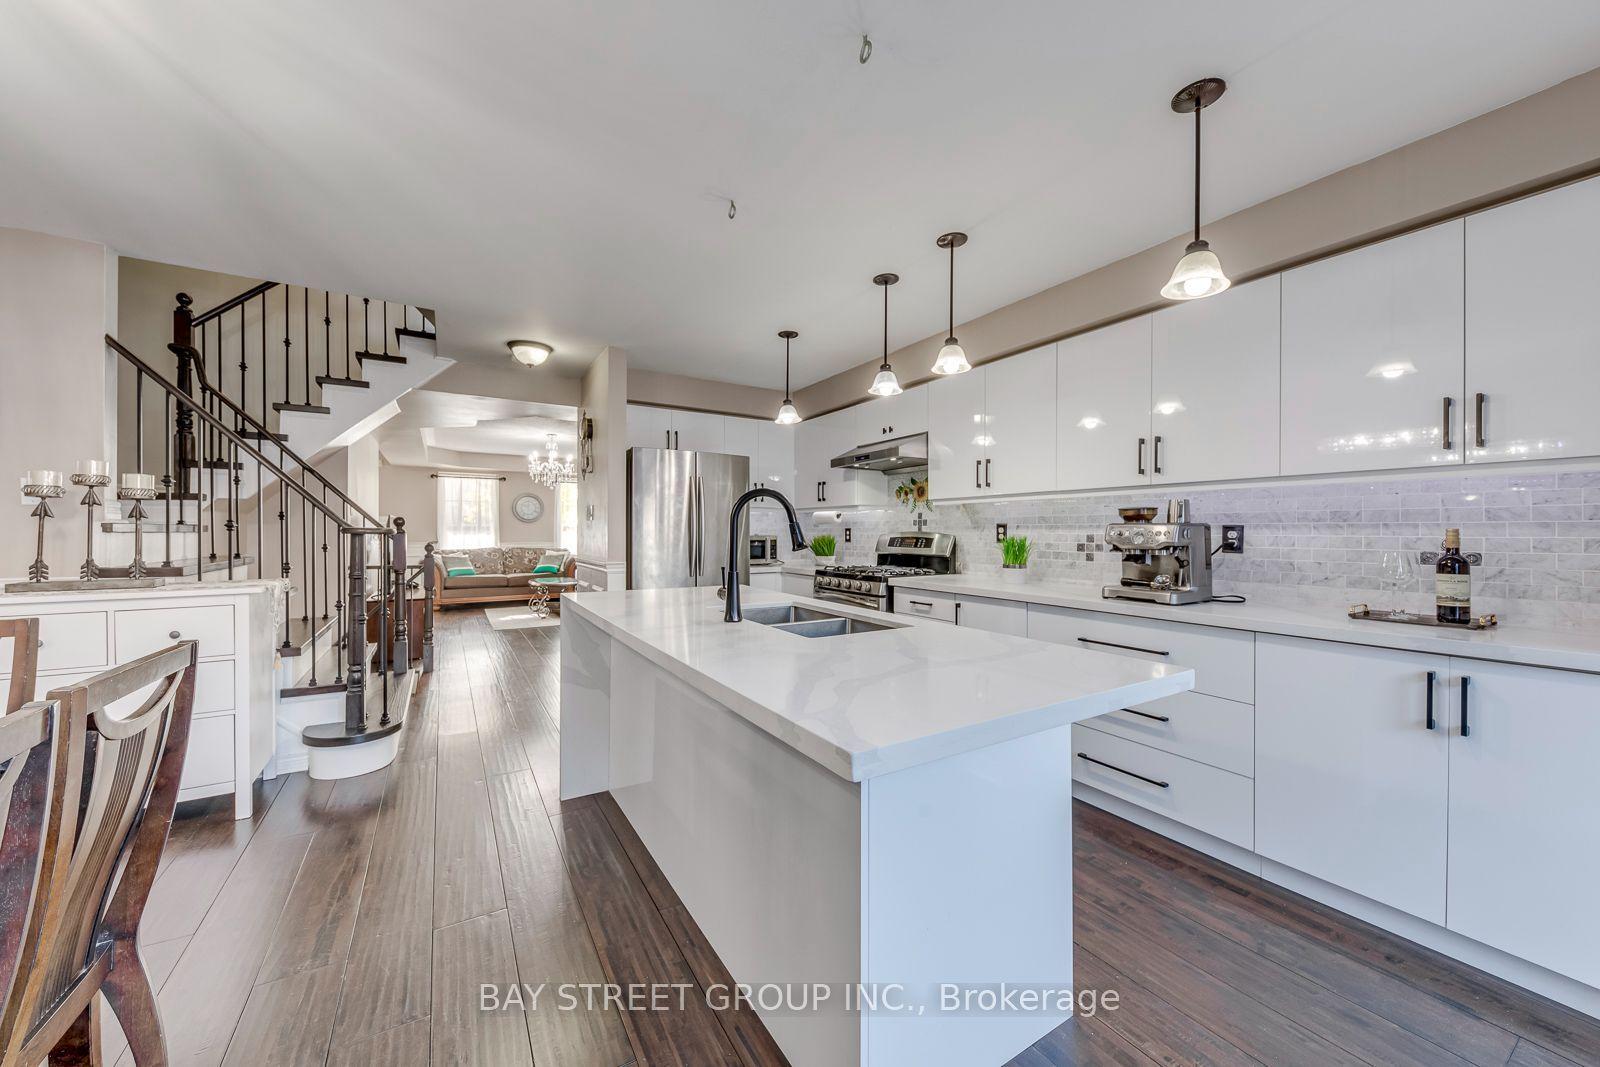
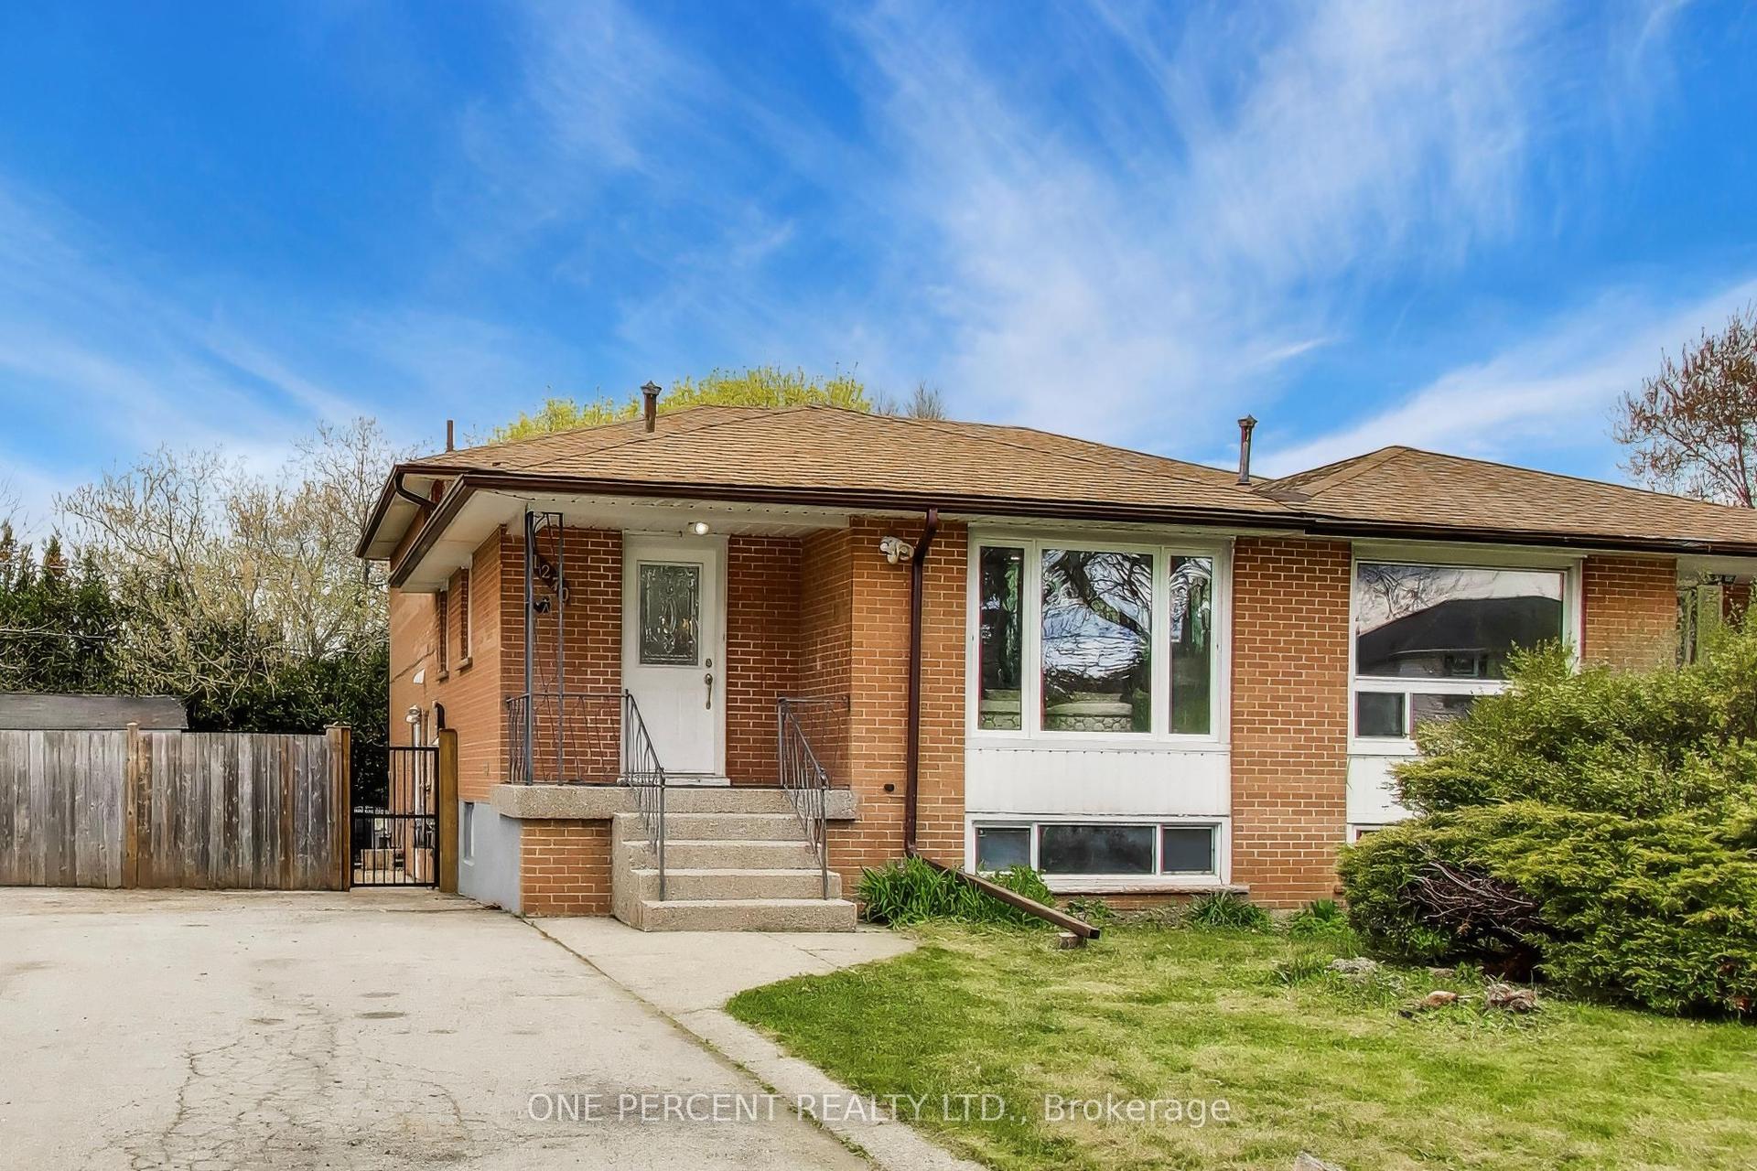
Some streets just make you want to slow down the pace. Gatwick Drive is one of them, lined with storybook homes and mature trees arching overhead. If Charmville existed in Oakville, this neighbourhood would be it. At 219 Gatwick, there's a front porch and a back patio that make a strong case for staying outside a little longer, breathing in the crisp fall air beneath the warm glow of a harvest moon. Inside, this freehold semi-detached lives larger than you'd expect, with more than 2,000 sqft above grade across three levels. Three bedrooms, 2.5 bathrooms and a double-car garage cover the practical side. The top-floor family room covers the rest. It's sunny, tucked away, and easily the coziest spot in the house, ready for movie nights, a playroom, or a quiet place to work. Downstairs, the unfinished basement is a blank canvas: a rec room, gym, guest space, home studio... whatever you need it to be. Sharply priced in Oakville's Uptown Core, close to parks, schools, shops and transit, this home has the space, the light and the street already in place. Move in, settle in, and make it yours.
Garage
Rooms
Main Floor
| Living Room | 5.00 × 3.81 m | Gas Fireplace |
| Dining Room | 4.19 × 3.28 m | |
| Kitchen | 4.78 × 3.51 m | Centre Island |
| Breakfast | 3.30 × 1.80 m |
Second Floor
| Primary Bedroom | 5.00 × 3.56 m | Walk-In Closet(s) |
| Bathroom | 3.40 × 1.60 m | 4 Pc Ensuite Double Sink |
| Bedroom 2 | 4.80 × 2.57 m | |
| Bedroom 3 | 3.66 × 2.64 m | |
| Bathroom | 1.50 × 2.44 m | 3 Pc Bath |
Third Floor
| Family Room | 8.56 × 5.31 m | |
| Office | — |
Basement
| Laundry | — | |
| Utility Room | 5.26 × 12.34 m | Combined w/Laundry Unfinished |
Other
| Powder Room | 1.55 × 1.45 m | 2 Pc Bath |
Features
- Auto Garage Door Remote
- Central Vacuum
- Patio
- Porch
- Full
- Unfinished
- Development Potential
- Central Air
- 3-Storey
Financials
Annual Taxes
$5,025.1
Estimated Rental Income
Entire property$3,200 – $4,800/mo
Basement apartment$1,800 – $2,500/mo
Rental yield3.9% – 5.8%
*Estimates based on comparable rentals in the area. Actual income may vary.
Market Data — Oakville
Days on market8 days
Buyer's MarketSeller's Market
Based on active listings in Oakville. Data updates daily.
Demographics — Oakville
Population
213,759
Avg Household Income
$152,000
Age Distribution
0-19
22%
20-34
16%
35-49
21%
50-64
22%
65+
19%
Ownership78% own · 22% rent
EnglishMandarinUrduArabicFrench
Getting around
How walkable, bikeable, and transit-friendly this neighbourhood is.
55
/ 100
Walk Score
Somewhat Walkable
36
/ 100
Transit Score
Some Transit
39
/ 100
Bike Score
Somewhat Bikeable
Scores are estimates based on neighbourhood data and are for informational purposes only.
MLS® data courtesy of the Toronto Regional Real Estate Board (TRREB).
The information provided herein must only be used by consumers that have a bona fide interest in the purchase, sale, or lease of real estate and may not be used for any commercial purpose or any other purpose. Listing information is deemed reliable but is not guaranteed accurate by the Toronto Regional Real Estate Board, the listing brokerage, or this website. The trademarks REALTOR®, REALTORS® and the REALTOR® logo are controlled by The Canadian Real Estate Association (CREA) and identify real estate professionals who are members of CREA. MLS®, Multiple Listing Service®, and the associated logos are owned by CREA. Not intended to solicit properties currently listed for sale or buyers under contract.
You may also like
More homes in Oakville
Hand-picked listings with a similar price range and style.
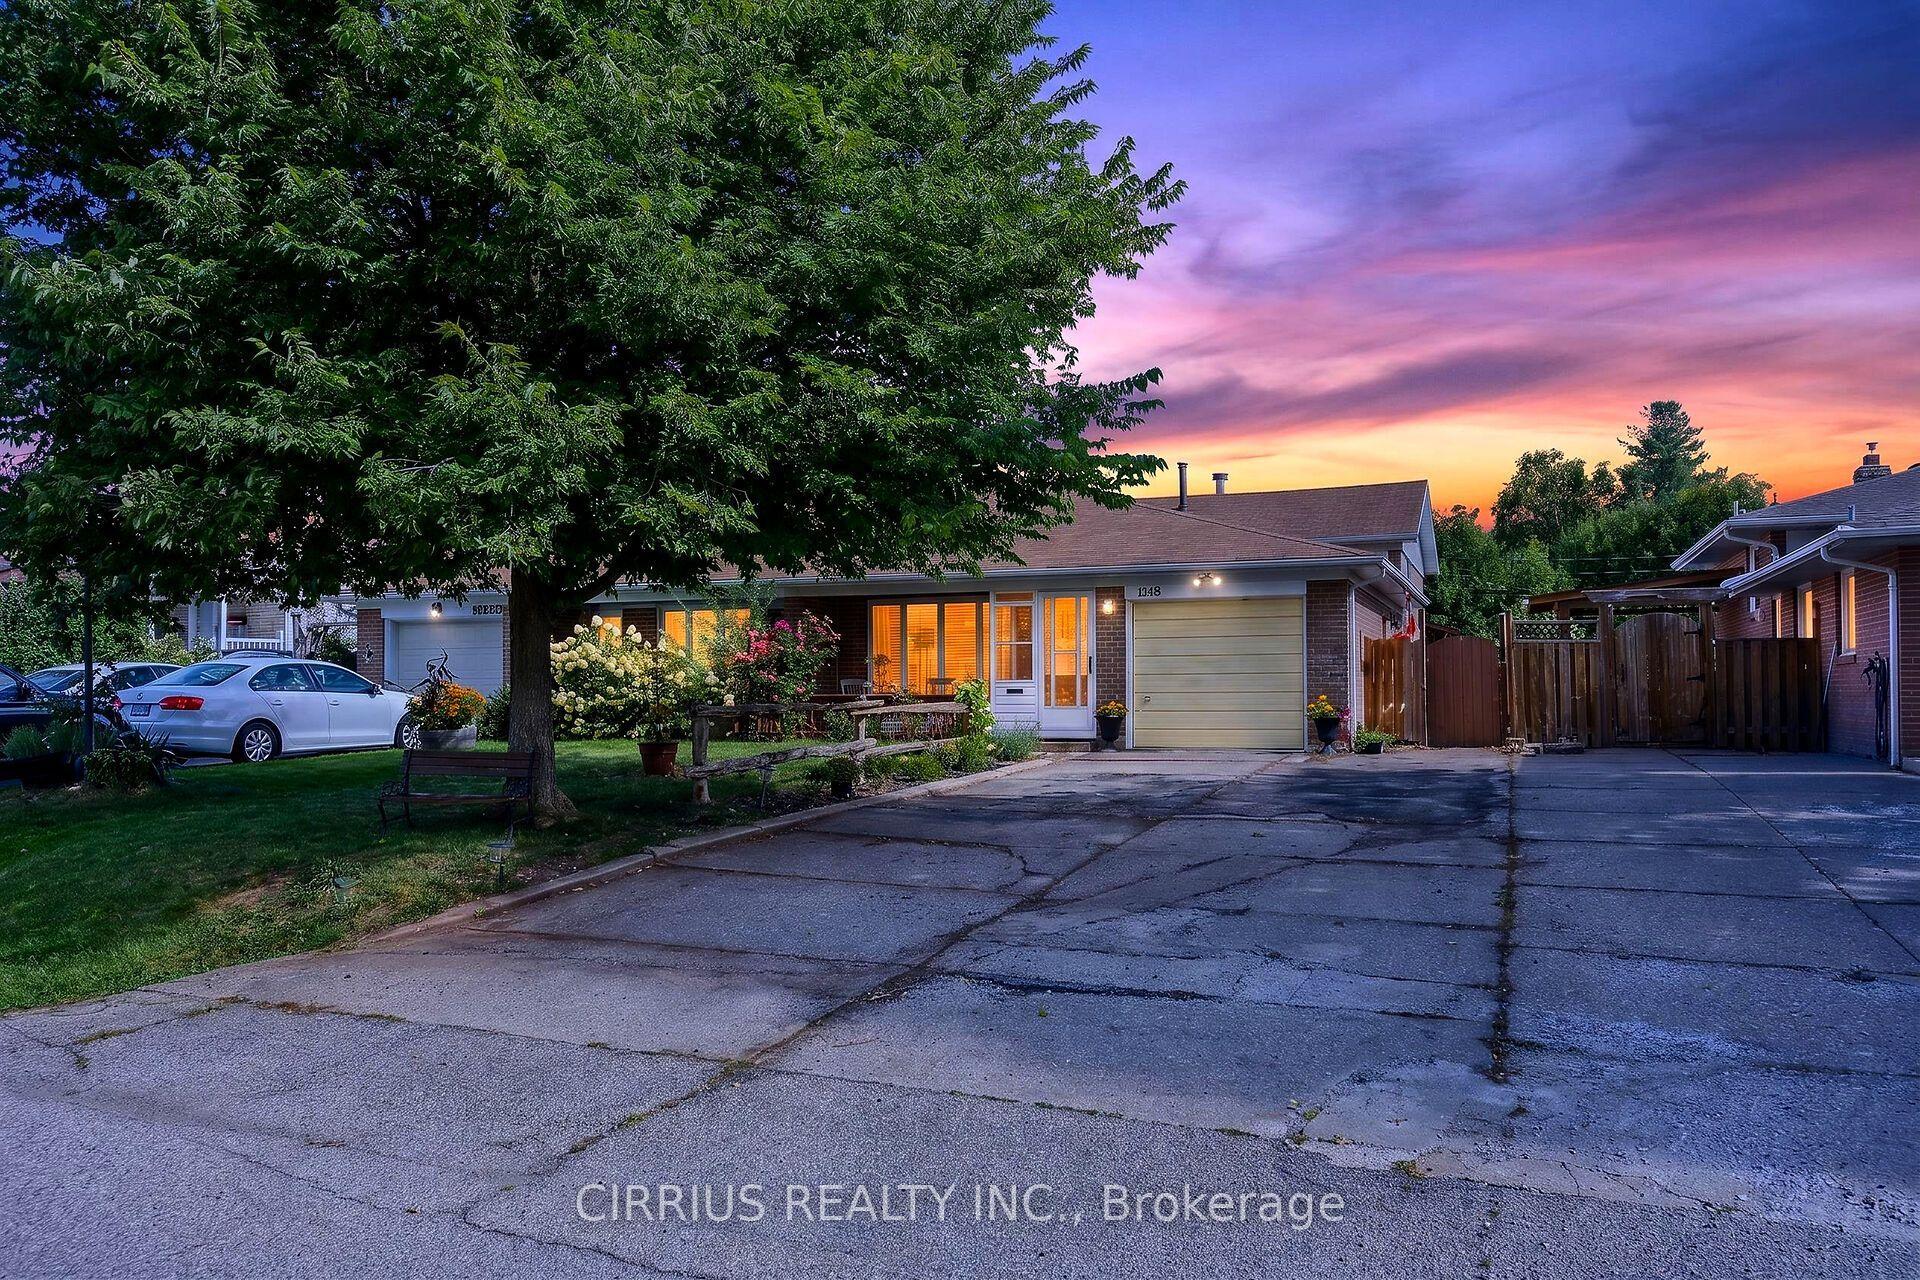
For Sale23 days ago
$860,000
Semi-Detached
est. $3,770/mo
1308 Redbank Crescent, 1003 - CP College Park
Oakville, ON
3 bd
2 ba
1,300
5
MLS# W13823844Cirrius Realty Inc.
WhatsApp Aman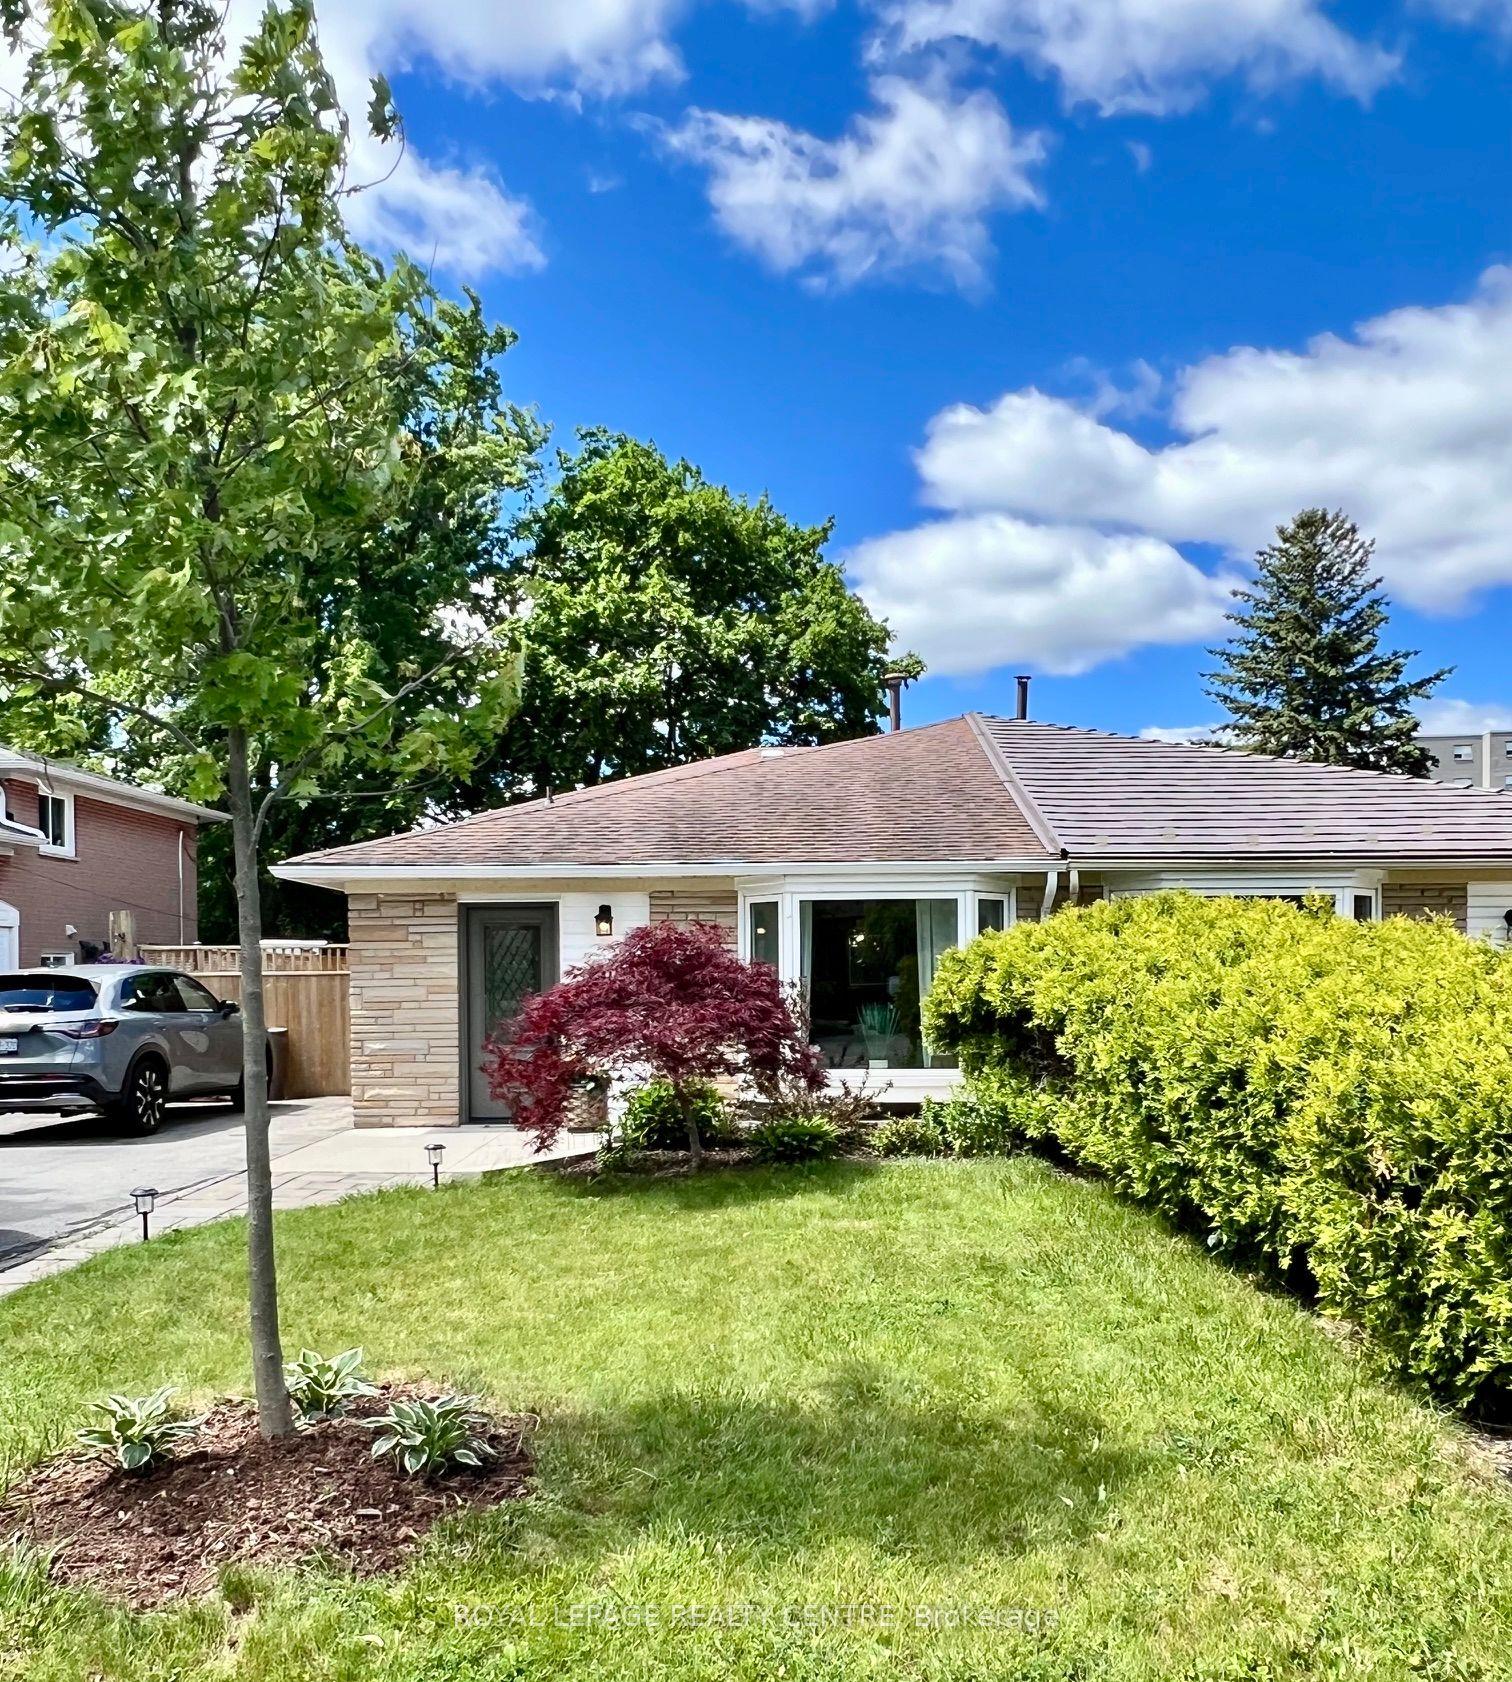
For Sale15 days ago
$869,900
Semi-Detached
est. $3,814/mo
1319 Redbank Crescent, 1003 - CP College Park
Oakville, ON
3 bd
2 ba
1,300
3
MLS# W13853730Royal Lepage Realty Centre
WhatsApp Aman