For Sale
607 Walkers Line
Shoreacres, Burlington, ON
$819,000
3+1Bd
2Ba
1,300+sqft
3Parking
55 x 110 ftlot
$630/sqft
DetachedMLS# W13838134Listed 2026-09-2910 DOM
Cooling
Central Air
Basement
Partially Finished
About this home
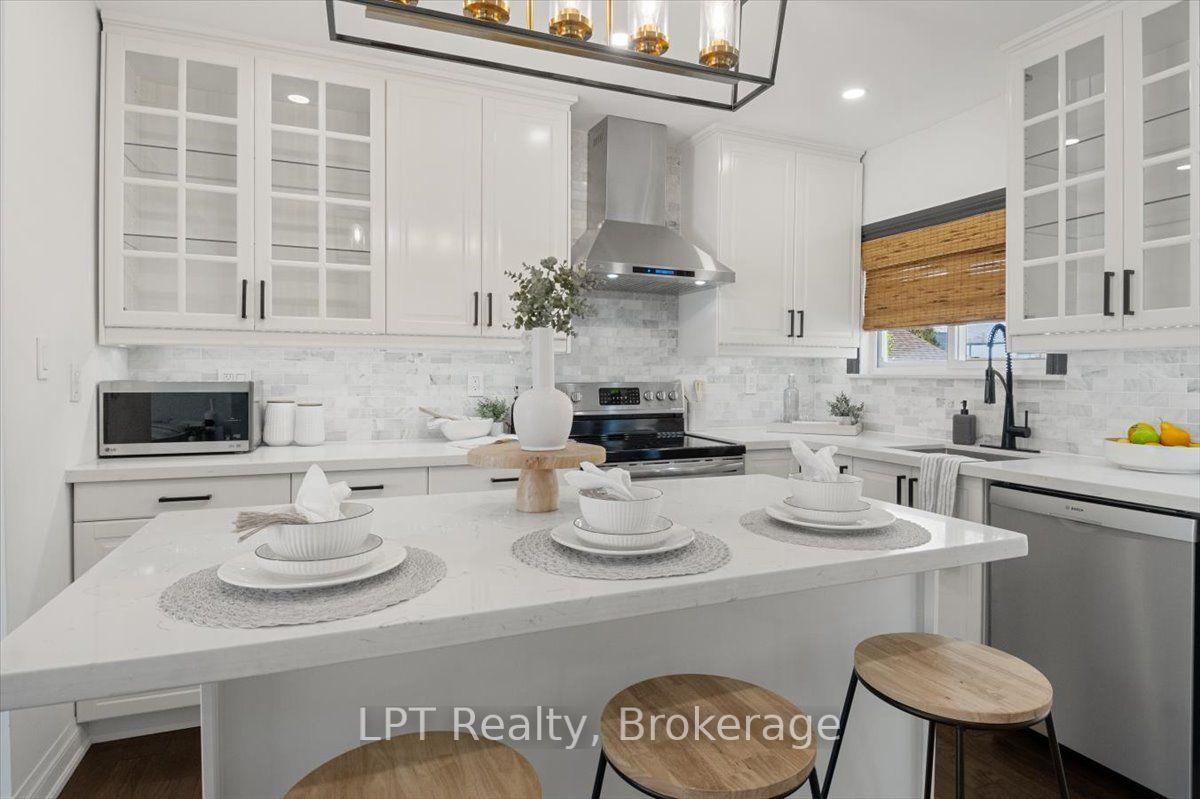
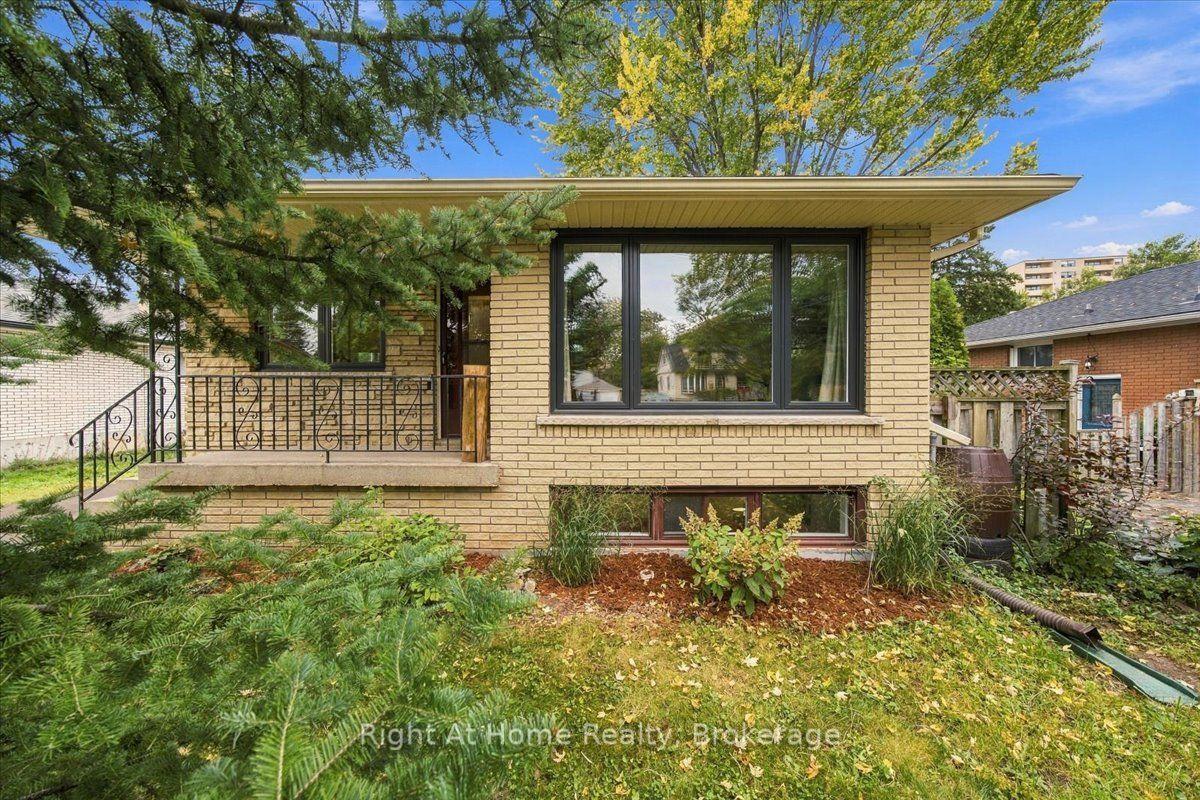
Now this one's a little different from what you are used to seeing. This affordable, unique 3-level sidesplit, with an addition, gives you way more space than you'd expect, with extra room to use however you want - family hangout, games room, entertainment space, kids' playroom, home office, you name it. The home feels bright, fresh, and full of natural light. You've got 3+1 bedrooms, giving you lots of flexibility for family, guests, or extra workspace. Out back, enjoy your own private little oasis - perfect for relaxing, BBQs, or just kicking back after a long day. Location is a big win too. You're just a short walk to 3 parks and a walking trail, and you've got quick access to the QEW toward Toronto or Hamilton, plus Appleby GO Station nearby. That means less time commuting and more time living.
Rooms
Main Floor
| Foyer | 4.22 × 1.30 m | |
| Kitchen | 3.35 × 3.28 m | |
| Dining Room | 2.95 × 2.59 m | |
| Living Room | 4.09 × 4.42 m |
Second Floor
| Bathroom | 2.92 × 1.60 m | 4 Pc Bath |
| Bedroom | 4.04 × 3.17 m | |
| Bedroom 2 | 3.96 × 2.74 m | |
| Bedroom 3 | 2.90 × 2.59 m |
Lower
| Family Room | 5.23 × 3.66 m |
Basement
| Bedroom 4 | 3.89 × 2.54 m | |
| Office | 3.89 × 2.44 m | |
| Utility Room | 5.79 × 3.91 m | |
| Bathroom | 0.00 × 0.00 m |
Features
- None
- Crawl Space
- Half
- Partially Finished
- Central Air
- Sidesplit 3
Financials
Annual Taxes
$4,629.68
Estimated Rental Income
Entire property$3,200 – $4,800/mo
Basement apartment$1,800 – $2,500/mo
Rental yield4.7% – 7.0%
*Estimates based on comparable rentals in the area. Actual income may vary.
Market Data — Burlington
Days on market10 days
Buyer's MarketSeller's Market
Based on active listings in Burlington. Data updates daily.
Demographics — Burlington
Population
186,948
Avg Household Income
$125,000
Age Distribution
0-19
20%
20-34
16%
35-49
19%
50-64
22%
65+
23%
Ownership74% own · 26% rent
EnglishFrenchArabicPolishTagalog
Getting around
How walkable, bikeable, and transit-friendly this neighbourhood is.
51
/ 100
Walk Score
Somewhat Walkable
48
/ 100
Transit Score
Some Transit
53
/ 100
Bike Score
Bikeable
Scores are estimates based on neighbourhood data and are for informational purposes only.
MLS® data courtesy of the Toronto Regional Real Estate Board (TRREB).
The information provided herein must only be used by consumers that have a bona fide interest in the purchase, sale, or lease of real estate and may not be used for any commercial purpose or any other purpose. Listing information is deemed reliable but is not guaranteed accurate by the Toronto Regional Real Estate Board, the listing brokerage, or this website. The trademarks REALTOR®, REALTORS® and the REALTOR® logo are controlled by The Canadian Real Estate Association (CREA) and identify real estate professionals who are members of CREA. MLS®, Multiple Listing Service®, and the associated logos are owned by CREA. Not intended to solicit properties currently listed for sale or buyers under contract.
You may also like
More homes in Burlington
Hand-picked listings with a similar price range and style.
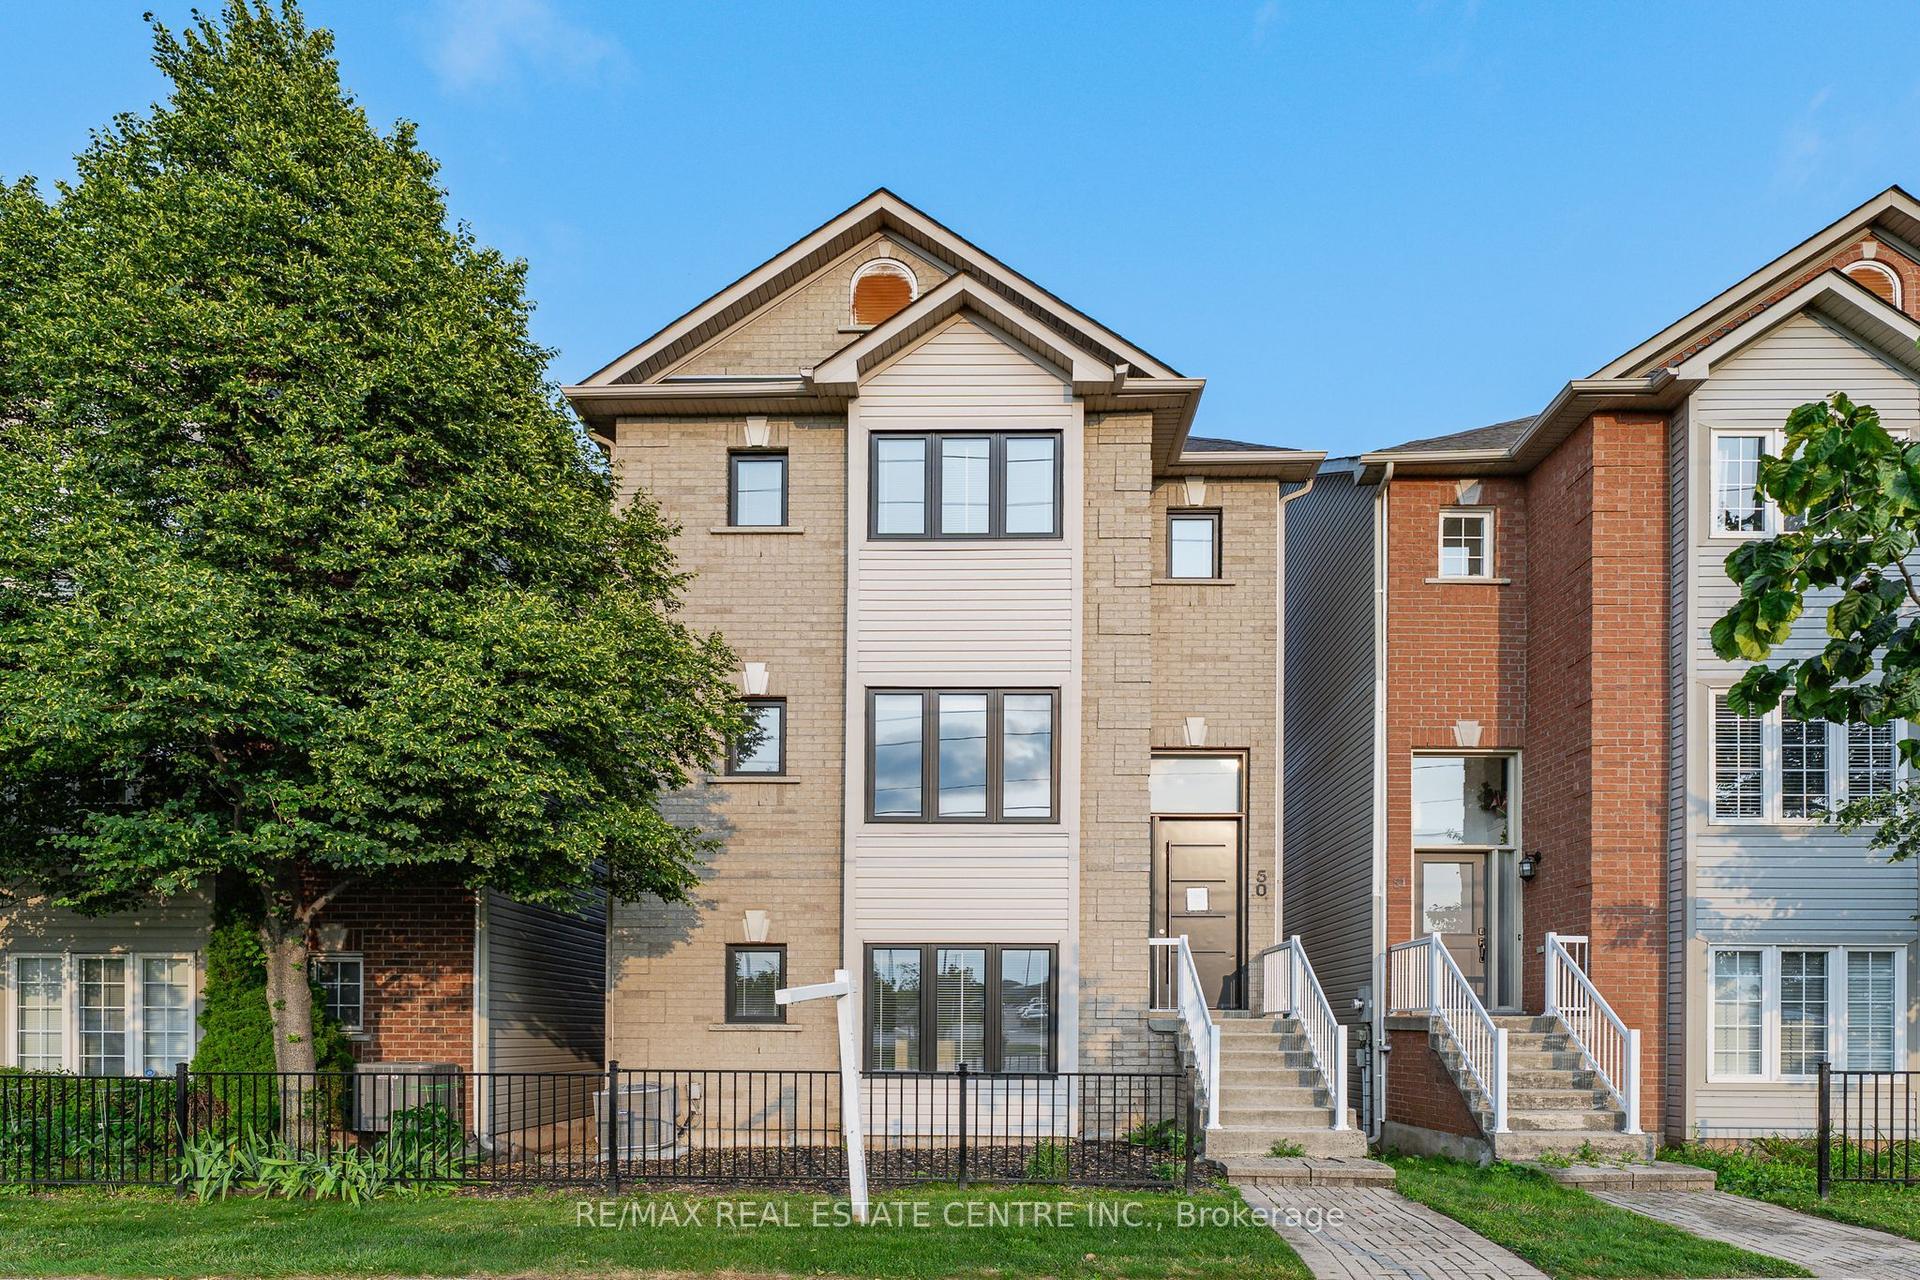
For Sale2 months ago
$959,900
Detached
est. $4,208/mo
5090 Fairview Street 50 #50, Appleby
Burlington, ON
3 bd
4 ba
2,125
2
MLS# W13652384Re/Max Real Estate Centre Inc.
WhatsApp Aman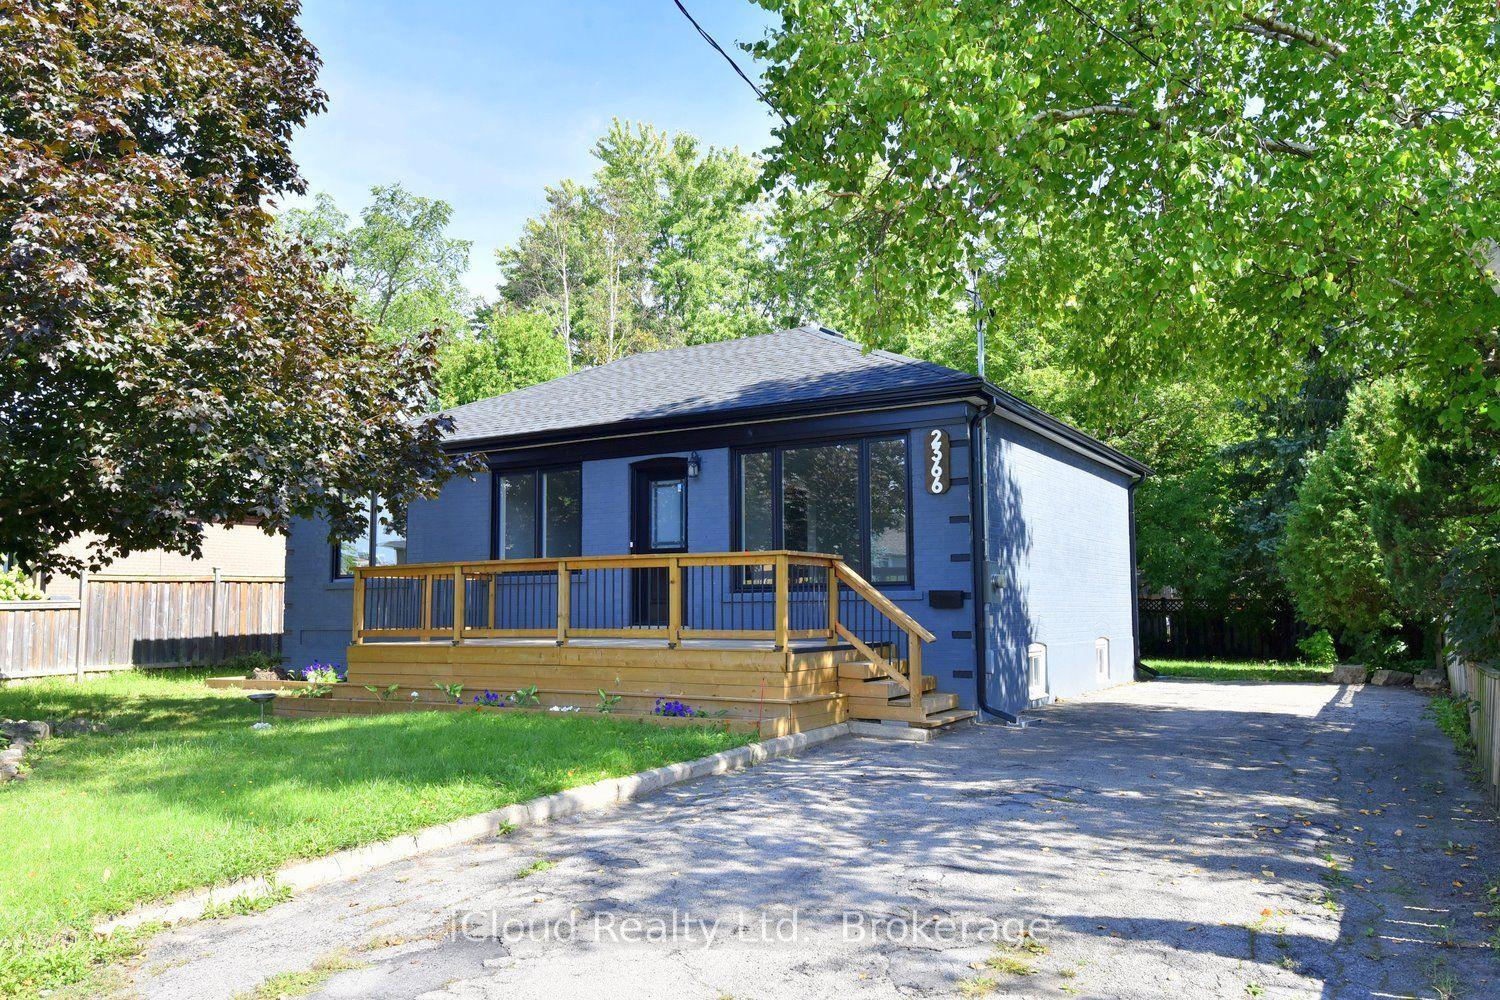
For Sale21 days ago
$849,000
Detached
est. $3,722/mo
2366 Mountainside Drive, Mountainside
Burlington, ON
3+1 bd
2 ba
900
3
MLS# W13803186iCloud Realty Ltd.
WhatsApp Aman