For Sale
Just Listed
Open House Sat 18–20
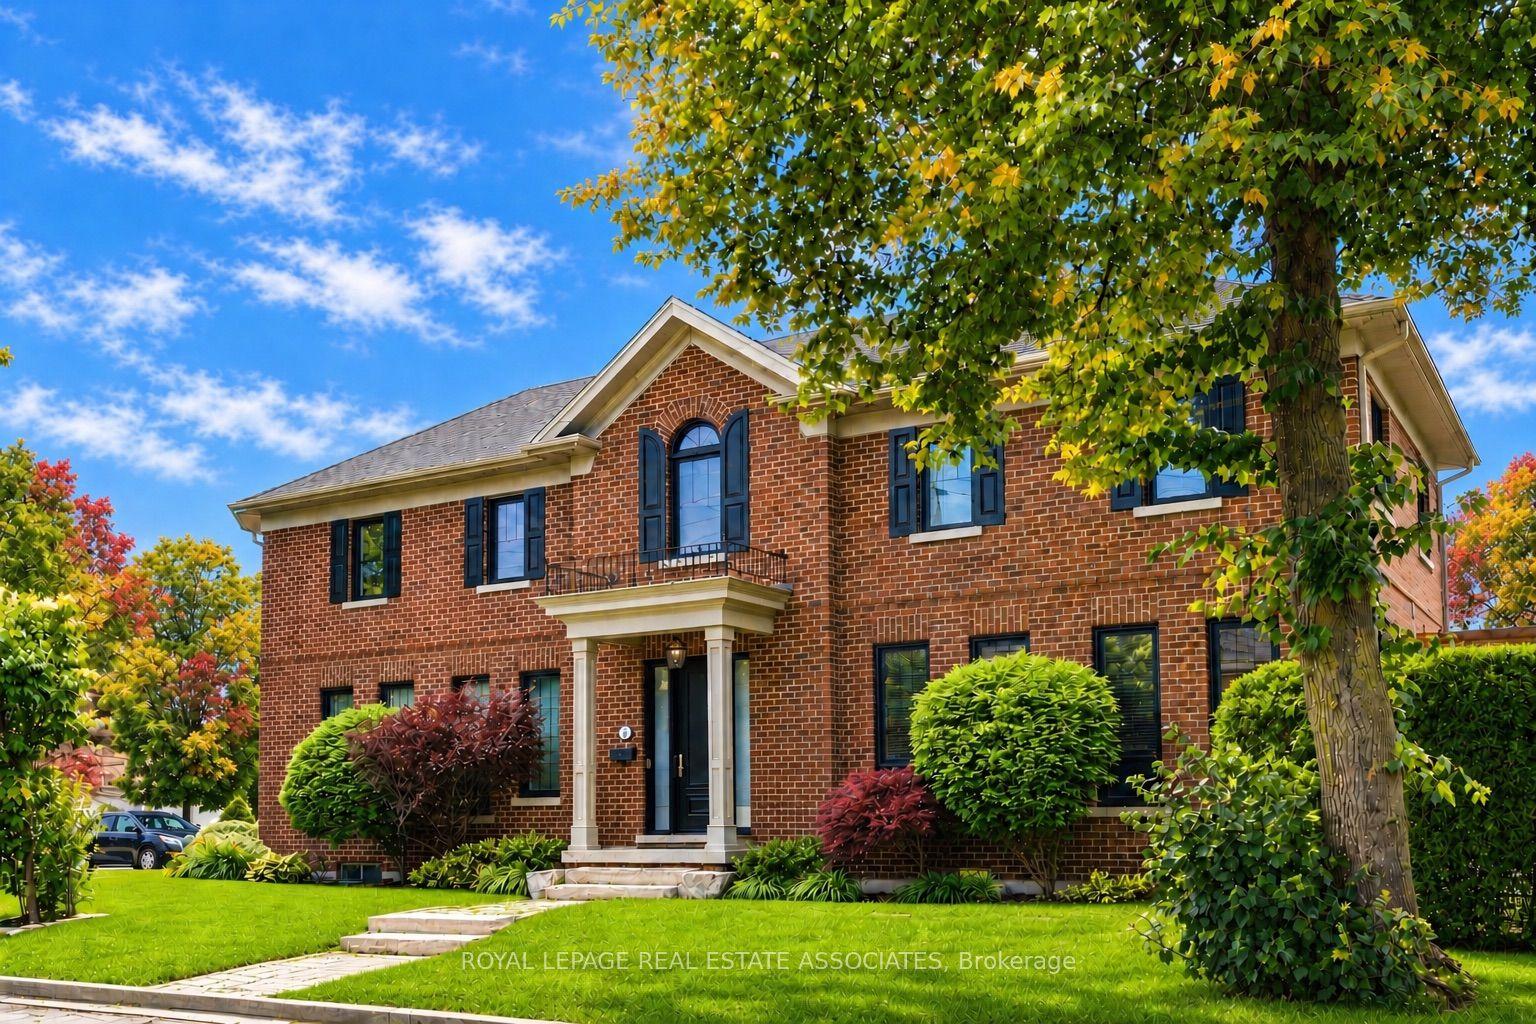
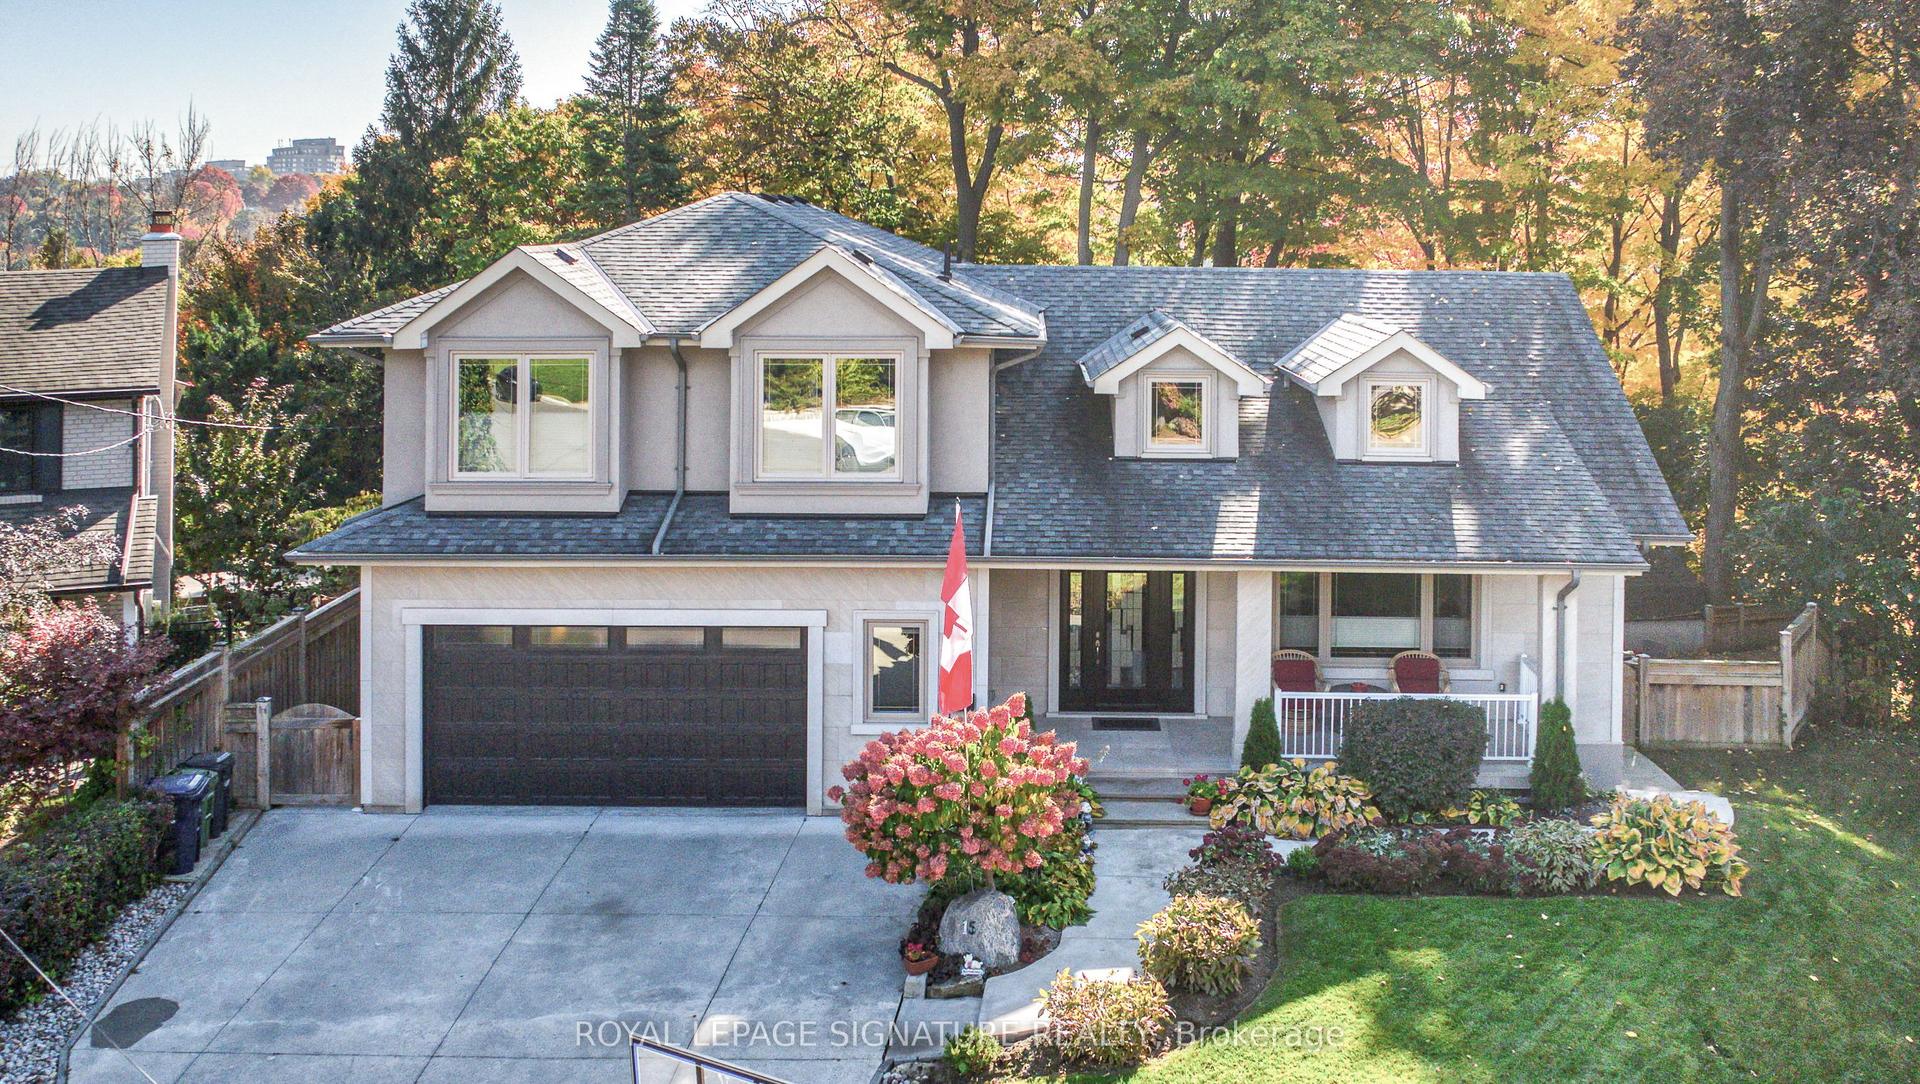
176 Joicey Boulevard
Bedford Park-Nortown, Toronto, ON
$2,895,000
4+1Bd
4Ba
2,750+sqft
3Parking
30 x 137.7 ftlot
$1053/sqft
DetachedMLS# C13862782Listed 2026-10-050 DOM
Cooling
Central Air
Basement
Finished with Walk-Out
Just listed! New listings in Toronto often receive offers within the first week.
About this home
Welcome home to 176 Joicey Boulevard! Tucked away on a coveted, tree-lined street in the highly desirable Bedford Park/Cricket Club neighbourhood, this sun-filled gem offers the ideal blend of everyday comfort and easy sophistication - just steps from the lively shops, cafes and boutiques along Avenue Road. As soon as you step through the front door, you're greeted by bright, airy spaces, gleaming hardwood floors, custom-made interior and exterior railings by Bottega Del Ferro, soaring high ceilings with retractable sky light blinds, and an effortless flow. The welcoming living and dining area centres around a cozy wood burning fireplace, surrounded by oversized windows that flood the main floor with natural sunlight. The open-concept eat-in kitchen features banquet seating with storage, top-end B/I stainless steel appliances and a generous breakfast bar, seamlessly connecting to the family room. for convenience while working from home, the main floor includes a built-in desk and custom built-in cabinetry. Double doors off the kitchen open directly to a massive back deck leading down to a lower flagstone patio and a fully fenced, sun-drenched backyard with plenty of room to add a pool! Upstairs, discover four large, comfortable bedrooms, including one with a charming Juliette balcony. The primary suite features dramatic cathedral ceilings, huge windows, dual walk-in closets, and a spa-like 5-piece ensuite. For easy family living, enjoy the walk-in laundry room offering loads of cabinets and storage. The fully finished lower level features a double-door walk-out to the yard, built-in shelving, a 7-speaker surround sound system and a large relaxing sauna. An additional lower-level room works perfectly as a private home office or 5th bedroom. Complete with endless built-in storage and unmatched proximity to top-tier schools like Armor Heights, Lawrence Park C.I and Northern Secondary, plus convenient highway access - this home is ready for its next chapter!
PoolHardwoodFireplace
Rooms
Main Floor
| Foyer | 2.40 × 1.90 m | Marble Floor Walk-In Closet(s) 2 Pc Bath |
| Living Room | 10.00 × 4.12 m | Fireplace Combined w/Dining Hardwood Floor |
| Dining Room | 10.00 × 4.12 m | Combined w/Living Hardwood Floor Open Concept |
| Family Room | 7.12 × 6.99 m | B/I Desk Combined w/Kitchen Open Concept |
| Kitchen | 7.12 × 6.99 m | Eat-in Kitchen Stainless Steel Appl Breakfast Bar |
| Breakfast | 7.12 × 6.99 m | Combined w/Family Hardwood Floor W/O To Deck |
Second Floor
| Laundry | 2.46 × 2.36 m | Walk-In Closet(s) B/I Appliances |
| Room | 5.08 × 4.17 m | Cathedral Ceiling(s) 5 Pc Ensuite His and Hers Closets |
| Bedroom 2 | 4.17 × 3.02 m | Juliette Balcony Double Closet Hardwood Floor |
| Bedroom 3 | 4.06 × 3.12 m | Hardwood Floor Double Closet |
| Bedroom 4 | 4.06 × 3.02 m | Hardwood Floor Double Closet |
Lower
| Office | 3.68 × 3.25 m | |
| Media Room | 6.60 × 4.19 m | B/I Shelves Combined w/Rec Gas Fireplace |
| Recreation | 6.60 × 4.19 m | Walk-Out |
| Other | 2.44 × 2.10 m | Sauna |
Features
- None
- Deck
- Finished with Walk-Out
- Central Air
- 2-Storey
Financials
Annual Taxes
$16,128.88
Estimated Rental Income
Entire property$4,000 – $6,500/mo
Rental yield1.7% – 2.7%
*Estimates based on comparable rentals in the area. Actual income may vary.
Market Data — Toronto
Days on market0 days
Buyer's MarketSeller's Market
Based on active listings in Toronto. Data updates daily.
Demographics — Toronto
Population
2,794,356
Avg Household Income
$102,000
Age Distribution
0-19
19%
20-34
24%
35-49
21%
50-64
19%
65+
17%
Ownership53% own · 47% rent
EnglishMandarinCantoneseTagalogTamil
Getting around
How walkable, bikeable, and transit-friendly this neighbourhood is.
65
/ 100
Walk Score
Somewhat Walkable
69
/ 100
Transit Score
Good Transit
75
/ 100
Bike Score
Very Bikeable
Scores are estimates based on neighbourhood data and are for informational purposes only.
MLS® data courtesy of the Toronto Regional Real Estate Board (TRREB).
The information provided herein must only be used by consumers that have a bona fide interest in the purchase, sale, or lease of real estate and may not be used for any commercial purpose or any other purpose. Listing information is deemed reliable but is not guaranteed accurate by the Toronto Regional Real Estate Board, the listing brokerage, or this website. The trademarks REALTOR®, REALTORS® and the REALTOR® logo are controlled by The Canadian Real Estate Association (CREA) and identify real estate professionals who are members of CREA. MLS®, Multiple Listing Service®, and the associated logos are owned by CREA. Not intended to solicit properties currently listed for sale or buyers under contract.
You may also like
More homes in Toronto
Hand-picked listings with a similar price range and style.
For Sale2 months ago
$3,198,000
Detached
est. $14,020/mo
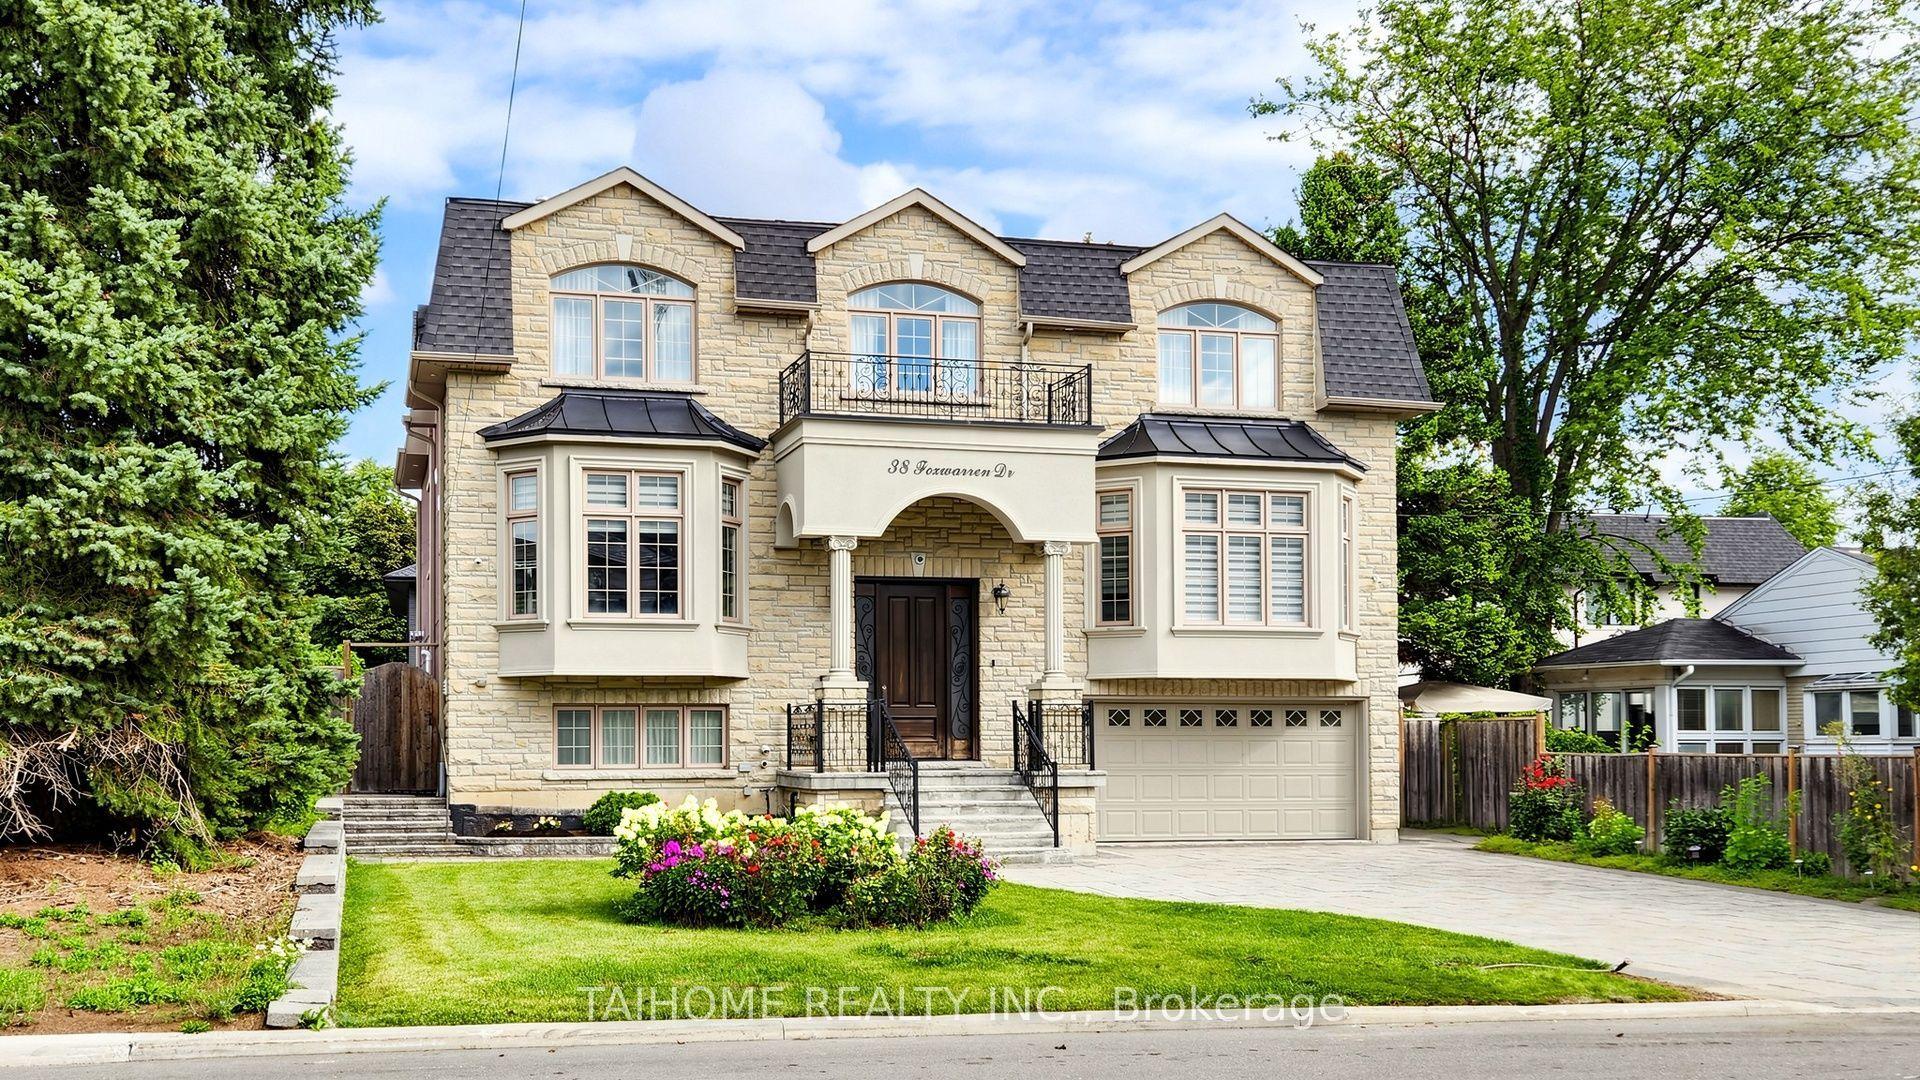
38 Foxwarren Drive, Bayview Village
Toronto, ON
5+2 bd
7 ba
4,250
7
MLS# C13685816Taihome Realty Inc.
WhatsApp Aman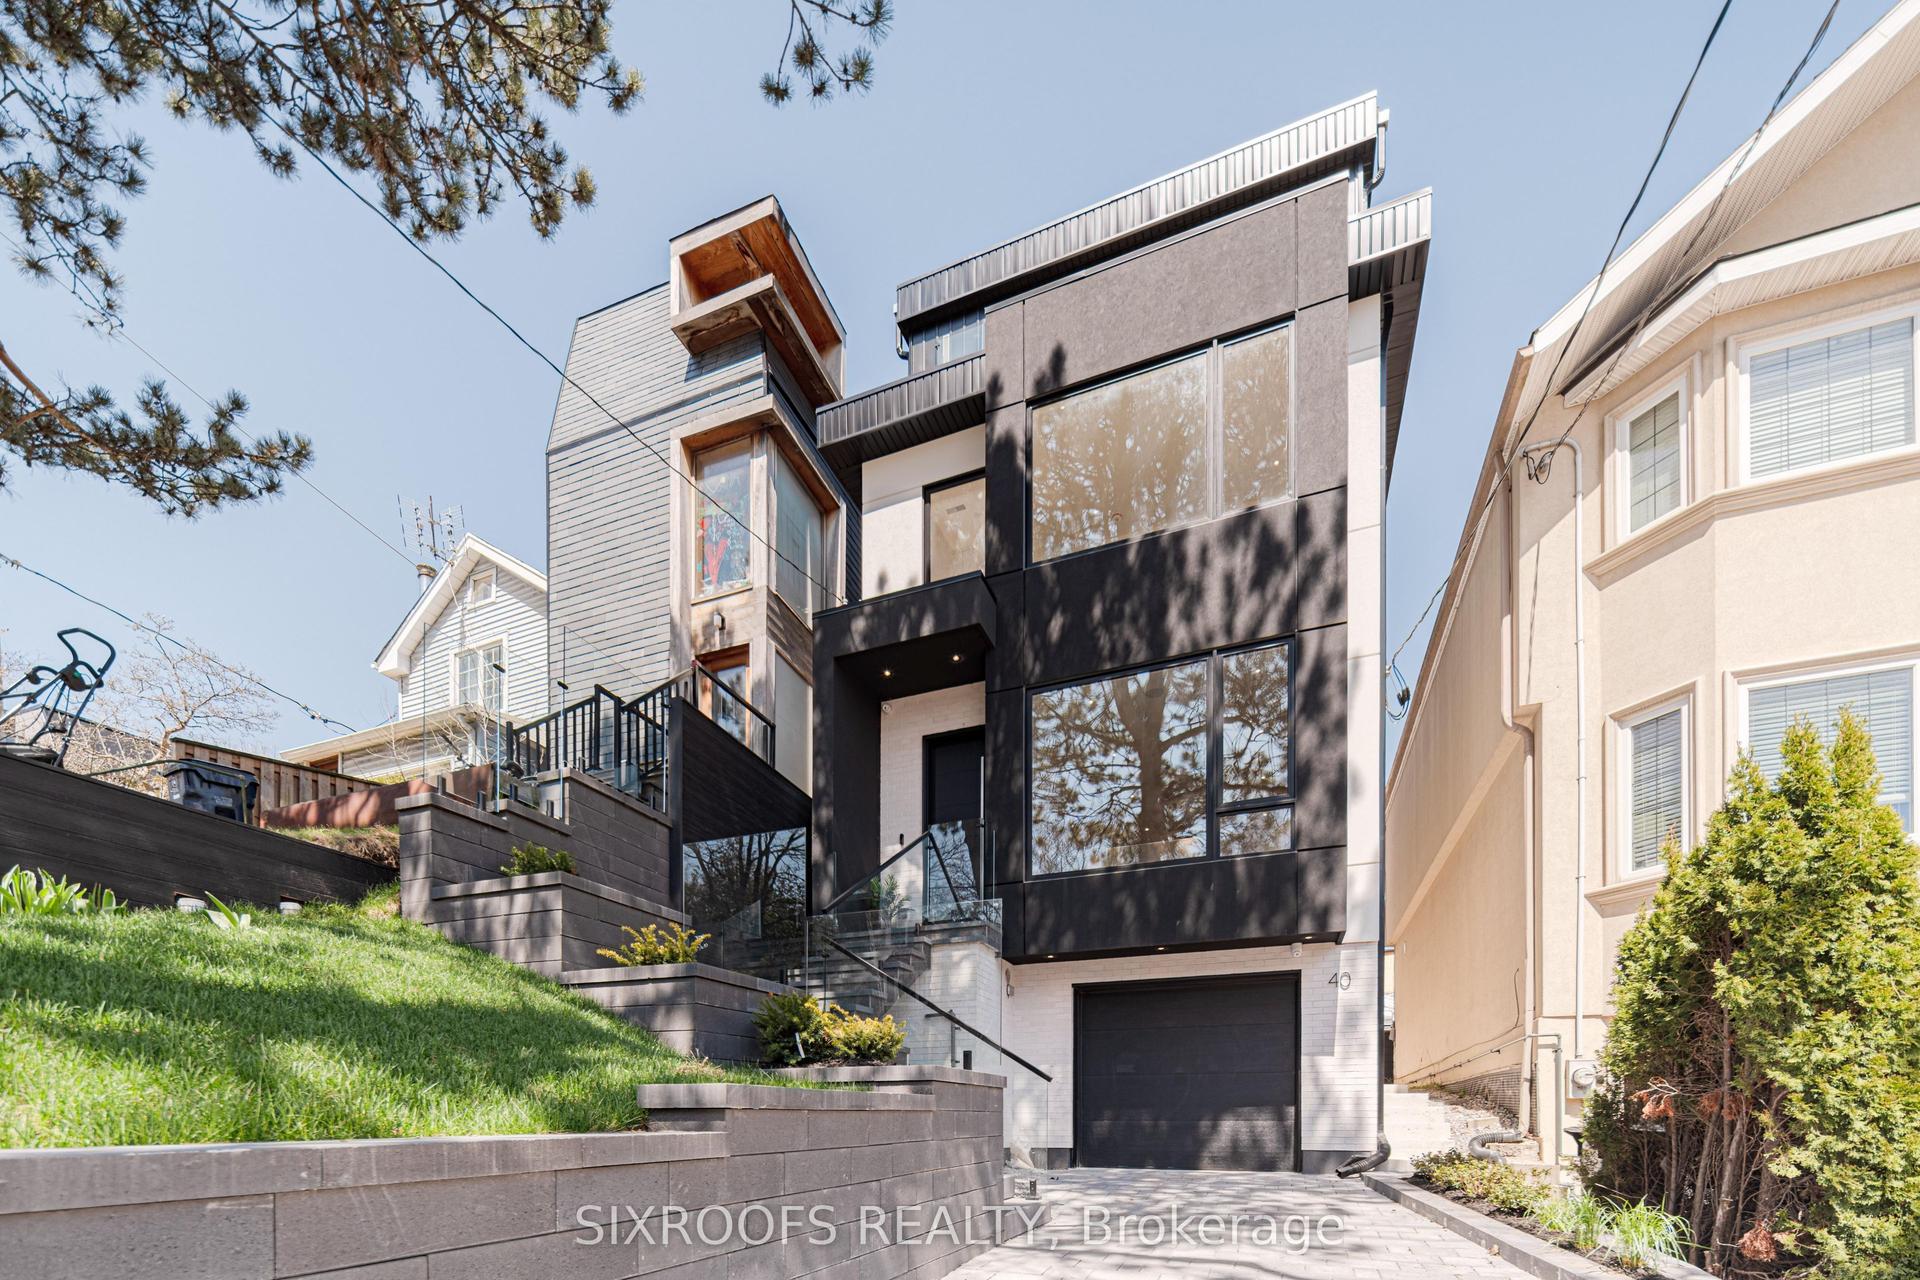
For Sale6 h ago
$2,599,000
Detached
est. $11,394/mo
40 Morningside Avenue, High Park-Swansea
Toronto, ON
4 bd
5 ba
2,250
3
MLS# W13860308Sixroofs Realty
WhatsApp Aman