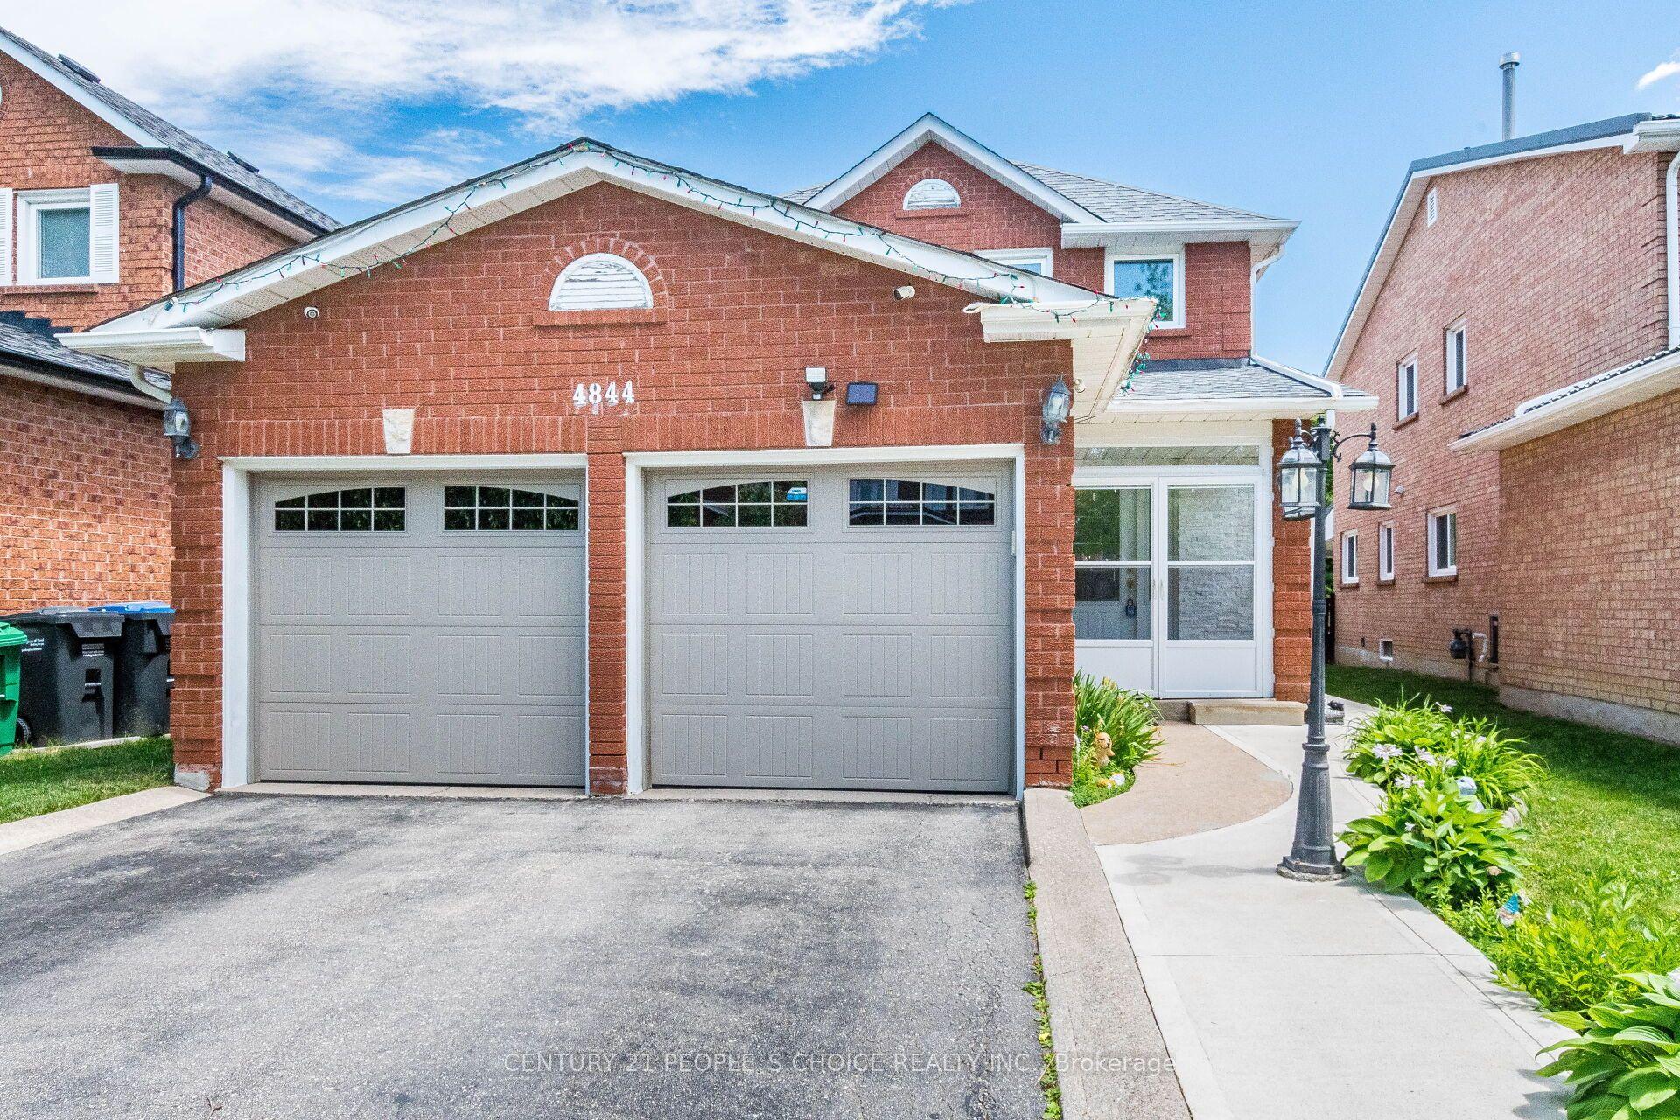
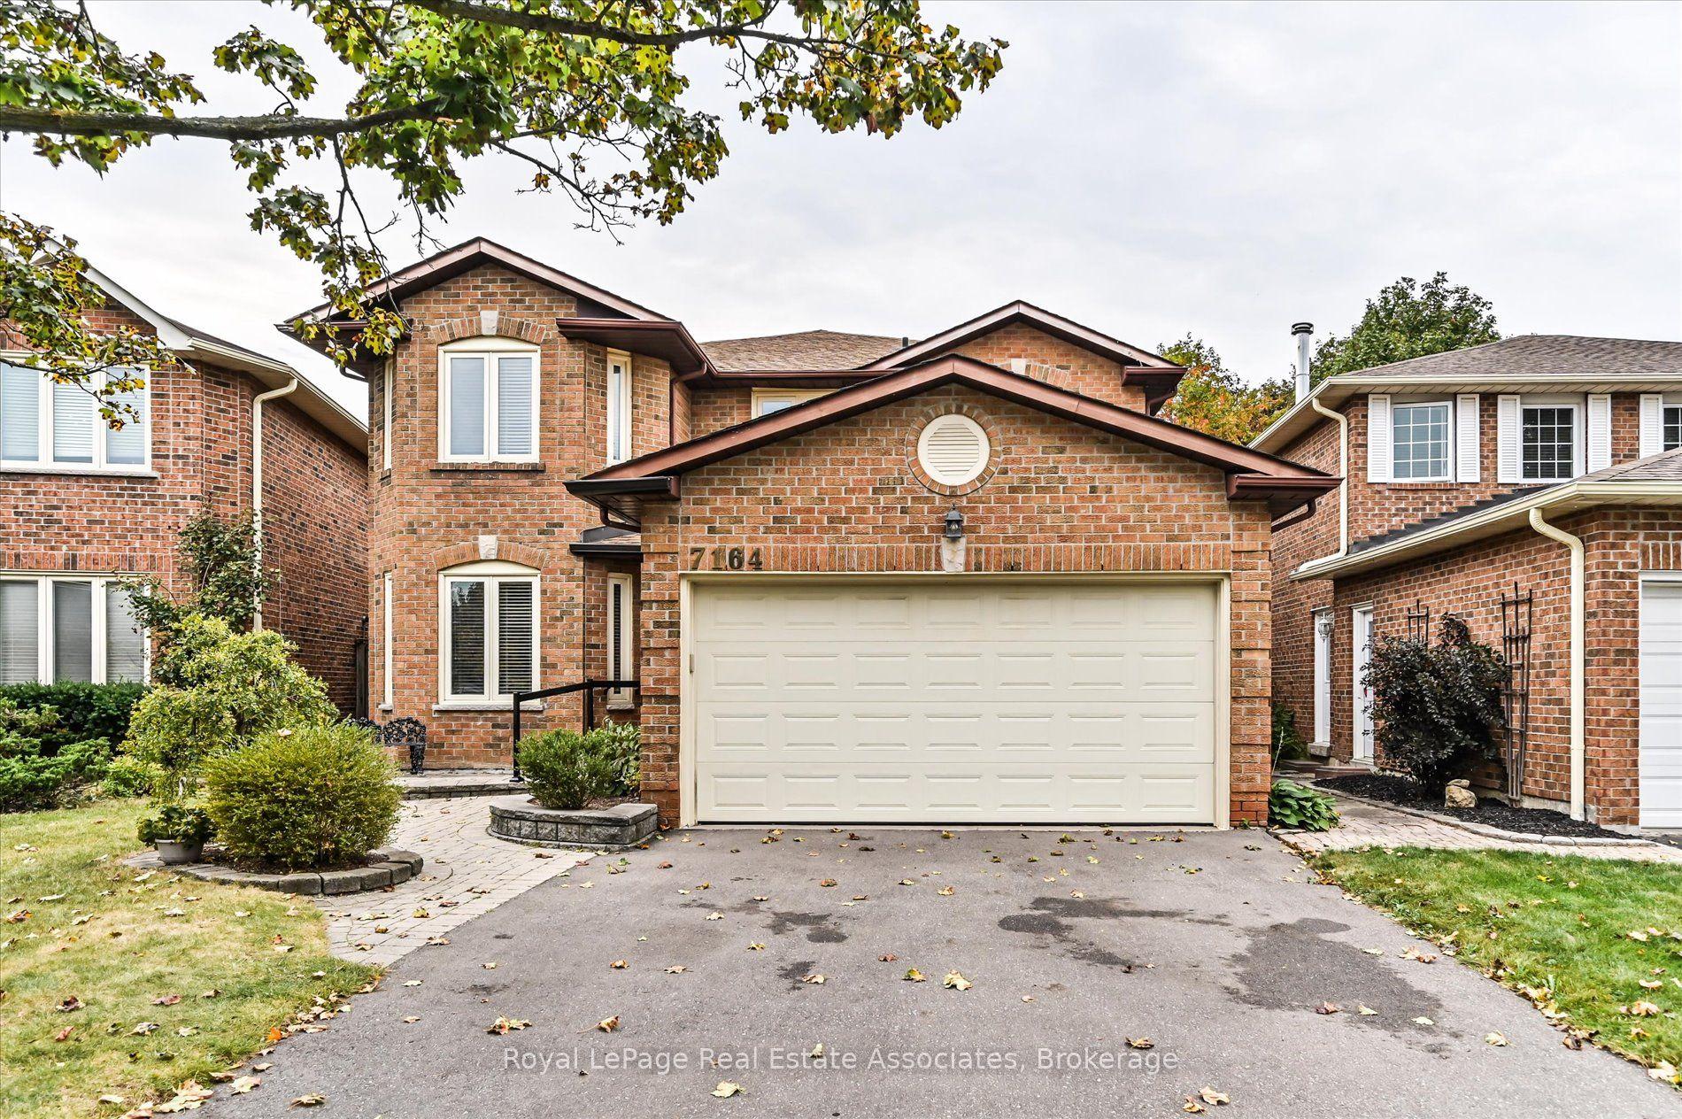
For Sale
Just Listed
Open House Sat 17–20
4365 Violet Road
East Credit, Mississauga, ON
$1,048,900
4+2Bd
4Ba
1,750+sqft
5Parking
32.03 x 110.04 ftlot
$599/sqft
DetachedMLS# W13838614Listed 2026-09-294 DOM
Cooling
Central Air
Basement
Finished
About this home
Welcome to 4365 Violet Rd, in the desirable East Credit community of Mississauga. This spacious detached 2-storey offers 2,600 sq ft living area with a finished lower level, with a functional layout built for family life. Four bedrooms upstairs, each with a closet or walk-in, including two upper-level ensuites. Separate living and dining rooms, and a main floor family room with walk-out to the yard. The finished basement adds a fifth bedroom, four-piece bath, wet bar and a 25-ft rec room, with interior access to the attached double garage - flexibility for in-laws, teens or a home office. Private double drive parks four. Central air, and fireplace; roof 2019. Behind the back fence, open green corridor: no rear neighbours, and nothing can ever be built there. Steps to Edenrose PS and its French Immersion program; minutes to Hwy 401 and Hwy 403, Heartland, Square One and Credit Valley Hospital. Don't miss the opportunity to make this East Credit property your next home!. All are virtual staging done by AI
GarageFireplace
Rooms
Main Floor
| Foyer | 2.92 × 2.21 m | Ceramic Floor Closet |
| Bathroom | 1.00 × 1.40 m | 2 Pc Bath Ceramic Floor |
| Dining Room | 3.02 × 3.30 m | Hardwood Floor Open Concept |
| Living Room | 3.35 × 4.52 m | Hardwood Floor Vaulted Ceiling(s) Large Window |
| Kitchen | 3.61 × 4.57 m | Ceramic Floor Centre Island Stainless Steel Appl |
| Family Room | 4.00 × 3.38 m | Hardwood Floor Open Concept Recessed Lighting |
Second Floor
| Primary Bedroom | 4.14 × 4.50 m | Hardwood Floor 4 Pc Bath Walk-In Closet(s) |
| Bedroom 2 | 2.90 × 3.10 m | Hardwood Floor Window Walk-In Closet(s) |
| Bathroom | 2.57 × 3.02 m | 4 Pc Ensuite |
| Bedroom 3 | 4.62 × 4.55 m | Laminate Large Closet Walk-In Closet(s) |
| Bedroom | 4.62 × 4.55 m | |
| Bedroom 4 | 2.69 × 2.77 m | Laminate Large Window Closet |
| Bedroom 2 | 2.69 × 2.77 m | |
| Bathroom | 2.90 × 3.05 m | 6 Pc Bath |
| Bedroom 3 | 2.90 × 3.10 m | |
| Bathroom | 2.90 × 3.05 m | |
| Room | — |
Basement
| Recreation | 4.78 × 8.28 m | Laminate Open Concept |
| Bathroom | 1.83 × 1.63 m | 3 Pc Bath Ceramic Floor |
| Utility Room | 2.87 × 2.11 m | Ceramic Floor B/I Shelves |
| Bedroom | 4.27 × 3.53 m | |
| Bedroom | 4.27 × 3.53 m | Laminate Closet |
| Bathroom | 1.83 × 1.00 m | |
| Utility Room | 1.88 × 3.23 m | Ceramic Floor Open Stairs |
| Recreation | 4.78 × 8.28 m | |
| Utility Room | 2.87 × 2.11 m | |
| Utility Room | 1.88 × 3.23 m |
Other
| Room | — |
Features
- None
- Finished
- Central Air
- 2-Storey
Financials
Annual Taxes
$6,575
Estimated Rental Income
Entire property$4,000 – $6,500/mo
Basement apartment$1,800 – $2,500/mo
Rental yield4.6% – 7.4%
*Estimates based on comparable rentals in the area. Actual income may vary.
Market Data — Mississauga
Days on market4 days
Buyer's MarketSeller's Market
Based on active listings in Mississauga. Data updates daily.
Demographics — Mississauga
Population
717,961
Avg Household Income
$105,000
Age Distribution
0-19
21%
20-34
20%
35-49
21%
50-64
20%
65+
18%
Ownership71% own · 29% rent
EnglishUrduArabicPunjabiPolish
Getting around
How walkable, bikeable, and transit-friendly this neighbourhood is.
78
/ 100
Walk Score
Very Walkable
58
/ 100
Transit Score
Good Transit
74
/ 100
Bike Score
Very Bikeable
Scores are estimates based on neighbourhood data and are for informational purposes only.
MLS® data courtesy of the Toronto Regional Real Estate Board (TRREB).
The information provided herein must only be used by consumers that have a bona fide interest in the purchase, sale, or lease of real estate and may not be used for any commercial purpose or any other purpose. Listing information is deemed reliable but is not guaranteed accurate by the Toronto Regional Real Estate Board, the listing brokerage, or this website. The trademarks REALTOR®, REALTORS® and the REALTOR® logo are controlled by The Canadian Real Estate Association (CREA) and identify real estate professionals who are members of CREA. MLS®, Multiple Listing Service®, and the associated logos are owned by CREA. Not intended to solicit properties currently listed for sale or buyers under contract.
You may also like
More homes in Mississauga
Hand-picked listings with a similar price range and style.
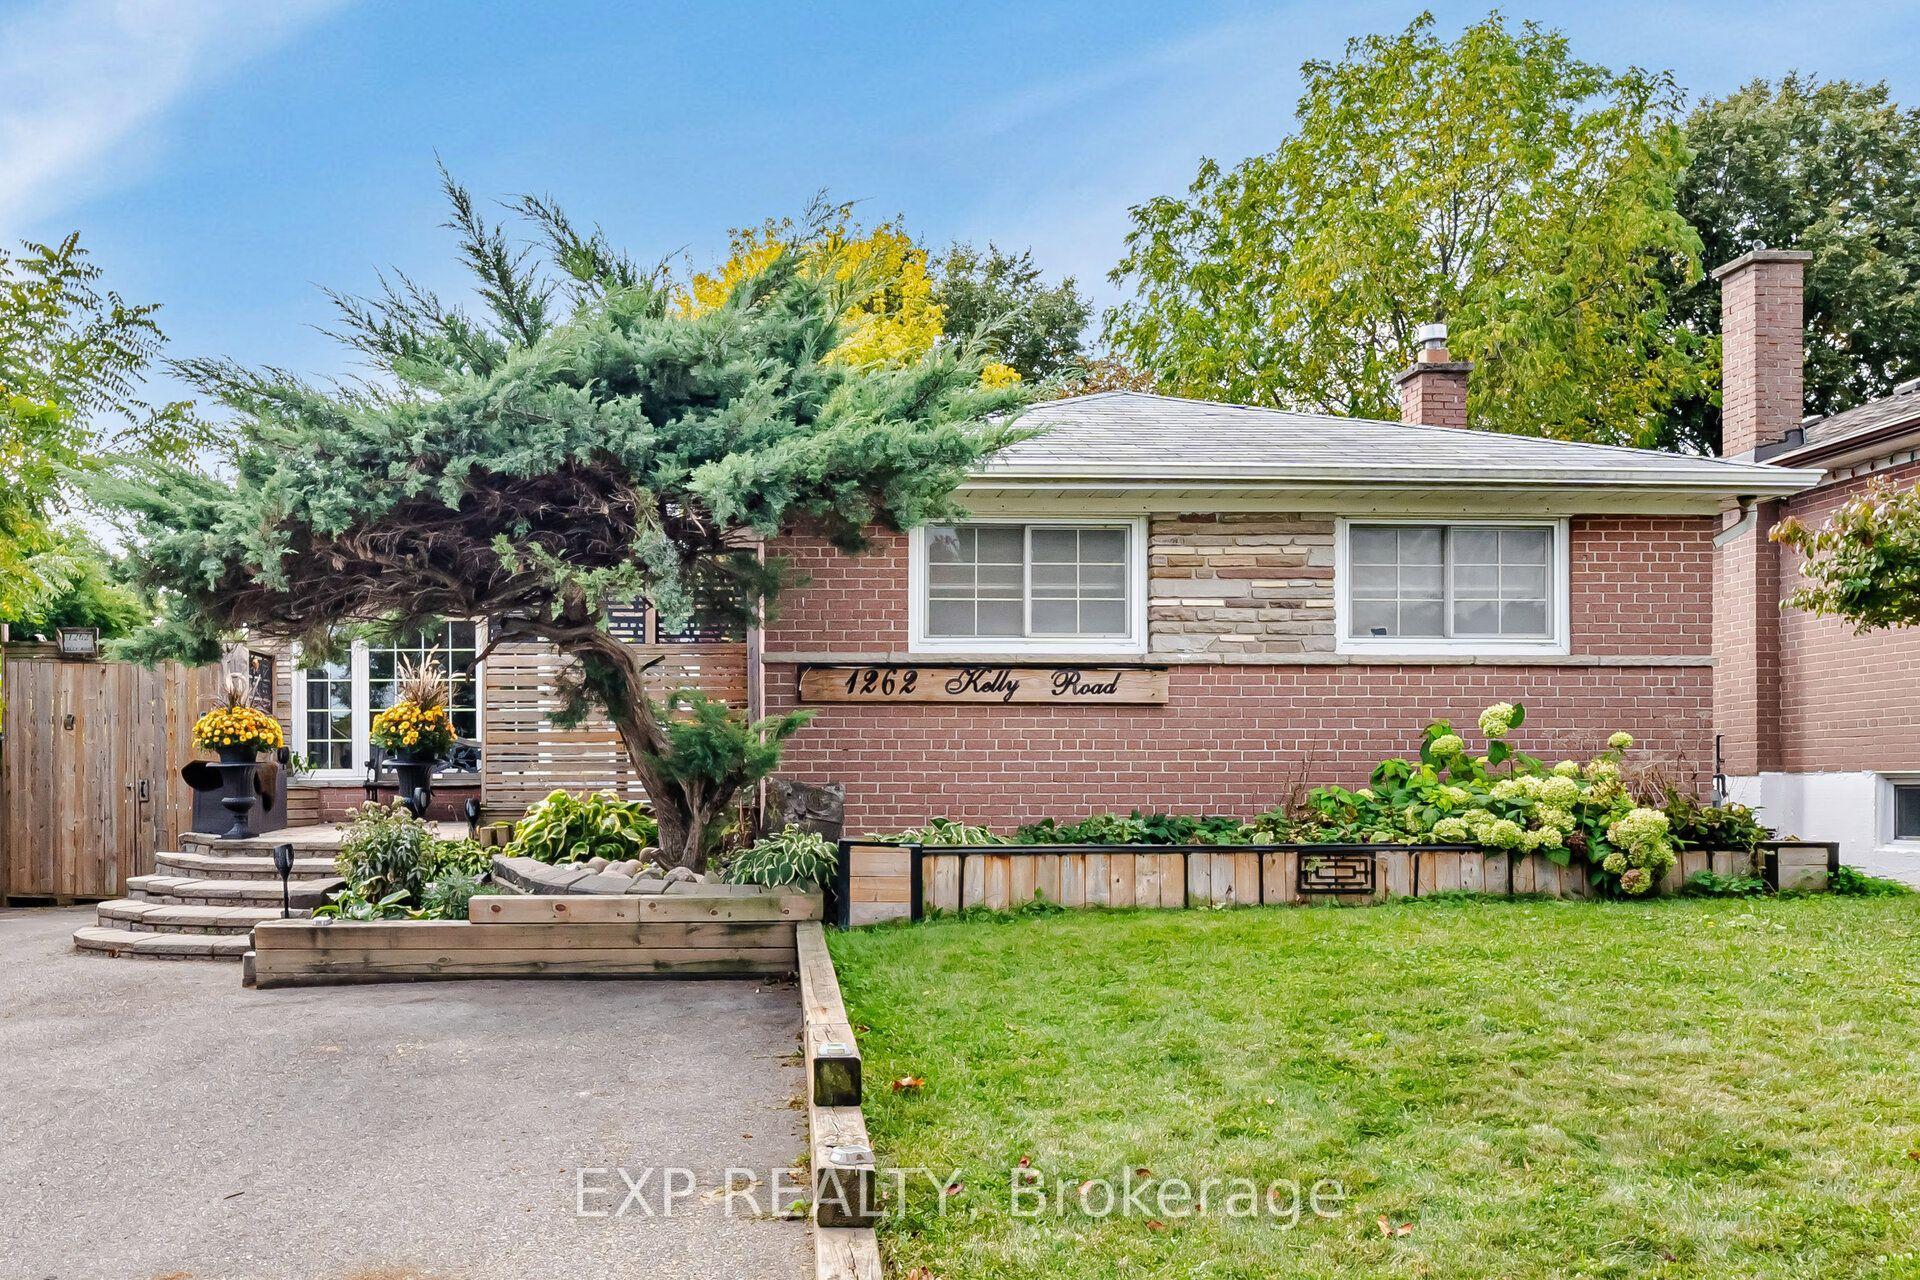
For Sale4 days ago
$1,078,880
Detached
est. $4,730/mo
1262 Kelly Road, Clarkson
Mississauga, ON
3+2 bd
2 ba
1,300
4
MLS# W13840634Exp Realty
WhatsApp Aman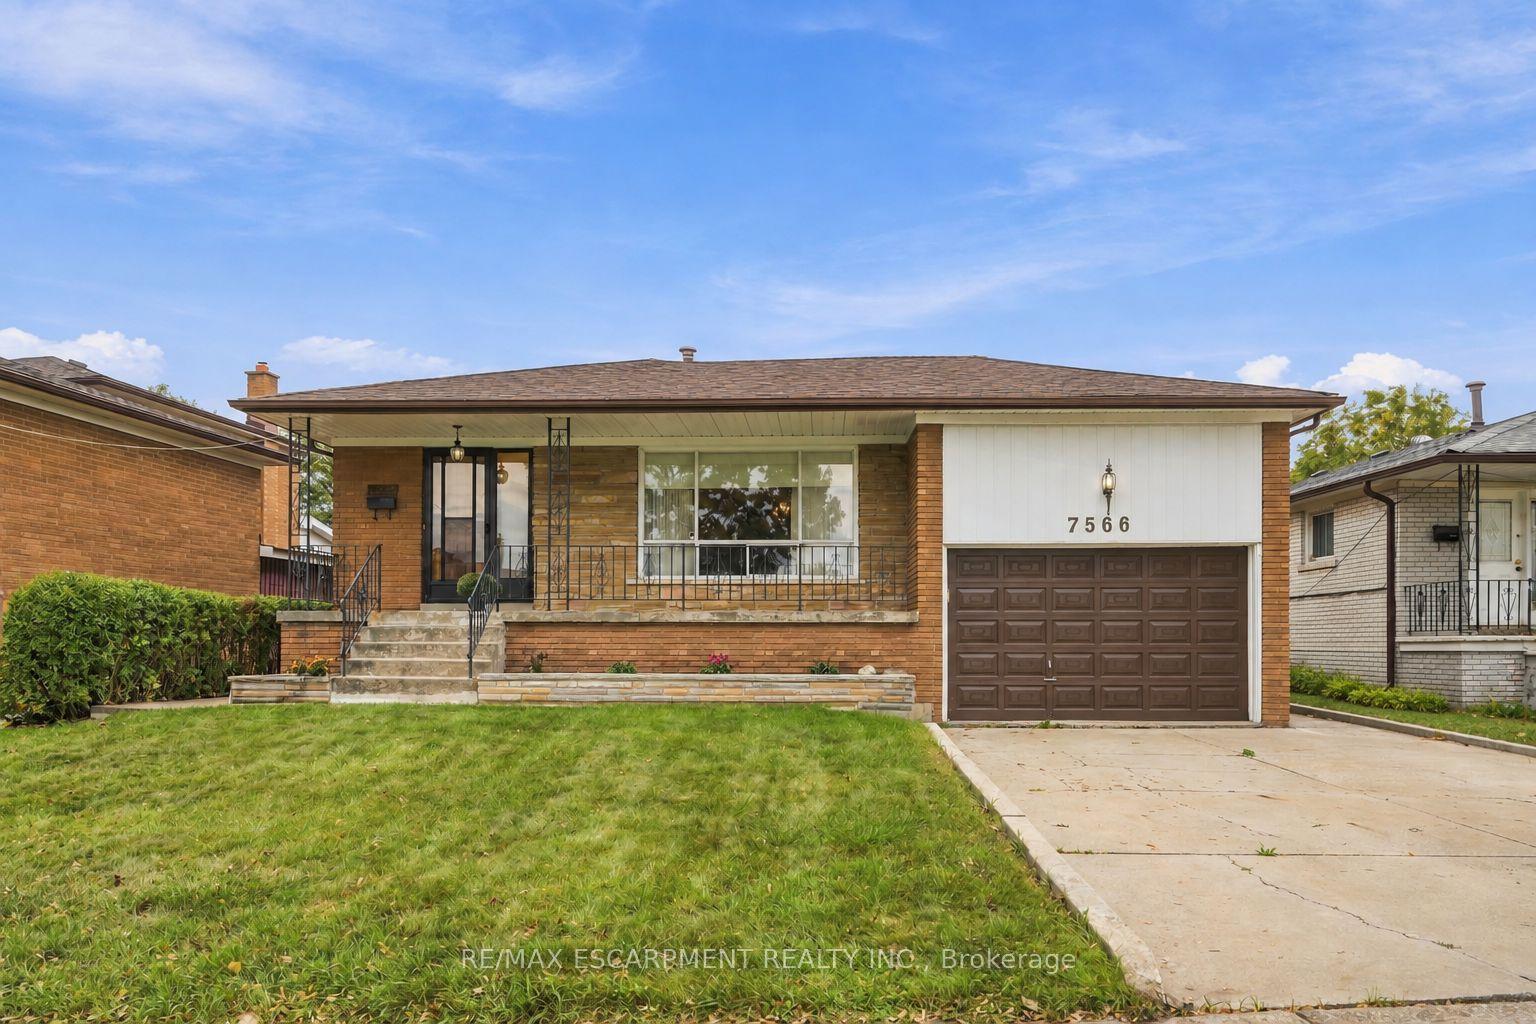
For Sale1 day ago
$915,000
Detached
est. $4,011/mo
7566 Netherwood Road, Malton
Mississauga, ON
4 bd
2 ba
1,750
5
MLS# W13857592Re/Max Escarpment Realty Inc.
WhatsApp Aman