For Sale
Open House Sun 17:30–20
30 Cartwright Avenue
Yorkdale-Glen Park, Toronto, ON
$1,499,900
4+1Bd
4Ba
2,750+sqft
6Parking
40.07 x 132 ftlot
$545/sqft
DetachedMLS# W13839110Listed 2026-09-2922 DOM
Cooling
Central Vacuum
Basement
Finished
About this home
With no detail overlooked, this custom-built home is ready to welcome the next family to call it home. This spacious residence offers four generously sized bedrooms, including a primary bedroom complete with a 3-piece ensuite and walk-in closet. The remaining three bedrooms are thoughtfully designed, offering comfortable layouts and plenty of space for family members or guests. The main floor is ideal for both everyday living and entertaining. The large living and dining areas provide an inviting space for hosting family and friends. The well-appointed kitchen features ample counter space along with a convenient breakfast/dining area, and flows seamlessly into the beautiful family room, where a gas-insert stove provides warmth and comfort on those cold winter days. The main floor also includes an additional bedroom that can easily serve as an office, along with a convenient bathroom featuring a full-size shower. The finished basement provides even more living and storage space. It features an extra-large family room with another gas fireplace, an additional kitchen, and three separate storage rooms, offering excellent flexibility for a growing family, extended family, guests, or recreational use. And when it comes to location, this property truly delivers. It is surrounded by an abundance of amenities, including schools, places of worship, medical facilities, and public transit. It is just steps from Yorkdale Shopping Centre and only minutes from Humber River Health and Highway 401, providing exceptional convenience for both daily living and commuting. A spacious, versatile home in a highly convenient location - ready for the next family to make it their own.
Fireplace
Rooms
Main Floor
| Living Room | 4.18 × 3.12 m | Combined w/Living Hardwood Floor Large Window |
| Dining Room | 3.91 × 3.12 m | Combined w/Dining Hardwood Floor Large Window |
| Kitchen | 4.00 × 3.12 m | Ceramic Floor Combined w/Br Large Window |
| Breakfast | 5.27 × 2.35 m | Ceramic Floor W/O To Yard Combined w/Kitchen |
| Family Room | 4.85 × 3.45 m | Parquet Fireplace Large Window |
| Office | 1.99 × 3.45 m | Parquet Large Window |
Second Floor
| Primary Bedroom | 6.31 × 3.72 m | Parquet 3 Pc Bath Walk-In Closet(s) |
| Bedroom 2 | 4.18 × 3.45 m | Parquet Large Closet Large Window |
| Bedroom 3 | 4.56 × 4.00 m | Parquet Large Closet Large Window |
| Bedroom 4 | 4.47 × 4.00 m | Parquet Large Closet Large Window |
Features
- Carpet Free
- Central Vacuum
- Storage
- Finished
- Central Air
- 2-Storey
Financials
Annual Taxes
$6,690.95
Estimated Rental Income
Entire property$4,000 – $6,500/mo
Rental yield3.2% – 5.2%
*Estimates based on comparable rentals in the area. Actual income may vary.
Market Data — Toronto
Days on market22 days
Buyer's MarketSeller's Market
Based on active listings in Toronto. Data updates daily.
Demographics — Toronto
Population
2,794,356
Avg Household Income
$102,000
Age Distribution
0-19
19%
20-34
24%
35-49
21%
50-64
19%
65+
17%
Ownership53% own · 47% rent
EnglishMandarinCantoneseTagalogTamil
Getting around
How walkable, bikeable, and transit-friendly this neighbourhood is.
66
/ 100
Walk Score
Somewhat Walkable
60
/ 100
Transit Score
Good Transit
60
/ 100
Bike Score
Bikeable
Scores are estimates based on neighbourhood data and are for informational purposes only.
MLS® data courtesy of the Toronto Regional Real Estate Board (TRREB).
The information provided herein must only be used by consumers that have a bona fide interest in the purchase, sale, or lease of real estate and may not be used for any commercial purpose or any other purpose. Listing information is deemed reliable but is not guaranteed accurate by the Toronto Regional Real Estate Board, the listing brokerage, or this website. The trademarks REALTOR®, REALTORS® and the REALTOR® logo are controlled by The Canadian Real Estate Association (CREA) and identify real estate professionals who are members of CREA. MLS®, Multiple Listing Service®, and the associated logos are owned by CREA. Not intended to solicit properties currently listed for sale or buyers under contract.
You may also like
More homes in Toronto
Hand-picked listings with a similar price range and style.
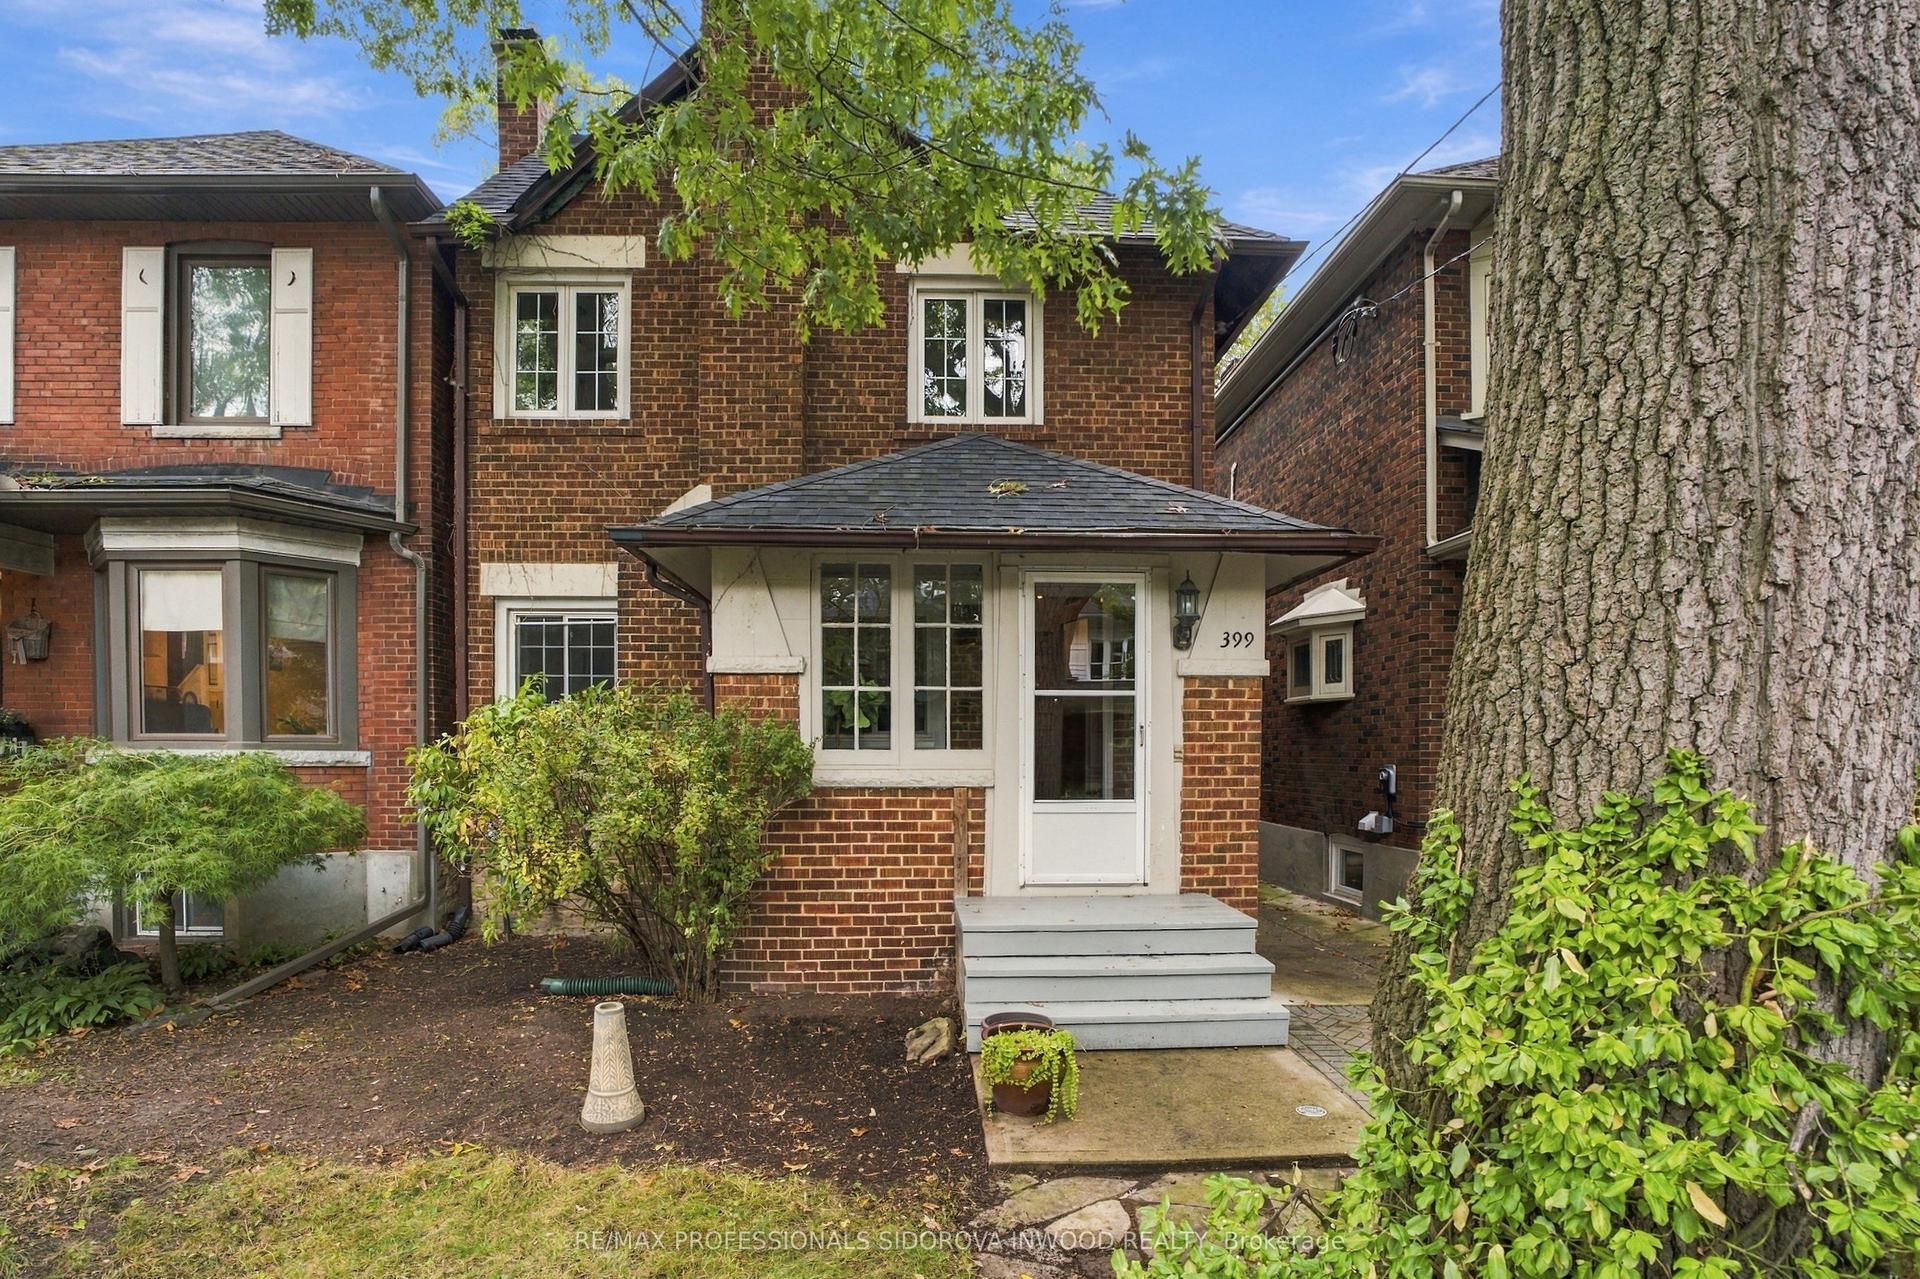
For Sale2 days ago
$1,248,000
Detached
est. $5,471/mo
399 Armadale Avenue, Runnymede-Bloor West Village
Toronto, ON
3 bd
2 ba
1,300
1
MLS# W14094164Re/Max Professionals Sidorova Inw…
WhatsApp Aman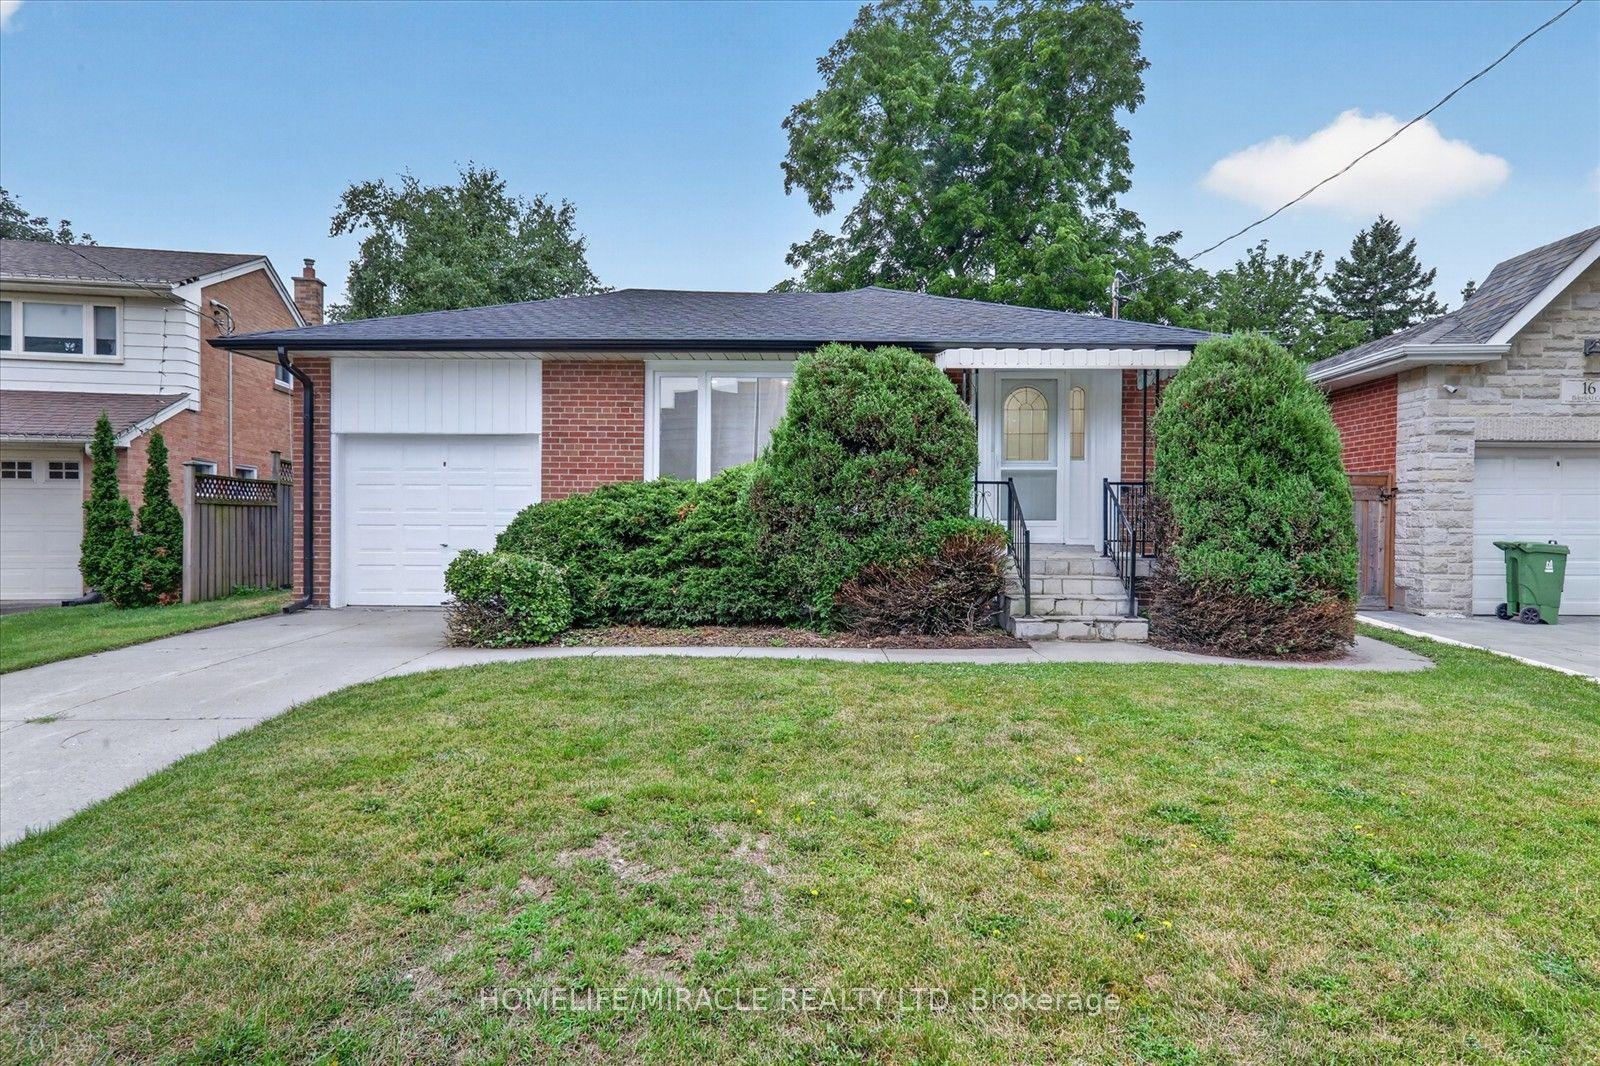
For Sale23 days ago
$1,259,000
Detached
est. $5,519/mo
18 Elderfield Crescent, Etobicoke West Mall
Toronto, ON
3+2 bd
2 ba
900
3
MLS# W13837318Homelife/Miracle Realty Ltd
WhatsApp Aman