For Sale
Just Listed
Open House Thu 21–23
399 Armadale Avenue
Runnymede-Bloor West Village, Toronto, ON
$1,248,000
3Bd
2Ba
1,300+sqft
1Parking
25 x 109.17 ftlot
$960/sqft
DetachedMLS# W14094164Listed 2026-10-192 DOM
Basement
Finished
Just listed! New listings in Toronto often receive offers within the first week.
About this home
Welcome To 399 Armadale Avenue! Situated In The Heart Of Bloor West Village, This Charming Detached Two-Storey Home Is Full Of Timeless Character. It Offers Three Bedrooms, Two Bathrooms, And Over 1,400 Sq Ft Of Above-Grade Living Space. Rich In Original Details, The Home Features Hardwood Flooring, Traditional Wood Trim, And Large Windows Throughout. An Enclosed Front Porch Provides A Welcoming Entrance, Leading Into A Spacious Living Room With A Fireplace And Adjoining Dining Room. Together, These Spaces Create A Warm And Inviting Setting For Everyday Living And Entertaining. The Kitchen Features Stainless Steel Appliances, Ample Storage, And Large Windows Overlooking The Backyard, Along With A Walkout To The Rear Deck. Step Outside To A Fully Fenced Backyard Surrounded By Mature Trees And Lush Greenery. This Private Outdoor Retreat Offers Plenty Of Space To Relax, Garden, Or Entertain. The Second Level Features Three Bright Bedrooms, Each With Hardwood Flooring And Closet Space. The Primary Bedroom Enjoys Peaceful Backyard Views And Direct Access To A Four-Piece Semi-Ensuite Bathroom, Which Is Also Accessible From The Main Hallway. The Finished Lower Level Provides Additional Living Space With An Open-Concept Recreation Room, A Second Four-Piece Bathroom, And A Dedicated Laundry Area. Brimming With Character And Offering Plenty Of Opportunity To Make It Your Own, This Is A Wonderful Chance To Put Down Roots In One Of Toronto's Most Desirable Neighbourhoods. Enjoy The Best Of Bloor West Village Living, With Charming Shops, Cafes, Restaurants, And Everyday Amenities Just Moments Away. The Home Is Also Conveniently Located Near Jane Subway Station, Beautiful Neighbourhood Parks, And Excellent Schools, Including Runnymede P.S. And Humberside C.I.
WalkoutHardwoodFireplace
Rooms
Main Floor
| Sunroom | 2.67 × 1.90 m | Window |
| Living Room | 3.95 × 4.55 m | Fireplace Hardwood Floor Window |
| Dining Room | 3.29 × 4.05 m | Hardwood Floor Window Overlooks Backyard |
| Kitchen | 5.78 × 8.06 m | Breakfast Bar Stainless Steel Appl W/O To Deck |
Second Floor
| Primary Bedroom | 3.72 × 4.01 m | 4 Pc Ensuite Closet Overlooks Backyard |
| Bedroom 2 | 2.79 × 3.86 m | Hardwood Floor Window Closet |
| Bedroom 3 | 3.18 × 3.86 m | Hardwood Floor Window Closet |
Basement
| Recreation | 5.45 × 4.81 m | Finished 4 Pc Bath |
| Laundry | 2.45 × 3.49 m | Laundry Sink |
Features
- None
- Deck
- Porch
- Finished
- 2-Storey
Financials
Annual Taxes
$7,646
Estimated Rental Income
Entire property$3,200 – $4,800/mo
Basement apartment$1,800 – $2,500/mo
Rental yield3.1% – 4.6%
*Estimates based on comparable rentals in the area. Actual income may vary.
Market Data — Toronto
Days on market2 days
Buyer's MarketSeller's Market
Based on active listings in Toronto. Data updates daily.
Demographics — Toronto
Population
2,794,356
Avg Household Income
$102,000
Age Distribution
0-19
19%
20-34
24%
35-49
21%
50-64
19%
65+
17%
Ownership53% own · 47% rent
EnglishMandarinCantoneseTagalogTamil
Getting around
How walkable, bikeable, and transit-friendly this neighbourhood is.
77
/ 100
Walk Score
Very Walkable
63
/ 100
Transit Score
Good Transit
75
/ 100
Bike Score
Very Bikeable
Scores are estimates based on neighbourhood data and are for informational purposes only.
MLS® data courtesy of the Toronto Regional Real Estate Board (TRREB).
The information provided herein must only be used by consumers that have a bona fide interest in the purchase, sale, or lease of real estate and may not be used for any commercial purpose or any other purpose. Listing information is deemed reliable but is not guaranteed accurate by the Toronto Regional Real Estate Board, the listing brokerage, or this website. The trademarks REALTOR®, REALTORS® and the REALTOR® logo are controlled by The Canadian Real Estate Association (CREA) and identify real estate professionals who are members of CREA. MLS®, Multiple Listing Service®, and the associated logos are owned by CREA. Not intended to solicit properties currently listed for sale or buyers under contract.
You may also like
More homes in Toronto
Hand-picked listings with a similar price range and style.
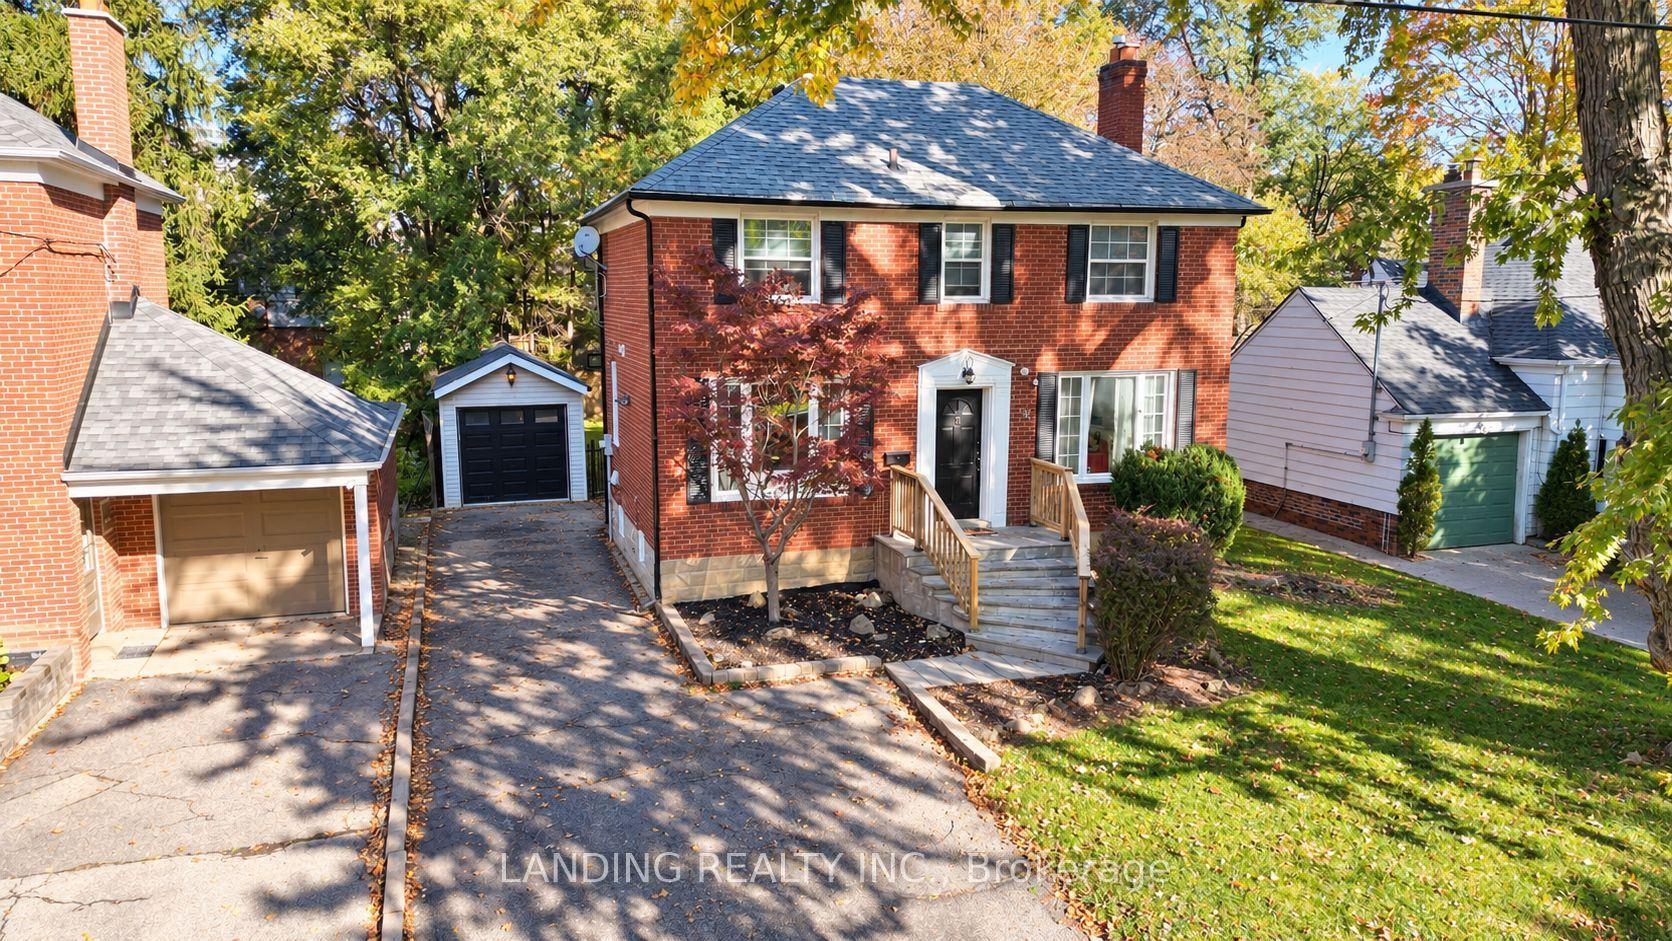
For Sale2 days ago
$1,499,900
Detached
est. $6,576/mo
78 Glendora Avenue, Willowdale East
Toronto, ON
4+3 bd
4 ba
1,750
4
MLS# C14096002Landing Realty Inc.
WhatsApp Aman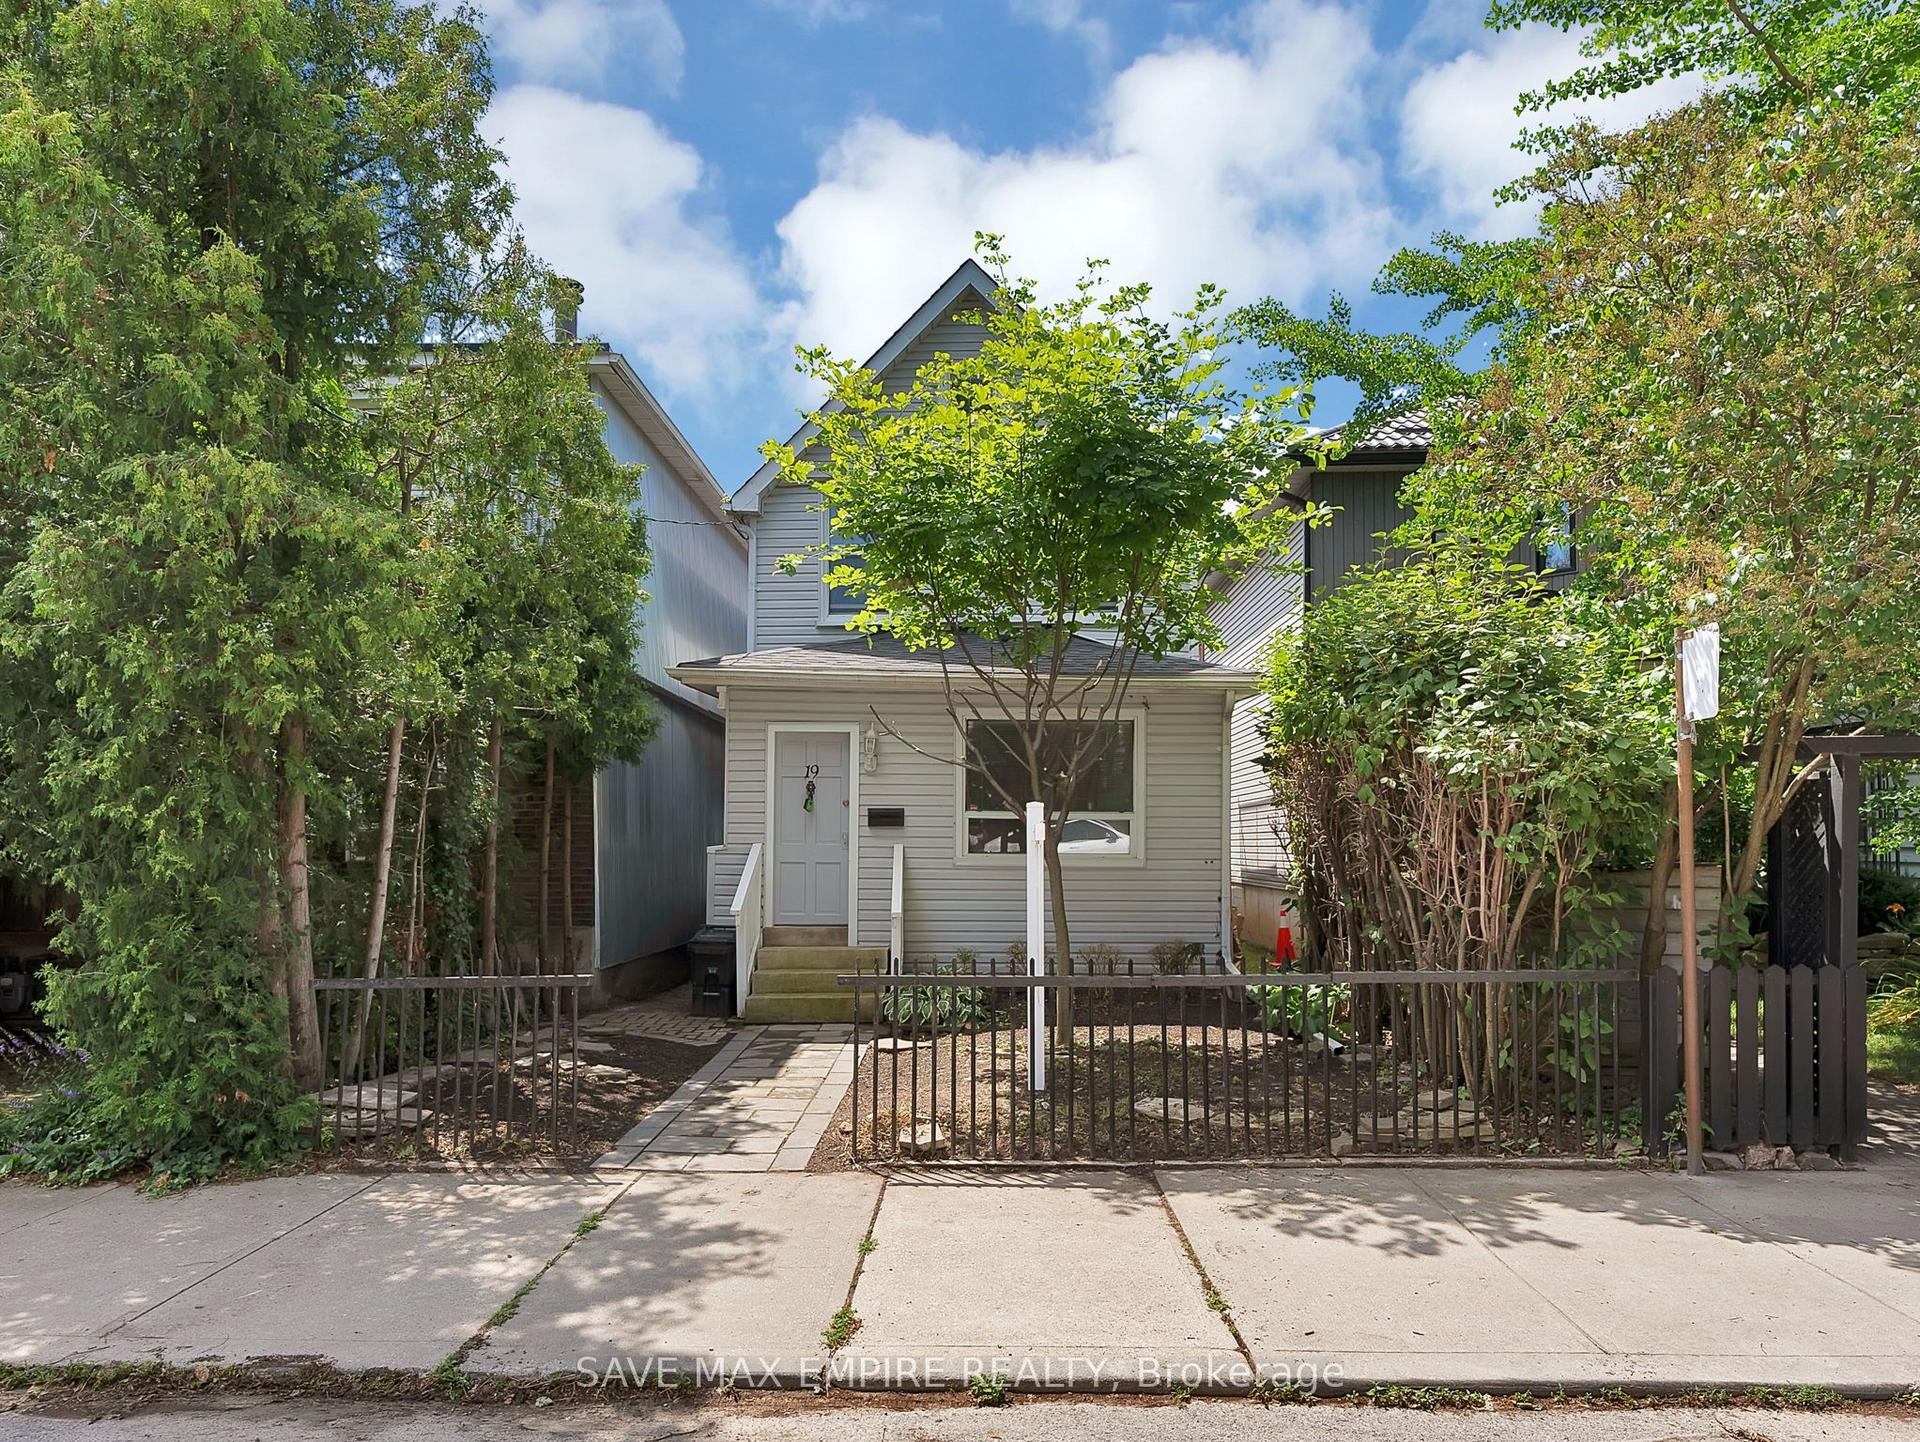
For Sale8 h ago
$1,349,000
Detached
est. $5,914/mo
19 Minto Street, Greenwood-Coxwell
Toronto, ON
4 bd
5 ba
2,250
3
MLS# E14103548Save Max Empire Realty
WhatsApp Aman
