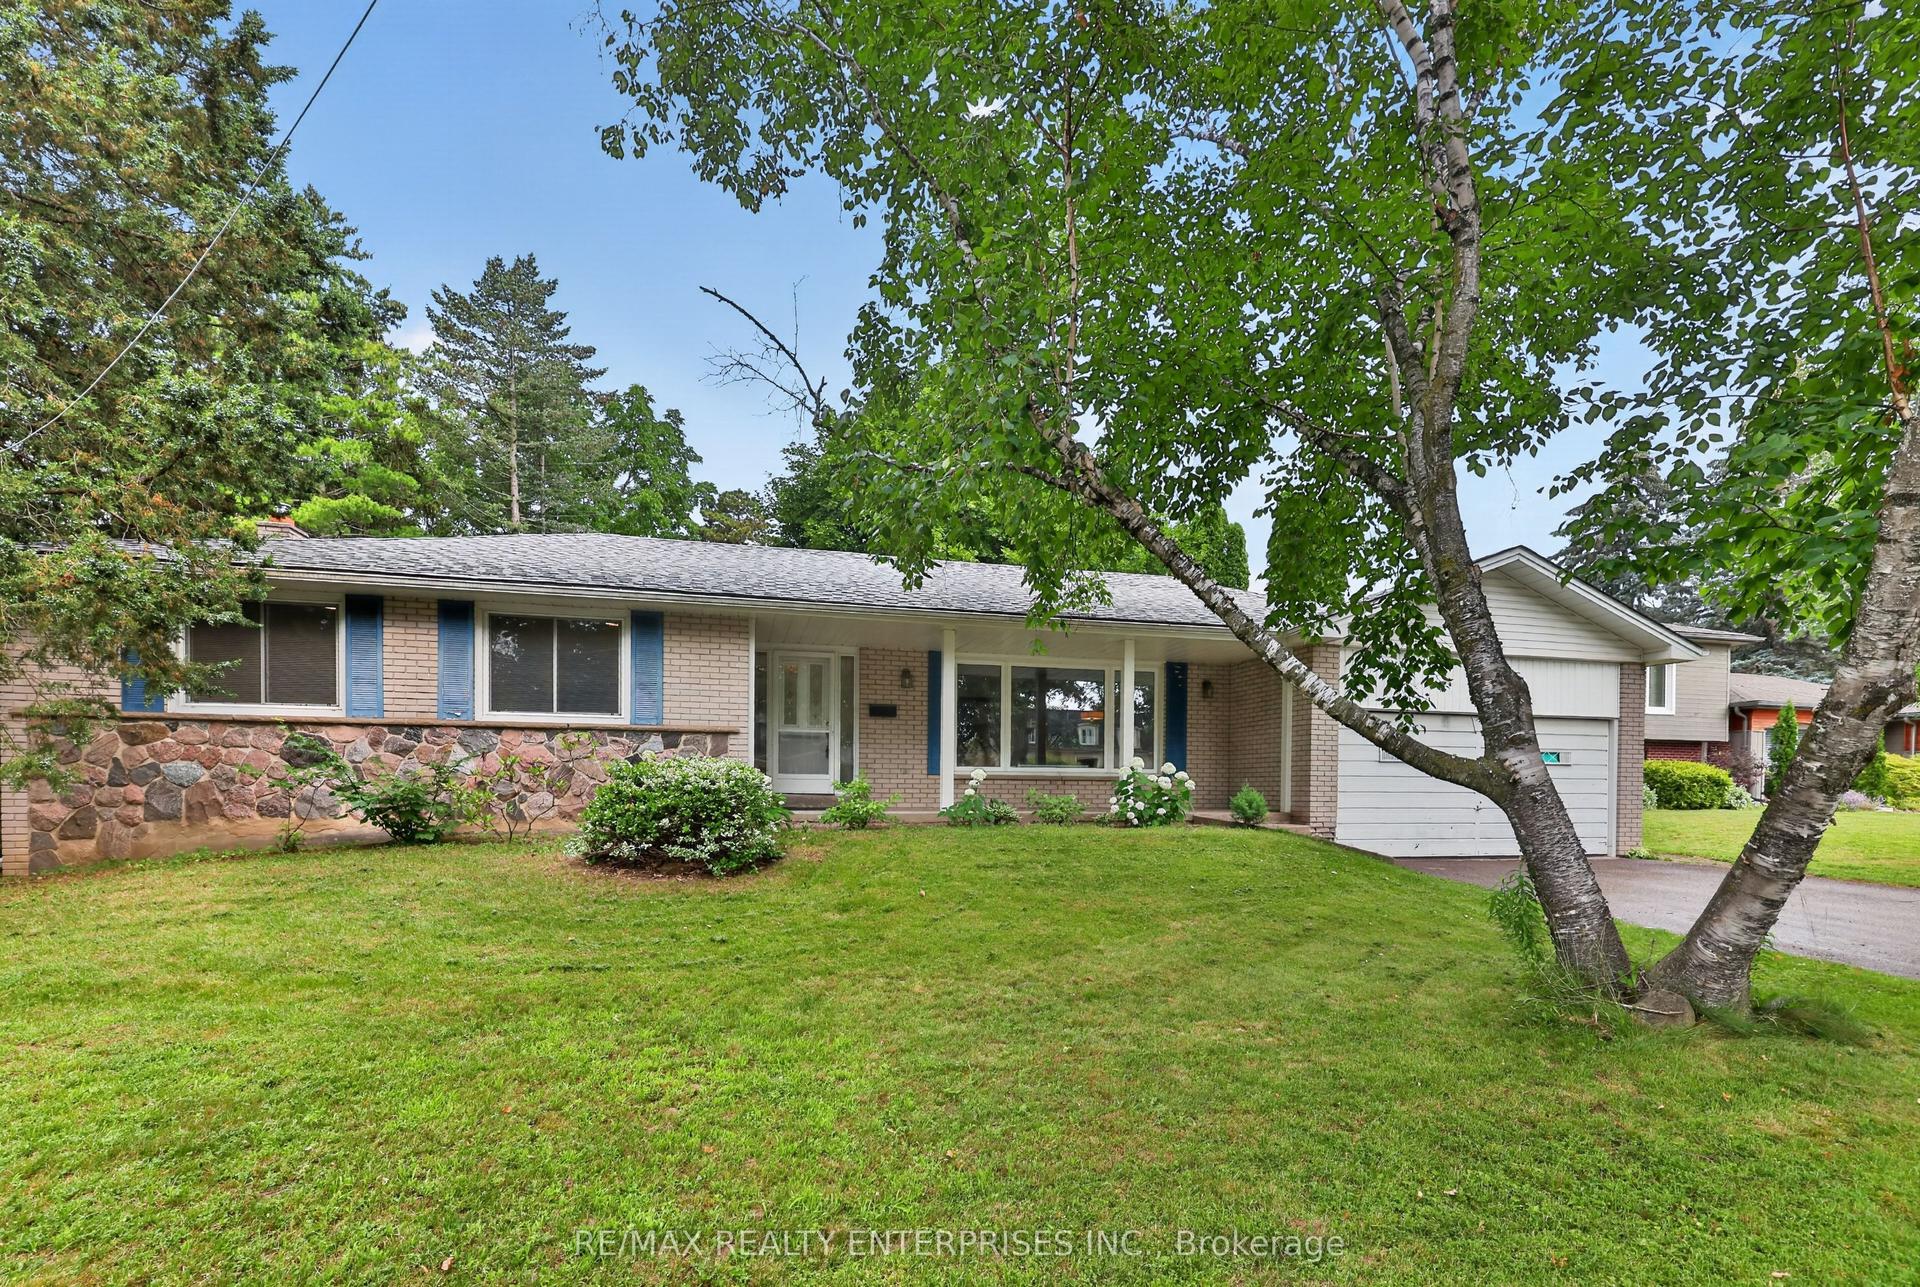
For Sale
Just Listed
Open House Sat 18–20
4635 Beaufort Terrace
Central Erin Mills, Mississauga, ON
$1,999,000
4Bd
3Ba
4,250+sqft
8Parking
59.22 x 134.74 ftlot
$470/sqft
DetachedMLS# W13839282Listed 2026-09-297 DOM
Cooling
Central Air
Basement
Partially Finished
About this home
A True showstopper! Welcome to 4635 Beaufort Terrace, a beautifully maintained luxury home on a quiet cul-de-sac in one of Mississauga's most desirable neighborhoods', backing onto prestigious Mississauga Road. Originally a 5-bedroom home, which was converted into a spacious 4-bedroom open-concept layout, offering larger rooms and a functional flow for modern living. Bright principal spaces and large windows create a warm, inviting atmosphere throughout. A rare and standout feature is the stunning solarium addition-truly one of a kind in a private and upscale neighborhood. Built in 2018 by Four Seasons sunrooms - a recognized industry leader in premium All Glass Solariums.. with over $120k invested, this space was completed with full city permits/ deposits/ approvals at each completed phase of the project, offering a luxurious environment. Designed for year-round use, it provides a seamless indoor-outdoor living experience, further enhanced by an abundance of indoor greenery that brings warmth and vibrancy into the home.The home features a large driveway with no sidewalk and a beautifully landscaped backyard with an exquisite-pond, lush greenery, and mature trees- creating a resort like tranquil island. Meticulously maintained and showcasing true pride of ownership, this home is close to top-rated schools, parks, shopping, and major highways. A fantastic and rare opportunity in a highly sought-after location!
Cul-de-sac
Rooms
Main Floor
| Family Room | 5.50 × 2.60 m | Above Grade Window Hardwood Floor |
| Office | 3.70 × 3.10 m | Large Window Hardwood Floor |
| Laundry | 1.90 × 2.80 m | Access To Garage |
| Living Room | 5.80 × 4.20 m | Combined w/Solarium Combined w/Dining Hardwood Floor |
| Solarium | 5.40 × 4.50 m | Overlooks Backyard |
| Dining Room | 4.60 × 3.70 m | Combined w/Living Hardwood Floor |
| Breakfast | 4.20 × 3.00 m | Combined w/Kitchen Overlooks Backyard |
| Kitchen | 3.40 × 4.30 m | Granite Counters Backsplash |
Second Floor
| Bedroom | 8.50 × 4.70 m | Walk-In Closet(s) 5 Pc Ensuite Closet |
| Bedroom 2 | 3.70 × 3.30 m | Closet Hardwood Floor |
| Bedroom 3 | 3.50 × 2.60 m | Closet Hardwood Floor |
| Bedroom 4 | 4.00 × 4.50 m | Closet Hardwood Floor |
Basement
| Den | 4.10 × 2.50 m | |
| Recreation | 15.50 × 4.10 m |
Features
- Auto Garage Door Remote
- Partially Finished
- Central Air
- 2-Storey
Financials
Annual Taxes
$13,685.79
Estimated Rental Income
Entire property$4,000 – $6,500/mo
Basement apartment$1,800 – $2,500/mo
Rental yield2.4% – 3.9%
*Estimates based on comparable rentals in the area. Actual income may vary.
Market Data — Mississauga
Days on market7 days
Buyer's MarketSeller's Market
Based on active listings in Mississauga. Data updates daily.
Demographics — Mississauga
Population
717,961
Avg Household Income
$105,000
Age Distribution
0-19
21%
20-34
20%
35-49
21%
50-64
20%
65+
18%
Ownership71% own · 29% rent
EnglishUrduArabicPunjabiPolish
Getting around
How walkable, bikeable, and transit-friendly this neighbourhood is.
70
/ 100
Walk Score
Very Walkable
70
/ 100
Transit Score
Excellent Transit
68
/ 100
Bike Score
Bikeable
Scores are estimates based on neighbourhood data and are for informational purposes only.
MLS® data courtesy of the Toronto Regional Real Estate Board (TRREB).
The information provided herein must only be used by consumers that have a bona fide interest in the purchase, sale, or lease of real estate and may not be used for any commercial purpose or any other purpose. Listing information is deemed reliable but is not guaranteed accurate by the Toronto Regional Real Estate Board, the listing brokerage, or this website. The trademarks REALTOR®, REALTORS® and the REALTOR® logo are controlled by The Canadian Real Estate Association (CREA) and identify real estate professionals who are members of CREA. MLS®, Multiple Listing Service®, and the associated logos are owned by CREA. Not intended to solicit properties currently listed for sale or buyers under contract.
You may also like
More homes in Mississauga
Hand-picked listings with a similar price range and style.
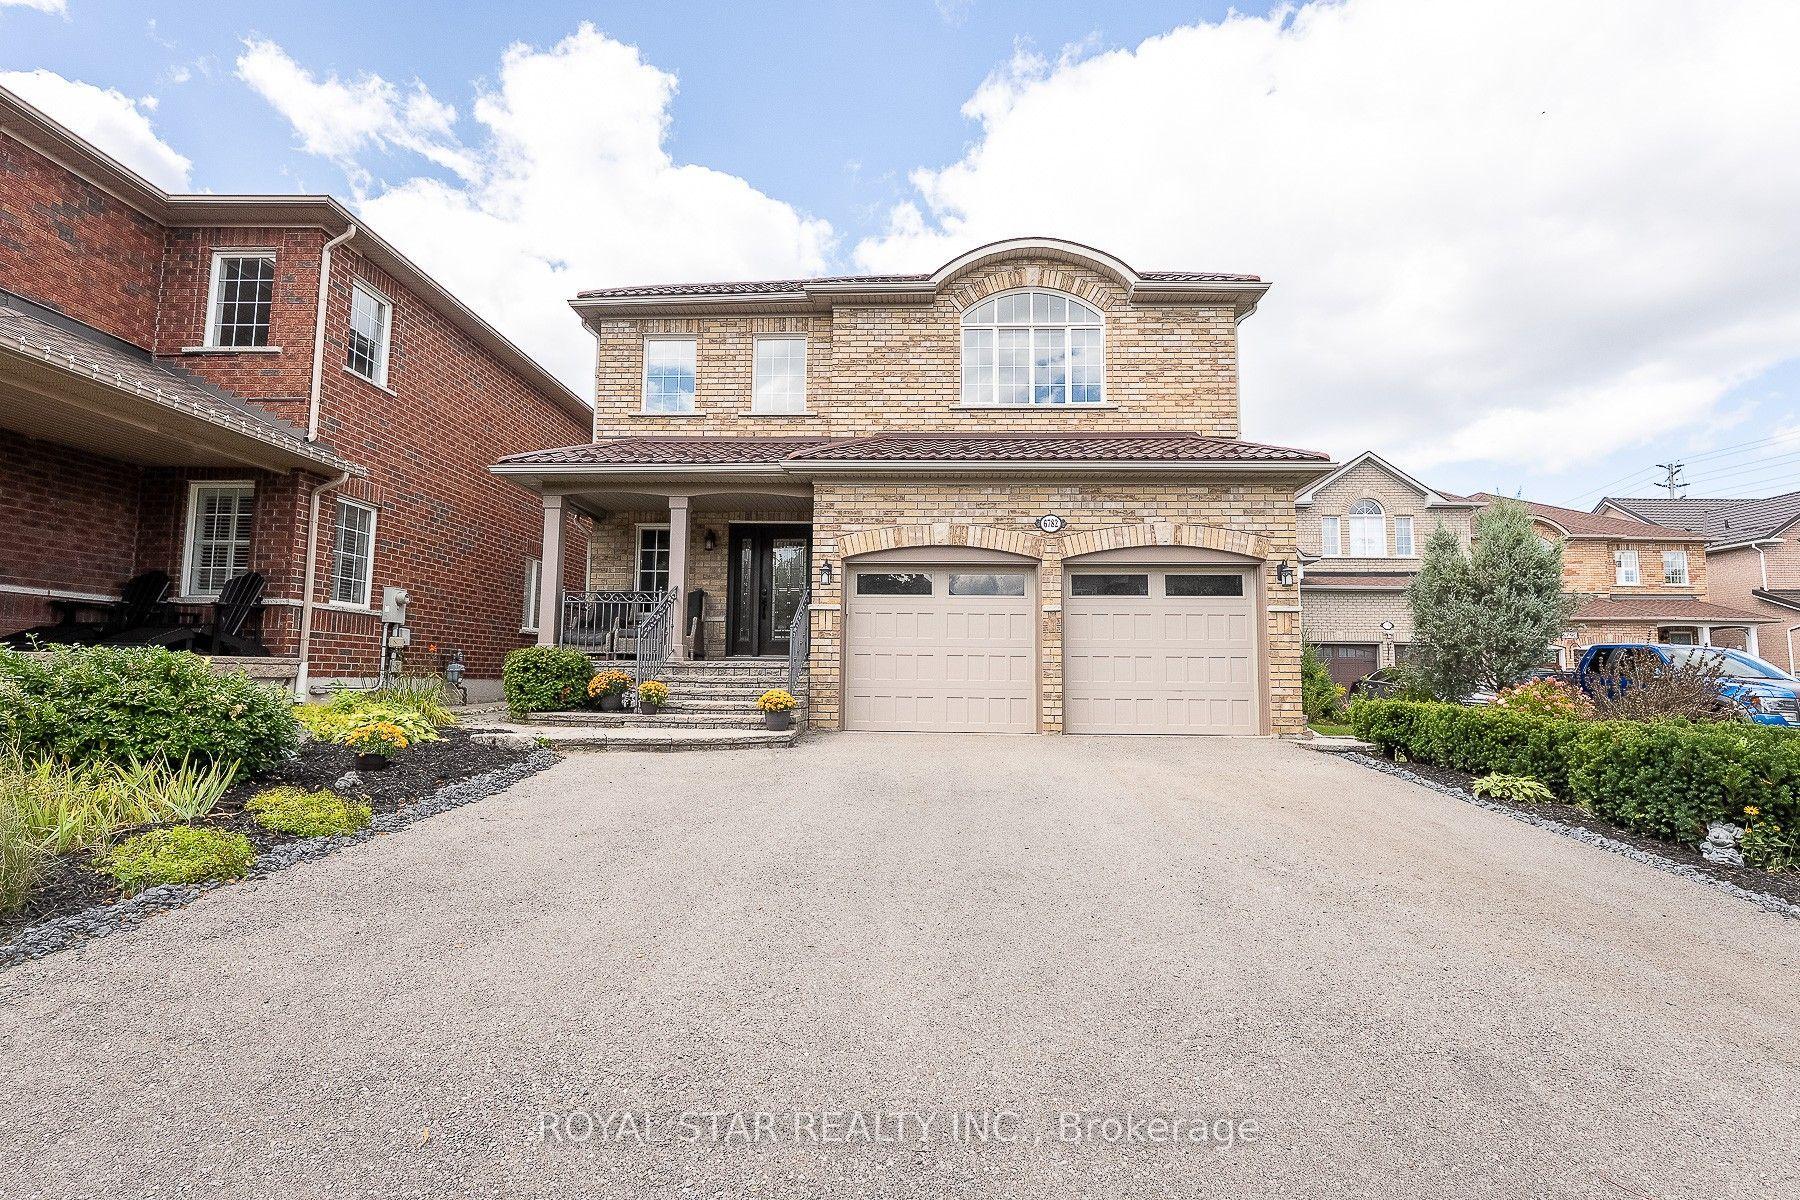
For Sale4 days ago
$1,599,999
Detached
est. $7,014/mo
6782 Kazoo Court, Meadowvale
Mississauga, ON
4+1 bd
5 ba
3,250
5
MLS# W13856560Royal Star Realty Inc.
WhatsApp Aman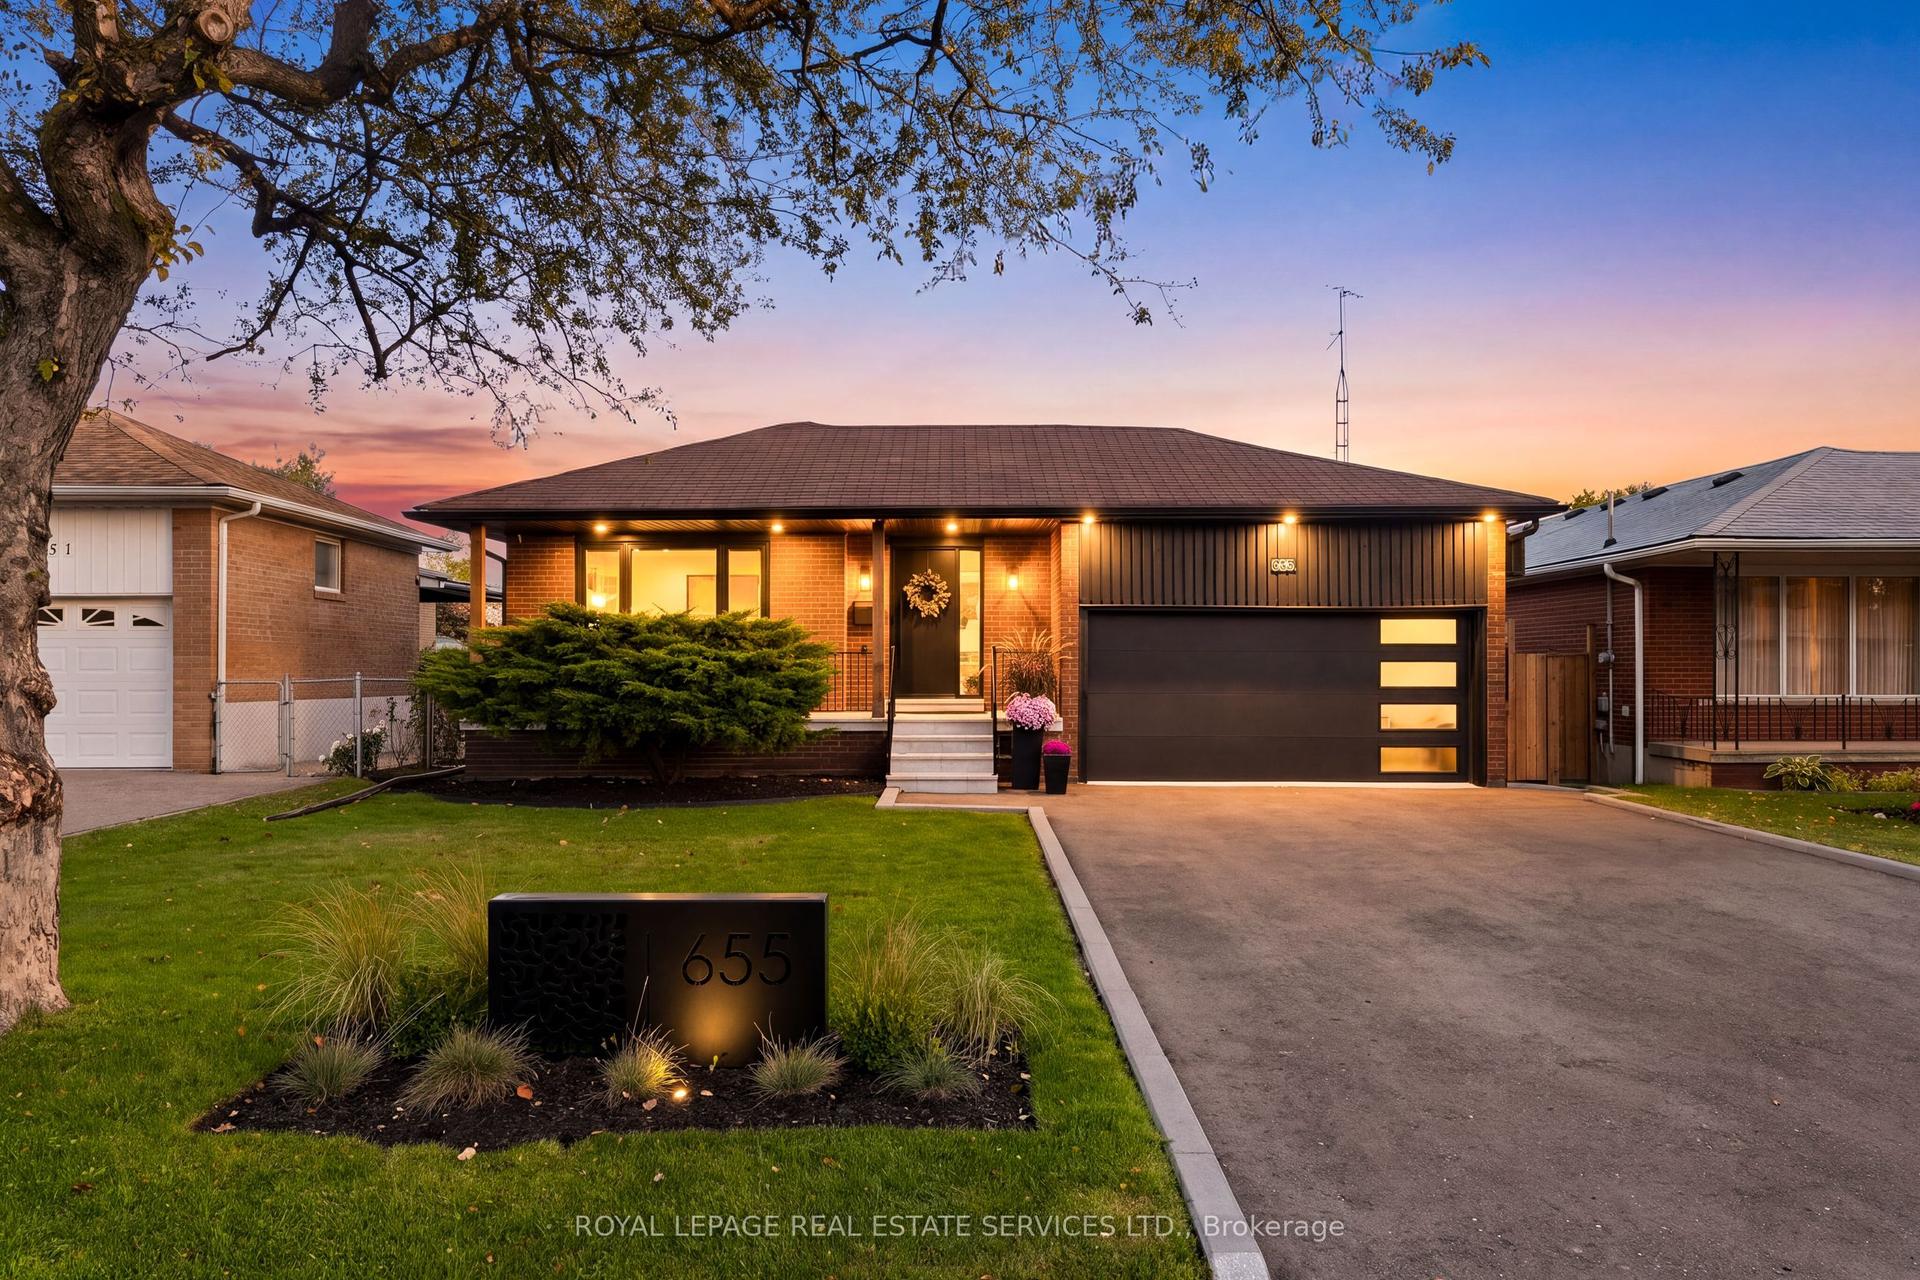
For Sale6 h ago
$1,649,990
Detached
est. $7,234/mo
655 Netherton Crescent, Applewood
Mississauga, ON
3+2 bd
2 ba
1,300
6
MLS# W13867392Royal Lepage Real Estate Services…
WhatsApp Aman