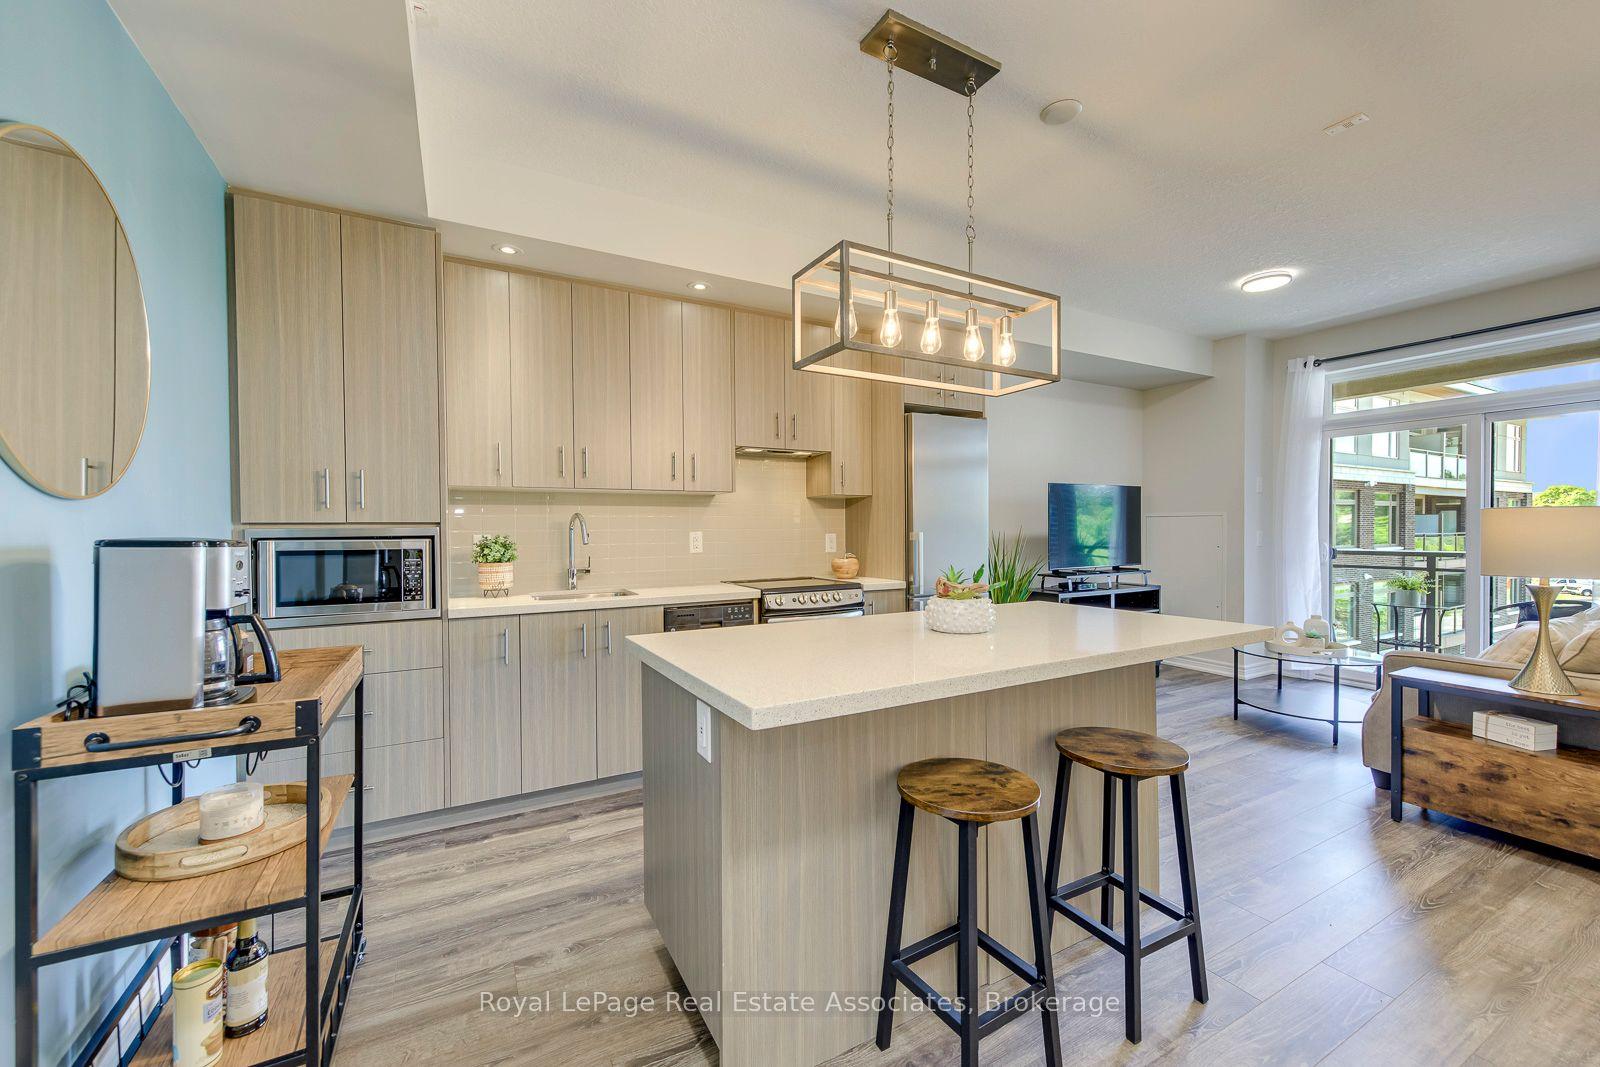
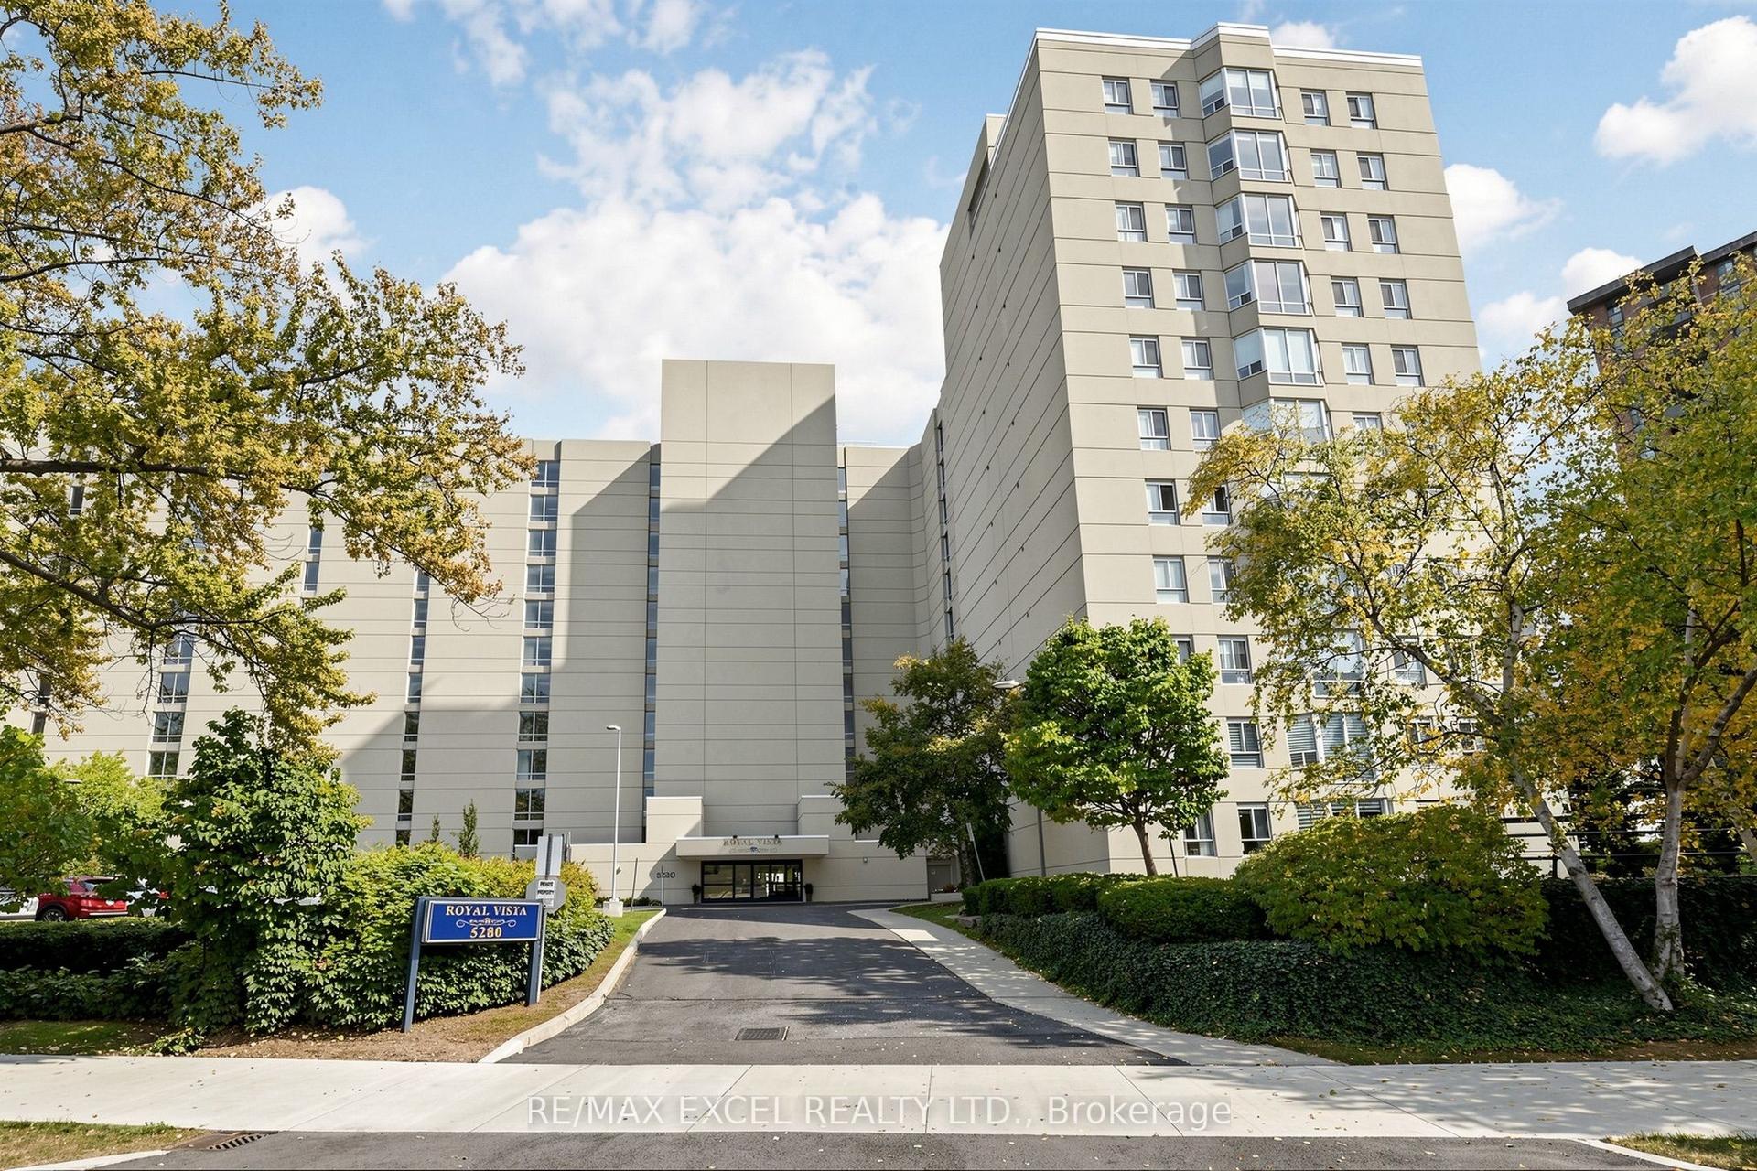
For Sale
Just Listed
Open House Sun 18–20
4140 FOXWOOD Drive 601 #601
Tansley, Burlington, ON
$449,900
2Bd
2Ba
1,100+sqft
1Parking
$409/sqft
CondoMLS# W13839400Listed 2026-09-294 DOM
Heating
Water Heater
Cooling
Central Air
About this home
Welcome to 601-4140 Foxwood Drive, a bright and spacious 2-bedroom, 2-bathroom condo offering comfortable one-level living in a tucked-away Burlington community. With new flooring and fresh paint throughout, the home feels clean, refreshed, and ready for its next owner. The heart of the home is the large open-concept living and dining area, offering plenty of flexibility for both everyday living and entertaining. The kitchen connects naturally with the main living space, while two well-sized bedrooms and two full bathrooms provide a practical layout for couples, downsizers, first-time buyers, or those looking for a dedicated guest room or home office. Set within a niche residential pocket, the community offers a quieter setting while keeping you connected to the everyday conveniences Burlington has to offer. The location keeps everyday life convenient, with parks, trails, shopping, restaurants and community amenities nearby, plus easy access to the QEW, major commuter routes and GO Transit for getting around Burlington and beyond. With generous living space, a functional single-level layout, fresh updates, and the benefit of condo living, this one is an inviting opportunity to settle in and make yourself at home.
Rooms
Main Floor
| Kitchen | 2.90 × 2.64 m | |
| Living Room | 5.46 × 7.04 m | Combined w/Dining |
| Primary Bedroom | 4.32 × 3.53 m | |
| Room | 1.50 × 2.24 m | 4 Pc Ensuite |
| Bathroom | 1.60 × 2.11 m | |
| Bedroom | 2.16 × 3.43 m |
Features
- Water Heater
- None
- Central Air
- Apartment
Financials
Annual Taxes
$2,893.55
Estimated Rental Income
Entire property$2,600 – $3,500/mo
Rental yield6.9% – 9.3%
*Estimates based on comparable rentals in the area. Actual income may vary.
Market Data — Burlington
Days on market4 days
Buyer's MarketSeller's Market
Based on active listings in Burlington. Data updates daily.
Demographics — Burlington
Population
186,948
Avg Household Income
$125,000
Age Distribution
0-19
20%
20-34
16%
35-49
19%
50-64
22%
65+
23%
Ownership74% own · 26% rent
EnglishFrenchArabicPolishTagalog
Getting around
How walkable, bikeable, and transit-friendly this neighbourhood is.
75
/ 100
Walk Score
Very Walkable
52
/ 100
Transit Score
Good Transit
56
/ 100
Bike Score
Bikeable
Scores are estimates based on neighbourhood data and are for informational purposes only.
MLS® data courtesy of the Toronto Regional Real Estate Board (TRREB).
The information provided herein must only be used by consumers that have a bona fide interest in the purchase, sale, or lease of real estate and may not be used for any commercial purpose or any other purpose. Listing information is deemed reliable but is not guaranteed accurate by the Toronto Regional Real Estate Board, the listing brokerage, or this website. The trademarks REALTOR®, REALTORS® and the REALTOR® logo are controlled by The Canadian Real Estate Association (CREA) and identify real estate professionals who are members of CREA. MLS®, Multiple Listing Service®, and the associated logos are owned by CREA. Not intended to solicit properties currently listed for sale or buyers under contract.
You may also like
More homes in Burlington
Hand-picked listings with a similar price range and style.
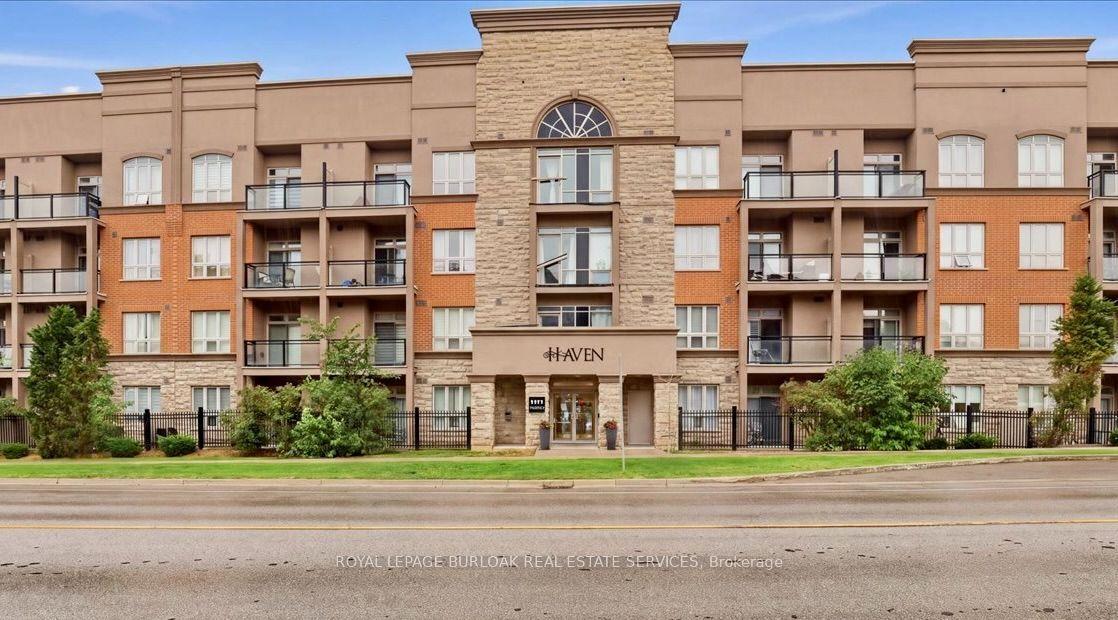
For Sale2 months ago
$419,000
Condo
est. $1,837/mo
5317 Upper Middle Road 118 #118, Orchard
Burlington, ON
1 bd
1 ba
750
1
MLS# W13660050Royal Lepage Burloak Real Estate…
WhatsApp Aman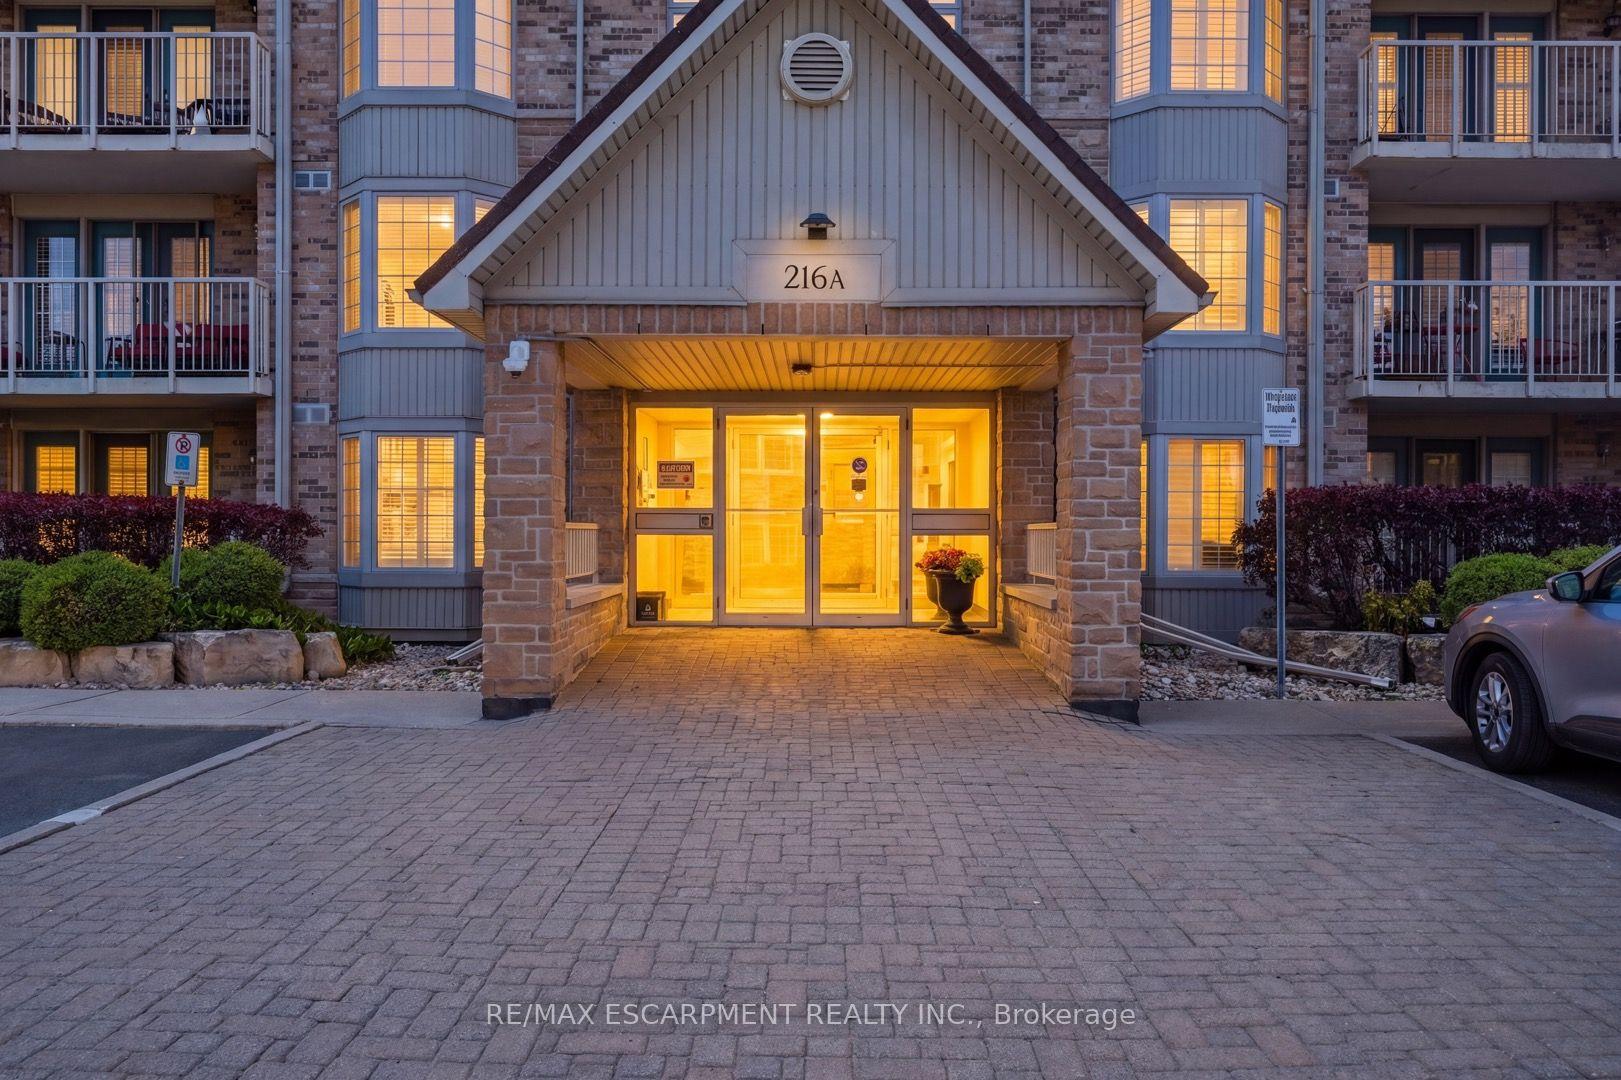
For Sale4 months ago
$559,900
Condo
est. $2,455/mo
216 Plains Road W A307 #A307, Bayview
Burlington, ON
1 bd
1 ba
1,100
1
MLS# W13210226Re/Max Escarpment Realty Inc.
WhatsApp Aman