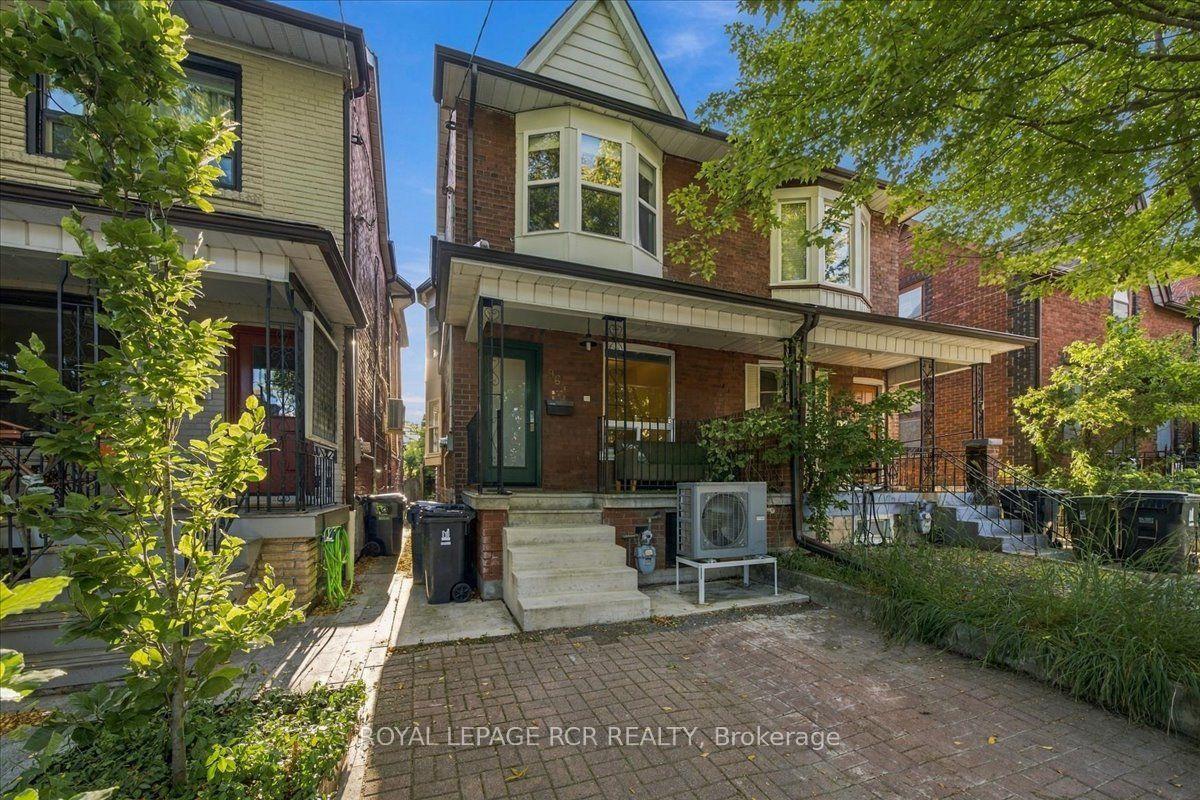
For Sale
Just Listed
Open House Sat 18–20
113 Lightbourn Avenue
Dovercourt-Wallace Emerson-Junction, Toronto, ON
$1,200,000
3Bd
2Ba
1,300+sqft
1Parking
17.5 x 104.5 ftlot
$923/sqft
Semi-DetachedMLS# W13839444Listed 2026-09-290 DOM
Cooling
Central Air
Basement
Finished
Just listed! New listings in Toronto often receive offers within the first week.
About this home
Spacious and renovated top to bottom in 2019, it's ready to move in and enjoy. The kind of first house that feels like a win, not a compromise.The open concept main floor brings the living room, dining room and kitchen together in one sun-filled space with east and west exposure. The kitchen has a floating island, generous cabinets and room for more than one cook. Off the kitchen, a home office with a door overlooks the yard. Main floor laundry.The walkout leads to a big, fenced backyard with an interlock patio, an oversized shed and a mature cherry tree for shade.Upstairs are three well-proportioned bedrooms and a newly renovated bathroom. The large primary has a full wall of built-in closets and a big window that catches the afternoon sun.The finished basement suite rents for $1,500 per month and is vacant in November. Keep the income or easily convert back to single family.Between Wallace-Emerson and Regal Heights, steps to Geary Avenue, on streets full of young families, strollers and dogs, with a neighbourhood park that doubles as the local gathering spot.** Bonus: Legal front pad parking. Welcoming Offers Anytime.
RenovatedWalkout
Rooms
Main Floor
| Living Room | 3.03 × 4.32 m | Hardwood Floor Large Window Open Concept |
| Dining Room | 3.44 × 3.01 m | Hardwood Floor Large Window Open Concept |
| Kitchen | 4.39 × 3.18 m | Hardwood Floor Modern Kitchen Stainless Steel Appl |
| Office | 1.84 × 3.02 m | Laminate Sliding Doors Window |
Second Floor
| Primary Bedroom | 4.39 × 3.14 m | Hardwood Floor Closet Organizers Large Window |
| Bedroom 2 | 2.44 × 3.64 m | Hardwood Floor Large Window |
| Bedroom 3 | 2.45 × 3.18 m | Hardwood Floor East View Large Window |
Basement
| Common Room | 4.28 × 5.32 m | Laminate 3 Pc Bath Galley Kitchen |
| Laundry | 3.94 × 1.71 m |
Features
- Carpet Free
- In-Law Suite
- Separate Entrance
- Finished
- Central Air
- 2-Storey
Financials
Annual Taxes
$4,880.1
Estimated Rental Income
Entire property$3,200 – $4,800/mo
Basement apartment$1,800 – $2,500/mo
Rental yield3.2% – 4.8%
*Estimates based on comparable rentals in the area. Actual income may vary.
Market Data — Toronto
Days on market0 days
Buyer's MarketSeller's Market
Based on active listings in Toronto. Data updates daily.
Demographics — Toronto
Population
2,794,356
Avg Household Income
$102,000
Age Distribution
0-19
19%
20-34
24%
35-49
21%
50-64
19%
65+
17%
Ownership53% own · 47% rent
EnglishMandarinCantoneseTagalogTamil
Getting around
How walkable, bikeable, and transit-friendly this neighbourhood is.
76
/ 100
Walk Score
Very Walkable
62
/ 100
Transit Score
Good Transit
66
/ 100
Bike Score
Bikeable
Scores are estimates based on neighbourhood data and are for informational purposes only.
MLS® data courtesy of the Toronto Regional Real Estate Board (TRREB).
The information provided herein must only be used by consumers that have a bona fide interest in the purchase, sale, or lease of real estate and may not be used for any commercial purpose or any other purpose. Listing information is deemed reliable but is not guaranteed accurate by the Toronto Regional Real Estate Board, the listing brokerage, or this website. The trademarks REALTOR®, REALTORS® and the REALTOR® logo are controlled by The Canadian Real Estate Association (CREA) and identify real estate professionals who are members of CREA. MLS®, Multiple Listing Service®, and the associated logos are owned by CREA. Not intended to solicit properties currently listed for sale or buyers under contract.
You may also like
More homes in Toronto
Hand-picked listings with a similar price range and style.
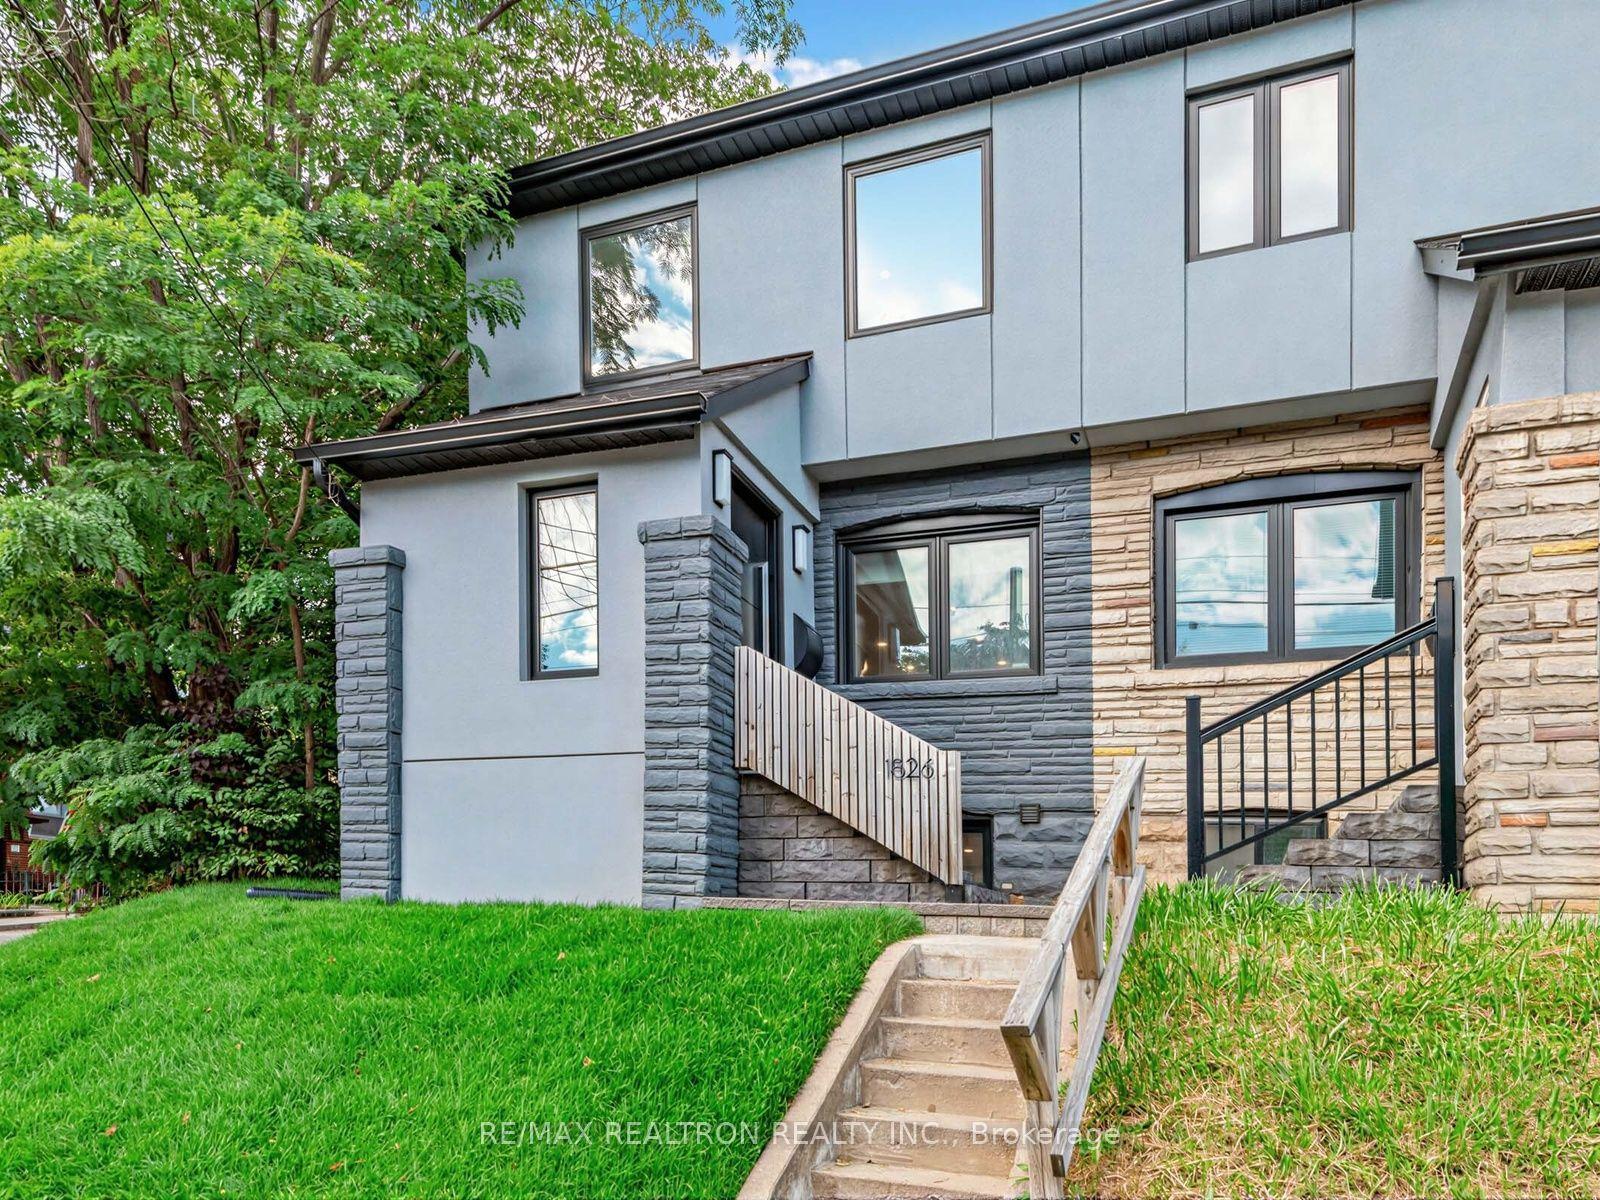
For Sale5 days ago
$1,249,000
Semi-Detached
est. $5,476/mo
1526 Davenport Road, Corso Italia-Davenport
Toronto, ON
3+1 bd
3 ba
1,300
0
MLS# W13825164Re/Max Realtron Realty Inc.
WhatsApp Aman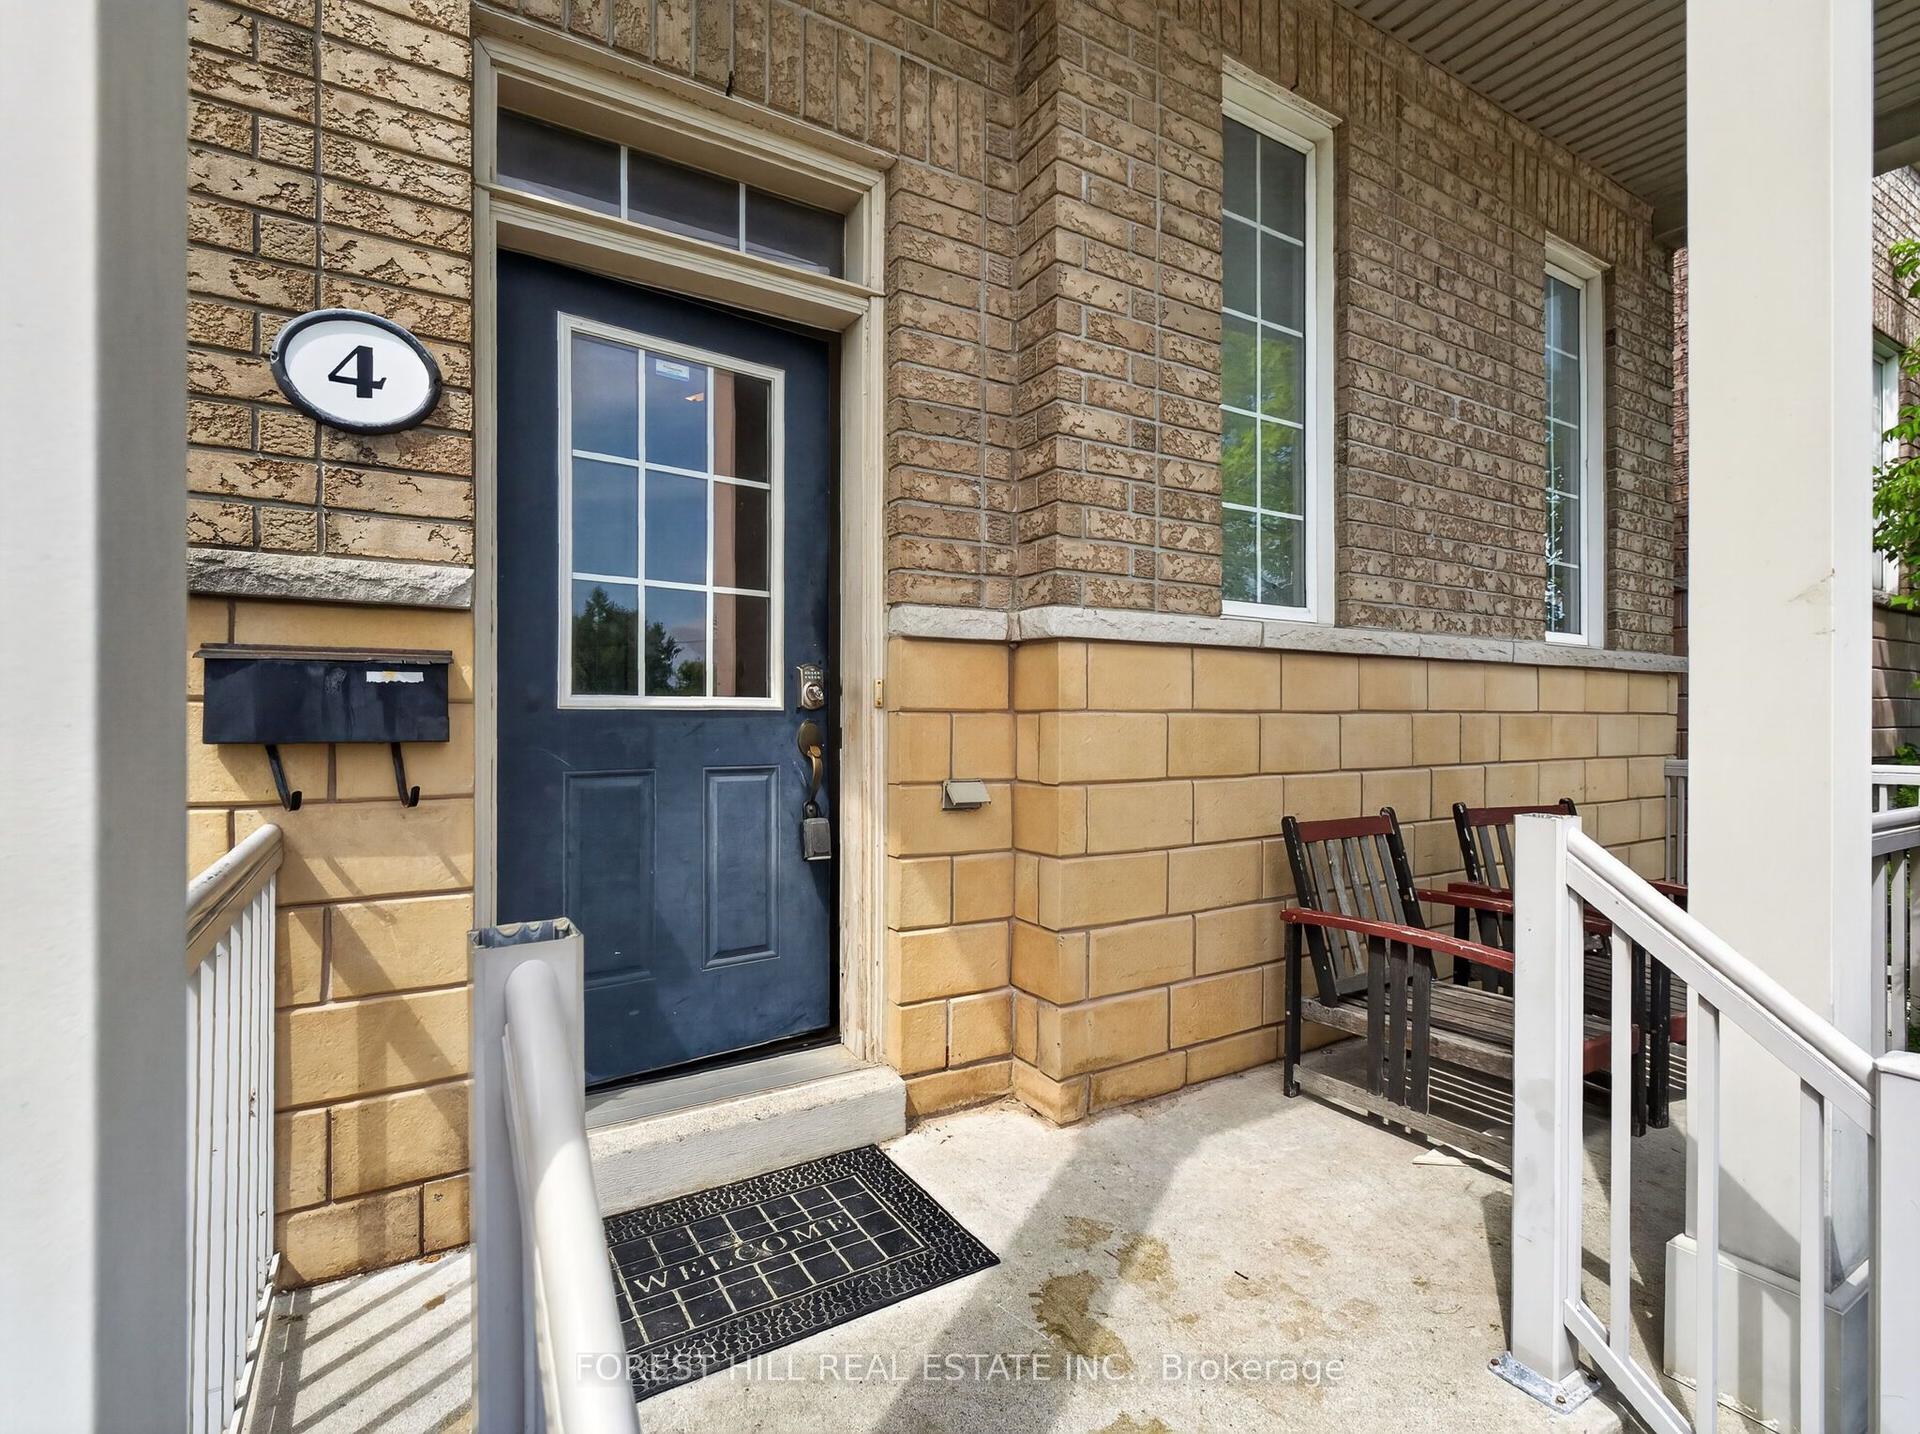
For Sale8 h ago
$1,049,000
Semi-Detached
est. $4,599/mo
4 Evelyn Wiggins Drive, York University Heights
Toronto, ON
6+2 bd
4 ba
2,250
4
MLS# W13840798Forest Hill Real Estate Inc.
WhatsApp Aman