For Sale
Open House Sat 18–20
6 Fulwell Crescent
York University Heights, Toronto, ON
$1,299,000
4+1Bd
4Ba
2,250+sqft
6Parking
52.02 x 128.08 ftlot
$577/sqft
DetachedMLS# W13839630Listed 2026-09-2915 DOM
Heating
Water Heater Owned
Cooling
Central Air
Basement
Finished with Walk-Out
About this home
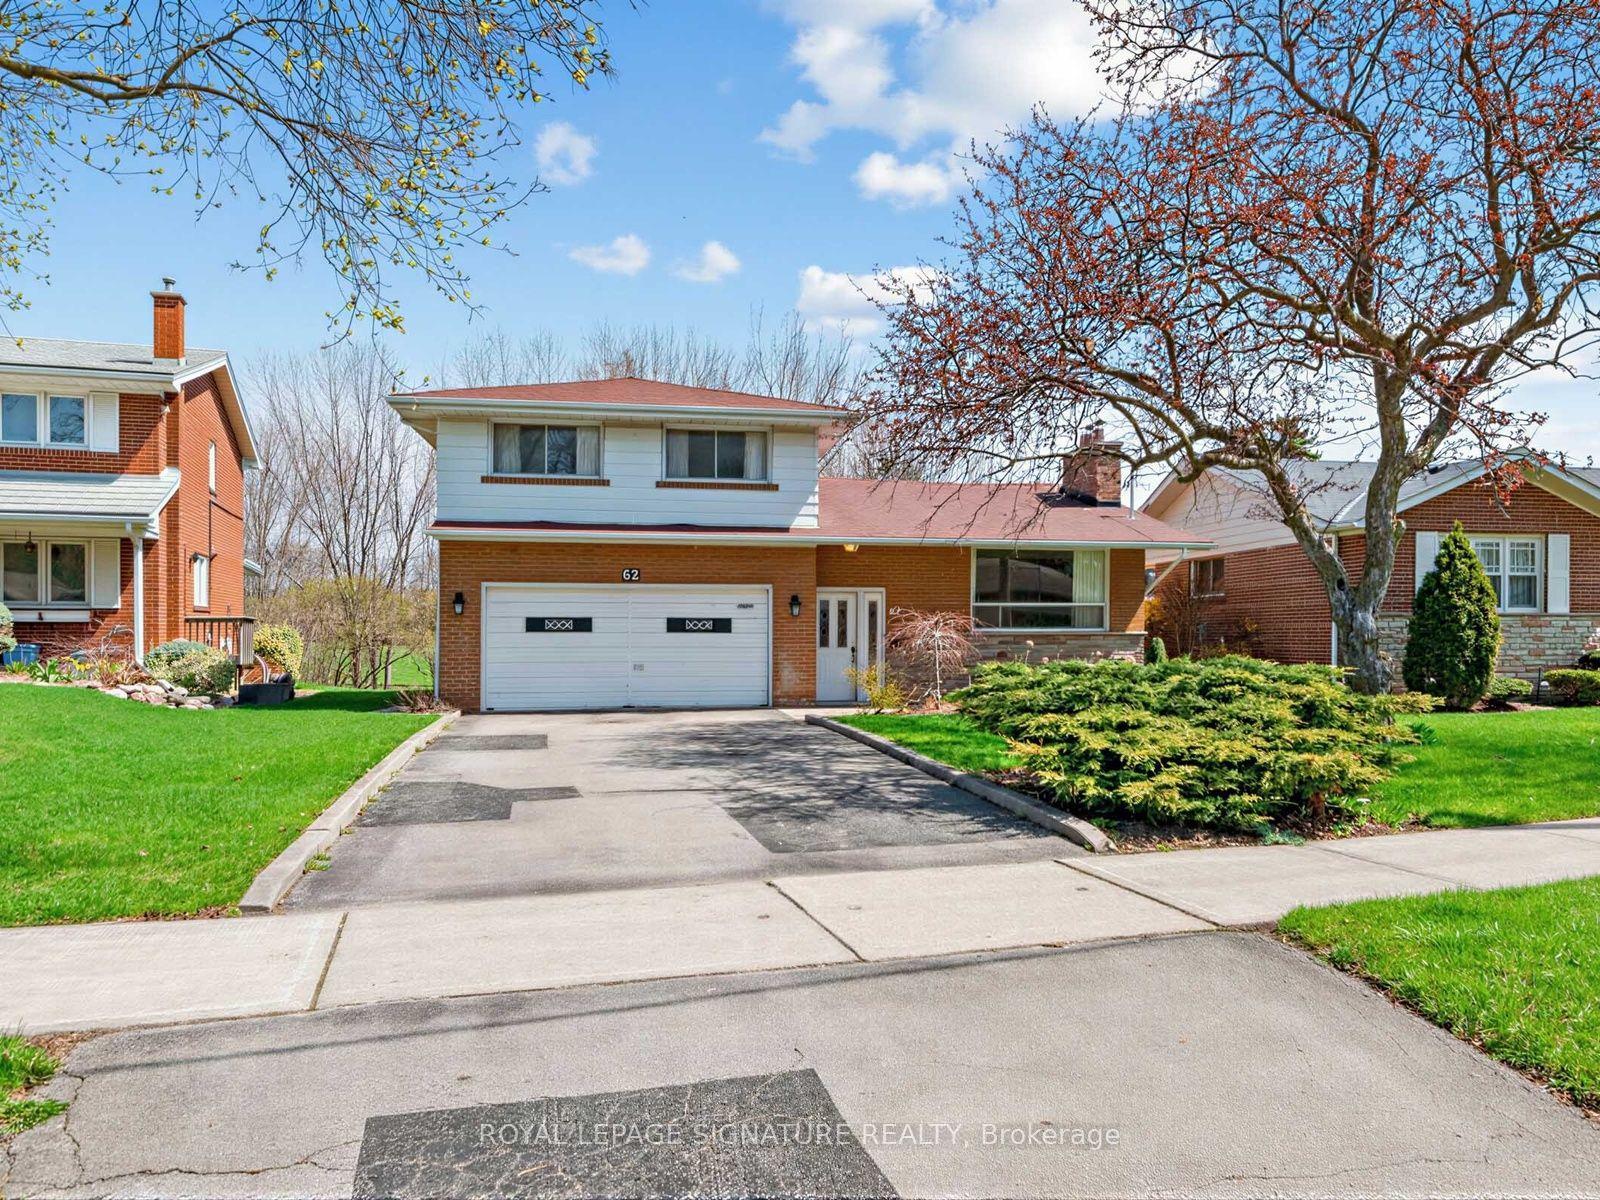
Welcome to this beautifully Single 4-level backsplit detached home on a private ravine lot with a spacious deck and fully fenced yard cover for more privacy at the backyard. Offering 5bedrooms, 4 washrooms, a double garage, and a spacious driveway accommodating up to 6vehicles. This versatile home is an excellent opportunity for families seeking comfortable living space or investors looking for excellent rental potential. The home has been New freshly painted and features numerous upgrades just recently: including a New Owned Hot Water Tank (2025), Newer Dryer (2025), Newer Washer (2024), Newer Window coverings (2025), Newer left-side fence (2024), Newer basement hardwood flooring (2024), Newer basement windows(2022), Toilet (2022), and Newer Front glass balcony (2022). A generously sized crawl space provides abundant additional storage, adding even more functionality to this well-designed home. Enjoy a spacious family room with an entertainment/theatre system and sliding-door walkout to the private backyard with a large deck and peaceful ravine setting. Perfect for family gatherings, entertaining, or relaxing outdoors. The Basement with spacious crawl space for more storage and separate entrance offers excellent flexibility for investors or extended families, with the potential to live comfortably upstairs while using the lower level as a rental space for additional income, subject to applicable requirements and approvals.Conveniently located close to parks, schools, public transit, bus stops, and just steps from York University. Offering excellent everyday convenience and accessibility. Nothing rental on this home . A rare opportunity to own a spacious detached home in a highly convenient location, offering privacy, functionality, extensive updates, ample storage, and excellent potential for both comfortable family living and rental income. Move in ready . Don't Miss Your Opportunity To View This Gorgeous Home!!!
GarageRavineWalkoutHardwood
Rooms
Main Floor
| Living Room | 3.50 × 4.90 m | Large Window Pot Lights Open Concept |
| Dining Room | 3.00 × 3.50 m | Large Window Pot Lights Open Concept |
| Kitchen | 3.10 × 5.70 m | Large Window Pot Lights Porcelain Floor |
Upper
| Primary Bedroom | 3.70 × 4.30 m | 2 Pc Ensuite Large Window Closet |
| Bedroom 2 | 3.10 × 3.50 m | Hardwood Floor Large Window Double Closet |
| Bedroom 3 | 2.90 × 4.50 m | Hardwood Floor Large Window Double Closet |
| Bathroom | 2.40 × 3.10 m | Large Window 5 Pc Bath Double Sink |
Lower
| Bedroom 4 | 3.40 × 3.80 m | Large Window Hardwood Floor Closet |
| Family Room | 3.60 × 8.80 m | Fireplace W/O To Garden Open Concept |
| Bathroom | 1.00 × 3.10 m | Window 3 Pc Bath Ceramic Floor |
Basement
| Kitchen | 3.80 × 6.60 m | Open Concept Pot Lights Large Window |
| Bedroom 5 | 3.00 × 3.60 m | Window Hardwood Floor |
| Bathroom | 1.50 × 2.10 m | 3 Pc Bath Ceramic Sink |
Features
- Auto Garage Door Remote
- Primary Bedroom - Main Floor
- Water Heater Owned
- Finished with Walk-Out
- Separate Entrance
- Central Air
- Backsplit 4
Financials
Annual Taxes
$5,164.01
Estimated Rental Income
Entire property$4,000 – $6,500/mo
Basement apartment$1,800 – $2,500/mo
Rental yield3.7% – 6.0%
*Estimates based on comparable rentals in the area. Actual income may vary.
Market Data — Toronto
Days on market15 days
Buyer's MarketSeller's Market
Based on active listings in Toronto. Data updates daily.
Demographics — Toronto
Population
2,794,356
Avg Household Income
$102,000
Age Distribution
0-19
19%
20-34
24%
35-49
21%
50-64
19%
65+
17%
Ownership53% own · 47% rent
EnglishMandarinCantoneseTagalogTamil
Getting around
How walkable, bikeable, and transit-friendly this neighbourhood is.
75
/ 100
Walk Score
Very Walkable
67
/ 100
Transit Score
Good Transit
73
/ 100
Bike Score
Very Bikeable
Scores are estimates based on neighbourhood data and are for informational purposes only.
MLS® data courtesy of the Toronto Regional Real Estate Board (TRREB).
The information provided herein must only be used by consumers that have a bona fide interest in the purchase, sale, or lease of real estate and may not be used for any commercial purpose or any other purpose. Listing information is deemed reliable but is not guaranteed accurate by the Toronto Regional Real Estate Board, the listing brokerage, or this website. The trademarks REALTOR®, REALTORS® and the REALTOR® logo are controlled by The Canadian Real Estate Association (CREA) and identify real estate professionals who are members of CREA. MLS®, Multiple Listing Service®, and the associated logos are owned by CREA. Not intended to solicit properties currently listed for sale or buyers under contract.
You may also like
More homes in Toronto
Hand-picked listings with a similar price range and style.
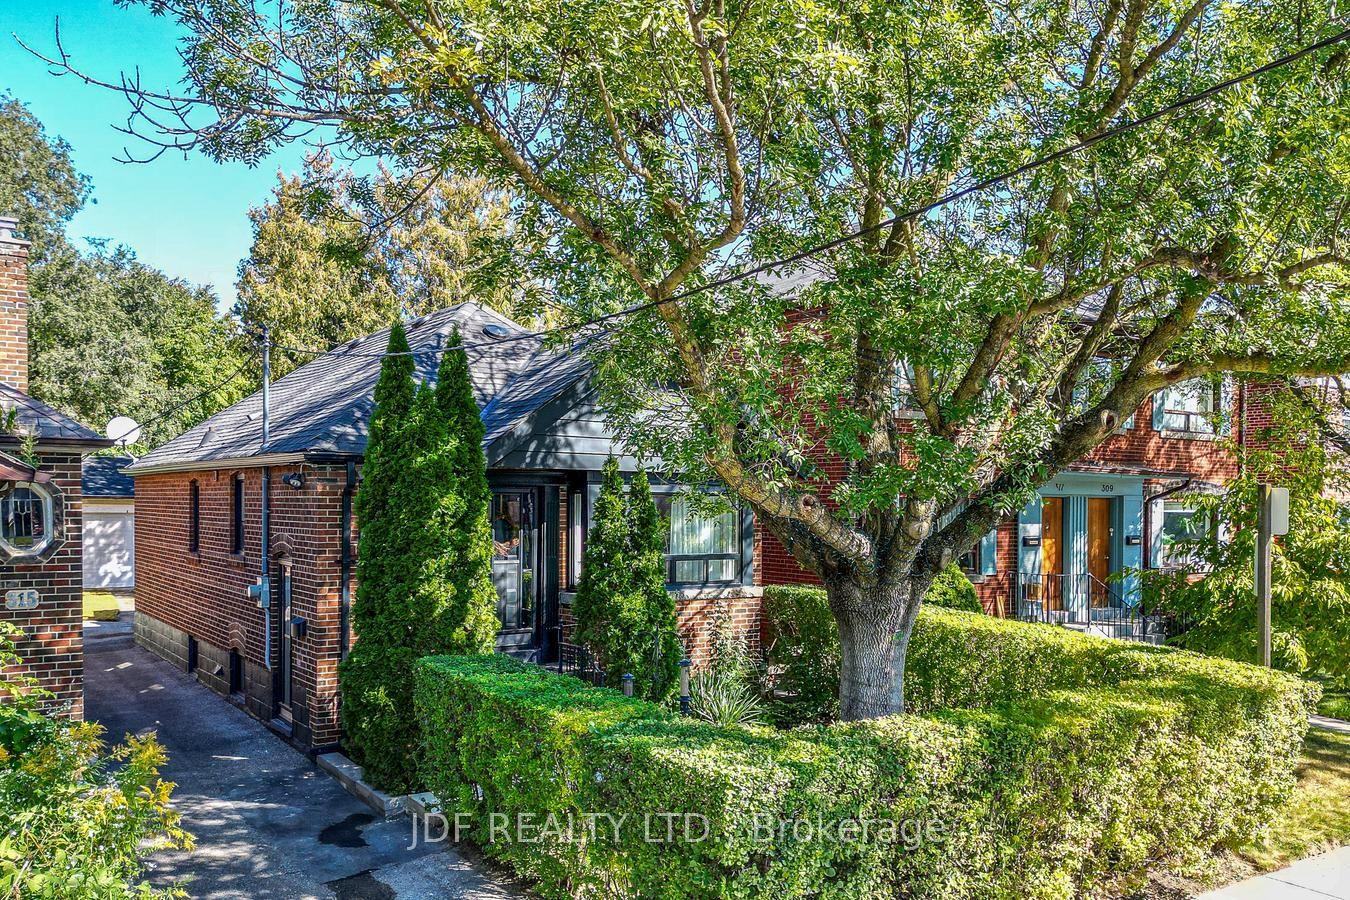
For Sale14 days ago
$1,129,000
Detached
est. $4,950/mo
313 Vaughan Road, Humewood-Cedarvale
Toronto, ON
2+1 bd
2 ba
900
3
MLS# C13845394Jdf Realty Ltd.
WhatsApp Aman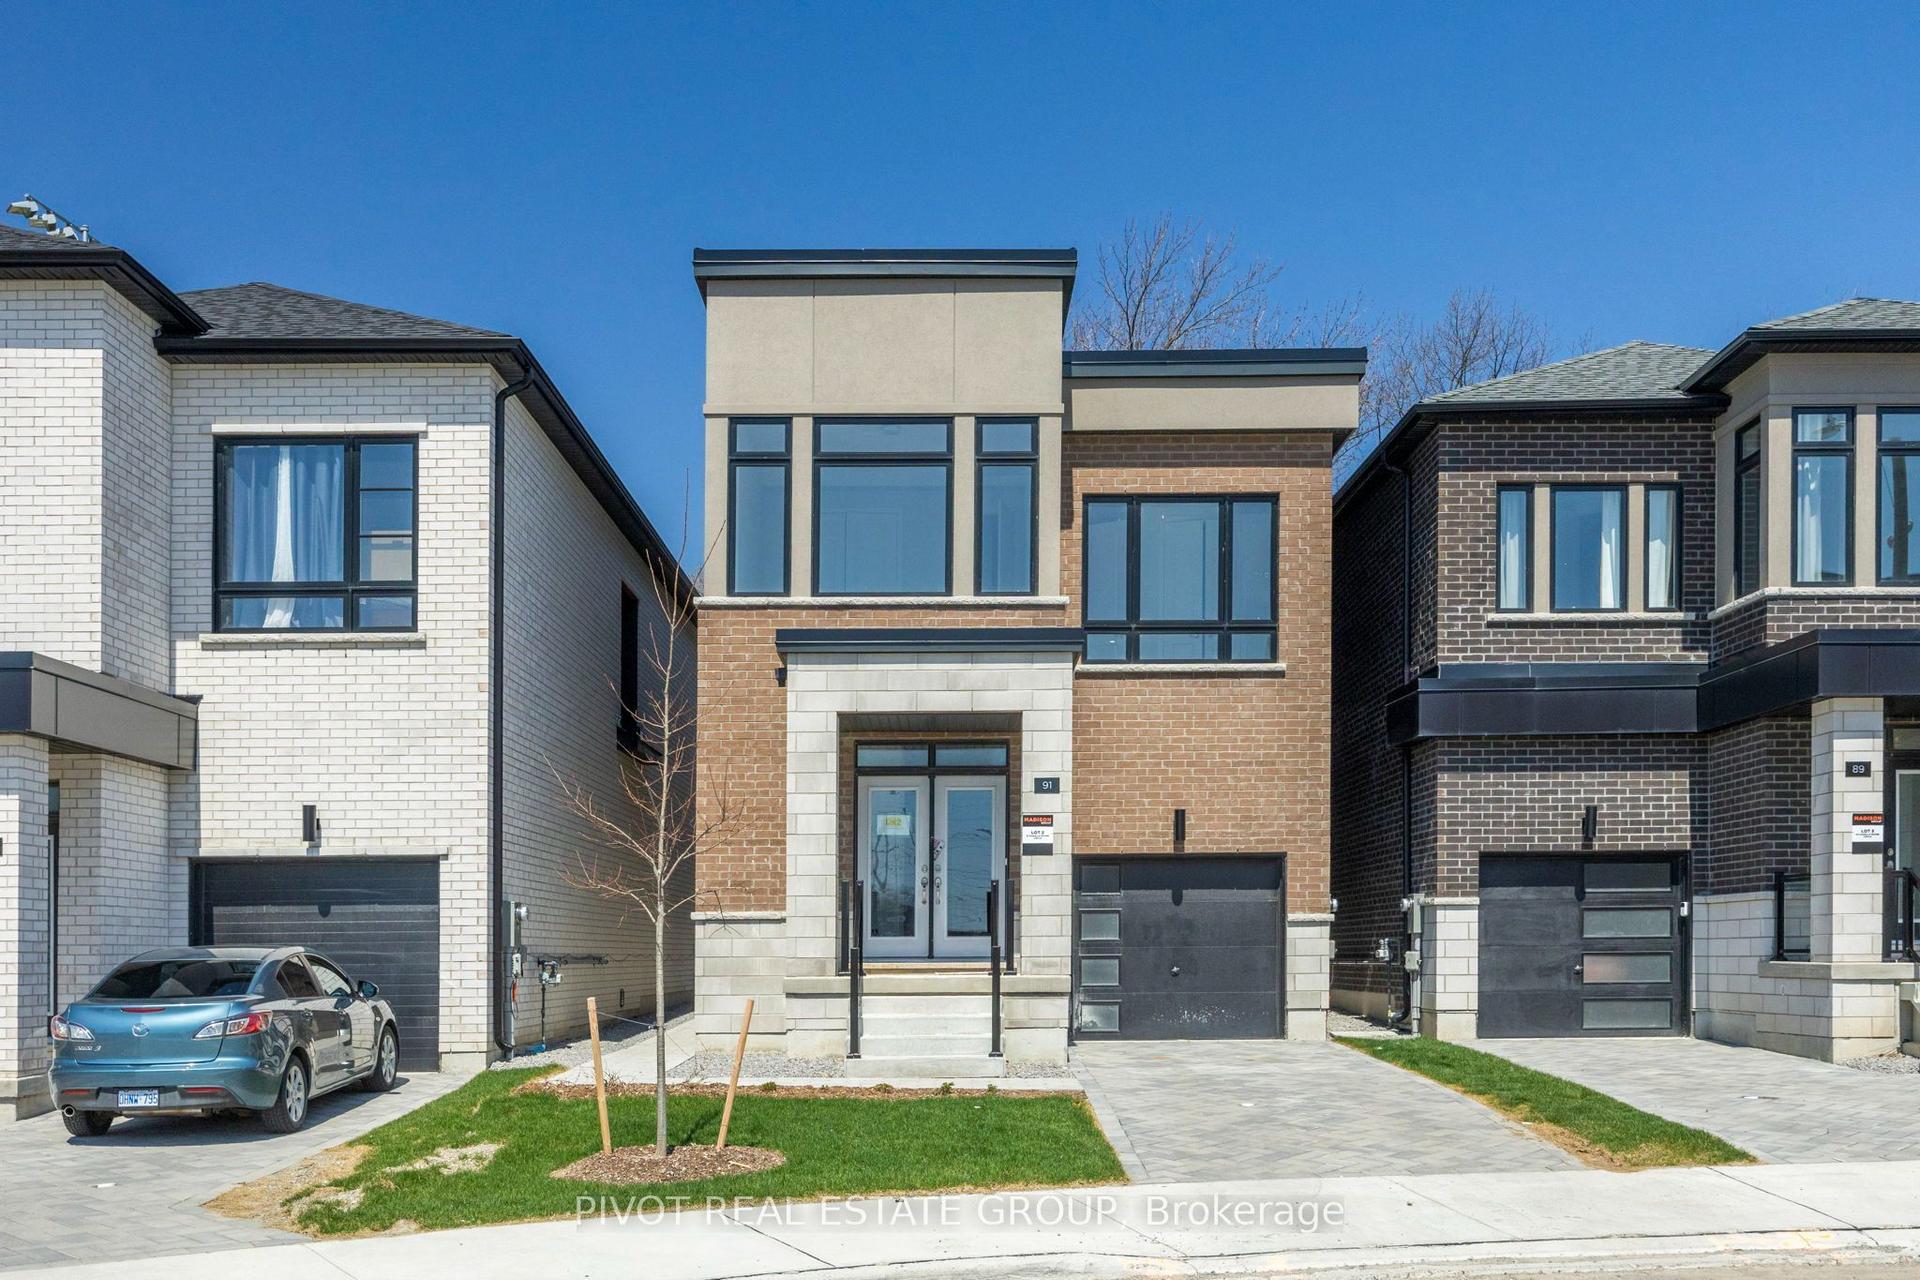
For Sale2 months ago
$1,199,990
Detached
est. $5,261/mo
91 Danielle Moore Circle, Bendale
Toronto, ON
4 bd
3 ba
2,250
2
MLS# E13692772Pivot Real Estate Group
WhatsApp Aman