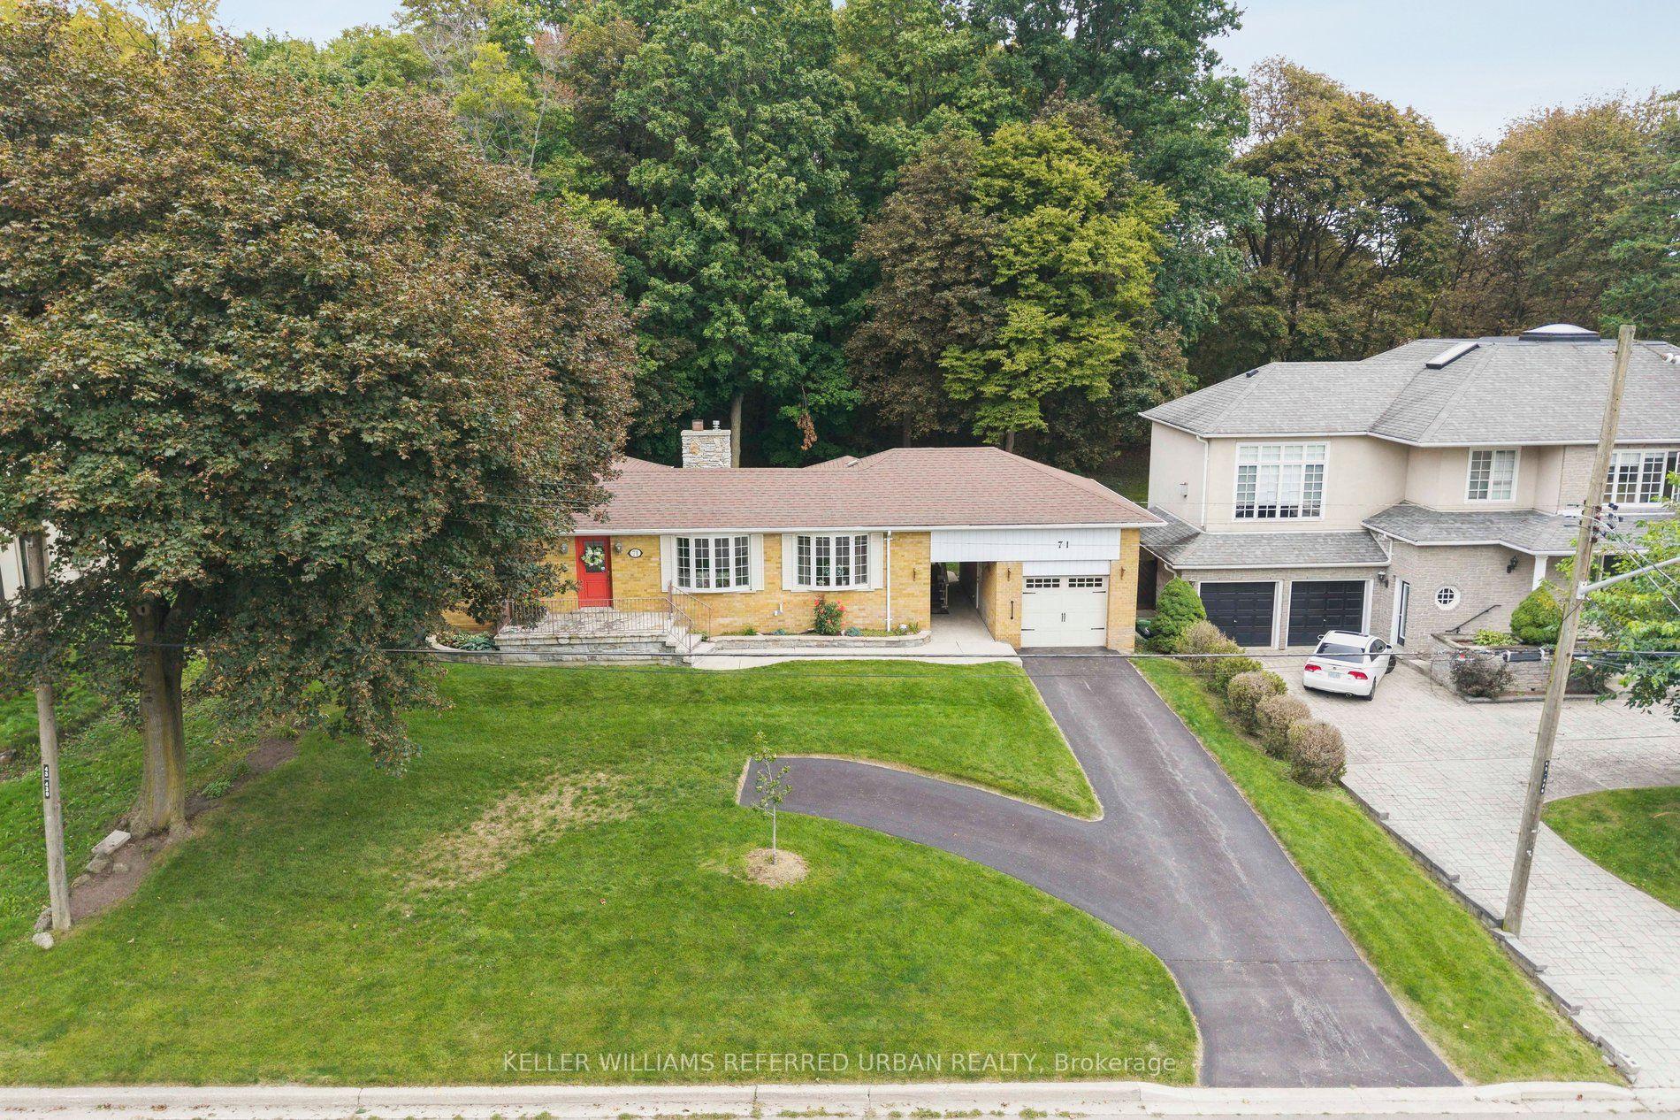
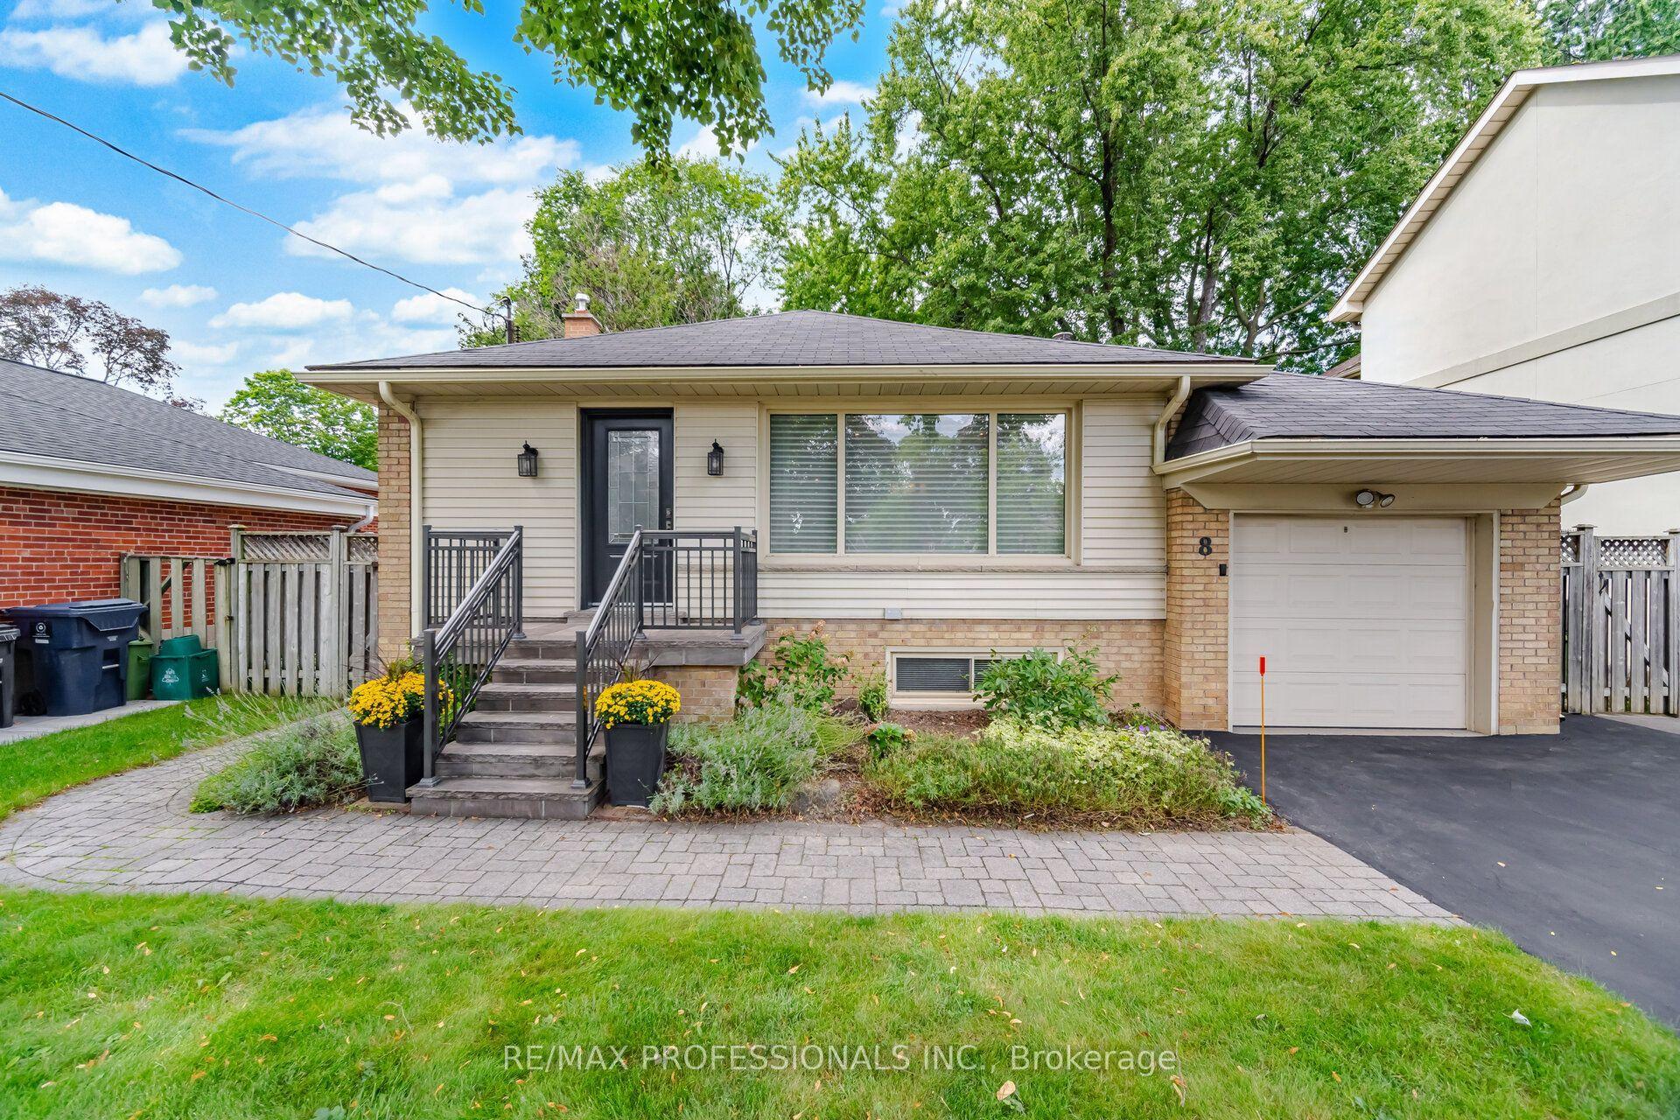
For Sale
91 Danielle Moore Circle
Bendale, Toronto, ON
$1,199,990
4Bd
3Ba
2,250+sqft
2Parking
29.56 x 103.7 ftlot
$533/sqft
DetachedMLS# E13692772Listed 2026-08-1956 DOM
Cooling
Central Air
On the market for 56 days — longer than average. The seller may be open to negotiation.
About this home
Be the first to live in this spectacular Brand New Single Car Garage Detached Home in the prestigious MILA Masterplan Community by Madison Group. This bright and spacious 4 Bedroom,2.5 Bathroom home is well designed by Award Winning Madison Group. Superior kitchen features includes ample of cabinets and sleek quartz countertop & backsplash, stainless steel appliances, kitchen island. This luxury Home offers 9 foot on the main & second floor, Smooth Ceiling throughout and 2,036 sq. Ft., excluding basement. Amazing Primary Bedroom with 5 pc Ensuite and oversized walk-in closet. Home equipped with side entrance & walk up basement, perfect for basement upgrade in the future. Super convenient location close to all amenities, Mins to Highways and only 15-20 Min to Downtown Toronto by car (45 Mins by Transit). For sale by builder, listing price is Net of Enhanced HST rebate.
Garage
Rooms
Main Floor
| Living Room | 5.59 × 3.35 m | Hardwood Floor Combined w/Dining Large Window |
| Dining Room | 5.59 × 3.35 m | Hardwood Floor Combined w/Living Large Window |
| Family Room | 3.35 × 3.65 m | Hardwood Floor Large Window Fireplace |
| Kitchen | 3.05 × 2.74 m | Hardwood Floor Centre Island Stainless Steel Appl |
| Breakfast | 3.05 × 3.35 m | Hardwood Floor W/O To Yard Large Window |
Upper
| Primary Bedroom | 3.66 × 4.27 m | Hardwood Floor Walk-In Closet(s) 5 Pc Ensuite |
| Bedroom 2 | 3.05 × 2.74 m | Hardwood Floor Window Closet |
| Bedroom 3 | 3.35 × 3.76 m | Hardwood Floor Window Closet |
| Bedroom 4 | 2.90 × 3.35 m | Hardwood Floor Window Closet |
Features
- None
- Walk-Up
- Central Air
- 2-Storey
Financials
Annual Taxes
$0
Estimated Rental Income
Entire property$4,000 – $6,500/mo
Rental yield4.0% – 6.5%
*Estimates based on comparable rentals in the area. Actual income may vary.
Market Data — Toronto
Days on market56 days
Buyer's MarketSeller's Market
Based on active listings in Toronto. Data updates daily.
Demographics — Toronto
Population
2,794,356
Avg Household Income
$102,000
Age Distribution
0-19
19%
20-34
24%
35-49
21%
50-64
19%
65+
17%
Ownership53% own · 47% rent
EnglishMandarinCantoneseTagalogTamil
Getting around
How walkable, bikeable, and transit-friendly this neighbourhood is.
75
/ 100
Walk Score
Very Walkable
67
/ 100
Transit Score
Good Transit
75
/ 100
Bike Score
Very Bikeable
Scores are estimates based on neighbourhood data and are for informational purposes only.
MLS® data courtesy of the Toronto Regional Real Estate Board (TRREB).
The information provided herein must only be used by consumers that have a bona fide interest in the purchase, sale, or lease of real estate and may not be used for any commercial purpose or any other purpose. Listing information is deemed reliable but is not guaranteed accurate by the Toronto Regional Real Estate Board, the listing brokerage, or this website. The trademarks REALTOR®, REALTORS® and the REALTOR® logo are controlled by The Canadian Real Estate Association (CREA) and identify real estate professionals who are members of CREA. MLS®, Multiple Listing Service®, and the associated logos are owned by CREA. Not intended to solicit properties currently listed for sale or buyers under contract.
You may also like
More homes in Toronto
Hand-picked listings with a similar price range and style.
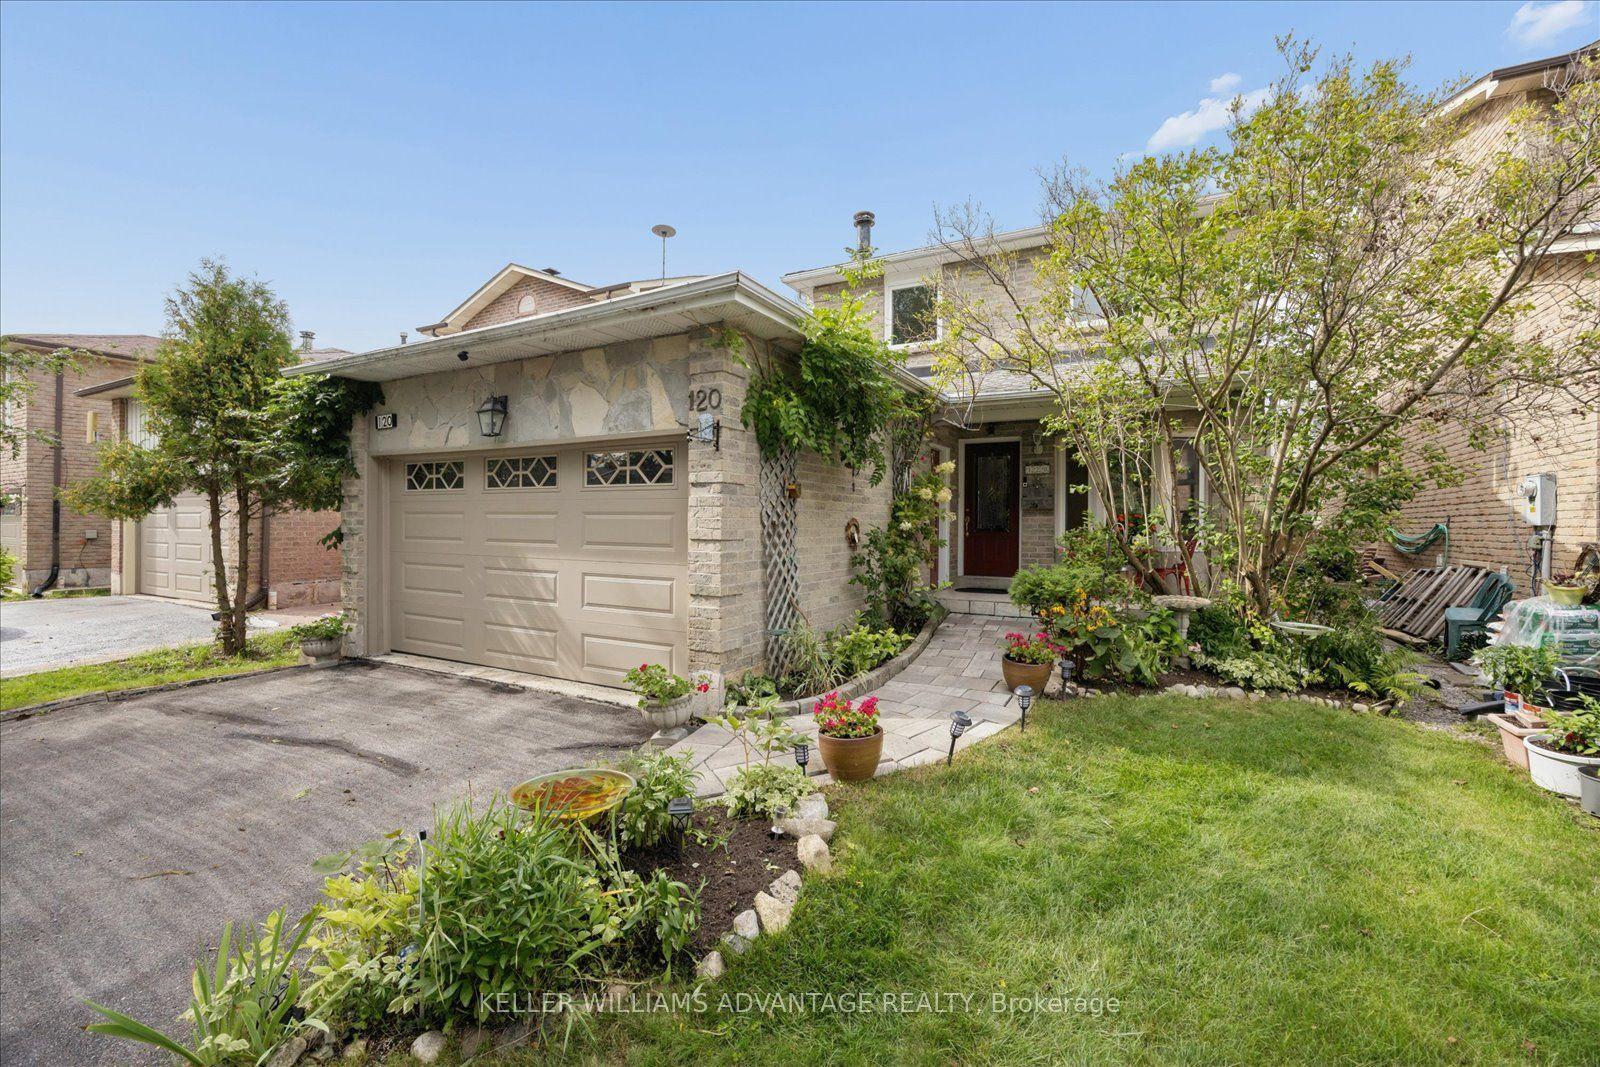
For Sale7 h ago
$989,000
Detached
est. $4,336/mo
120 Winter Gardens Trail, Rouge E10
Toronto, ON
3+1 bd
3 ba
1,750
4
MLS# E14033158Keller Williams Advantage Realty
WhatsApp Aman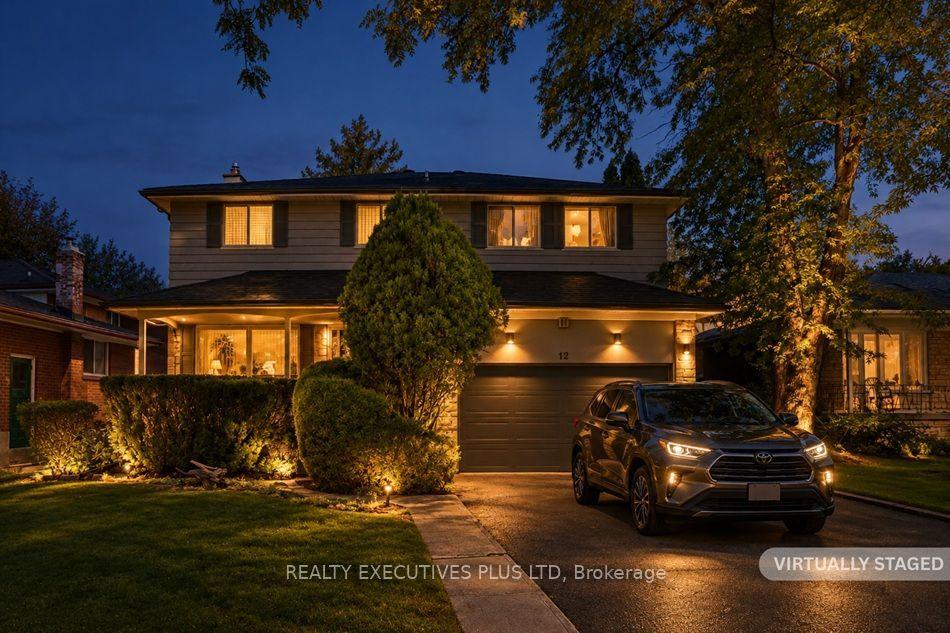
For Sale7 h ago
$1,397,700
Detached
est. $6,128/mo
12 Mandel Crescent, Bayview Woods-Steeles
Toronto, ON
4 bd
4 ba
2,250
4
MLS# C14030824Realty Executives Plus Ltd
WhatsApp Aman