For Sale
206A Merton Street
Mount Pleasant West, Toronto, ON
$1,499,900
3Bd
3Ba
2,250+sqft
2Parking
16.44 x 57.61 ftlot
$667/sqft
TownhouseMLS# C13808158Listed 2026-09-2112 DOM
Cooling
Central Vacuum
About this home
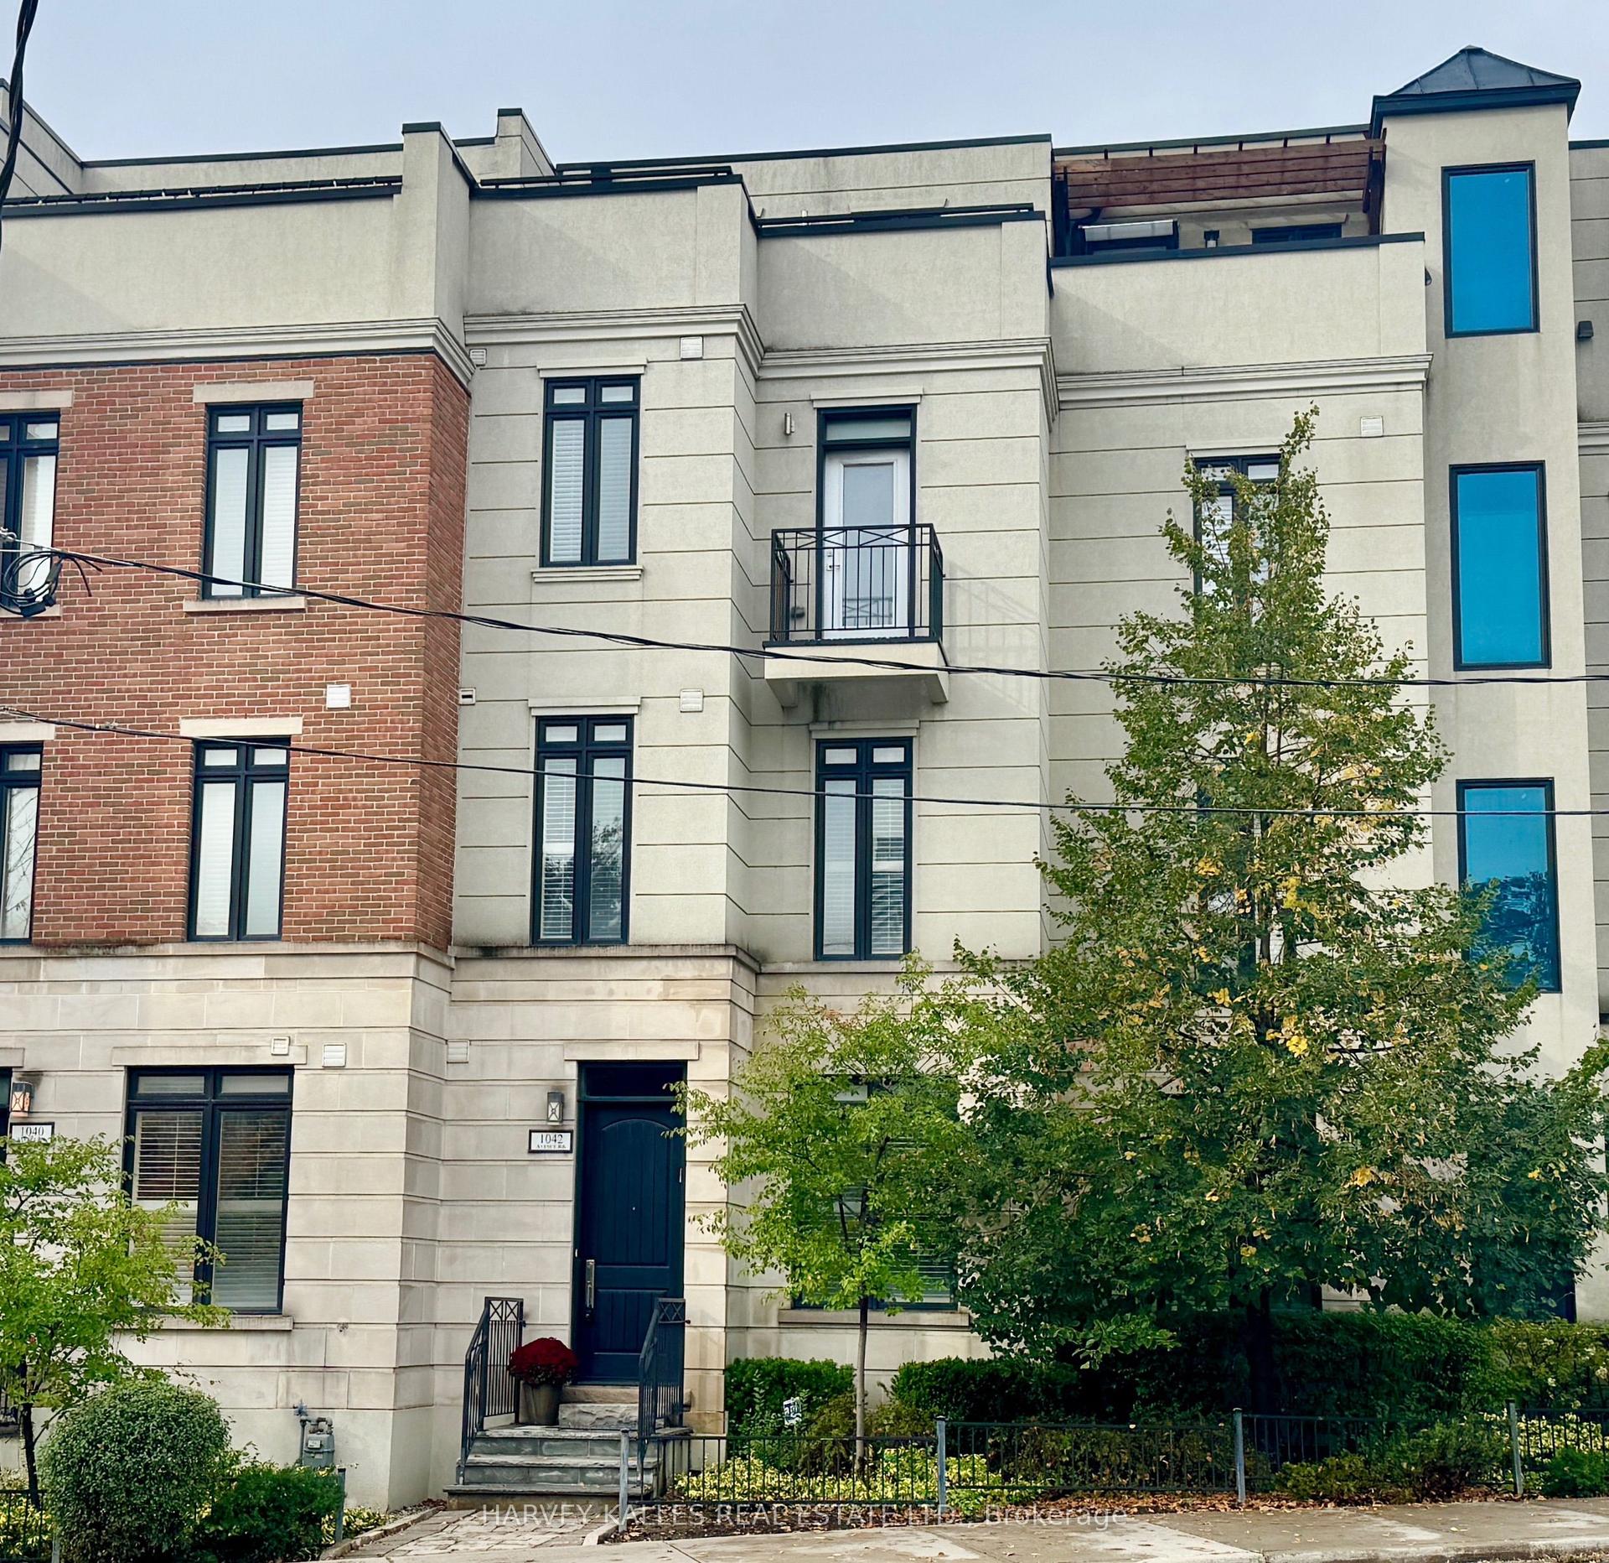
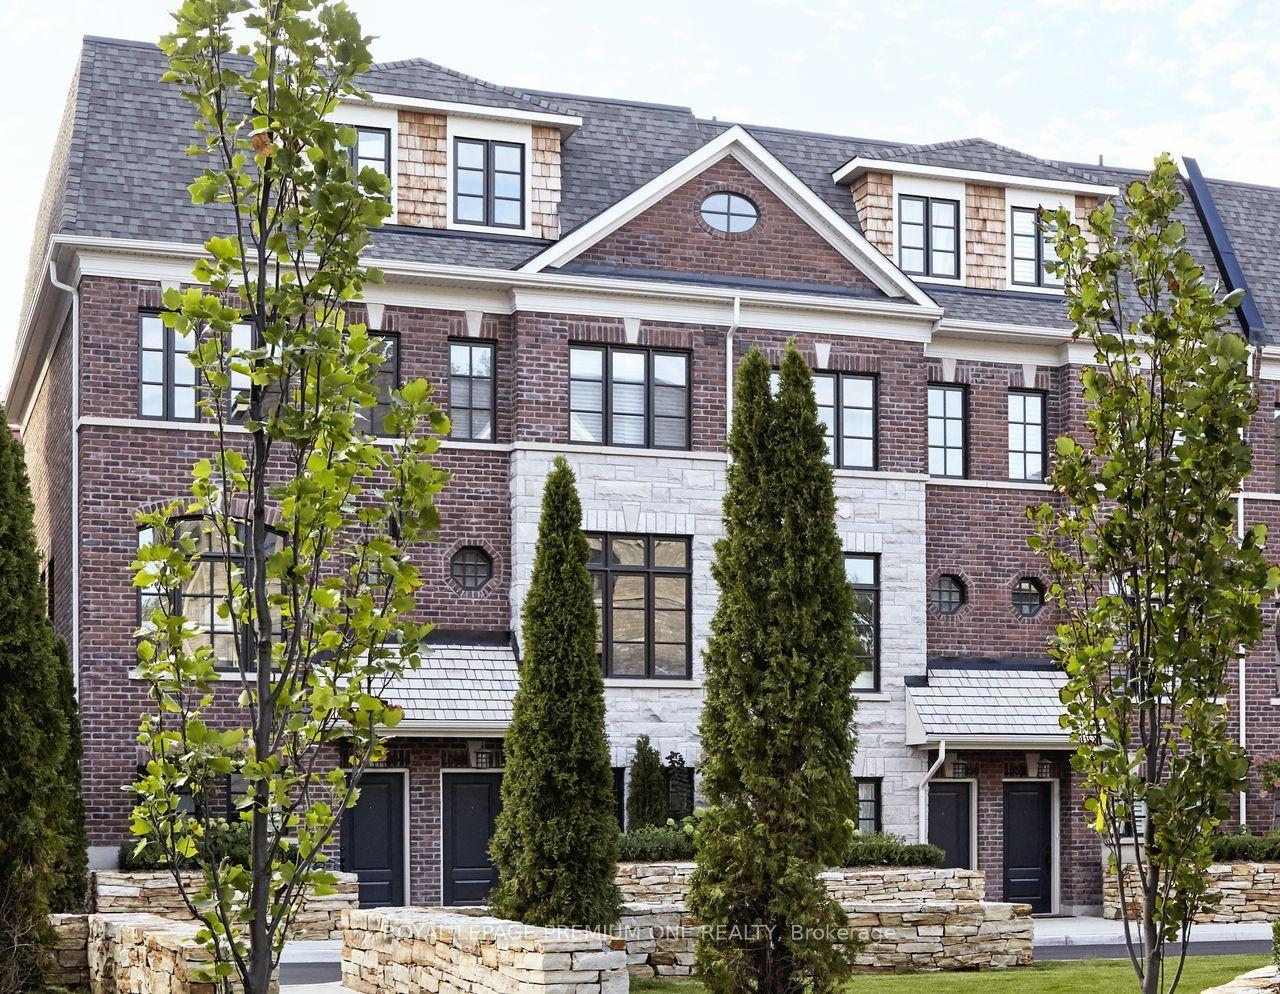
Amazing Opportunity to Own Rare, Executive Spacious Townhouse in Davisville Village over 2000 Sq Ft Featuring Soaring 10 Ft Ceilings & Premium Hardwood Flooring Throughout, 534 sq ft Rooftop Terrace & 2 Car Tandem Garage! Kitchen Features Brand New Quartz Countertop, SS Appliances, Breakfast Bar & Open Concept. Main Floor Features Crown Mouldings, Pot Lights & Gas Fireplace w/ Built in Shelves. W/O Juliette Balcony. Fully Upgraded 3rd Floor Bath. Master BR has 5 PC Ensuite w/ Double Sink Granite Countertop & His/Her Mirror Closets. Every Room has Pot Lights. Central Air Conditioning (2025). Furnace (2024). Additional Storage in the Garage. 10 Min Walk to Subway Station, Short Walk to Yonge St, Shops & Groceries. Don't Miss out on this One!
GarageHardwoodFireplace
Rooms
Main Floor
| Living Room | 3.48 × 3.40 m | Hardwood Floor Crown Moulding Gas Fireplace |
| Dining Room | 4.60 × 3.89 m | Hardwood Floor Pot Lights Open Concept |
| Kitchen | 3.30 × 3.30 m | Quartz Counter Stainless Steel Appl Open Concept |
Second Floor
| Primary Bedroom | 4.67 × 4.60 m | 5 Pc Ensuite His and Hers Closets Hardwood Floor |
Third Floor
| Bedroom 2 | 3.99 × 3.81 m | Hardwood Floor Pot Lights Double Closet |
| Bedroom 3 | 3.91 × 3.58 m | Hardwood Floor Pot Lights Closet |
Other
| Foyer | 2.54 × 1.50 m | Ceramic Floor W/O To Garage |
Features
- Central Vacuum
- Carpet Free
- Patio
- None
- Central Air
- 3-Storey
Financials
Annual Taxes
$7,941.67
Estimated Rental Income
Entire property$3,200 – $4,800/mo
Rental yield2.6% – 3.8%
*Estimates based on comparable rentals in the area. Actual income may vary.
Market Data — Toronto
Days on market12 days
Buyer's MarketSeller's Market
Based on active listings in Toronto. Data updates daily.
Demographics — Toronto
Population
2,794,356
Avg Household Income
$102,000
Age Distribution
0-19
19%
20-34
24%
35-49
21%
50-64
19%
65+
17%
Ownership53% own · 47% rent
EnglishMandarinCantoneseTagalogTamil
Getting around
How walkable, bikeable, and transit-friendly this neighbourhood is.
82
/ 100
Walk Score
Very Walkable
62
/ 100
Transit Score
Good Transit
64
/ 100
Bike Score
Bikeable
Scores are estimates based on neighbourhood data and are for informational purposes only.
MLS® data courtesy of the Toronto Regional Real Estate Board (TRREB).
The information provided herein must only be used by consumers that have a bona fide interest in the purchase, sale, or lease of real estate and may not be used for any commercial purpose or any other purpose. Listing information is deemed reliable but is not guaranteed accurate by the Toronto Regional Real Estate Board, the listing brokerage, or this website. The trademarks REALTOR®, REALTORS® and the REALTOR® logo are controlled by The Canadian Real Estate Association (CREA) and identify real estate professionals who are members of CREA. MLS®, Multiple Listing Service®, and the associated logos are owned by CREA. Not intended to solicit properties currently listed for sale or buyers under contract.
You may also like
More homes in Toronto
Hand-picked listings with a similar price range and style.
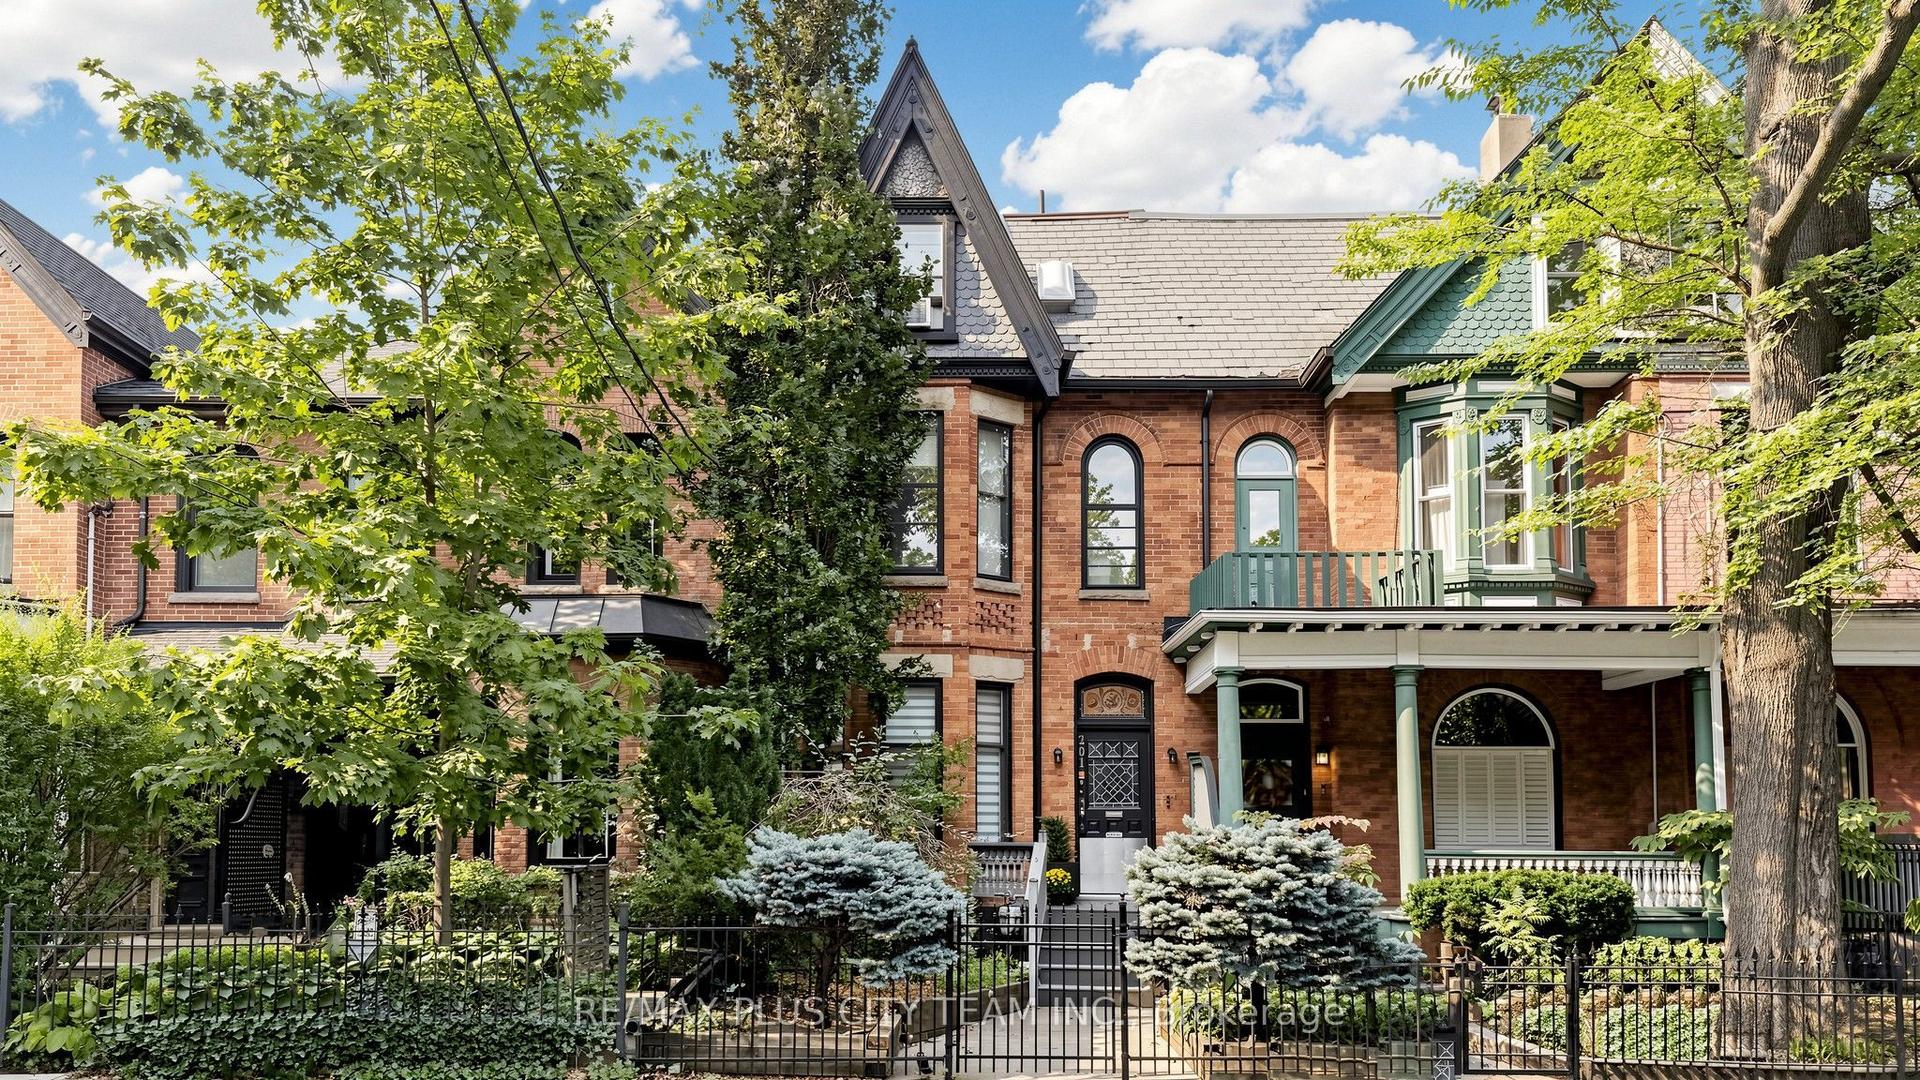
For Sale2 days ago
$1,590,000
Townhouse
est. $6,971/mo
201 Seaton Street, Cabbagetown-South St. James Town
Toronto, ON
4 bd
3 ba
2,250
2
MLS# C13849994Re/Max Plus City Team Inc.
WhatsApp Aman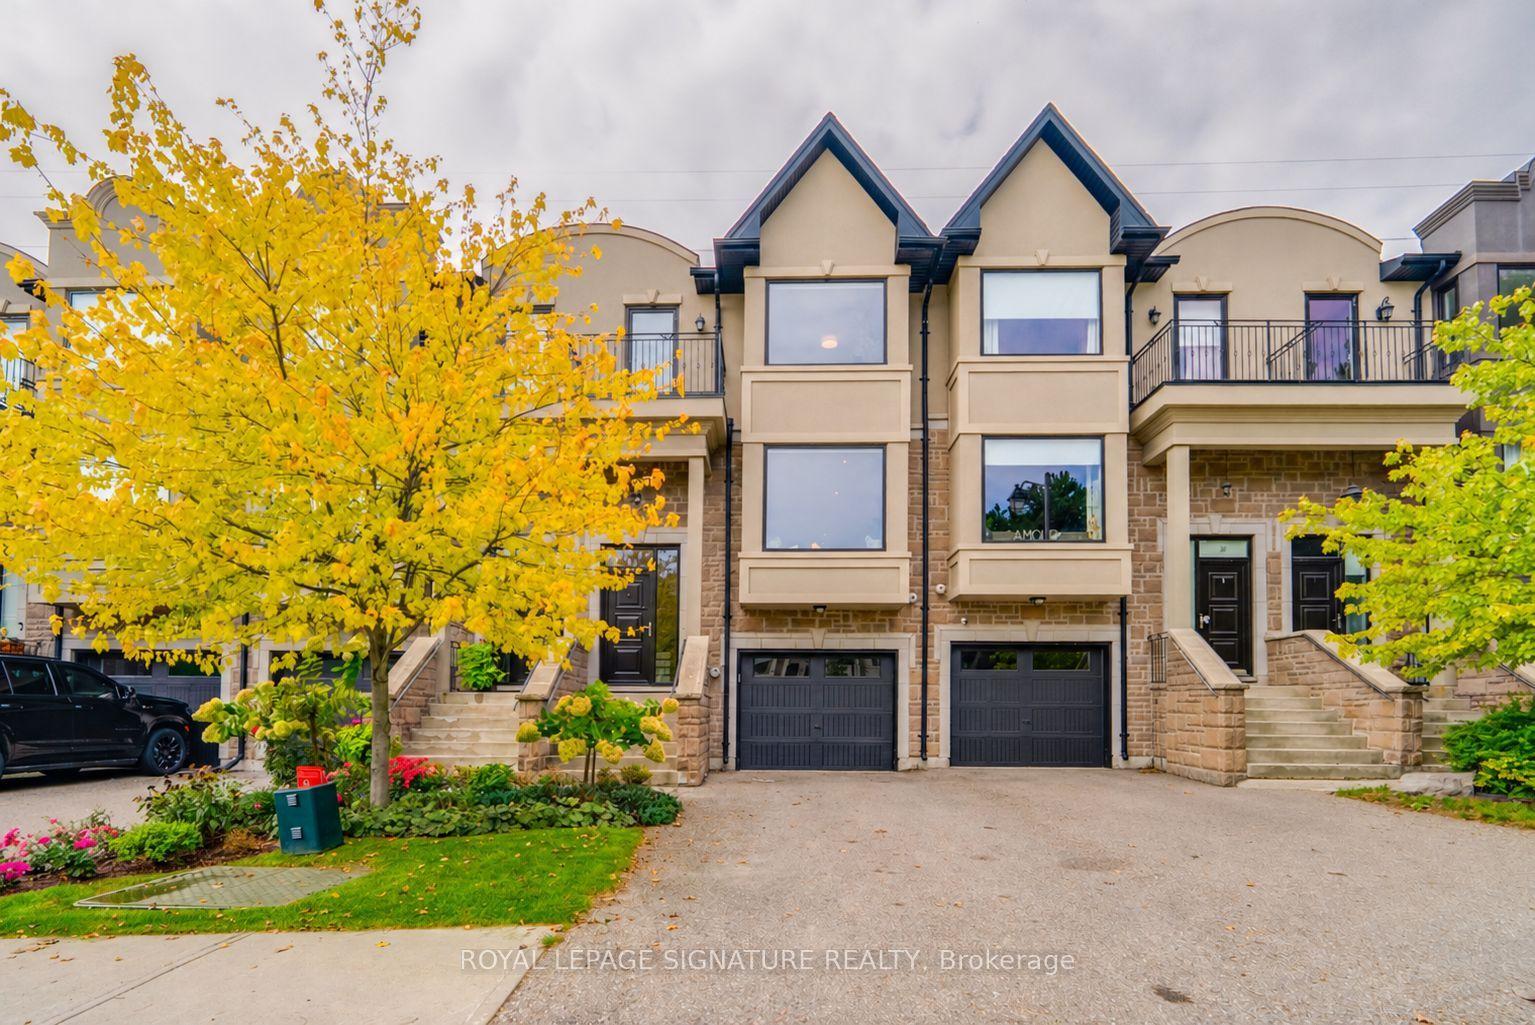
For Sale12 days ago
$1,199,000
Townhouse
est. $5,256/mo
18 Matthew Court, Princess-Rosethorn
Toronto, ON
3 bd
3 ba
1,750
3
MLS# W13808796Royal Lepage Signature Realty
WhatsApp Aman