For Sale
Just Listed
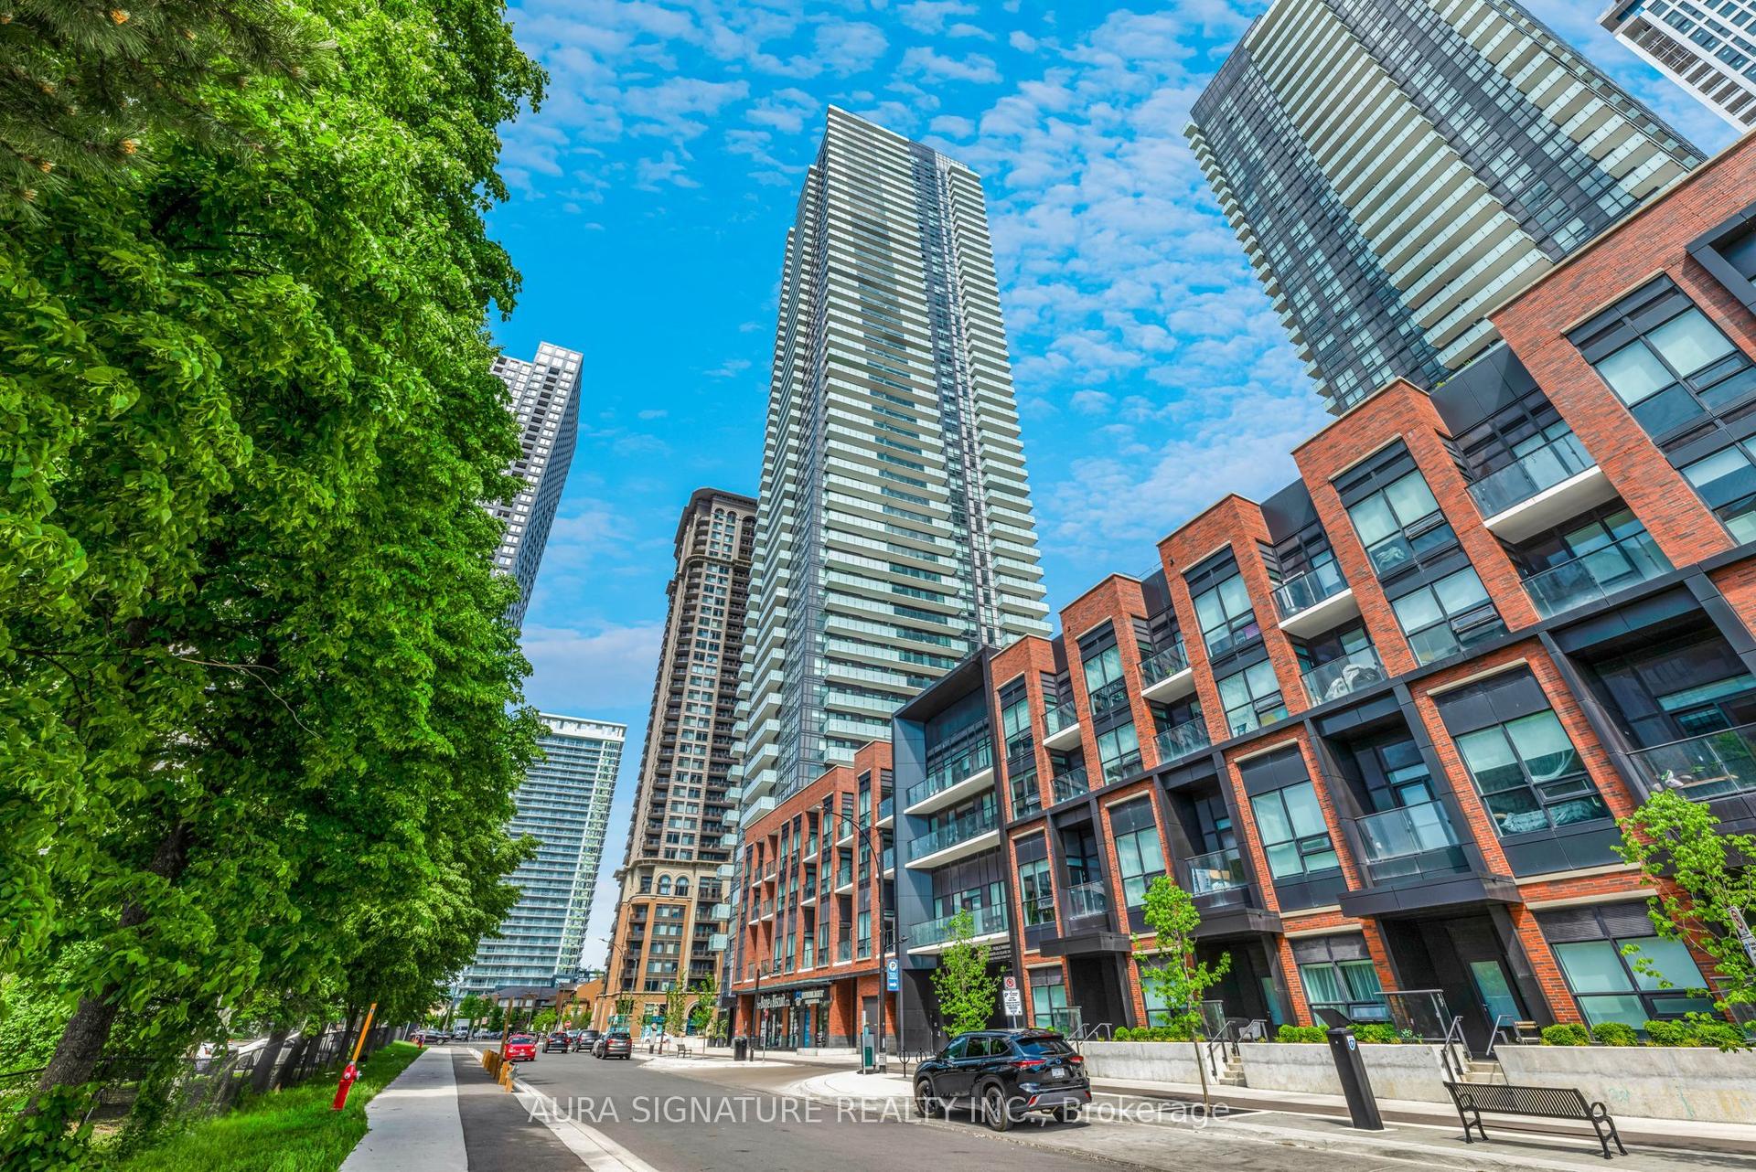
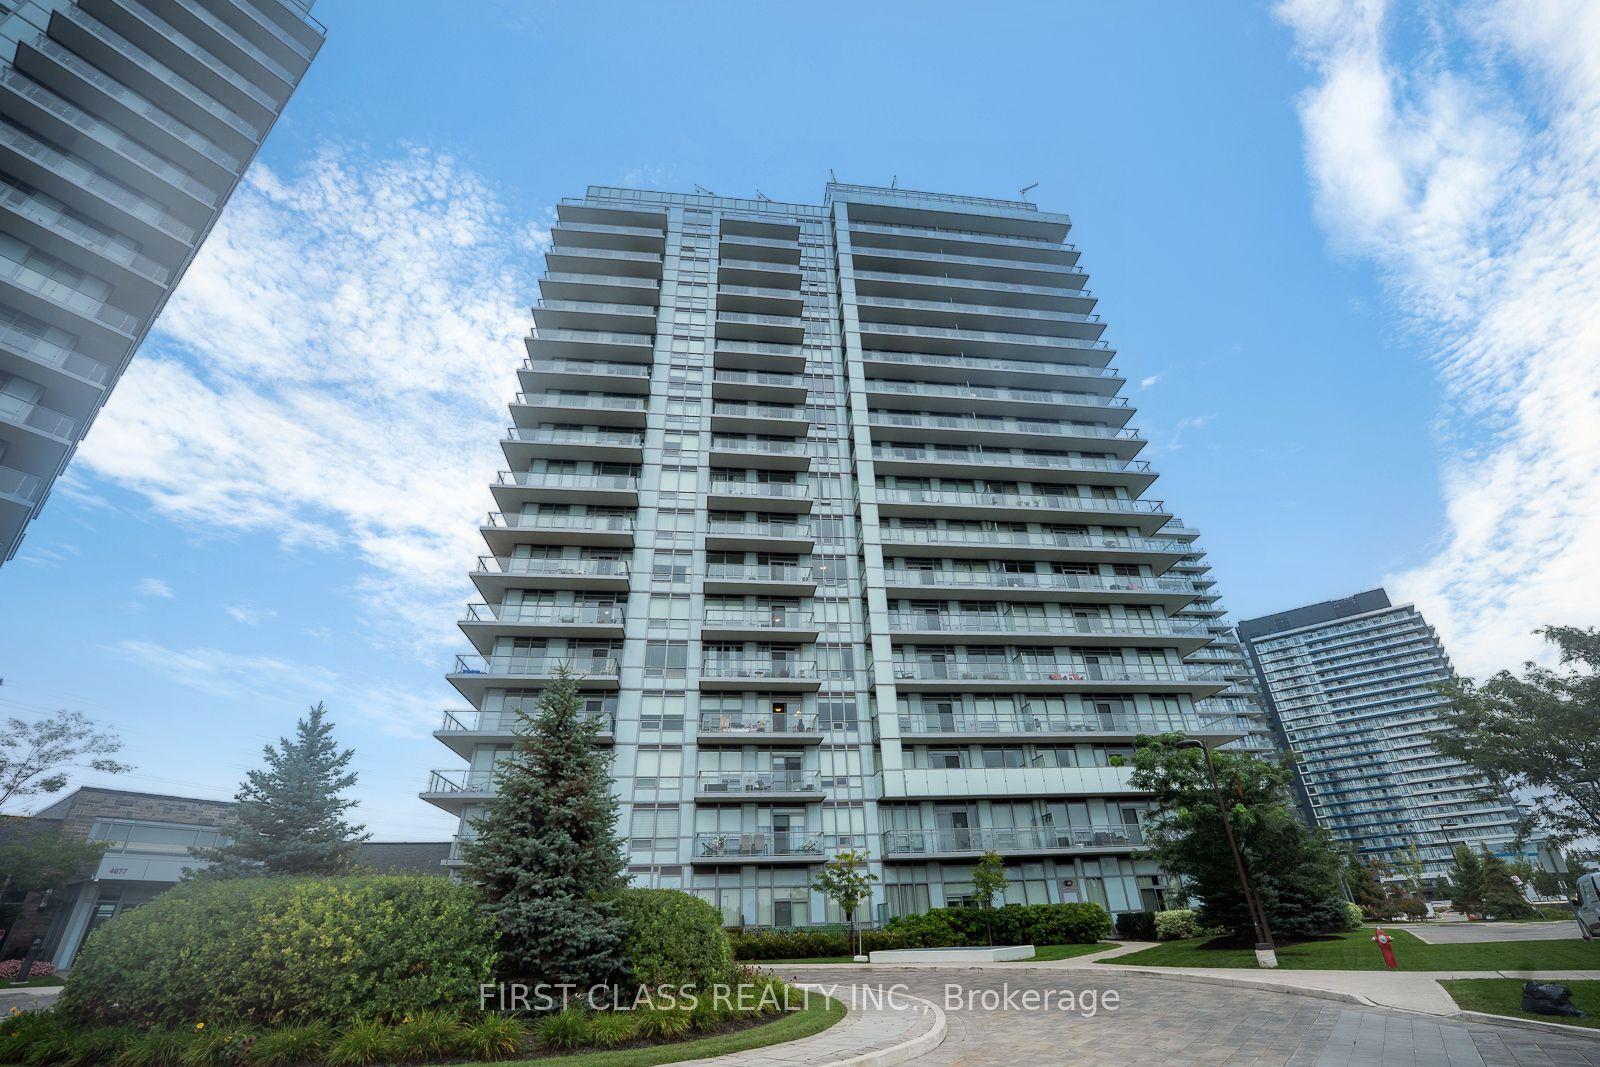
220 Forum Drive 1301 #1301
Hurontario, Mississauga, ON
$579,900
2Bd
2Ba
1,100+sqft
1Parking
$527/sqft
CondoMLS# W13841082Listed 2026-09-296 DOM
Cooling
Wheelchair Access
Basement
Unfinished
About this home
Welcome to Tuscany Gates at 220 Forum Drive! We offer a beautifully spacious 2-bedroom plus Den, with two 4 piece bathrooms condo unit in the sought after Tuscany Gates community, offering approx. 1040 sq ft of bright, well-designed living space. This unit features a wonderful open concept floorpan with a large 90 sq ft balcony offering panoramic south, south-west, and south-east lake and skyline views, seen via the large open corner balcony. This wonderful condominium benefits from the spacious layout, fresh paint throughout the unit. You will appreciate the convenience of ensuite laundry. The unit also includes one parking spot and TWO owned storage lockers. Maintenance fees cover heat, water, central air, parking, building insurance, and common elements. This is an exceptionally friendly and well-maintained building boasting close proximity to schools, transit, shopping, restaurants, highways, medical facilities, entertainment, sports and so much more! Get ready to enjoy truly wonderful condo life in the Heart of Mississauga. Tuscany Gate also features additional excellent amenities such as a large playground area for the kids, community BBQ area, outdoor pool and patio, gym, party room, billiards and games room!
Pool
Rooms
Main Floor
| Foyer | 2.25 × 2.44 m | Open Concept Laminate |
| Kitchen | 2.83 × 2.68 m | Granite Counters Open Concept |
| Living Room | 6.74 × 3.20 m | Combined w/Dining Open Concept W/O To Balcony |
| Den | 2.13 × 2.13 m | Open Concept Laminate |
| Primary Bedroom | 3.66 × 3.05 m | 4 Pc Ensuite Walk-In Closet(s) |
| Bedroom 2 | 3.83 × 3.16 m | |
| Laundry | 1.00 × 1.00 m | Closet |
Features
- Storage Area Lockers
- Wheelchair Access
- Storage
- Intercom
- Security Gate
- Controlled Entry
- Patio
- Recreational Area
- Unfinished
- Central Air
- Apartment
Financials
Annual Taxes
$3,448.65
Estimated Rental Income
Entire property$2,600 – $3,500/mo
Rental yield5.4% – 7.2%
*Estimates based on comparable rentals in the area. Actual income may vary.
Market Data — Mississauga
Days on market6 days
Buyer's MarketSeller's Market
Based on active listings in Mississauga. Data updates daily.
Demographics — Mississauga
Population
717,961
Avg Household Income
$105,000
Age Distribution
0-19
21%
20-34
20%
35-49
21%
50-64
20%
65+
18%
Ownership71% own · 29% rent
EnglishUrduArabicPunjabiPolish
Getting around
How walkable, bikeable, and transit-friendly this neighbourhood is.
80
/ 100
Walk Score
Very Walkable
80
/ 100
Transit Score
Excellent Transit
73
/ 100
Bike Score
Very Bikeable
Scores are estimates based on neighbourhood data and are for informational purposes only.
MLS® data courtesy of the Toronto Regional Real Estate Board (TRREB).
The information provided herein must only be used by consumers that have a bona fide interest in the purchase, sale, or lease of real estate and may not be used for any commercial purpose or any other purpose. Listing information is deemed reliable but is not guaranteed accurate by the Toronto Regional Real Estate Board, the listing brokerage, or this website. The trademarks REALTOR®, REALTORS® and the REALTOR® logo are controlled by The Canadian Real Estate Association (CREA) and identify real estate professionals who are members of CREA. MLS®, Multiple Listing Service®, and the associated logos are owned by CREA. Not intended to solicit properties currently listed for sale or buyers under contract.
You may also like
More homes in Mississauga
Hand-picked listings with a similar price range and style.
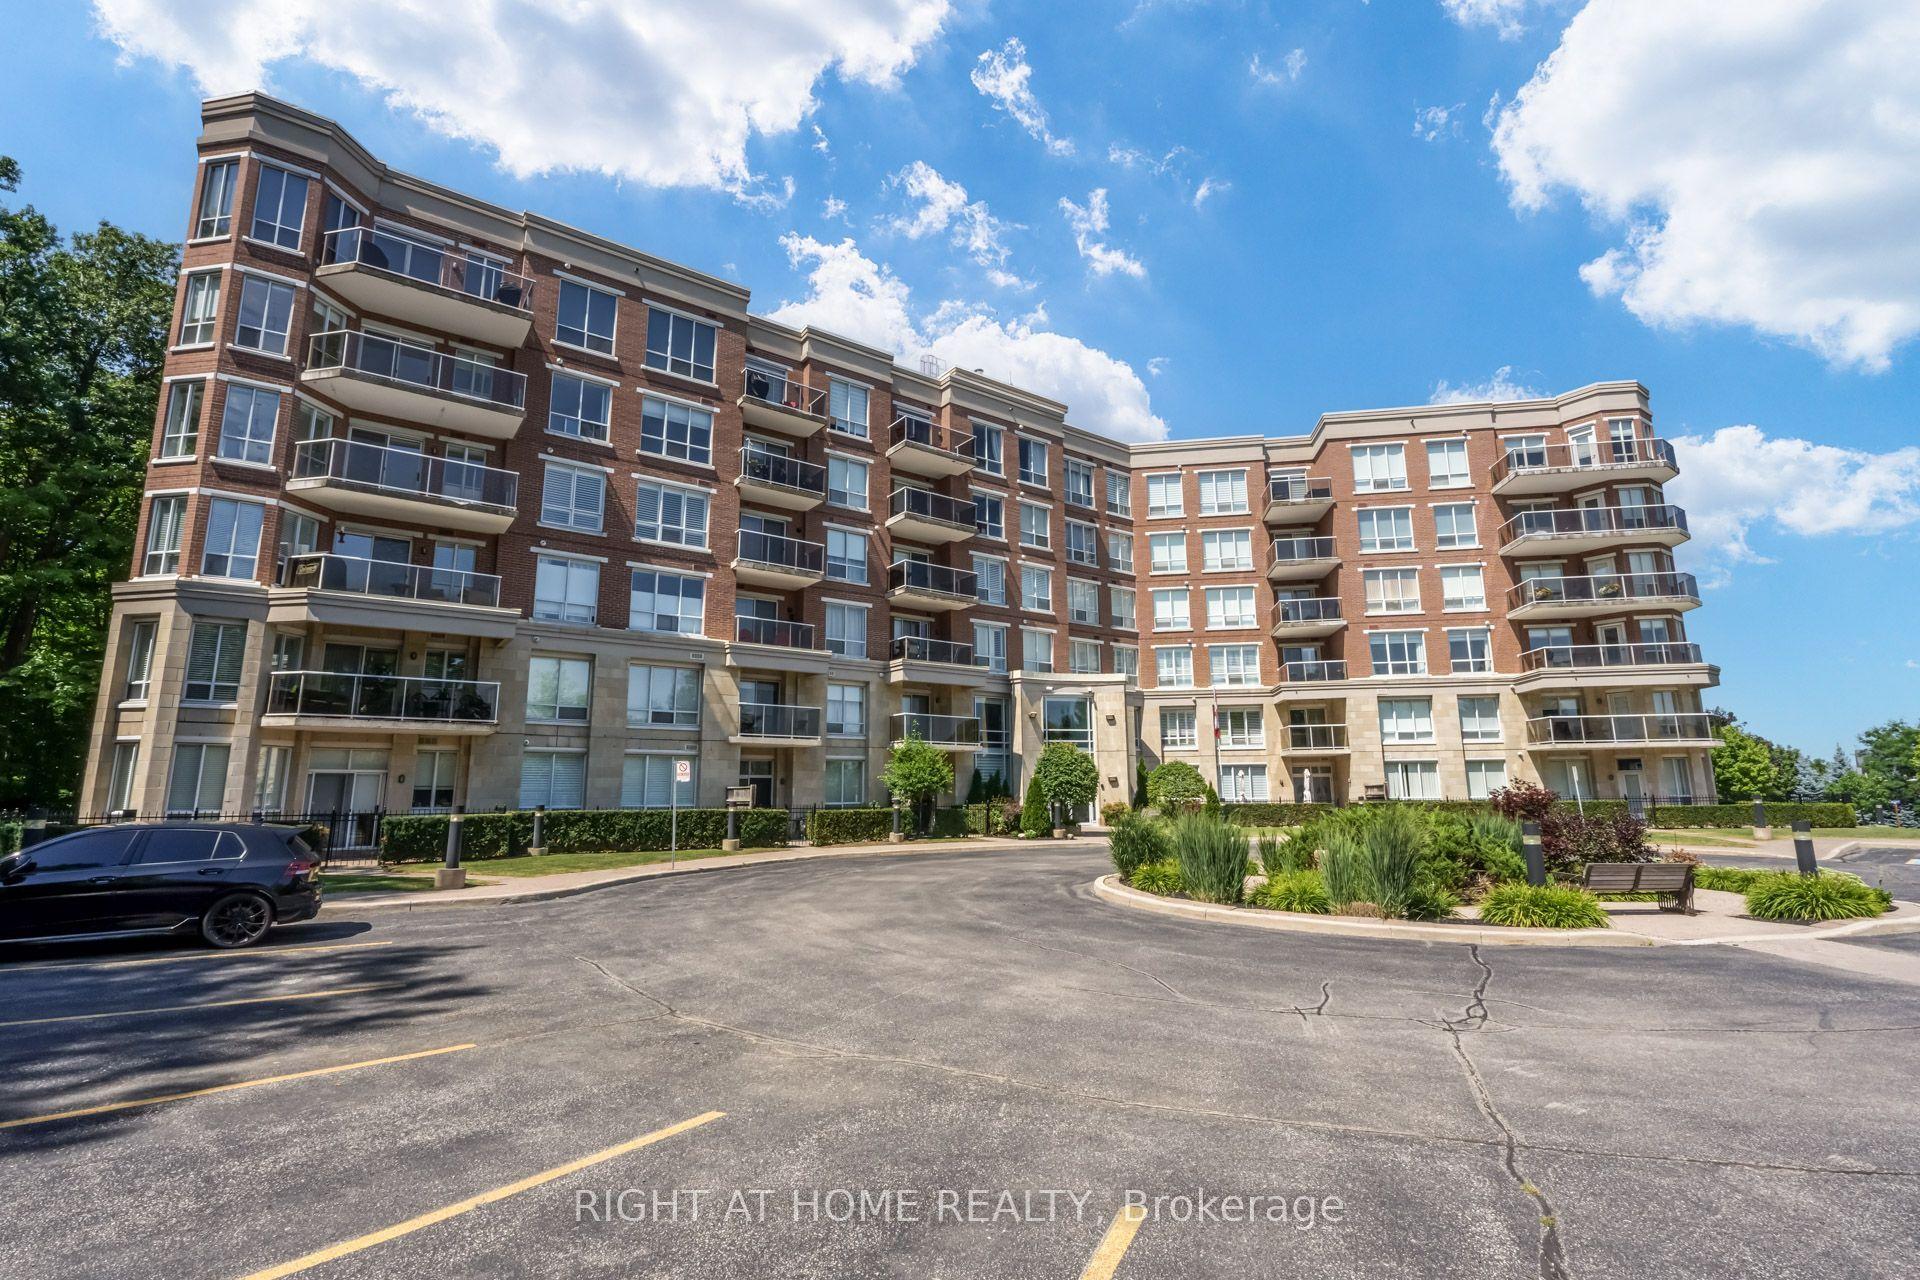
For Sale25 days ago
$539,900
Condo
est. $2,367/mo
483 FAITH Drive 410 #410, Hurontario
Mississauga, ON
2 bd
2 ba
1,100
2
MLS# W13764554Right At Home Realty
WhatsApp Aman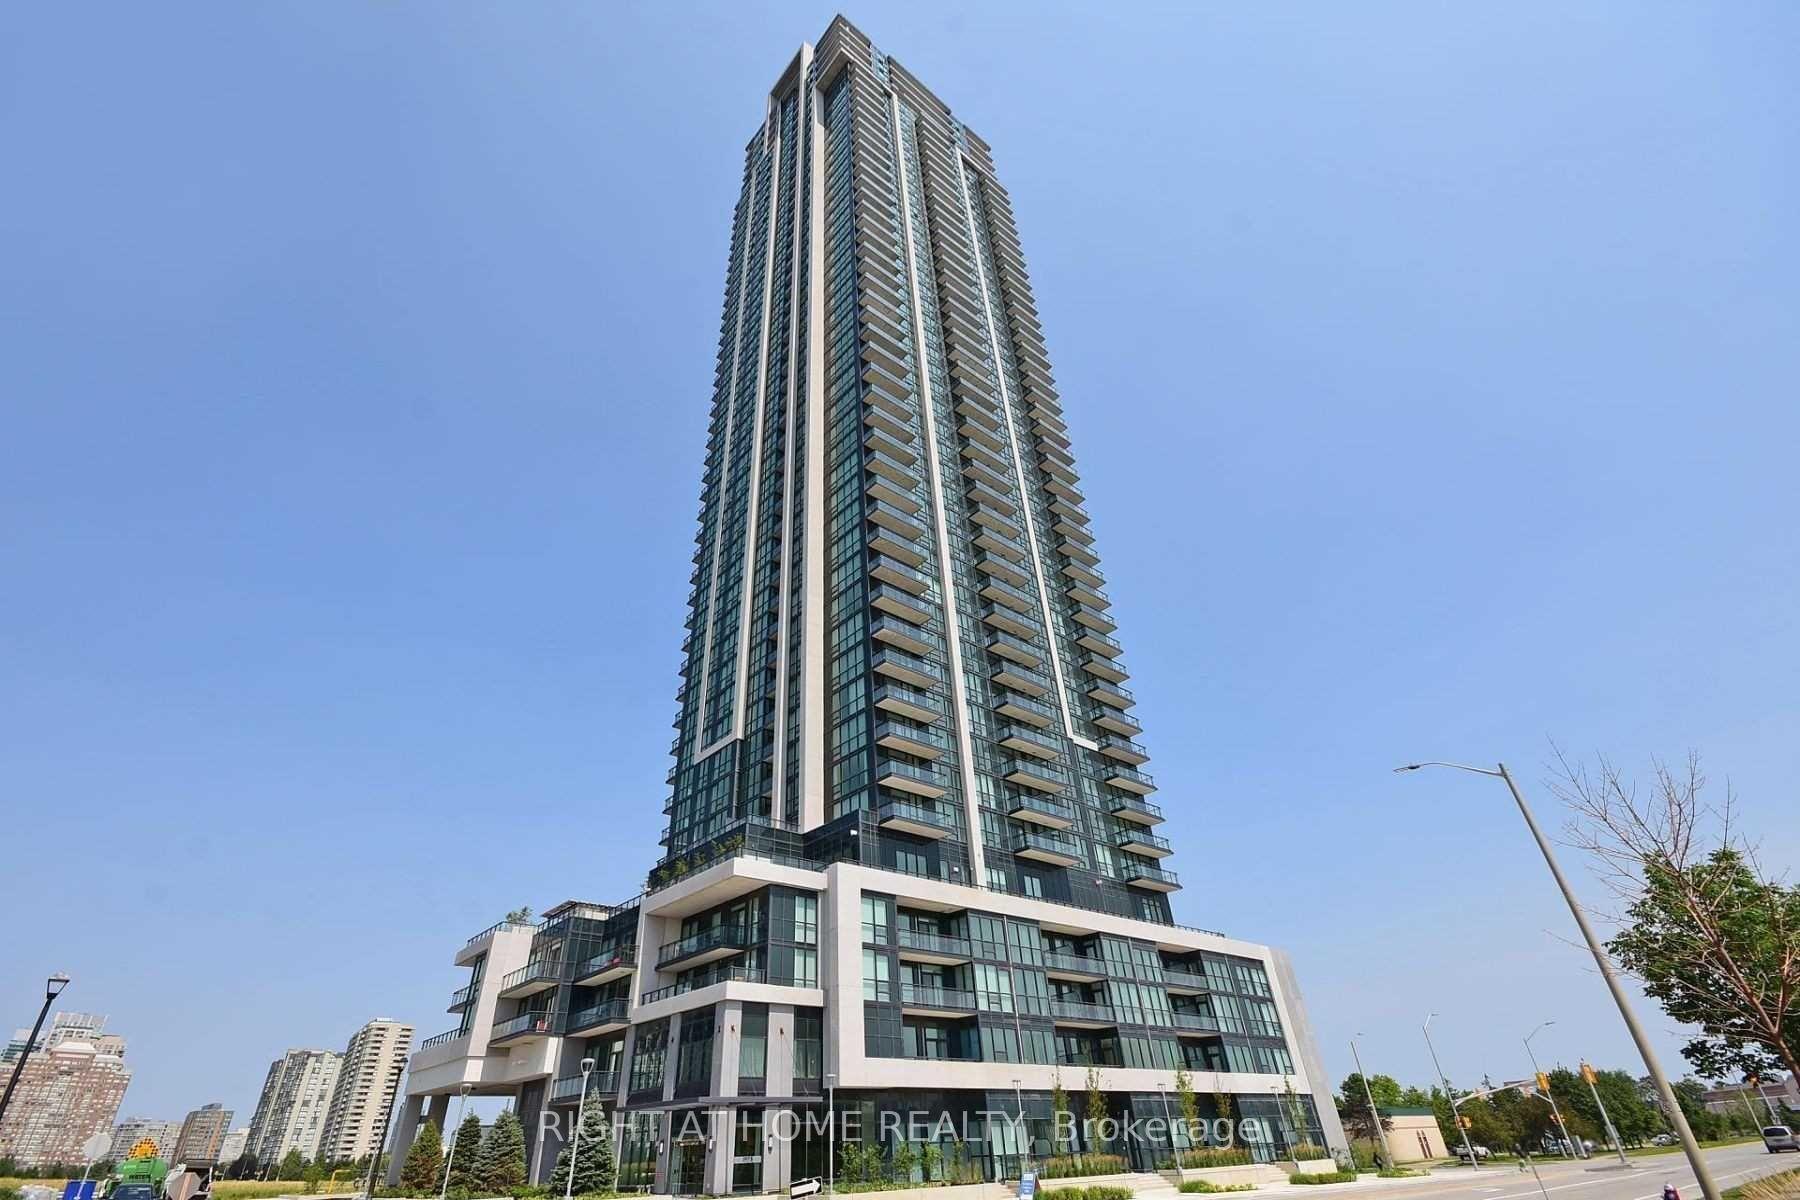
For Sale1 day ago
$529,900
Condo
est. $2,323/mo
3975 Grand Park Drive 1705 #1705, City Centre
Mississauga, ON
1+1 bd
1 ba
650
1
MLS# W13859842Right At Home Realty
WhatsApp Aman