For Sale
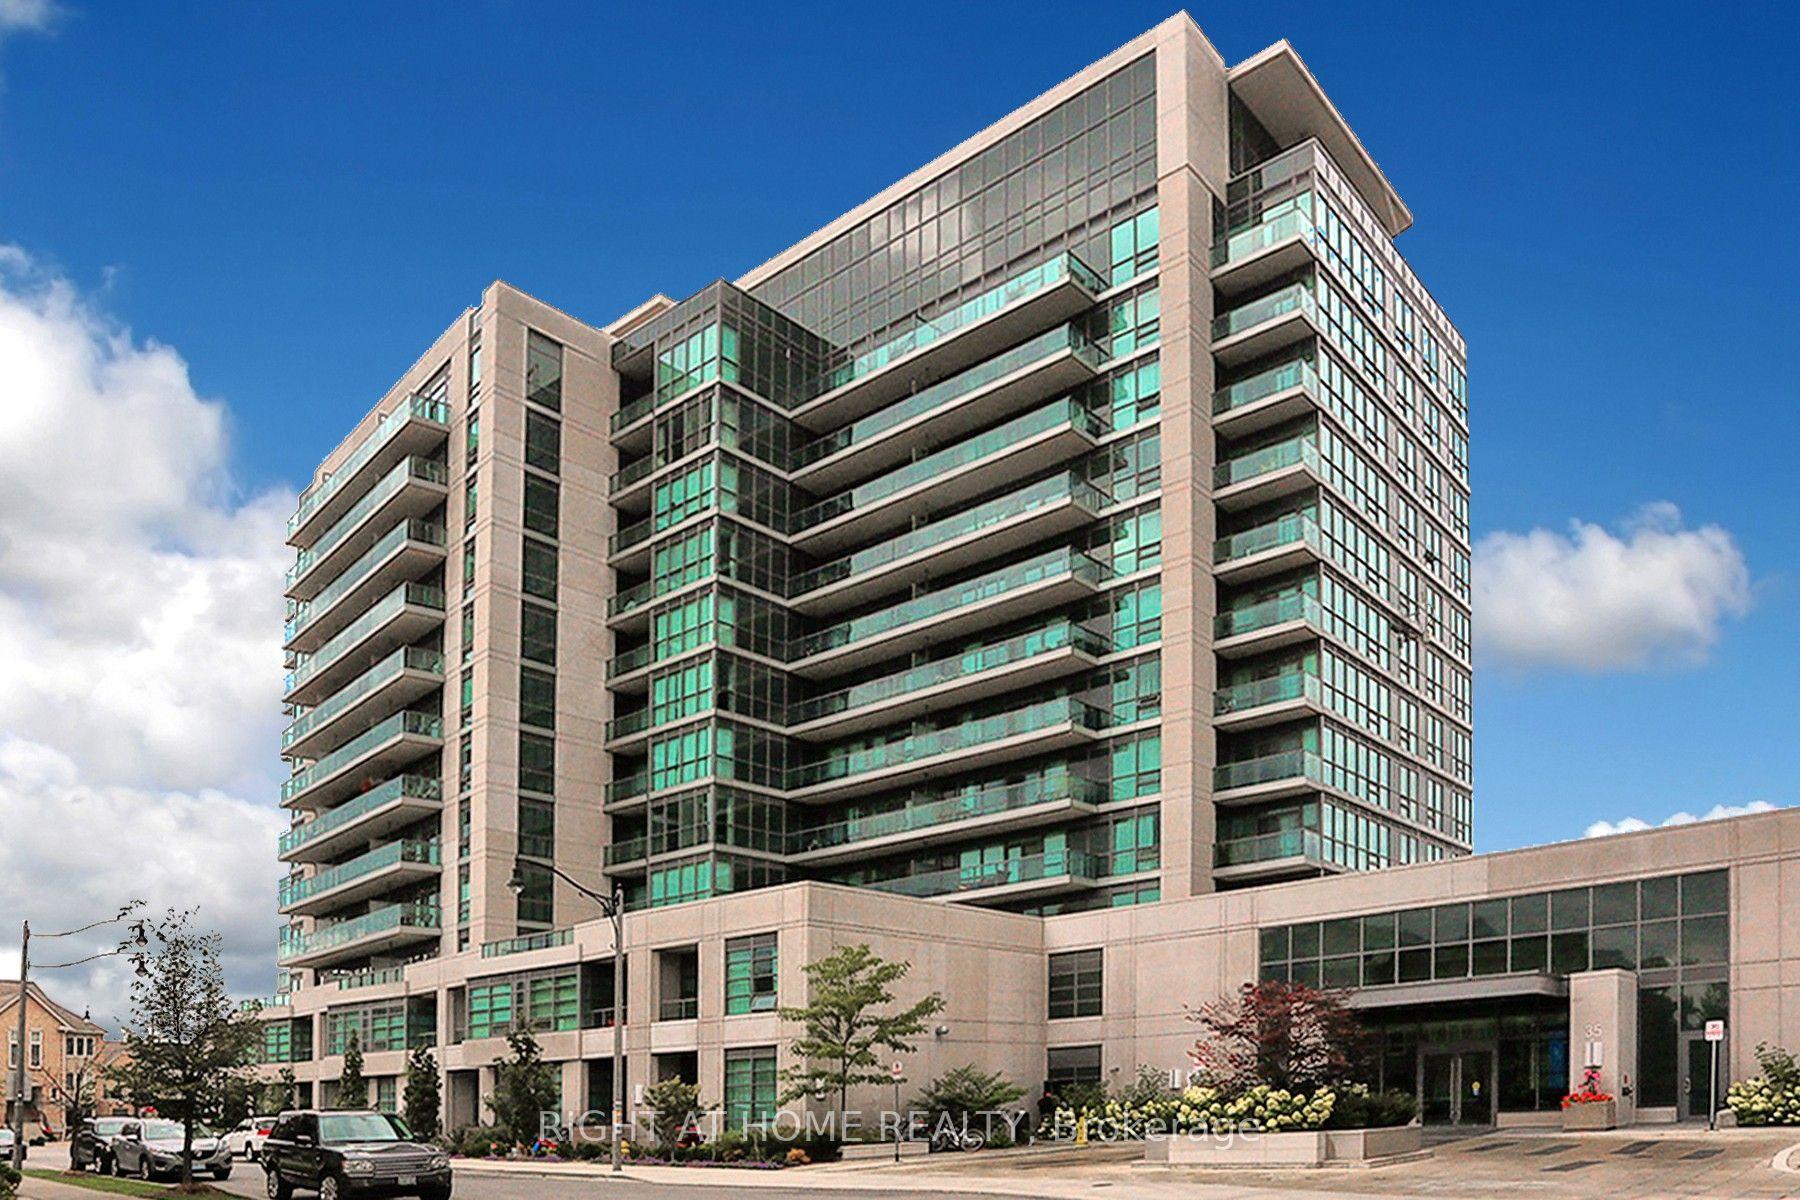
56 Annie Craig Drive 1507 #1507
Mimico, Toronto, ON
$588,000
1+1Bd
1Ba
650+sqft
1Parking
$905/sqft
CondoMLS# W13841120Listed 2026-09-2912 DOM
Cooling
Central Air
About this home
Experience urban luxury at Lago at the Waterfront in this exceptional 1 bedroom + den corner suite, offering 600 sq ft of interior living space and an expansive 245 sq ft wraparound balcony. Enjoy breathtaking, west and unobstructed north-facing views from your private outdoor retreat, with walkouts from both the living room and primary bedroom. Soaring 9' floor-to-ceiling windows fill the suite with natural light, freshly painted, while sleek flooring flows throughout. The thoughtfully designed interior features a spacious bedroom with closet organizer, den, custom vertical blinds, and a 2024 washer. Enjoy an impressive collection of resort-style amenities, including a 24-hour concierge, indoor pool, hot tub, sauna, fully equipped gym, yoga room, theatre room, party room, billiard lounge, car wash, dog wash station, bike storage rooms, visitor parking. The heat pump unit supply lines have been upgraded to stainless steel braided hoses in 2025. A sophisticated waterfront lifestyle with exceptional views, abundant amenities, and seamless indoor-outdoor living.
PoolWaterfront
Rooms
Main Floor
| Living Room | 5.67 × 3.23 m | W/O To Balcony Combined w/Dining Laminate |
| Dining Room | 2.62 × 3.23 m | Combined w/Kitchen Laminate |
| Kitchen | 2.62 × 2.30 m | Stainless Steel Appl Open Concept Laminate |
| Primary Bedroom | 3.32 × 3.32 m | W/O To Balcony Mirrored Closet Laminate |
| Den | 2.13 × 2.16 m | Laminate |
Features
- Carpet Free
- None
- Central Air
- 1 Storey/Apt
Financials
Annual Taxes
$2,692.09
Estimated Rental Income
Entire property$2,100 – $2,800/mo
Rental yield4.3% – 5.7%
*Estimates based on comparable rentals in the area. Actual income may vary.
Market Data — Toronto
Days on market12 days
Buyer's MarketSeller's Market
Based on active listings in Toronto. Data updates daily.
Demographics — Toronto
Population
2,794,356
Avg Household Income
$102,000
Age Distribution
0-19
19%
20-34
24%
35-49
21%
50-64
19%
65+
17%
Ownership53% own · 47% rent
EnglishMandarinCantoneseTagalogTamil
Getting around
How walkable, bikeable, and transit-friendly this neighbourhood is.
93
/ 100
Walk Score
Walker's Paradise
79
/ 100
Transit Score
Excellent Transit
64
/ 100
Bike Score
Bikeable
Scores are estimates based on neighbourhood data and are for informational purposes only.
MLS® data courtesy of the Toronto Regional Real Estate Board (TRREB).
The information provided herein must only be used by consumers that have a bona fide interest in the purchase, sale, or lease of real estate and may not be used for any commercial purpose or any other purpose. Listing information is deemed reliable but is not guaranteed accurate by the Toronto Regional Real Estate Board, the listing brokerage, or this website. The trademarks REALTOR®, REALTORS® and the REALTOR® logo are controlled by The Canadian Real Estate Association (CREA) and identify real estate professionals who are members of CREA. MLS®, Multiple Listing Service®, and the associated logos are owned by CREA. Not intended to solicit properties currently listed for sale or buyers under contract.
You may also like
More homes in Toronto
Hand-picked listings with a similar price range and style.
For Sale10 days ago
$490,000
Condo
est. $2,148/mo
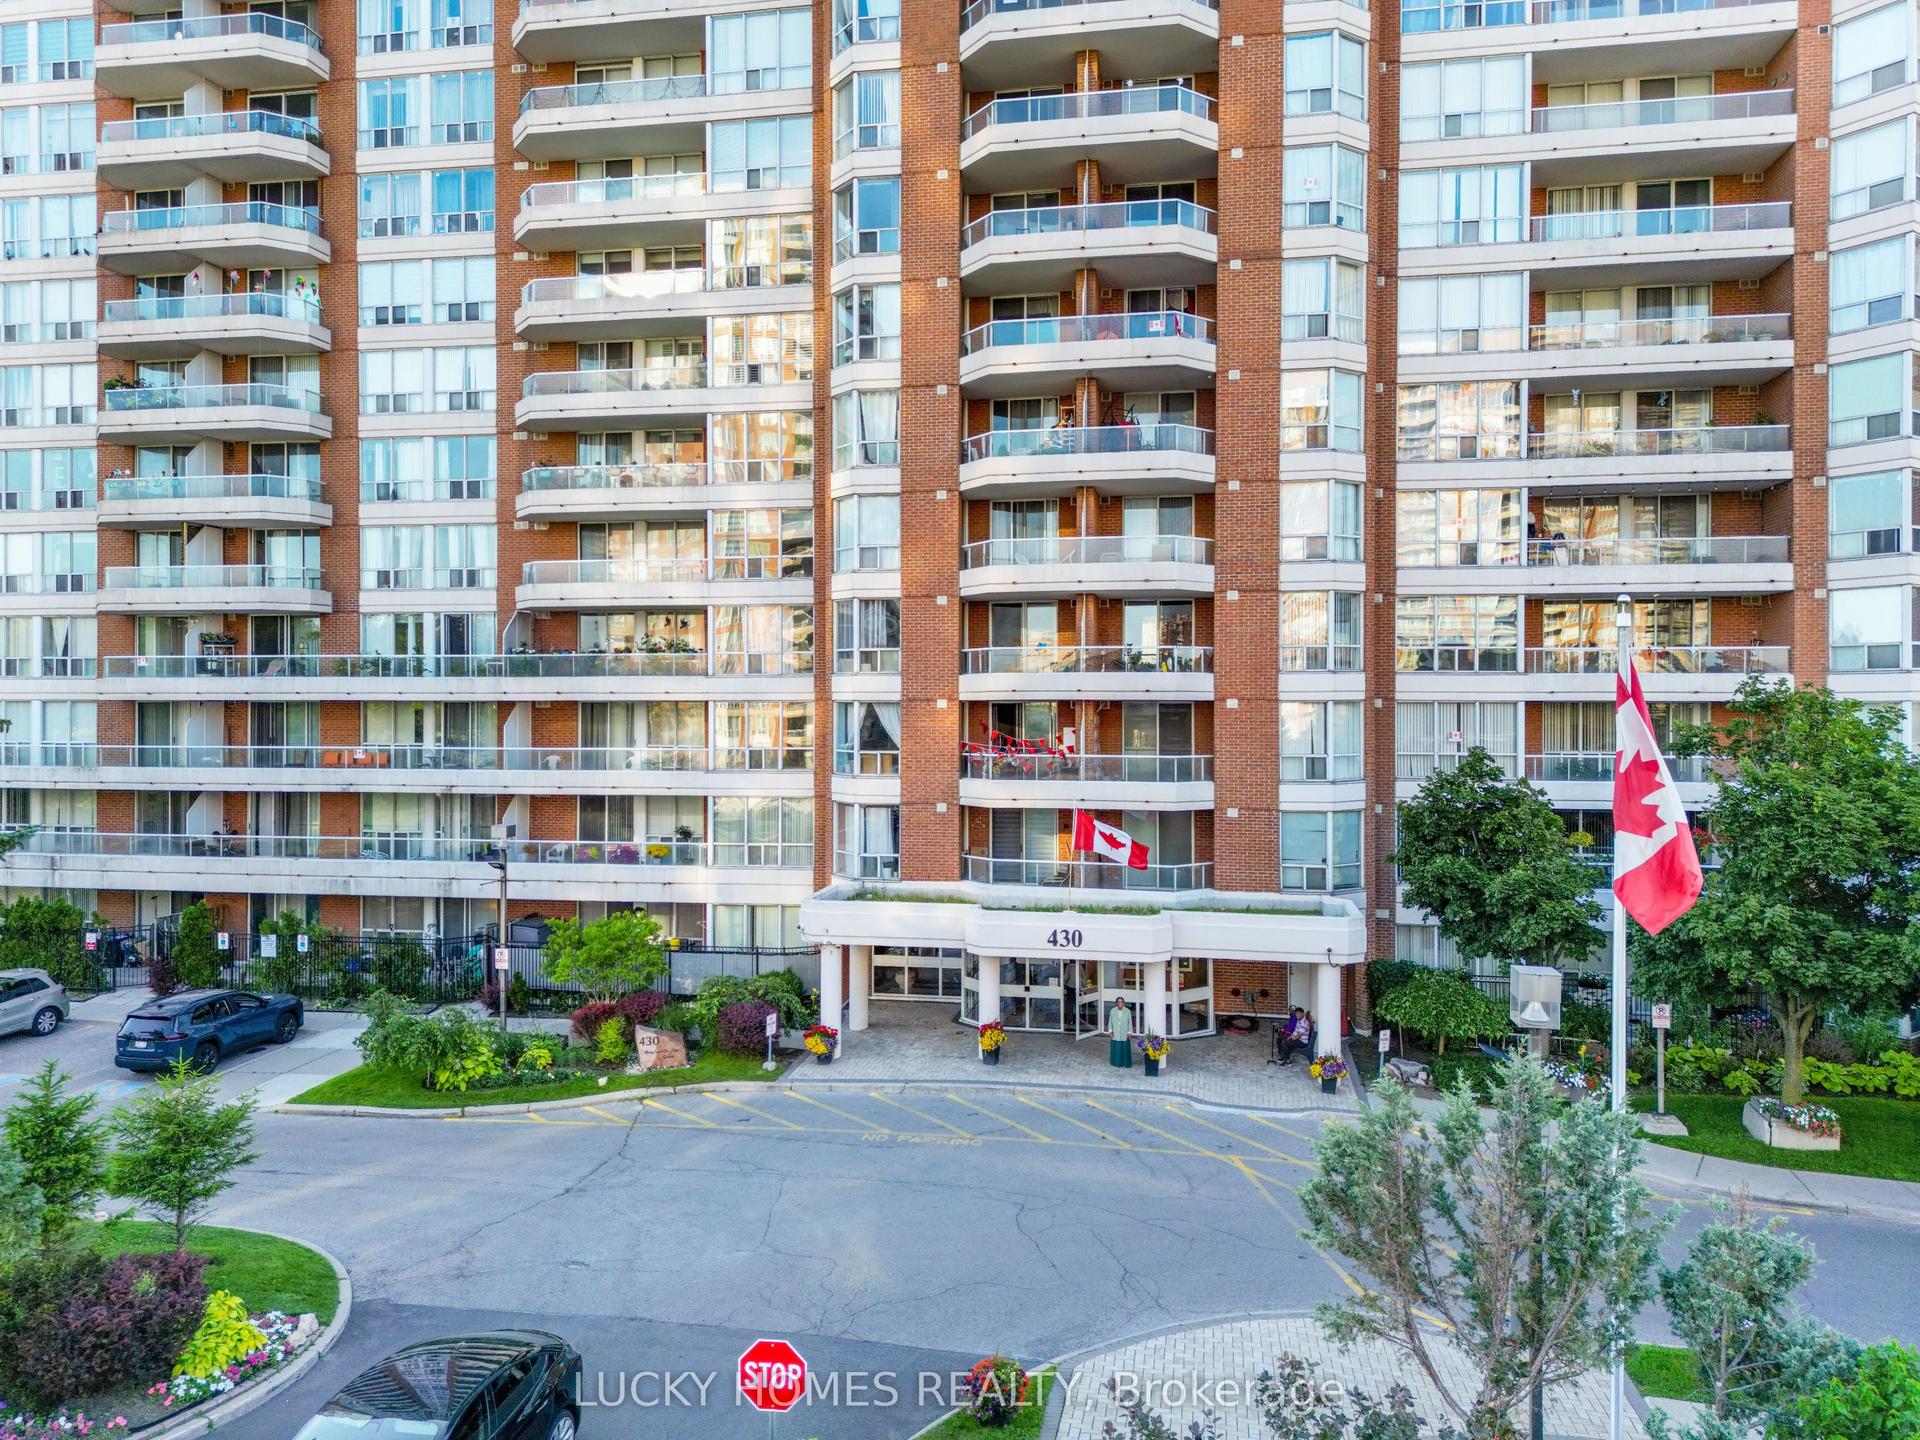
430 Mclevin Avenue 915 #915, Malvern
Toronto, ON
2 bd
2 ba
1,100
1
MLS# E13847642Lucky Homes Realty
WhatsApp Aman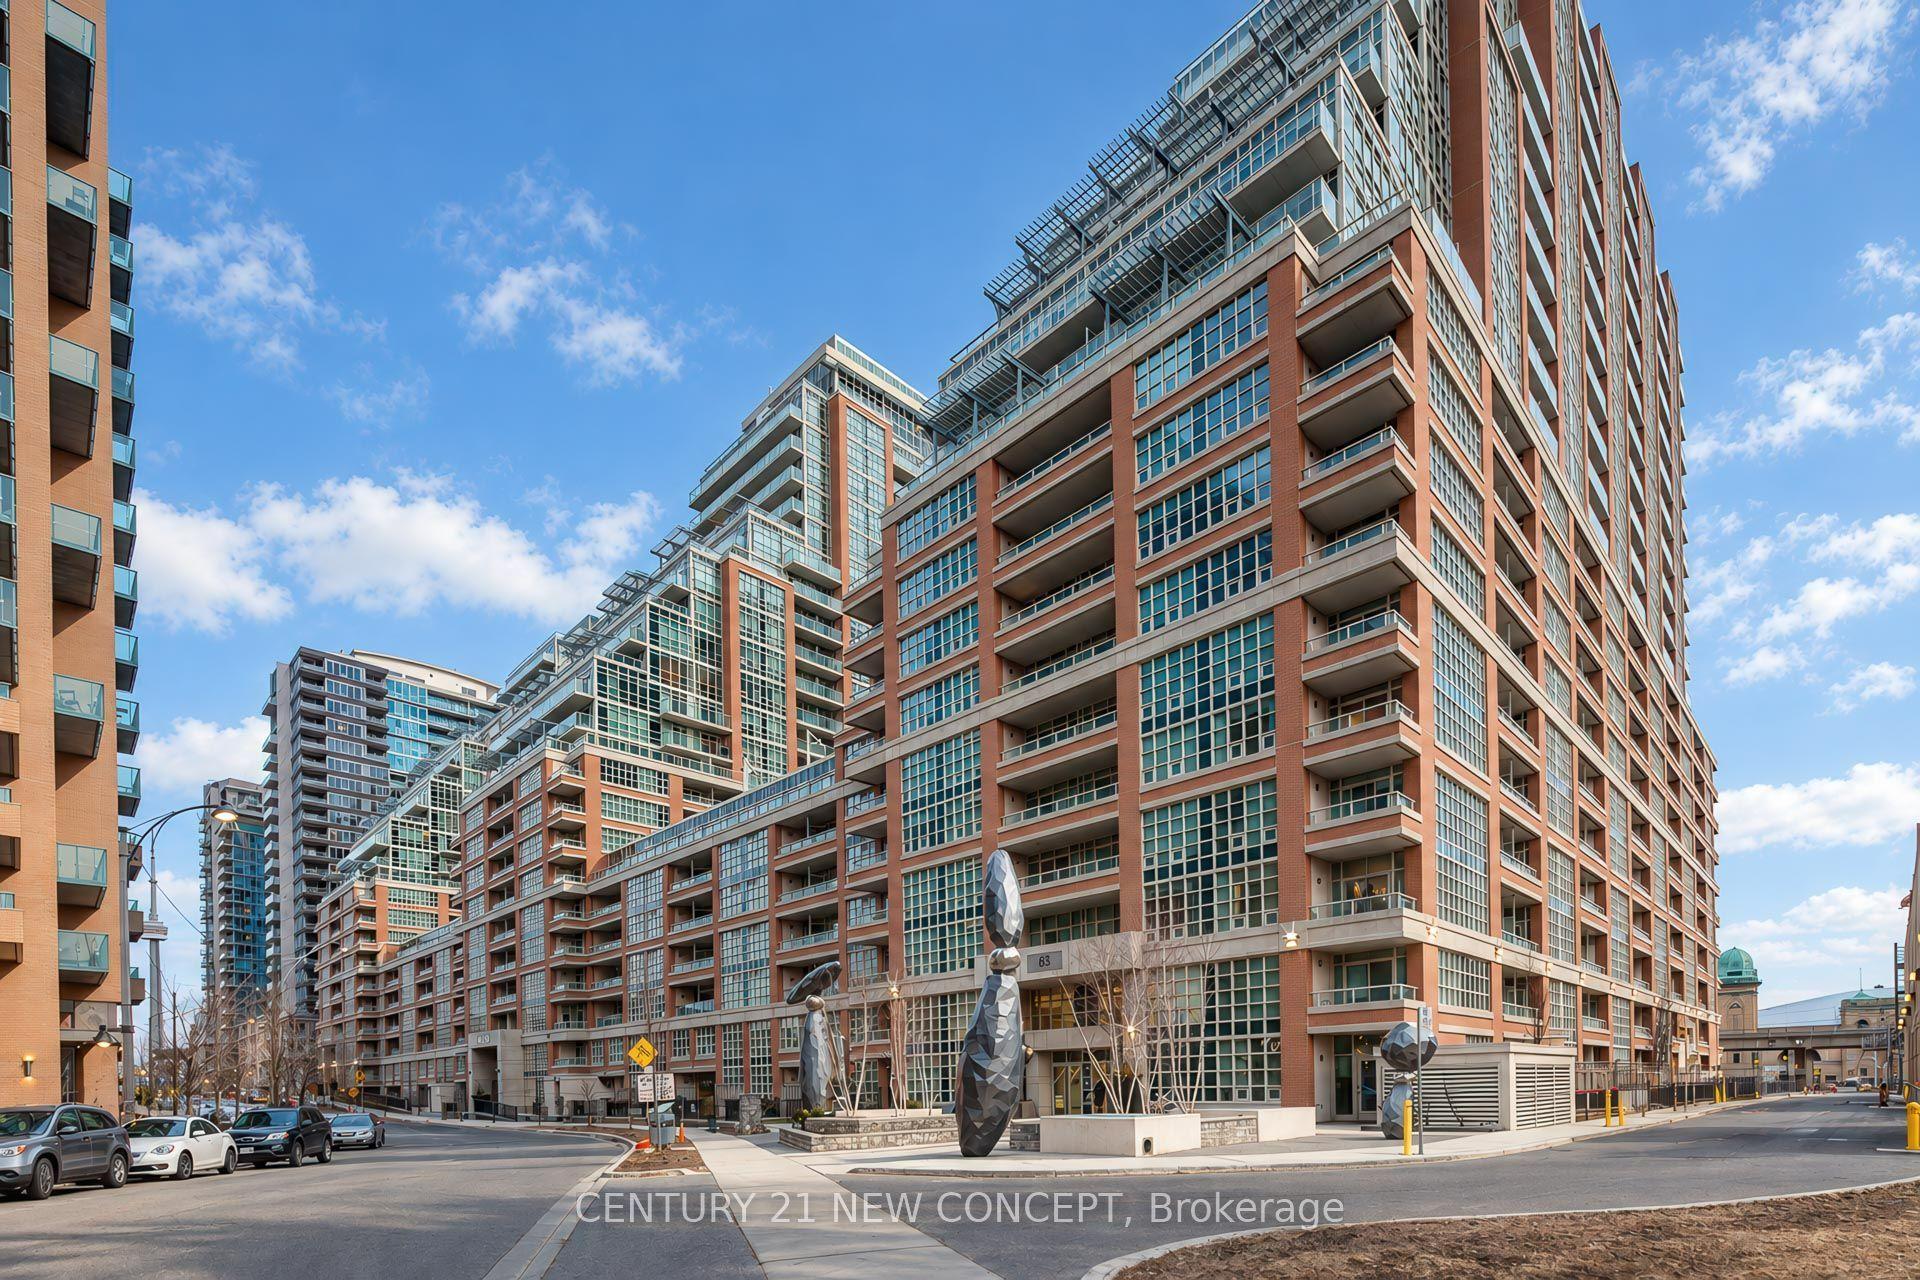
For Sale2 days ago
$568,000
Condo
est. $2,490/mo
65 East Liberty Street 1609 #1609, Niagara
Toronto, ON
1+1 bd
1 ba
650
1
MLS# C13881158Century 21 New Concept
WhatsApp Aman