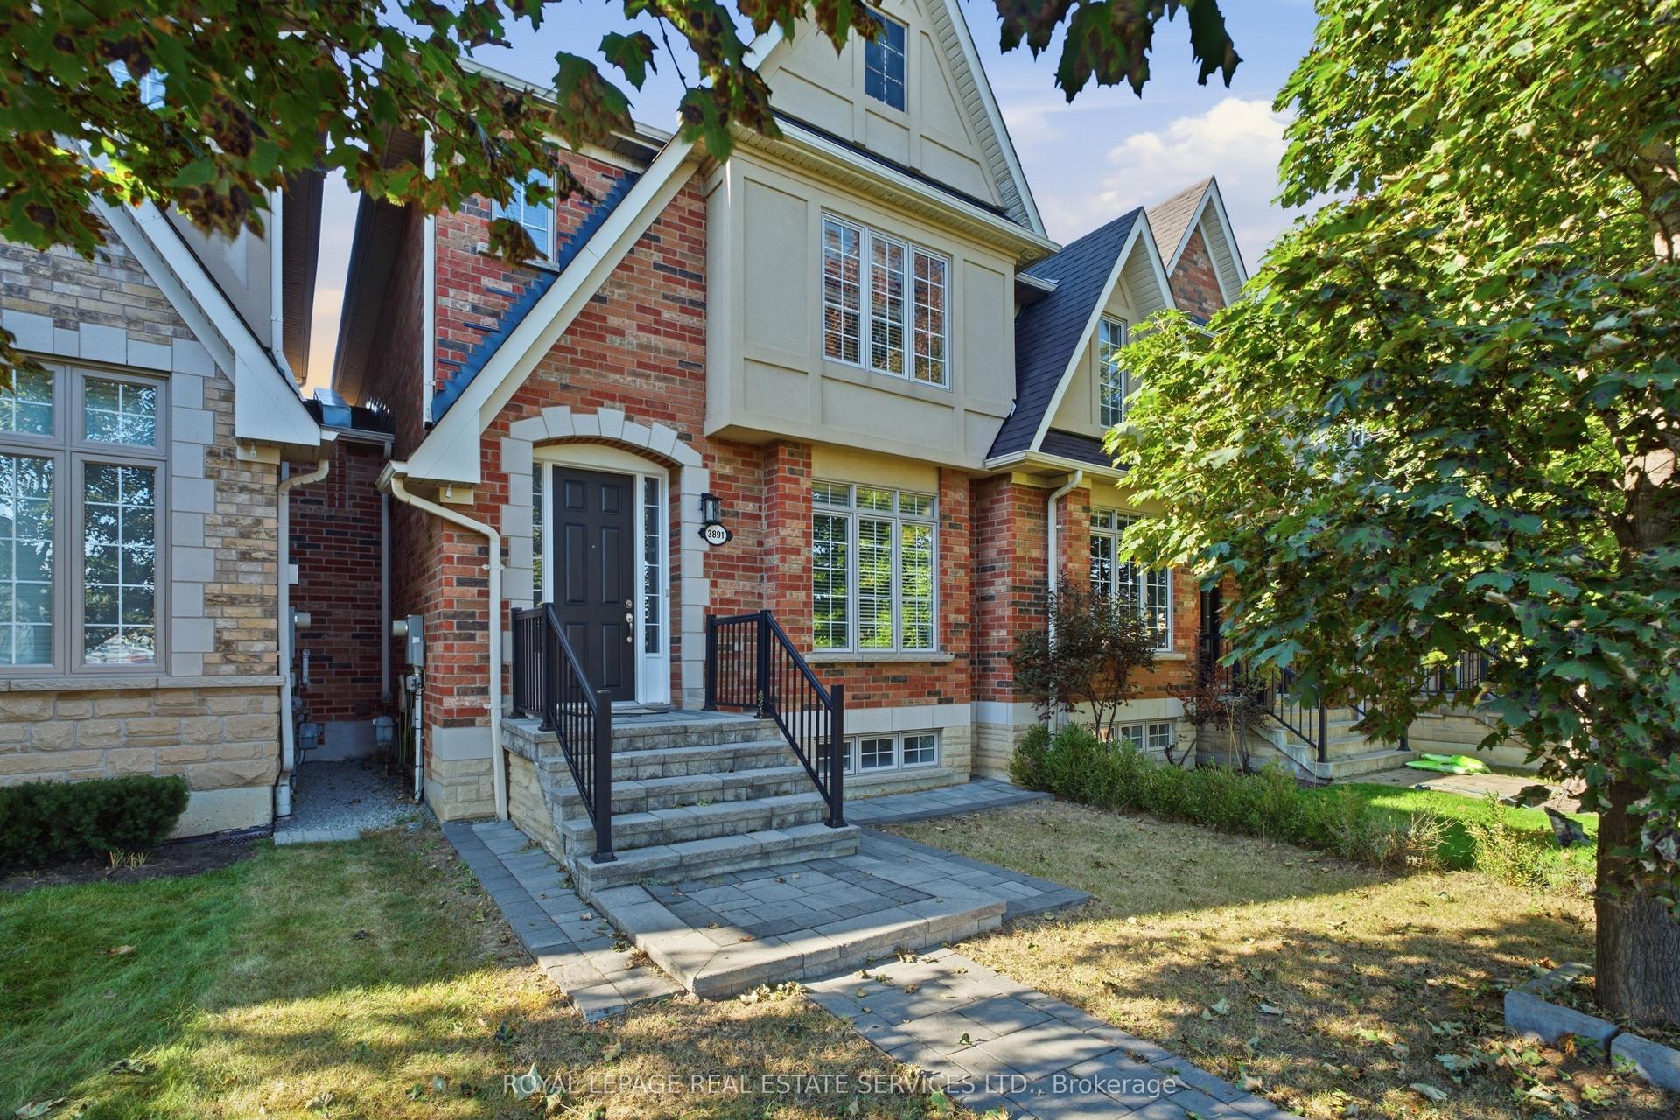
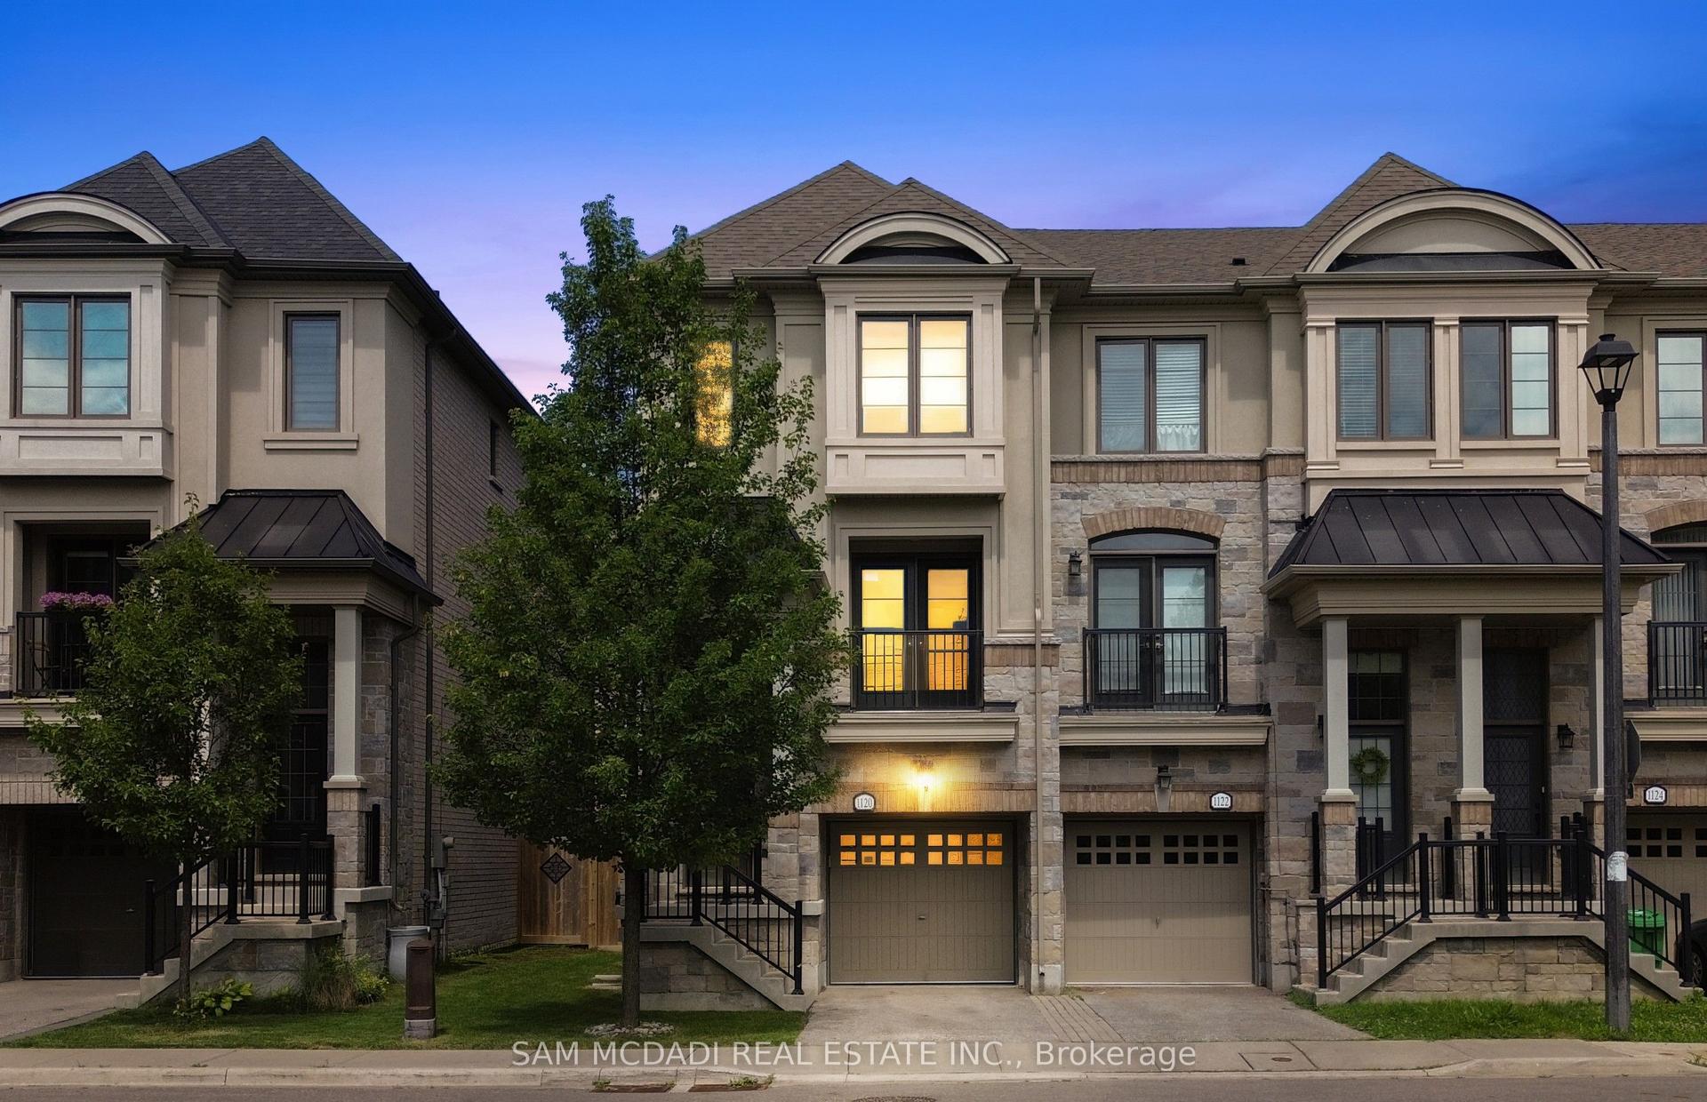
For Sale
Just Listed
Open House Sun 18–20
5350 Bushelgrove Circle
Central Erin Mills, Mississauga, ON
$999,950
3+1Bd
4Ba
1,750+sqft
3Parking
26.32 x 116.42 ftlot
$571/sqft
TownhouseMLS# W13841880Listed 2026-09-305 DOM
Cooling
Central Air
Basement
Partially Finished
About this home
Prime Erin mills location, quality-built by Daniels townhomes! A very private setting end unit Freehold townhome at a pie shape lot , like a semi-detached home. Situated on a quiet circle neighborhood. This immaculate sunny home, spacious, and comfy layout with a large side and backyard. The main features a large family room, and a kitchen with a breakfast overlooking the backyard and living room. The large primary bedroom with beautiful enringing flooring and a walk-in closet, and a 4-piece ensuite bathroom. The two additional bedrooms are generously sized, with 2nd washroom serving them (all flooring in the main and 2nd floor are quality engineering flooring). The almost finished basement includes above-grade windows, pot lights, and 2 generously sized room ( it is easy work to open separate basement entrance). Garage access directly to the main floor. Enjoy your quit time on the large front porch. This home is almost walking distance from top-ranked John Fraser and St. Aloysius Gonzaga schools. You'll be just minutes from the Community Centre, Erin Mills Town Centre, and a wide variety of vibrant community activity, endless shopping and dining options, Credit Valley Hospital, medical facilities, parks, sports fields close by. Easy commuting with a nearby Go Bus Terminal and quick access to Highways 403, 407, 401, and the QEW. Experience excellent combination of Comfort, Elegance, and Convenience top.
Garage
Rooms
Main Floor
| Living Room | 3.36 × 5.11 m | Hardwood Floor Large Window Fireplace |
| Dining Room | 2.61 × 3.05 m | Hardwood Floor W/O To Yard Open Concept |
| Family Room | 3.22 × 3.02 m | Large Window Hardwood Floor |
| Kitchen | 4.97 × 3.44 m | Hardwood Floor Open Concept Quartz Counter |
Second Floor
| Primary Bedroom | 4.88 × 4.27 m | 4 Pc Ensuite Walk-In Closet(s) Hardwood Floor |
| Bedroom 2 | 3.35 × 3.05 m | Closet Hardwood Floor |
| Bedroom 3 | 3.05 × 2.97 m | Closet Hardwood Floor |
Basement
| Recreation | 4.88 × 3.35 m | Laminate |
| Study | 3.20 × 2.90 m | Laminate |
Features
- In-Law Capability
- Partially Finished
- Central Air
- 2-Storey
Financials
Annual Taxes
$5,728
Estimated Rental Income
Entire property$3,200 – $4,800/mo
Basement apartment$1,800 – $2,500/mo
Rental yield3.8% – 5.8%
*Estimates based on comparable rentals in the area. Actual income may vary.
Market Data — Mississauga
Days on market5 days
Buyer's MarketSeller's Market
Based on active listings in Mississauga. Data updates daily.
Demographics — Mississauga
Population
717,961
Avg Household Income
$105,000
Age Distribution
0-19
21%
20-34
20%
35-49
21%
50-64
20%
65+
18%
Ownership71% own · 29% rent
EnglishUrduArabicPunjabiPolish
Getting around
How walkable, bikeable, and transit-friendly this neighbourhood is.
81
/ 100
Walk Score
Very Walkable
69
/ 100
Transit Score
Good Transit
71
/ 100
Bike Score
Very Bikeable
Scores are estimates based on neighbourhood data and are for informational purposes only.
MLS® data courtesy of the Toronto Regional Real Estate Board (TRREB).
The information provided herein must only be used by consumers that have a bona fide interest in the purchase, sale, or lease of real estate and may not be used for any commercial purpose or any other purpose. Listing information is deemed reliable but is not guaranteed accurate by the Toronto Regional Real Estate Board, the listing brokerage, or this website. The trademarks REALTOR®, REALTORS® and the REALTOR® logo are controlled by The Canadian Real Estate Association (CREA) and identify real estate professionals who are members of CREA. MLS®, Multiple Listing Service®, and the associated logos are owned by CREA. Not intended to solicit properties currently listed for sale or buyers under contract.
You may also like
More homes in Mississauga
Hand-picked listings with a similar price range and style.
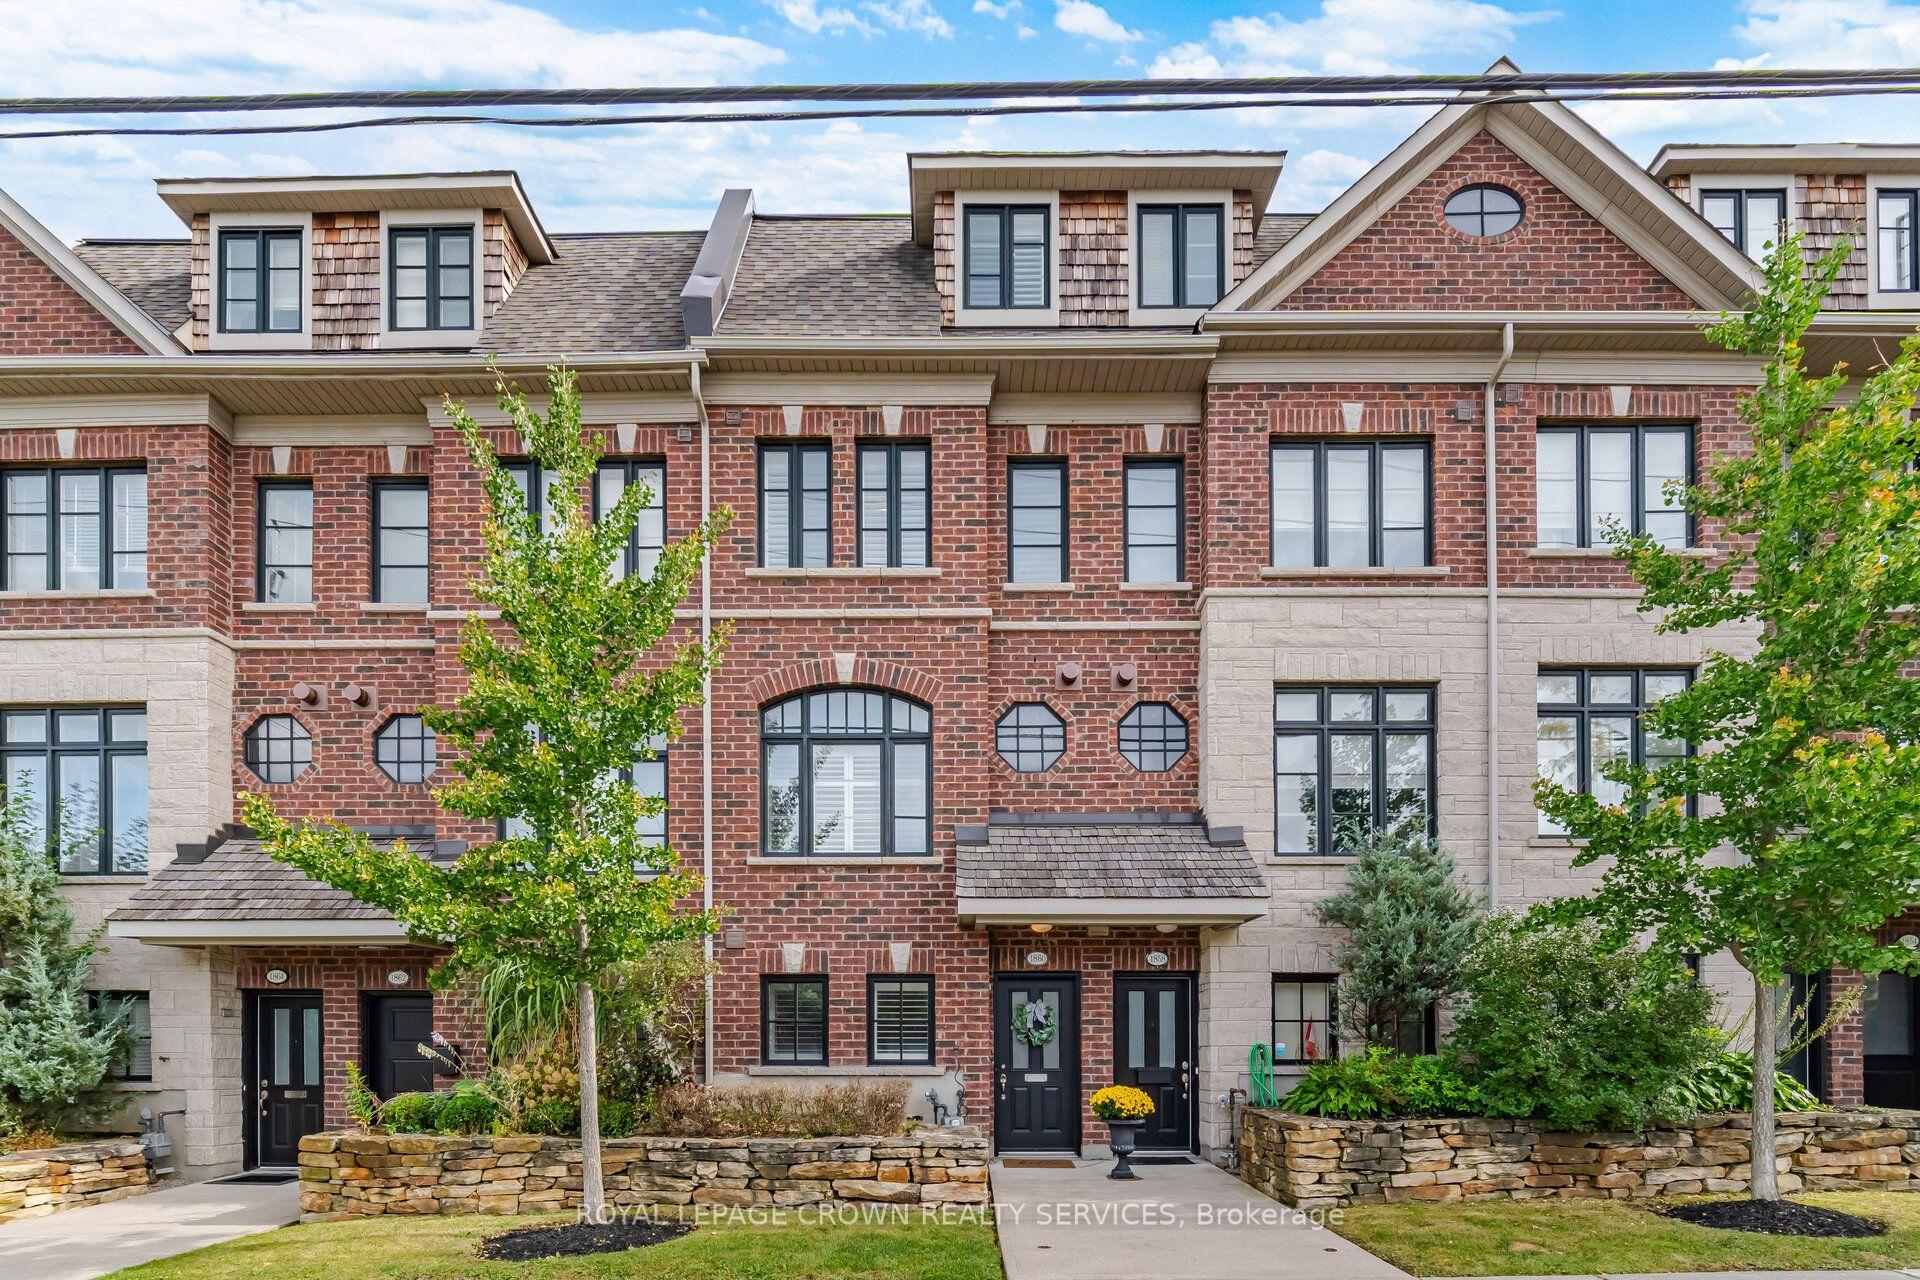
For Sale6 h ago
$979,900
Townhouse
est. $4,296/mo
1860 Burnhamthorpe Road E, Applewood
Mississauga, ON
4 bd
3 ba
1,750
2
MLS# W13862034Royal Lepage Crown Realty Services
WhatsApp Aman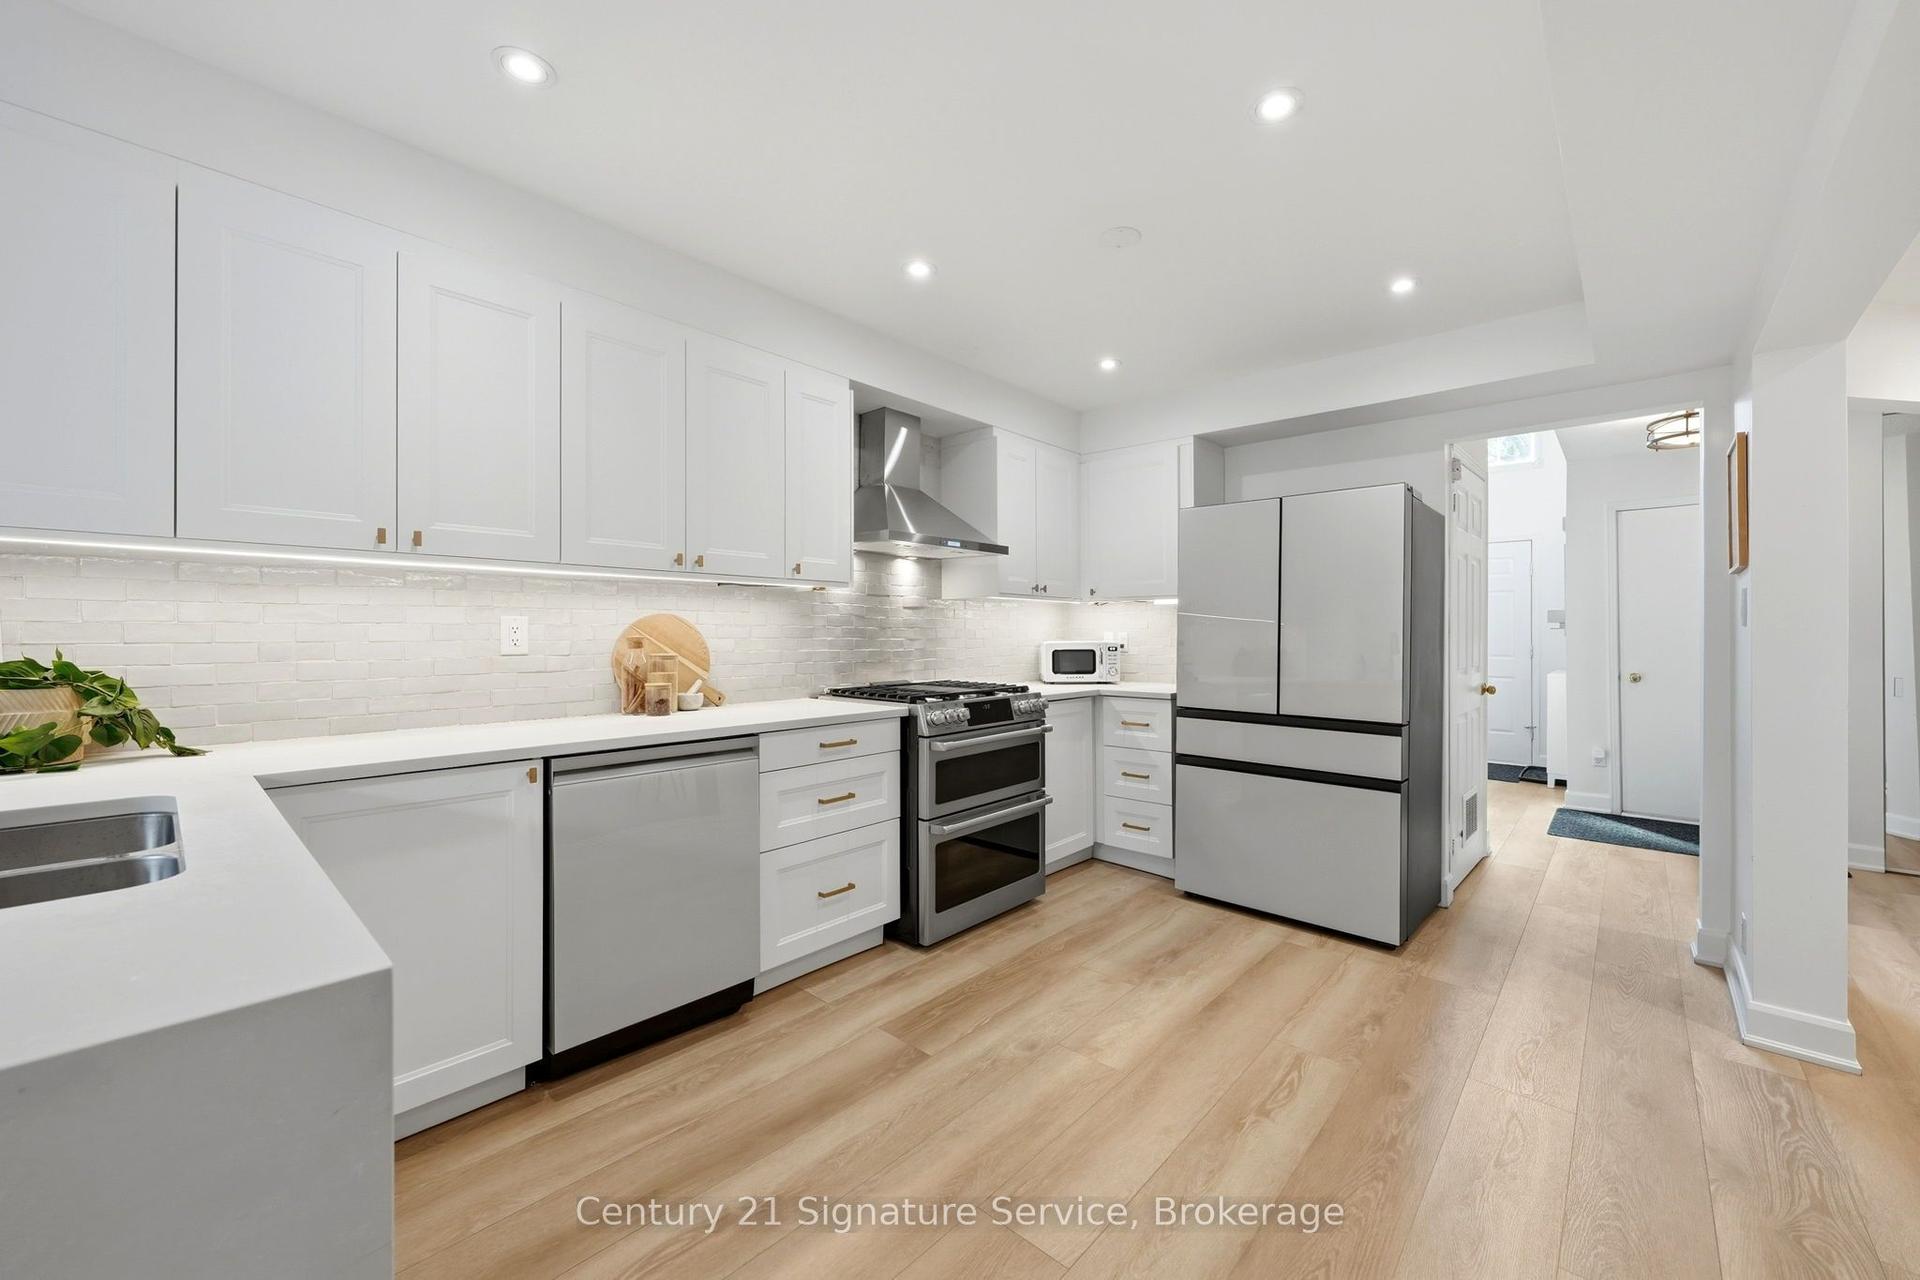
For Sale10 days ago
$999,999
Townhouse
est. $4,384/mo
500 Silverthorne Crescent 8 #8, Hurontario
Mississauga, ON
3 bd
3 ba
1,750
3.5
MLS# W13827200Century 21 Signature Service
WhatsApp Aman