For Sale
1540 Mississauga Road
Lorne Park, Mississauga, ON
$5,999,800
5+1Bd
6Ba
5000 +sqft
18Parking
105 x 245 ftlot
DetachedMLS# W13841926Listed 2026-09-3050 DOM
Cooling
Central Air
Basement
Finished with Walk-Out
On the market for 50 days — longer than average. The seller may be open to negotiation.
About this home
Introducing a rare & unique Lorne Park mansion where scale, craftsmanship & resort-style living come together on an impressive half-acre lot. Set behind wrought iron gates & a 7' wrought iron fence, this completely remodelled 5+1 bedroom, 6-bath residence makes an immediate impression with its grand proportions, 8 ft tall wood doors, 16 chandeliers, 10'-16' raised ceilings & expansive windows. The interiors are rich in custom millwork, crown moulding, pot lights & original book-matched Italian tiles, creating a sense of character & permanence rarely found in today's homes. At the centre of it all, the chef's kitchen features a large island, B/I S/S appliances, stone countertops & extensive cabinetry, opening naturally to the home's generous living & dining spaces. The owner's suite offers raised ceilings, a large W/I closet & luxurious 5pc ensuite, while two additional bedrooms share a 4pc bath & a private junior suite adds its own 5pc ensuite & W/I closet. A rare in-law suite with a full-size kitchen, living room, bedroom & 3pc ensuite adds exceptional flexibility for extended family or guests. Below, the entertainer's level delivers a large recreation area, gym, wet bar, dining area, ample storage & a versatile den that can serve as a 6th bedroom. Outside, the backyard is where this property truly separates itself: an in-ground pool, multiple fountains, covered deck, beautiful cabana & 4-hole mini-golf course create a private setting designed for everything from summer entertaining to everyday family life. Mature trees, natural rock formations & a striking stone driveway complete the grounds. For buyers searching Mississauga's Lorne Park for a substantial lot, exceptional interiors & amenities rarely found together, 1540 Mississauga Rd is a property that needs to be experienced.
PoolIn-law Suite
Rooms
Main Floor
| Kitchen | 5.83 × 4.10 m | Centre Island B/I Appliances B/I Appliances |
| Breakfast | 4.62 × 3.83 m | W/O To Deck B/I Shelves Hardwood Floor |
| Dining Room | 4.61 × 4.18 m | Crown Moulding Gas Fireplace Hardwood Floor |
| Family Room | 4.62 × 4.86 m | Open Concept Gas Fireplace Hardwood Floor |
| Living Room | 6.02 × 8.34 m | Open Concept Gas Fireplace B/I Shelves |
| Family Room | 4.55 × 8.38 m | Coffered Ceiling(s) Gas Fireplace Hardwood Floor |
Second Floor
| Primary Bedroom | 4.77 × 4.65 m | 5 Pc Ensuite Walk-In Closet(s) Hardwood Floor |
| Bedroom 2 | 4.21 × 3.37 m | Window Closet Hardwood Floor |
| Bedroom 3 | 4.35 × 3.40 m | Window Closet Hardwood Floor |
| Bedroom 4 | 3.94 × 5.93 m | 5 Pc Ensuite Walk-In Closet(s) Hardwood Floor |
| Bedroom 5 | 3.47 × 6.09 m | 3 Pc Ensuite Walk-In Closet(s) Combined w/Kitchen |
Basement
| Recreation | 13.94 × 9.09 m | W/O To Garden Wet Bar Combined w/Dining |
Features
- Auto Garage Door Remote
- Built-In Oven
- Guest Accommodations
- In-Law Capability
- Finished with Walk-Out
- Central Air
- 2-Storey
Financials
Annual Taxes
$32,701.7
Estimated Rental Income
Entire property$4,500 – $7,000/mo
Basement apartment$1,800 – $2,500/mo
Rental yield0.9% – 1.4%
*Estimates based on comparable rentals in the area. Actual income may vary.
Market Data — Mississauga
Days on market50 days
Buyer's MarketSeller's Market
Based on active listings in Mississauga. Data updates daily.
Demographics — Mississauga
Population
717,961
Avg Household Income
$105,000
Age Distribution
0-19
21%
20-34
20%
35-49
21%
50-64
20%
65+
18%
Ownership71% own · 29% rent
EnglishUrduArabicPunjabiPolish
Getting around
How walkable, bikeable, and transit-friendly this neighbourhood is.
68
/ 100
Walk Score
Somewhat Walkable
62
/ 100
Transit Score
Good Transit
76
/ 100
Bike Score
Very Bikeable
Scores are estimates based on neighbourhood data and are for informational purposes only.
MLS® data courtesy of the Toronto Regional Real Estate Board (TRREB).
The information provided herein must only be used by consumers that have a bona fide interest in the purchase, sale, or lease of real estate and may not be used for any commercial purpose or any other purpose. Listing information is deemed reliable but is not guaranteed accurate by the Toronto Regional Real Estate Board, the listing brokerage, or this website. The trademarks REALTOR®, REALTORS® and the REALTOR® logo are controlled by The Canadian Real Estate Association (CREA) and identify real estate professionals who are members of CREA. MLS®, Multiple Listing Service®, and the associated logos are owned by CREA. Not intended to solicit properties currently listed for sale or buyers under contract.
You may also like
More homes in Mississauga
Hand-picked listings with a similar price range and style.
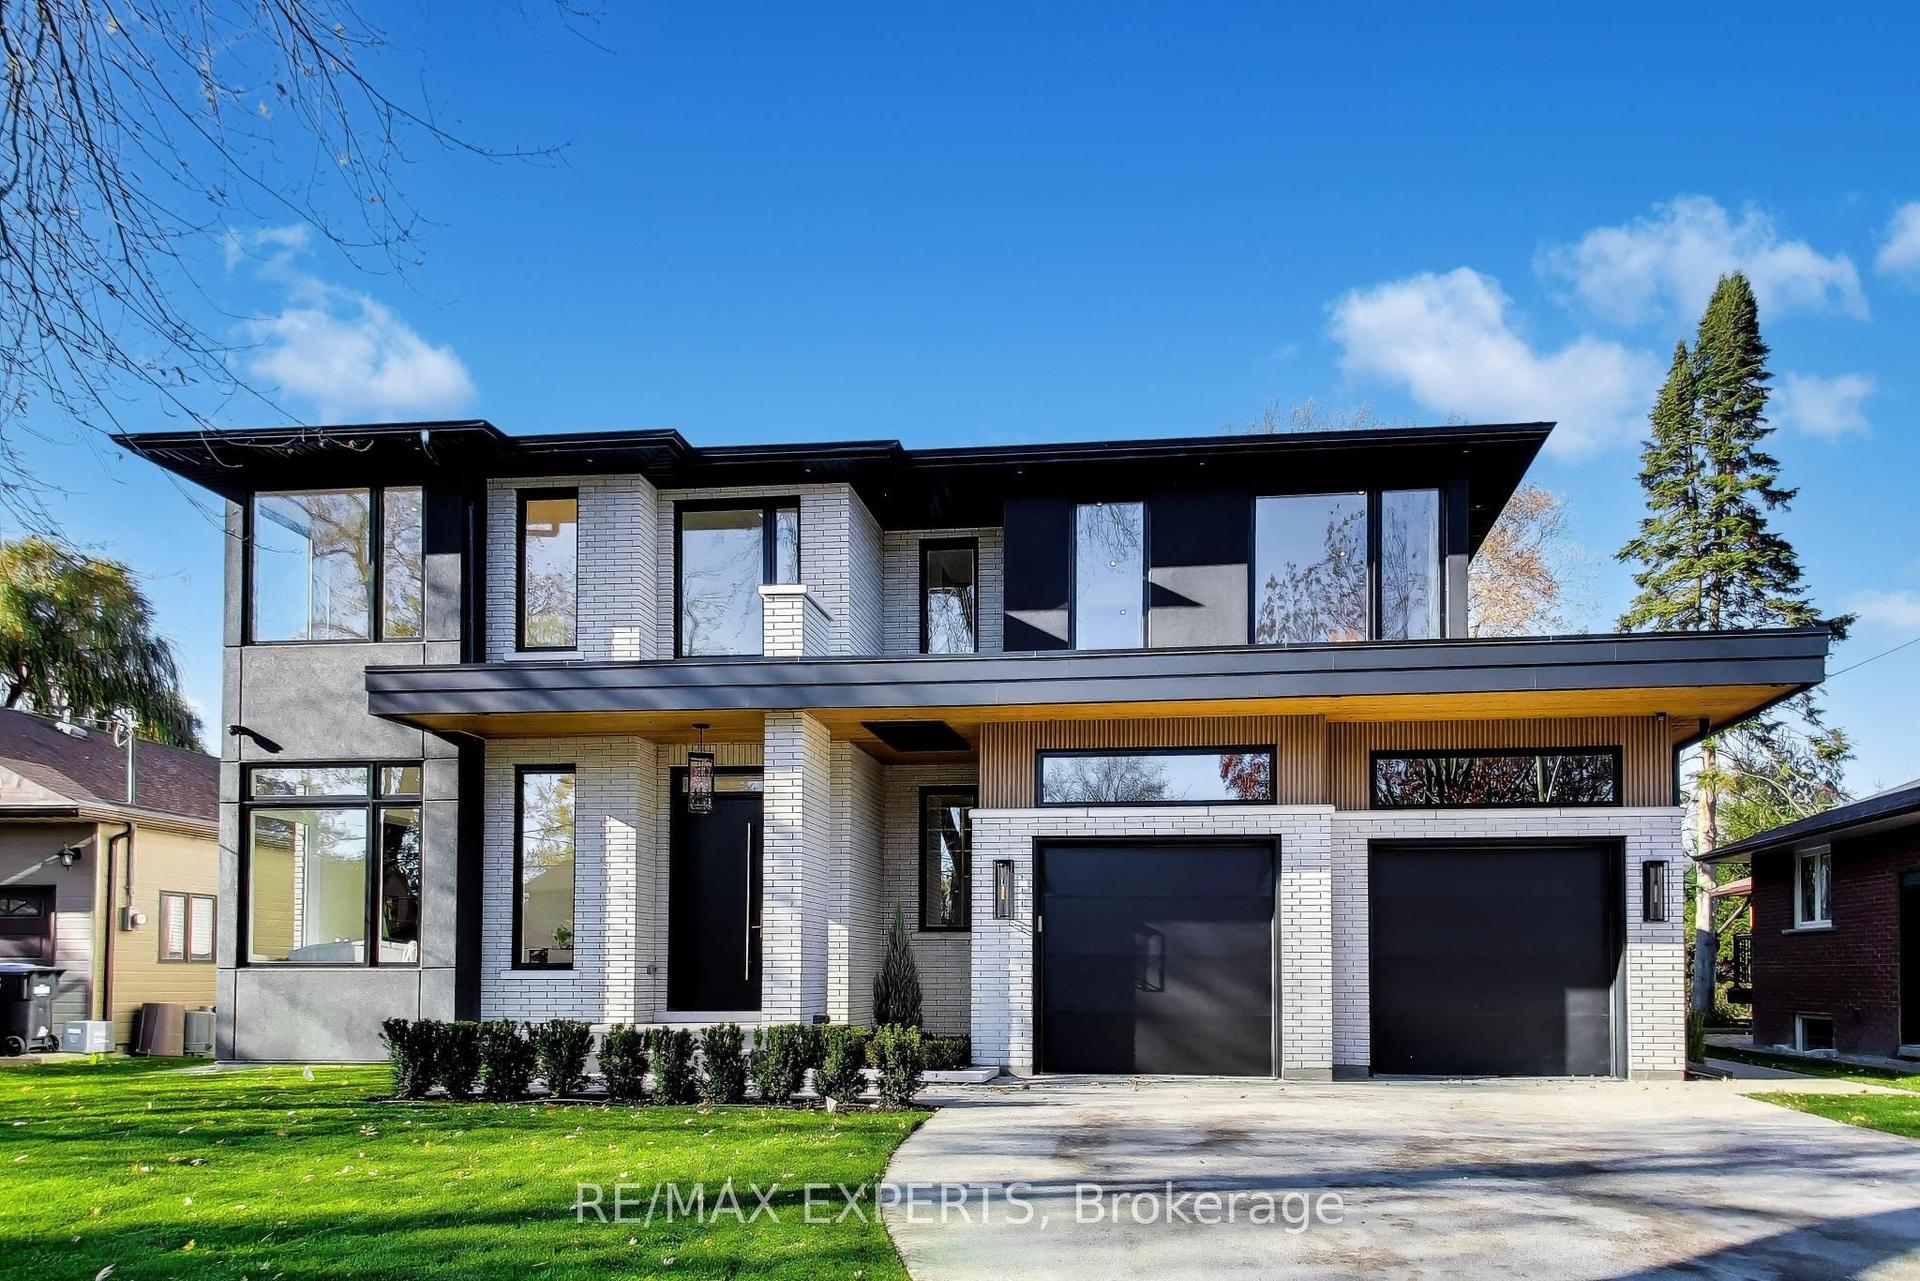
For SaleJust listed
$5,578,800
Detached
est. $24,458/mo
309 Mineola Road E, Mineola
Mississauga, ON
4+1 bd
7 ba
—
7
MLS# W14197406Re/Max Experts
WhatsApp Aman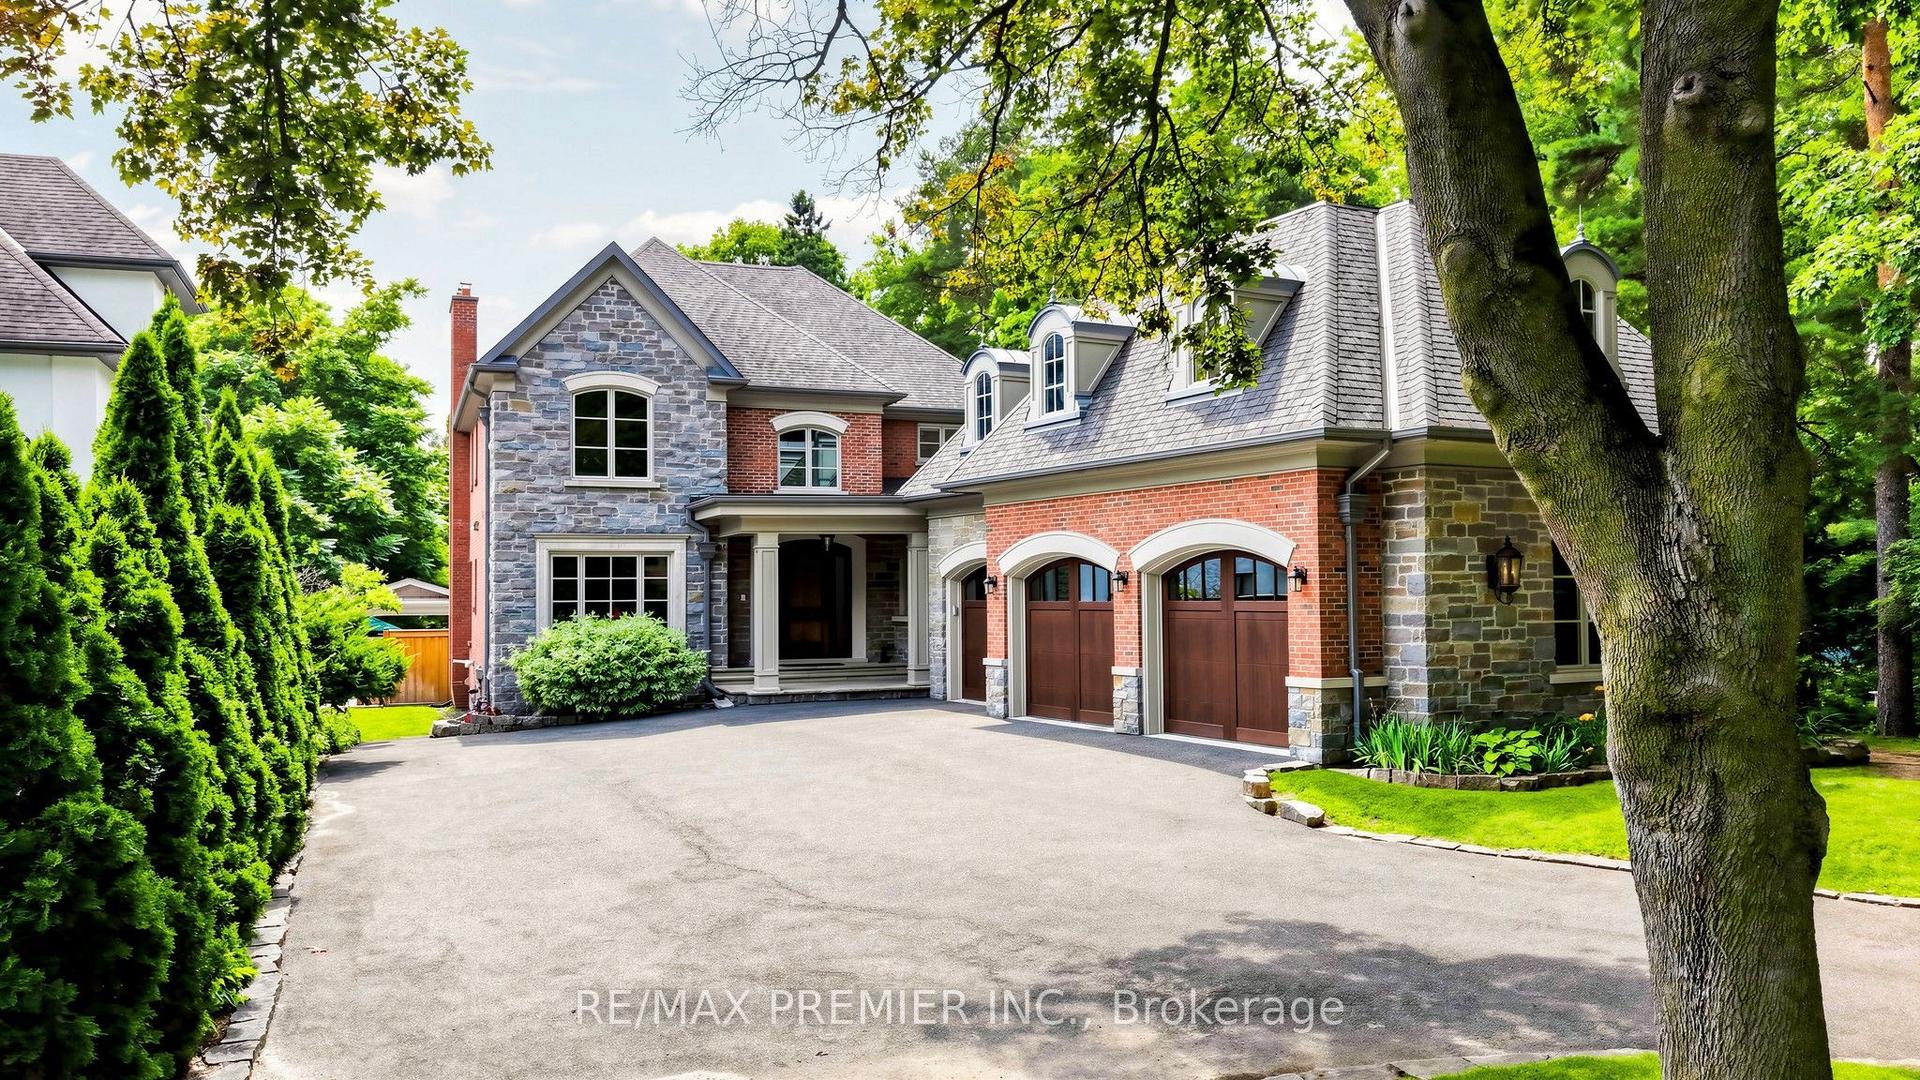
For Sale3 months ago
$4,675,000
Detached
est. $20,495/mo
2064 Dickson Road, Cooksville
Mississauga, ON
4+2 bd
5 ba
—
12
MLS# W13723862Re/Max Premier Inc.
WhatsApp Aman