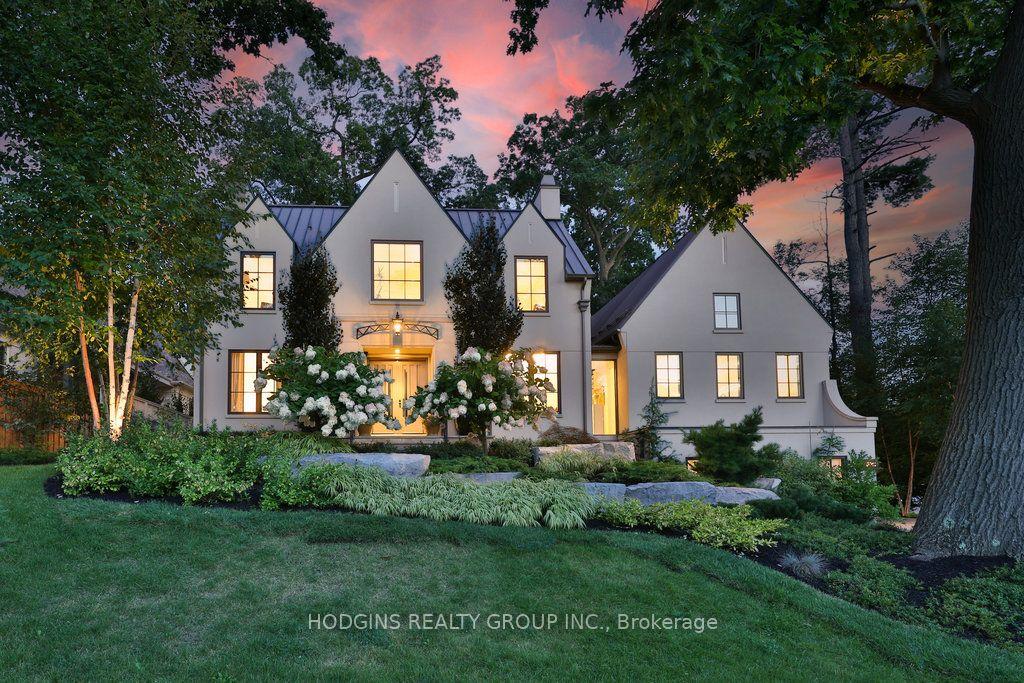
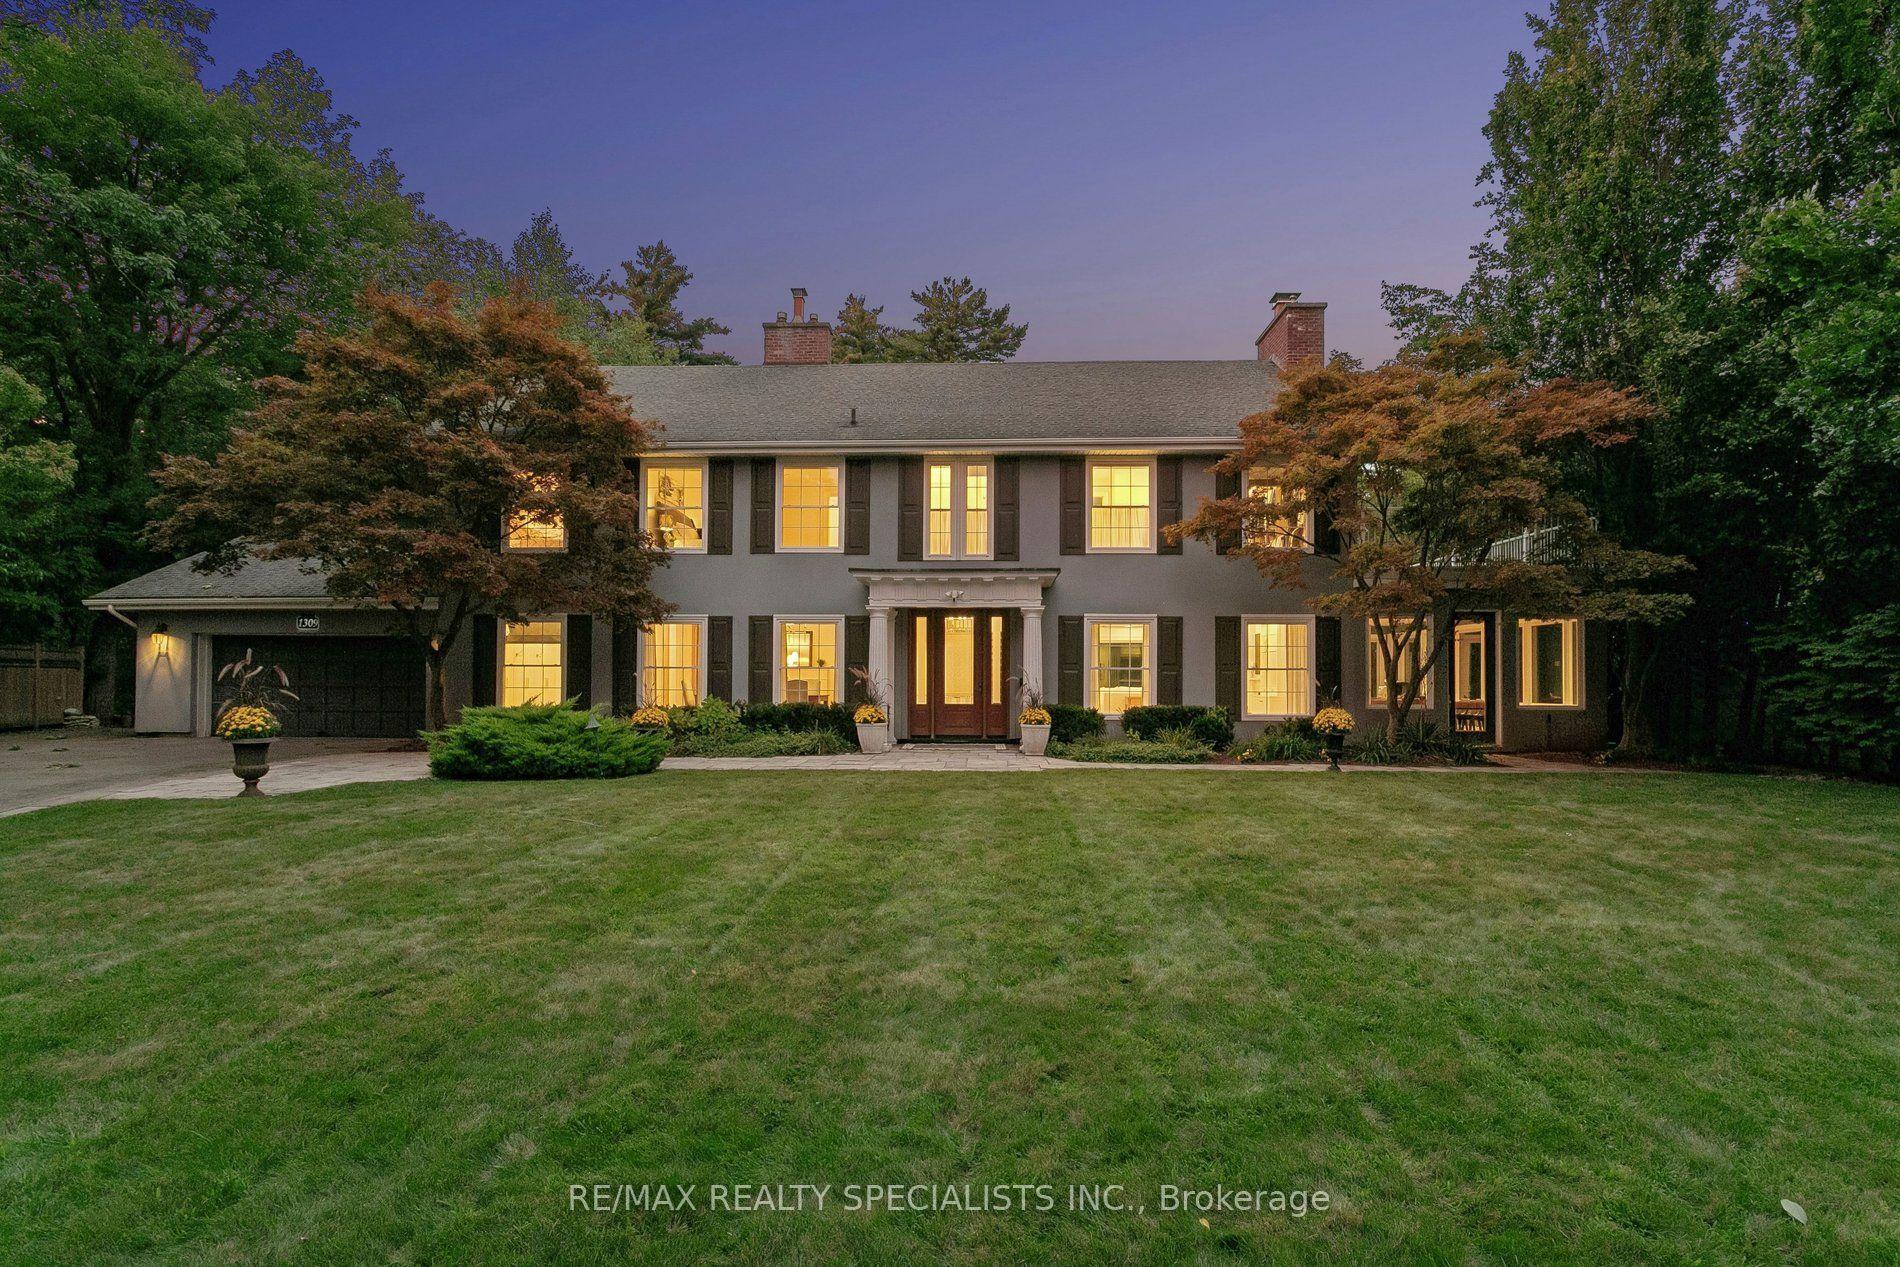
For Sale
Just Listed
1206 Wildfield Crescent
Lorne Park, Mississauga, ON
$4,988,000
4+1Bd
5Ba
2,750+sqft
6Parking
64.4 x 190.82 ftlot
$1814/sqft
DetachedMLS# W14091270Listed 2026-10-180 DOM
Cooling
Central Vacuum
Basement
Finished with Walk-Out
Just listed! New listings in Mississauga often receive offers within the first week.
About this home
Welcome to 1206 Wildfield Cr., and exceptional custom -built executive residence featuring approximately 5400 sq. ft. of total living space on a private 64'x190' ravine lot. Designed by Vanbetlehem Architect inc., this distinctive home showcases 15' ceilings, exposed wood beams, dramatic stone archways, expansive windows and extensive natural stone detailing. The Chef's kitchen is a true showpiece, featuring a backlit onyx backsplash, illuminated crystal centre island, premium built-in appliances and extensive custom Neff cabinetry. The principal suite offers soaring ceilings, a walk-in dressing area, private terrace access and spa-inspired ensuite with soaker tub, oversized double shower and ravine views. A custom executive office finished in African mahogany and burr wood features build in cabinetry and 3 pc ensuite washroom. The finished walk-out lower level is designed for entertaining, with oversized gas fireplace, floor to ceiling sliding doors, integrated audio/surround sound, fitness area with mirrored wall and padded flooring , full bathroom /steam shower and powder room , terrace access to hot tub, creating a natural connection to outdoors. The exterior features extensive Brazilian IPE hardwood decking and solid granite elements, complemented by mature landscaping, direct ravine views, fire pit , pond with waterfall. Enjoy the added luxury of a heated driveway , minimizing winter maintenance and the need for shoveling. A rare combination of sophisticated architecture, premium materials, integrated technology and exceptional privacy.
RavineHardwoodFireplace
Rooms
Main Floor
| Living Room | 6.53 × 5.33 m | Gas Fireplace Vaulted Ceiling(s) Hardwood Floor |
| Kitchen | 5.64 × 3.86 m | B/I Appliances Picture Window Pantry |
| Dining Room | 5.03 × 3.23 m | Vaulted Ceiling(s) W/O To Deck Overlooks Ravine |
| Primary Bedroom | 5.51 × 4.32 m | 6 Pc Ensuite Walk-In Closet(s) W/O To Deck |
| Office | 4.17 × 3.78 m | 3 Pc Ensuite Broadloom Picture Window |
Lower
| Bedroom 5 | 5.03 × 3.51 m | Window Wet Bar Ceramic Floor |
| Utility Room | 4.42 × 2.92 m | Concrete Floor Separate Room Closet |
Other
| Recreation | 5.38 × 4.60 m | Gas Fireplace Wet Bar W/O To Deck |
| Bedroom 3 | 4.67 × 3.53 m | Picture Window Overlooks Ravine Closet |
| Bedroom 4 | 3.68 × 3.61 m | Picture Window Overlooks Ravine French Doors |
| Exercise Room | 6.12 × 5.51 m | W/O To Deck Overlooks Ravine Pot Lights |
Features
- Auto Garage Door Remote
- Bar Fridge
- Carpet Free
- Central Vacuum
- Garburator
- Primary Bedroom - Main Floor
- Finished with Walk-Out
- Central Air
- Bungalow
Financials
Annual Taxes
$25,010.84
Estimated Rental Income
Entire property$4,000 – $6,500/mo
Rental yield1.0% – 1.6%
*Estimates based on comparable rentals in the area. Actual income may vary.
Market Data — Mississauga
Days on market0 days
Buyer's MarketSeller's Market
Based on active listings in Mississauga. Data updates daily.
Demographics — Mississauga
Population
717,961
Avg Household Income
$105,000
Age Distribution
0-19
21%
20-34
20%
35-49
21%
50-64
20%
65+
18%
Ownership71% own · 29% rent
EnglishUrduArabicPunjabiPolish
Getting around
How walkable, bikeable, and transit-friendly this neighbourhood is.
76
/ 100
Walk Score
Very Walkable
60
/ 100
Transit Score
Good Transit
72
/ 100
Bike Score
Very Bikeable
Scores are estimates based on neighbourhood data and are for informational purposes only.
MLS® data courtesy of the Toronto Regional Real Estate Board (TRREB).
The information provided herein must only be used by consumers that have a bona fide interest in the purchase, sale, or lease of real estate and may not be used for any commercial purpose or any other purpose. Listing information is deemed reliable but is not guaranteed accurate by the Toronto Regional Real Estate Board, the listing brokerage, or this website. The trademarks REALTOR®, REALTORS® and the REALTOR® logo are controlled by The Canadian Real Estate Association (CREA) and identify real estate professionals who are members of CREA. MLS®, Multiple Listing Service®, and the associated logos are owned by CREA. Not intended to solicit properties currently listed for sale or buyers under contract.
You may also like
More homes in Mississauga
Hand-picked listings with a similar price range and style.
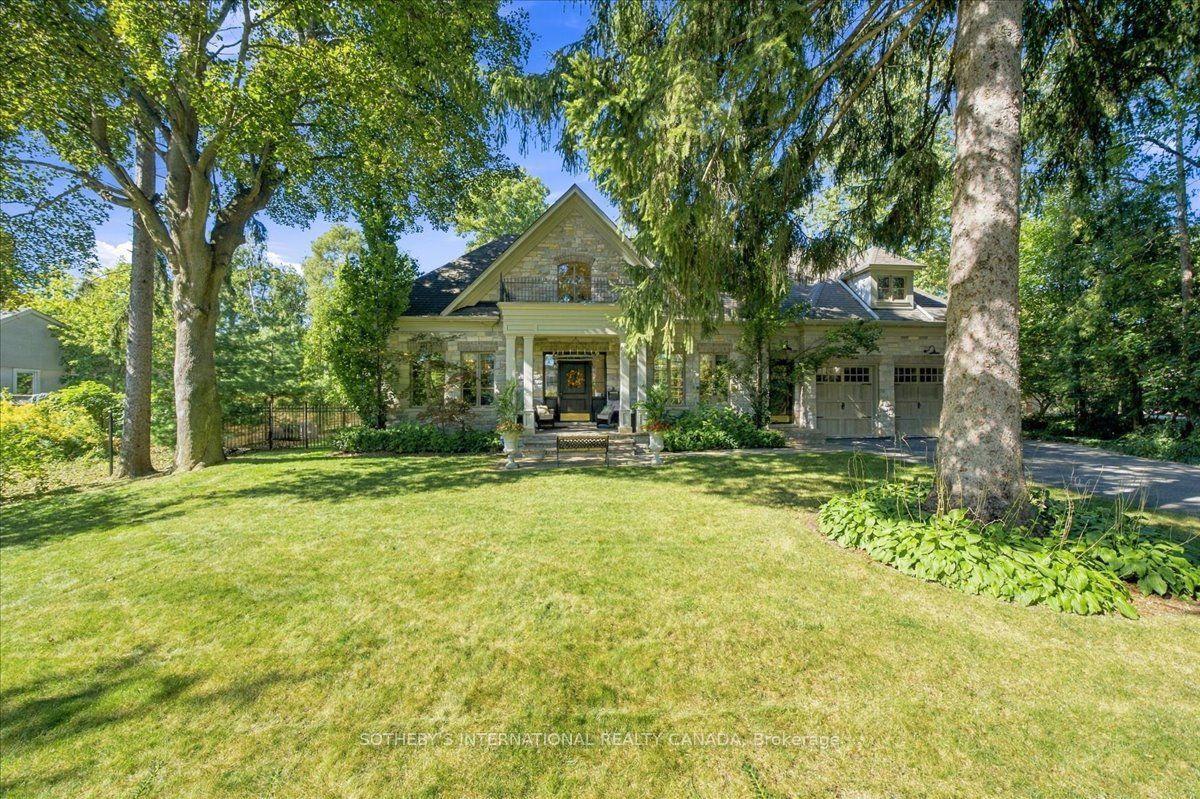
For Sale18 days ago
$5,198,850
Detached
est. $22,792/mo
167 Pinewood Trail, Mineola
Mississauga, ON
5+1 bd
7 ba
4,250
9
MLS# W13845358Sotheby'S International Realty Ca…
WhatsApp Aman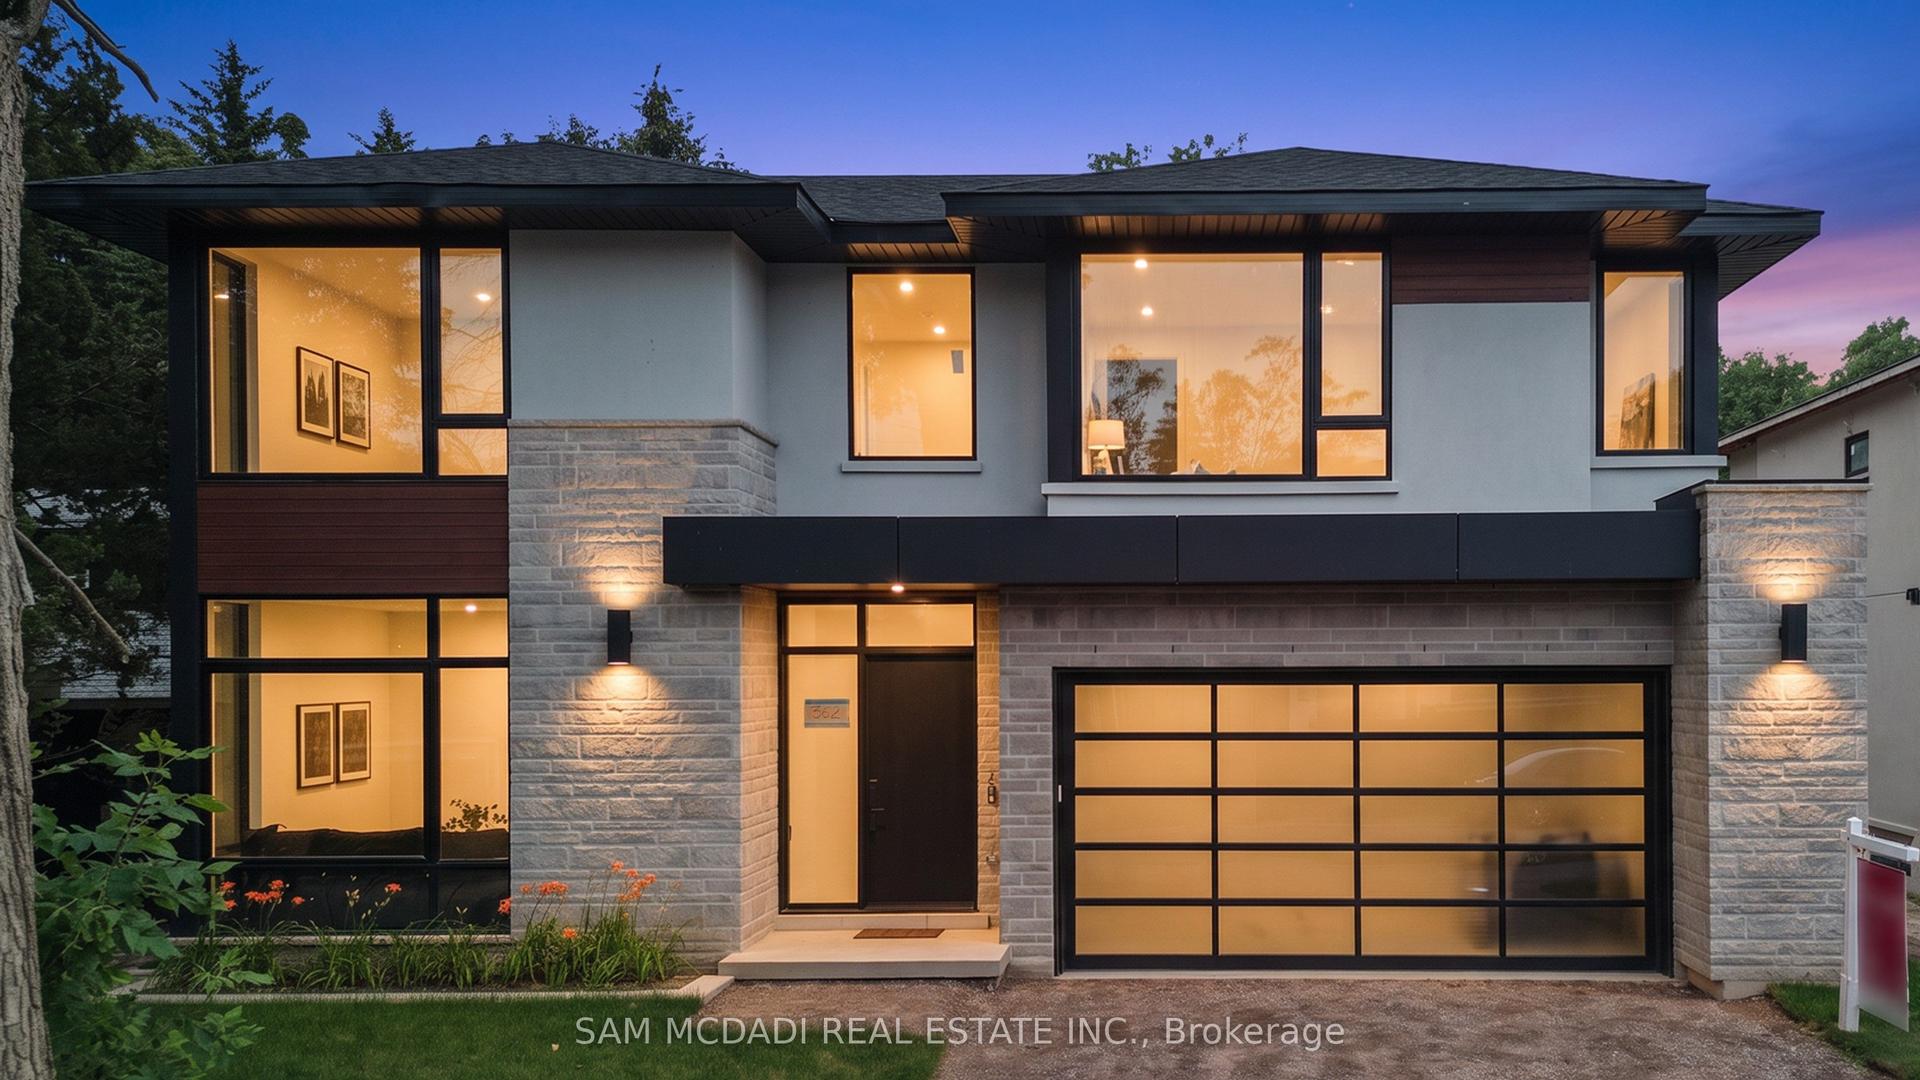
For Sale1 month ago
$3,999,000
Detached
est. $17,532/mo
362 Meadow Wood Lane, Clarkson
Mississauga, ON
4+1 bd
7 ba
4,250
4
MLS# W13763518Sam Mcdadi Real Estate Inc.
WhatsApp Aman